21901 W 47th Terrace
SEE ALL PHOTOS
21901 W 47th Terrace
Courtesy of ReeceNichols - Country Club Plaza, Kathleen Spiking Listing Contact: 816-739-2699 
Sold

21901 W 47th Terrace

21901 W 47th Terrace, Shawnee, KS 66226

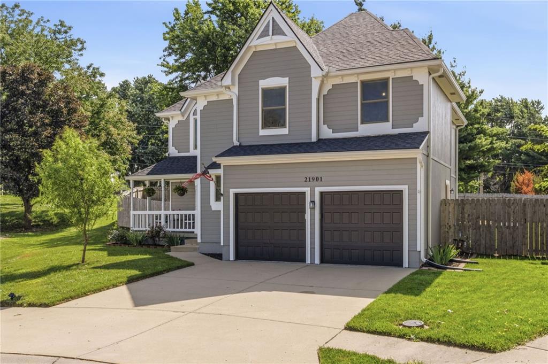
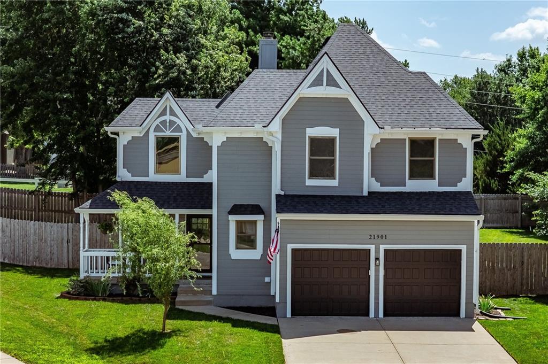
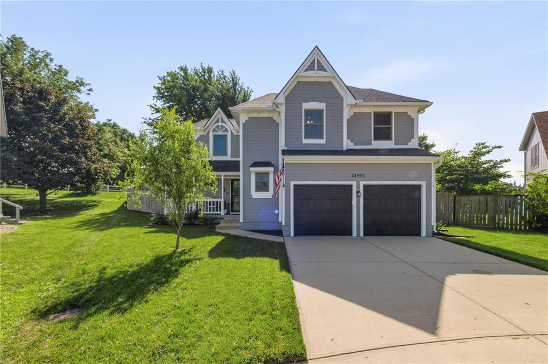
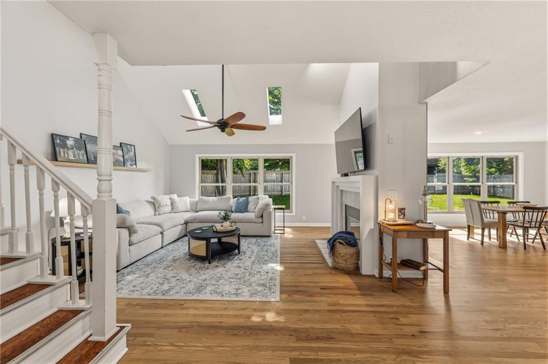
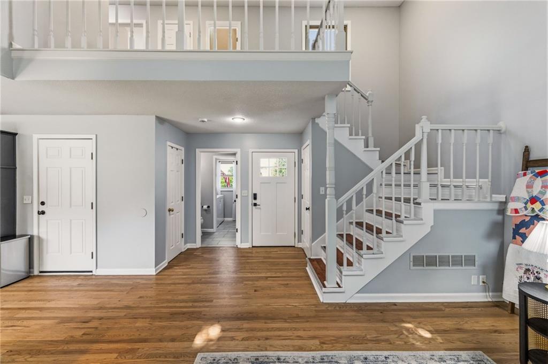
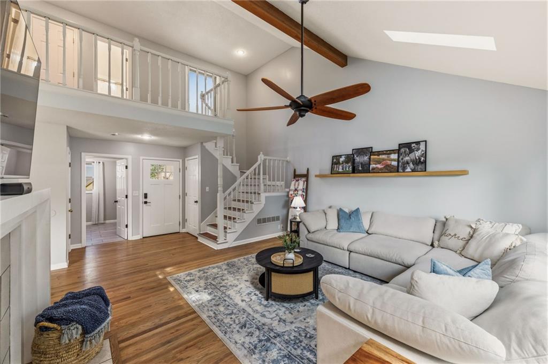
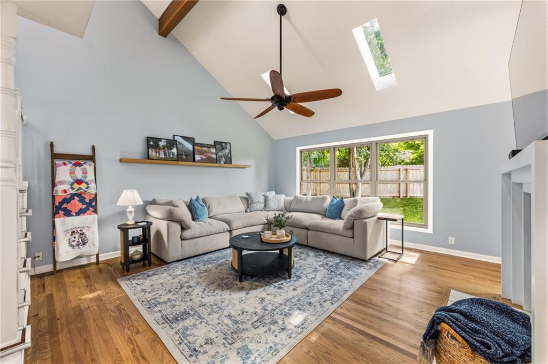
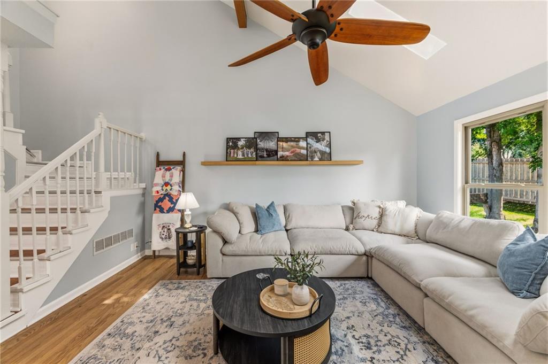
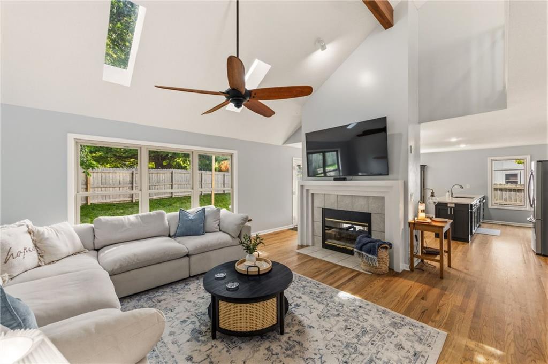
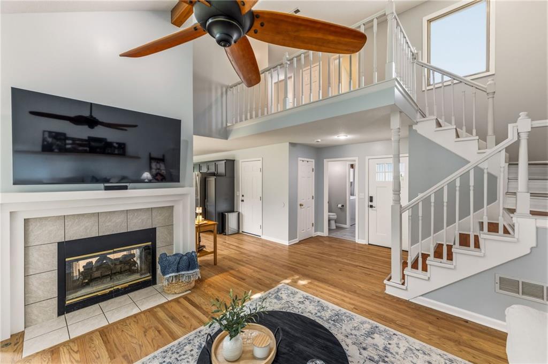
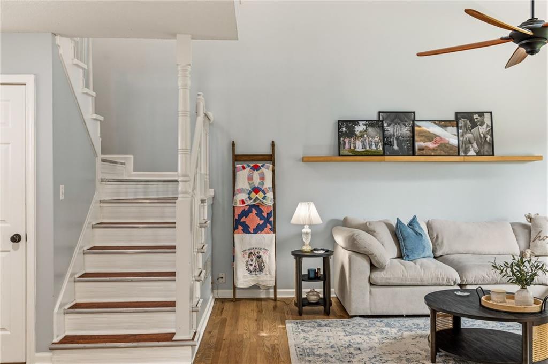
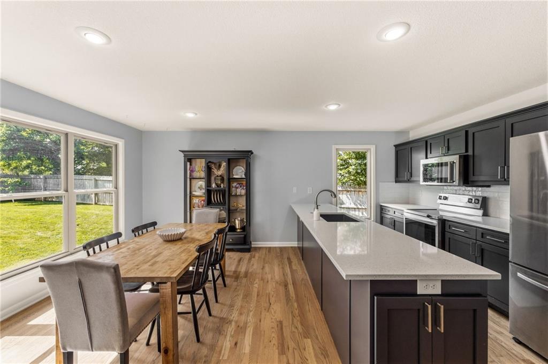
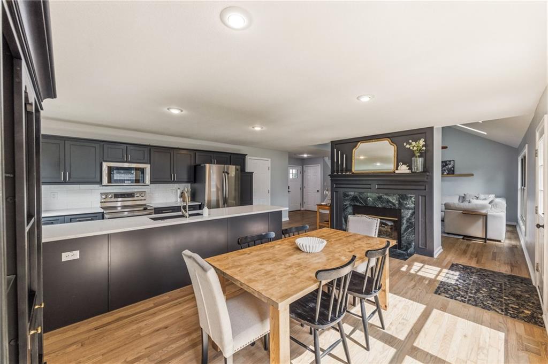
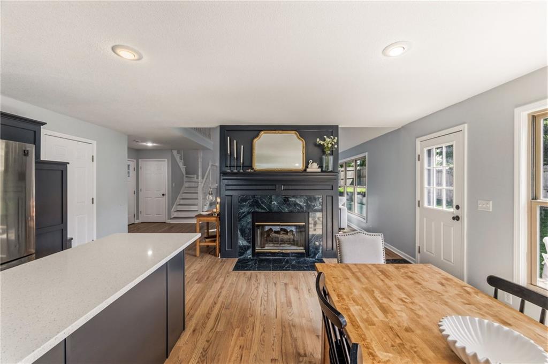
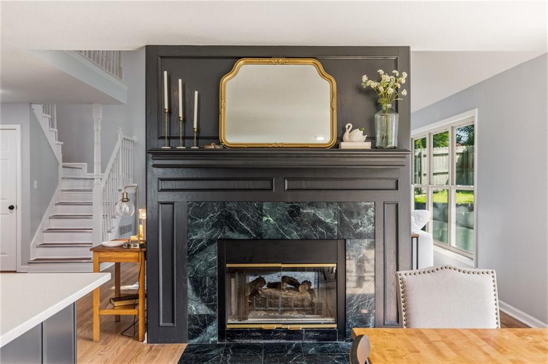
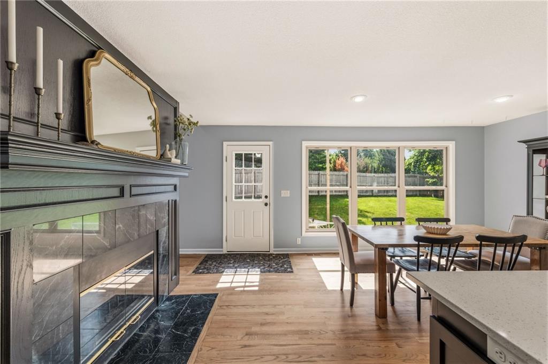
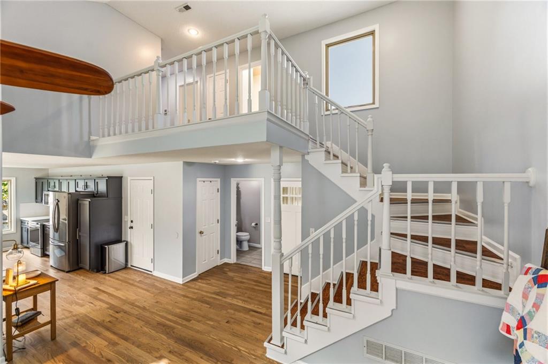
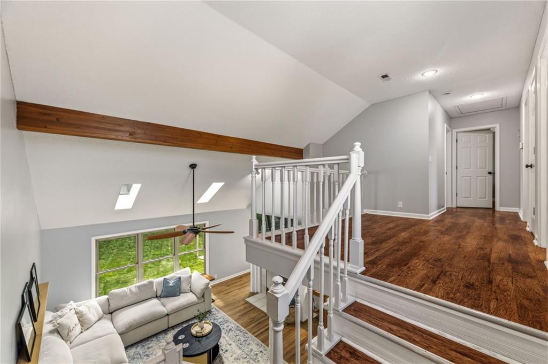
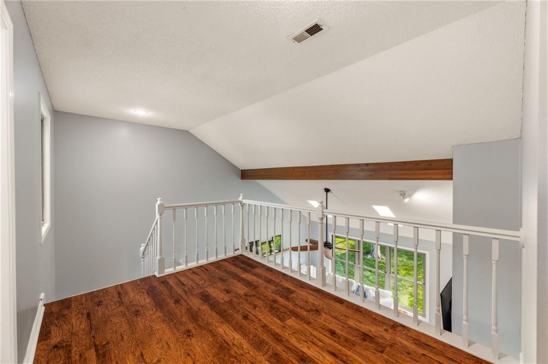
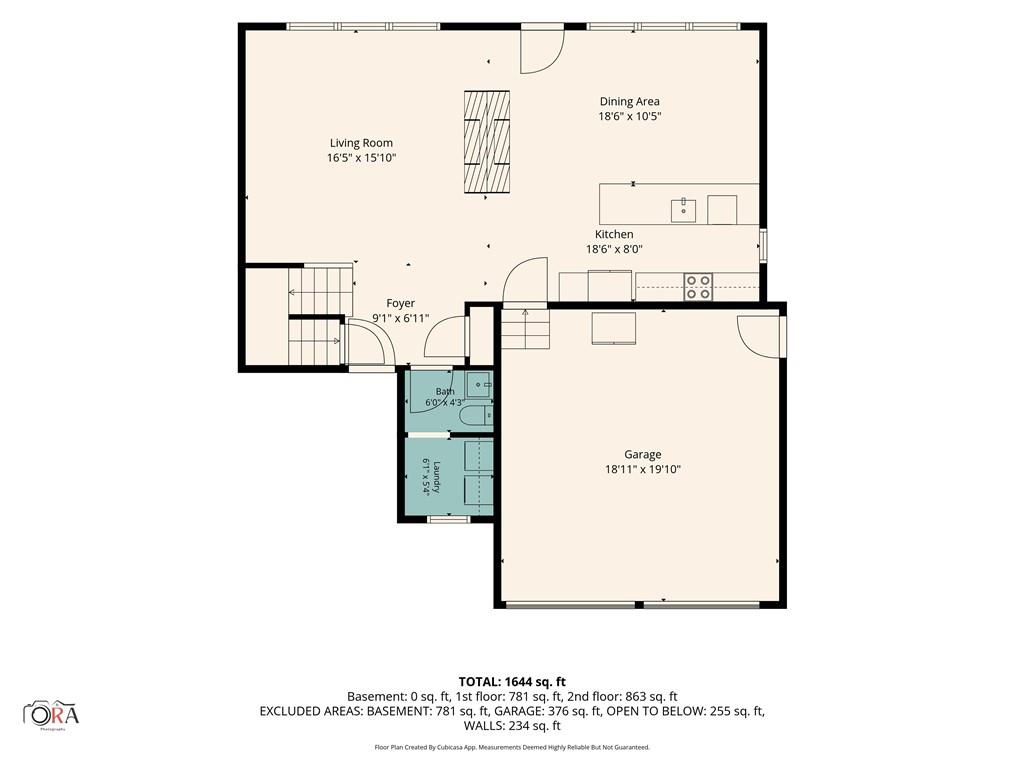
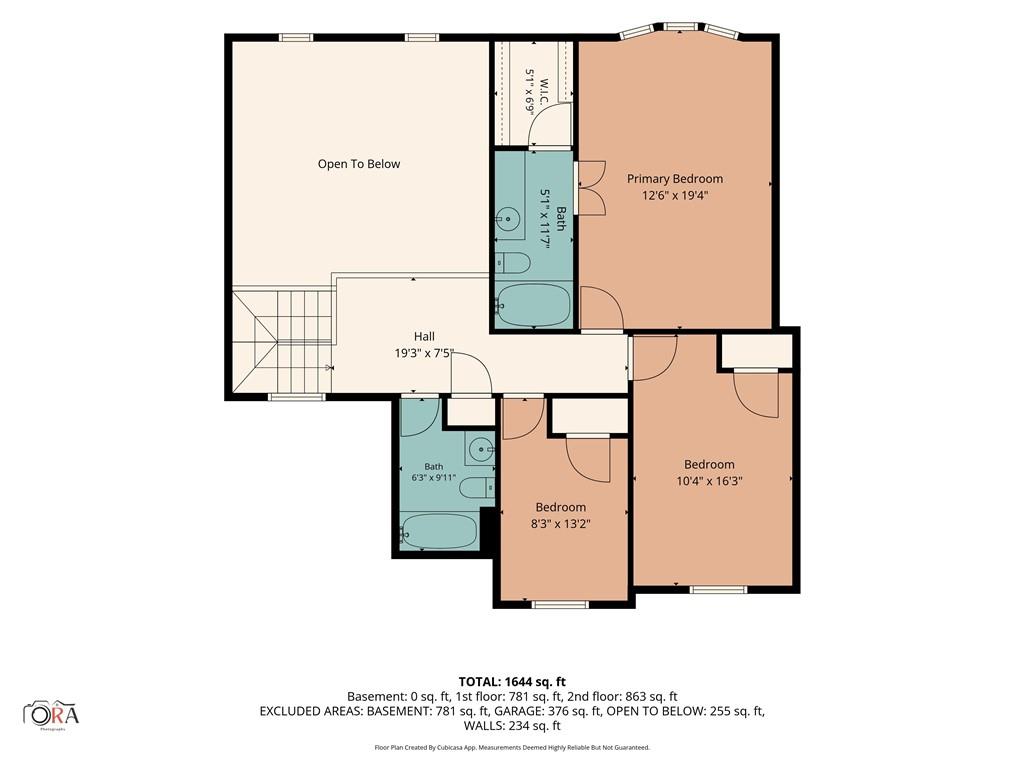
Coming Soon! Welcome to this beautifully updated two-story home featuring a distinctive floor plan and stylish modern finishes throughout. The main level offers soaring vaulted ceilings, new light wood flooring, and a striking double-sided fireplace that creates warmth and connection between the living spaces.

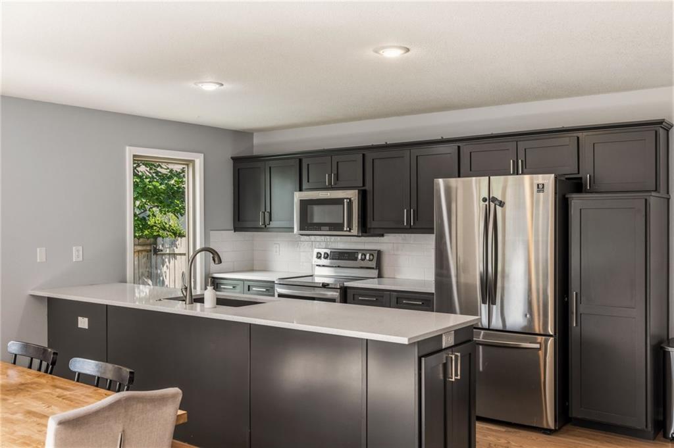
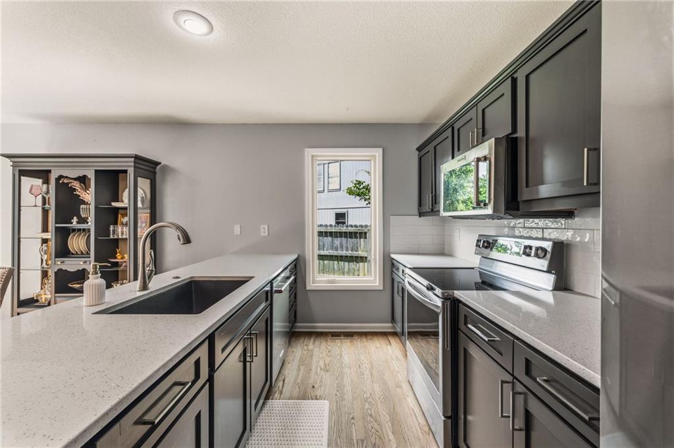
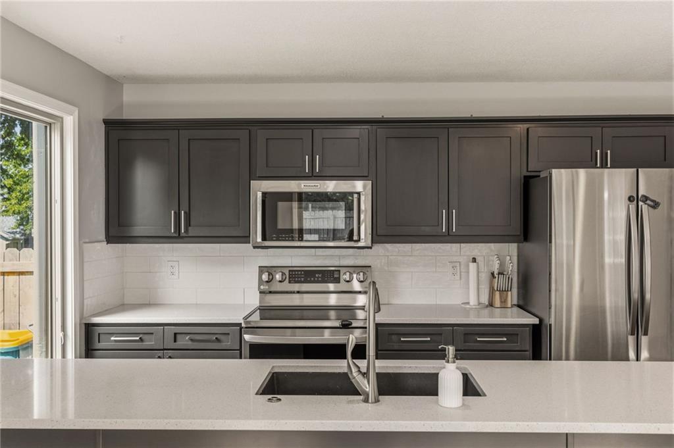
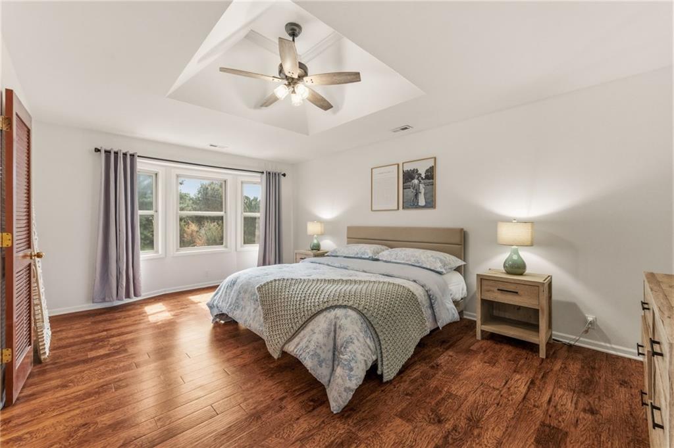
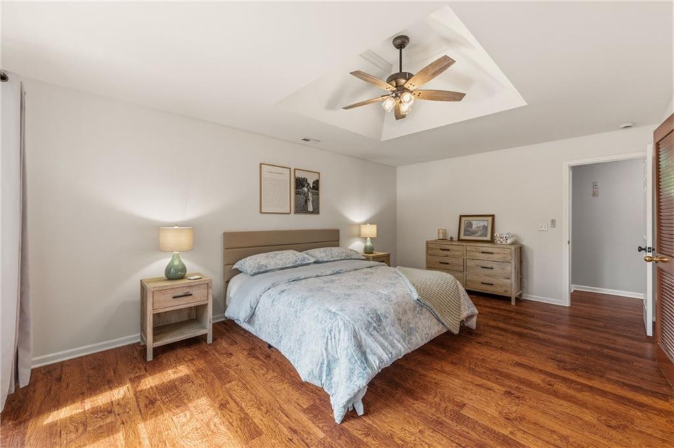
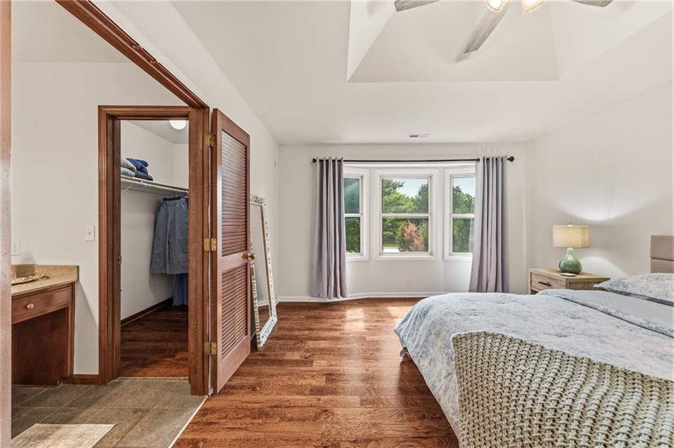
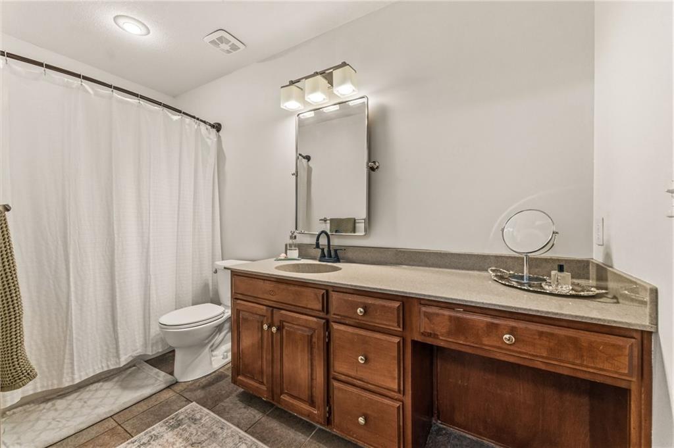
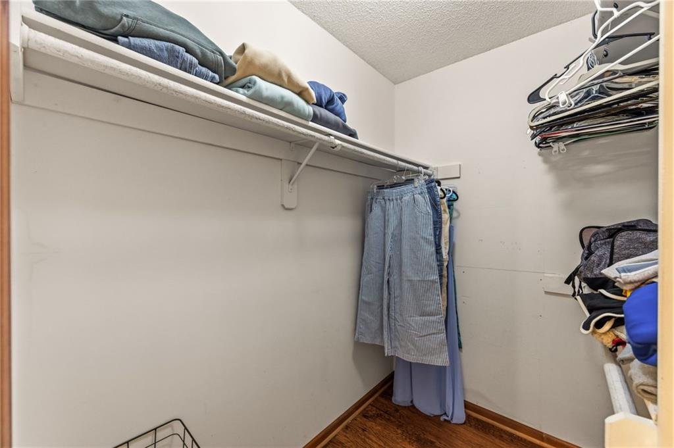
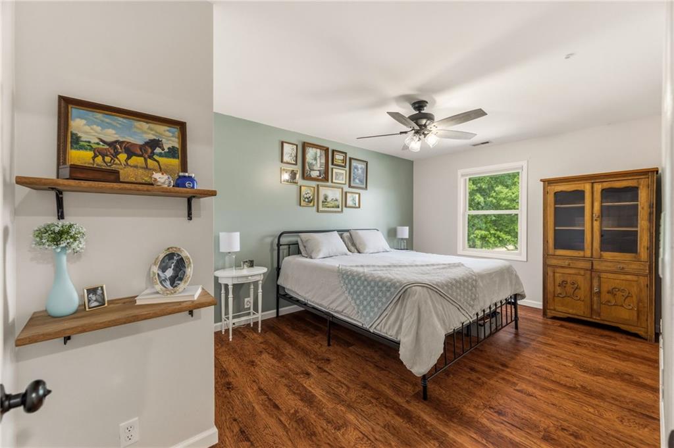
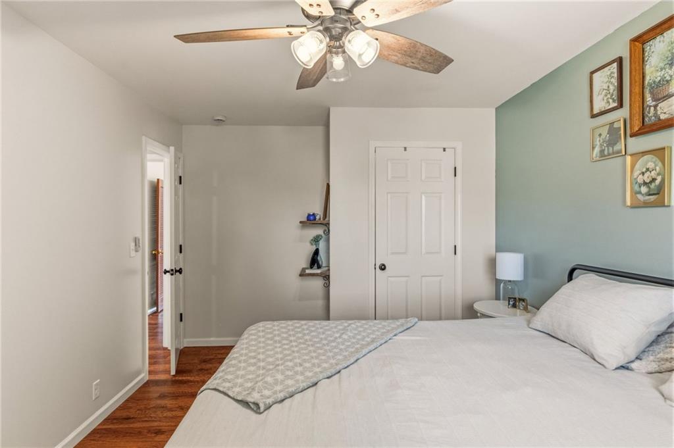
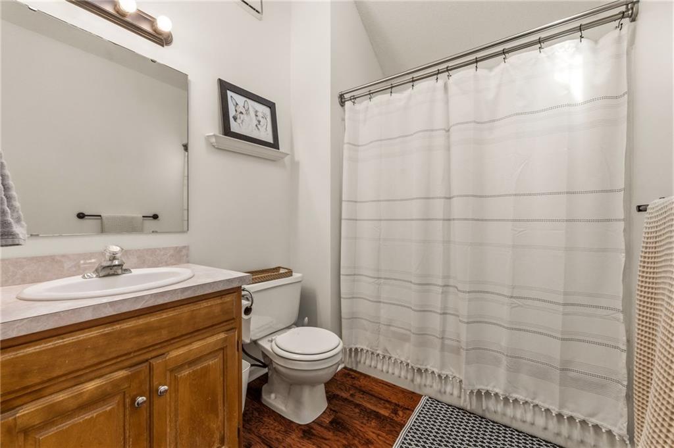
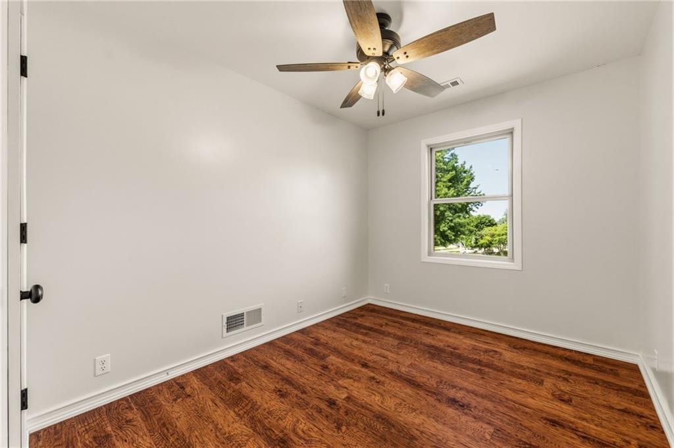
The updated kitchen is designed for everyday living and entertaining, with new cabinetry, stainless steel appliances, Quartz countertops, and an oversized island with seating. Upstairs, you'll find freshly painted bedrooms and hardwood floors throughout. The spacious primary suite includes a dedicated vanity area and a walk-in closet.

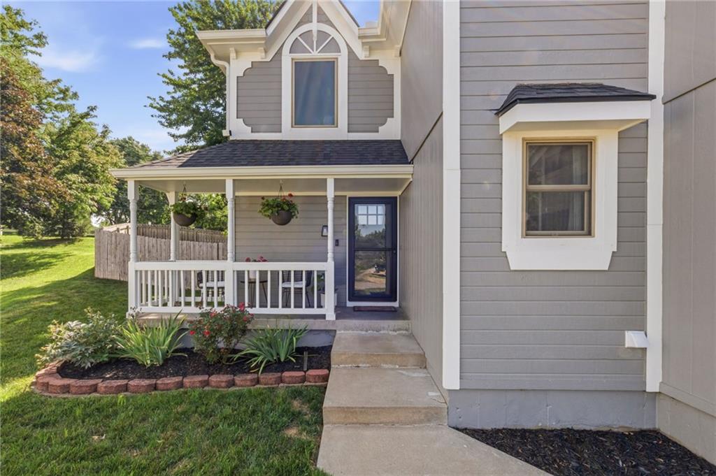
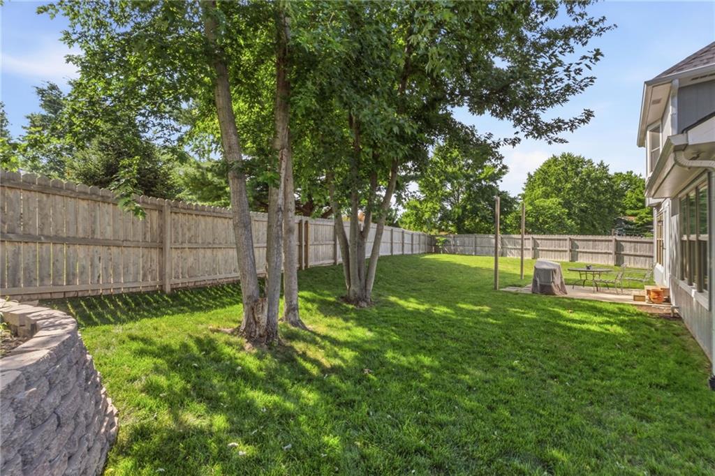
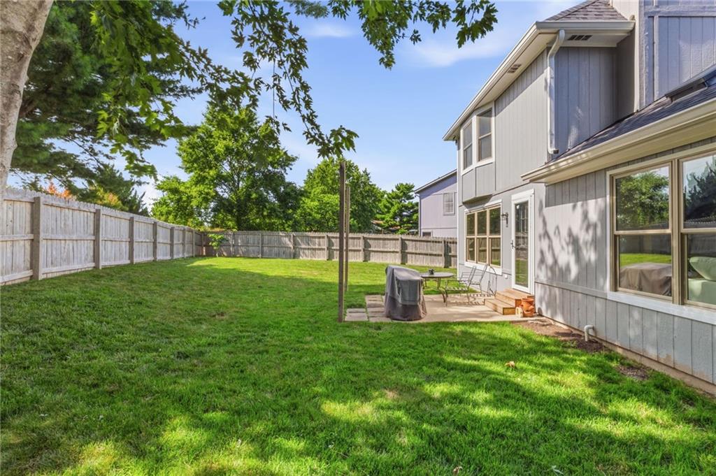
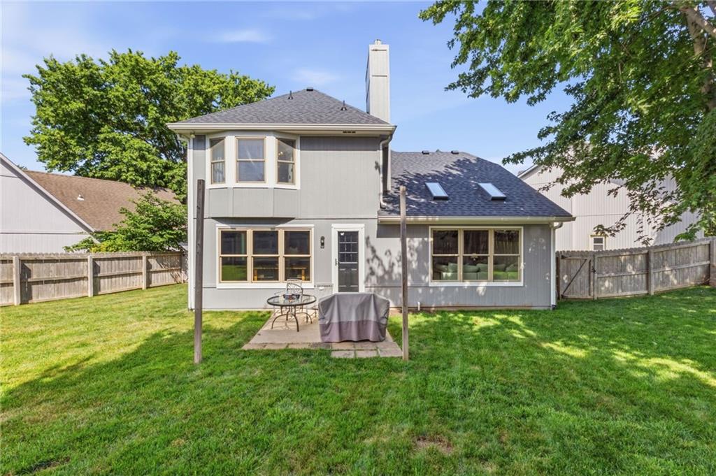
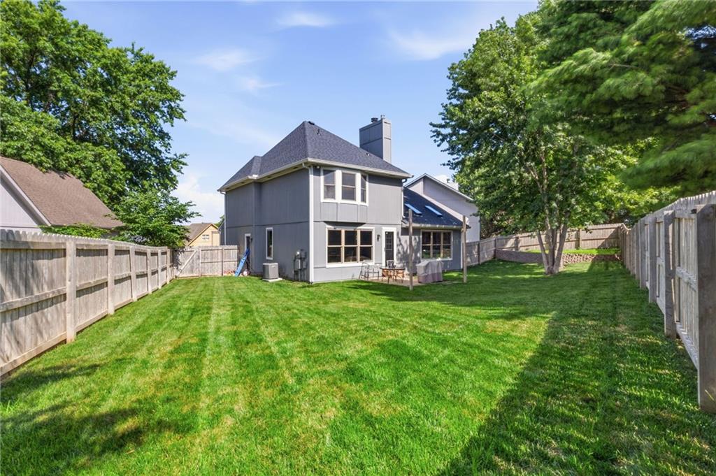
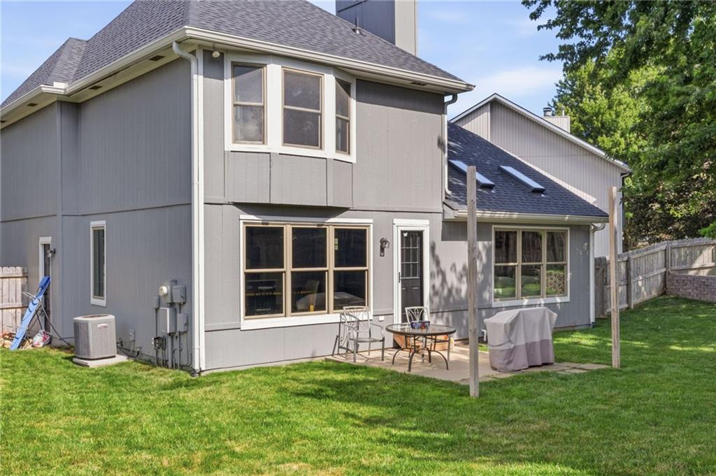
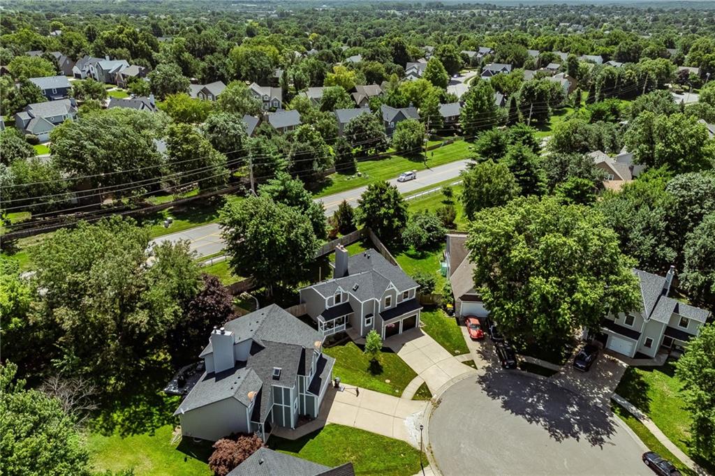
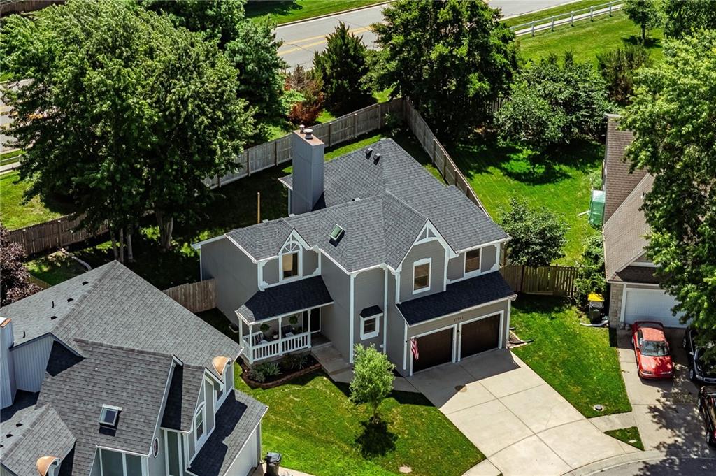
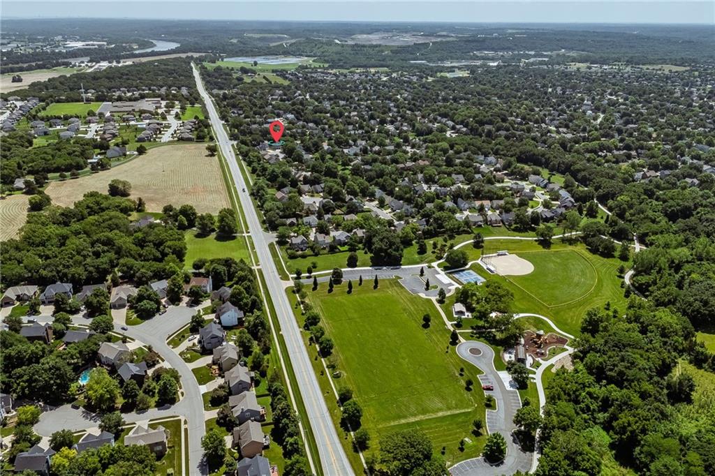
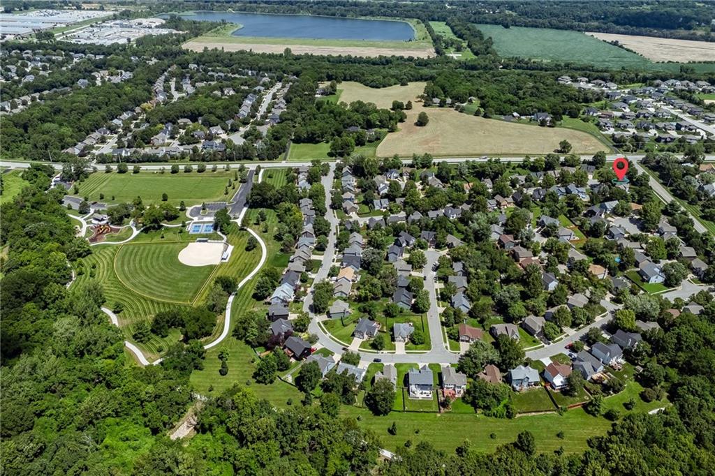
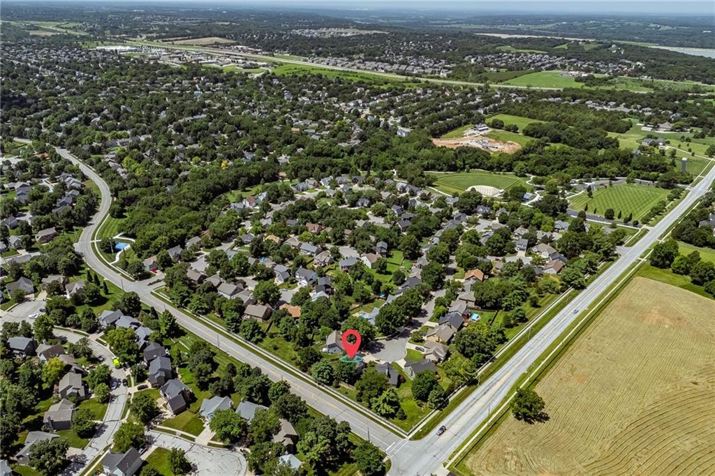
Major exterior updates include fresh paint, new garage doors, and a new roof and gutters installed in June 2024. Outside, enjoy a large fenced backyard with plenty of room to play, garden, or relax. Tucked away on a quiet cul-de-sac and conveniently located near parks, shopping, dining, and everyday amenities, this home offers the perfect combination of comfort, style, and location.
**Special Financing Incentives available on this property from SIRVA Mortgage**

3
beds

3
baths

1,716 Sq.Ft. LIVING AREA

7,943 Sq.Ft. lot

Kathleen Spiking

Kathleen Spiking

Features & Amenities

Interior

  • total bedrooms3
  • Total bathrooms3
  • full bathrooms2
  • half bathroom1
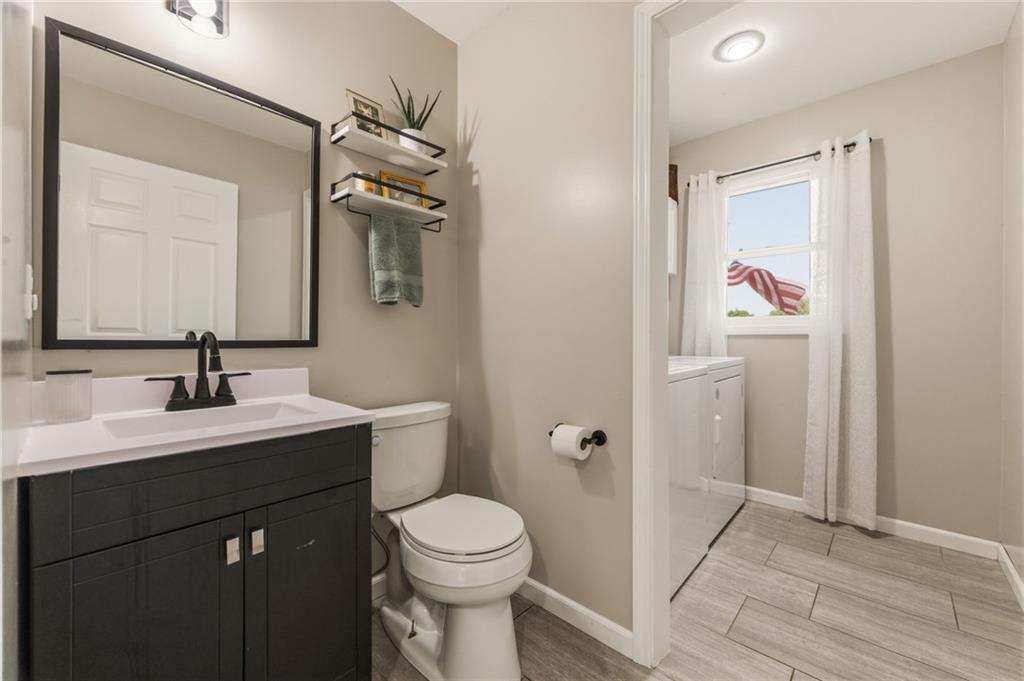
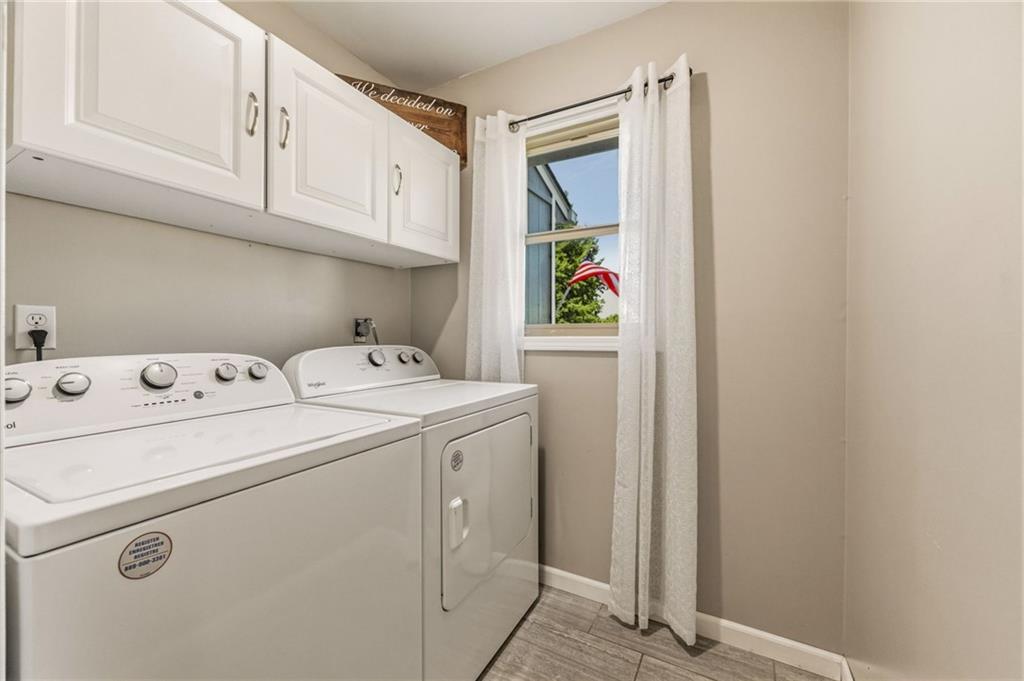
  • Laundry room Laundry Room, Main Level
  • Flooring Wood
  • Fireplace Great Room, Hearth Room, See Through
  • APPLIANCES Dishwasher, Disposal, Microwave, Refrigerator, Electric Range
  • other interior Features Ceiling Fan(s), Kitchen Island, Pantry, Vaulted Ceiling(s), Walk-In Closet(s)

Area & Lot

  • Status Sold
  • Date Sold August 13, 2026
  • Living Area1,716 Sq.Ft.
  • Lot Area7,943 Sq.Ft.
  • MLS® ID2627172
  • TypeResidential
  • YEAR BUILT1992
  • NeighborhoodShawnee
  • Architecture StylesTraditional
  • Elementary SchoolRiverview Elementary
  • Middle SchoolMill Creek
  • High SchoolMill Valley
  • School DistrictDe Soto

Exterior

  • Garage Space2.0
  • water SourcePublic
  • roofComposition
  • lot featuresCul-De-Sac
  • parkingAttached, Garage Faces Front
  • HEAT TYPENatural Gas
  • AIR CONDITIONINGAttic Fan, Electric
  • sewerPublic Sewer
  • security FeaturesSmoke Detector(s)
  • other exterior FeaturesSat Dish Allowed

Financial

  • Price Upon Request

Shawnee

Explore

Let’s Get You Moving

Our team’s unprecedented professionalism, skill, and attention to detail has allowed us to set sales records. We will ensure your buying or selling experience exceeds your expectations.

Let’s Get You Moving

Whether you're buying, selling, building, or relocating to the Sioux Falls area, our team is ready to help you make your next move with confidence.

Start Your Home Search

Browse our exclusive properties in the area.

Follow Us on Instagram