2210 NE Treetop Drive
SEE ALL PHOTOS
2210 NE Treetop Drive
Courtesy of ReeceNichols - Lees Summit, Holli Albertson Listing Contact: 816-668-4556 
Sold

2210 NE Treetop Drive

2210 NE Treetop Drive, Blue Springs, MO 64029

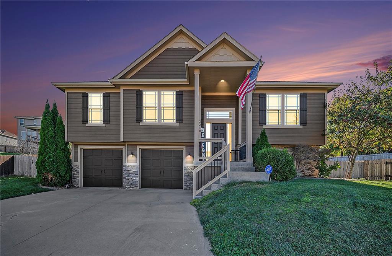
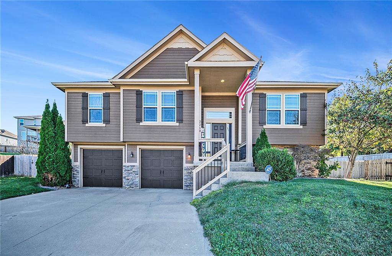
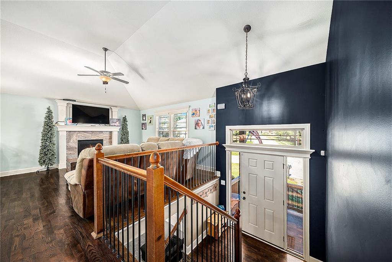
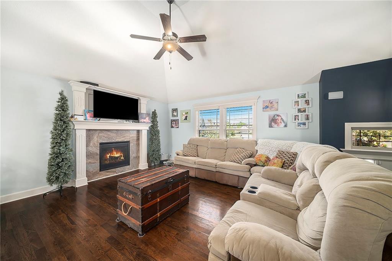
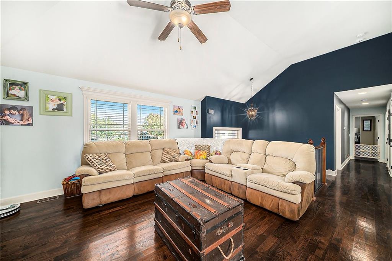
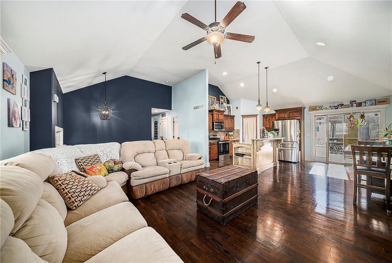
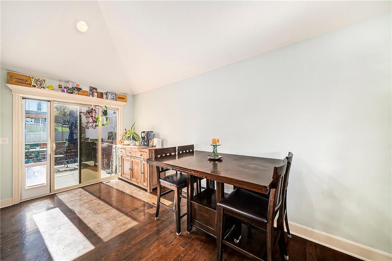
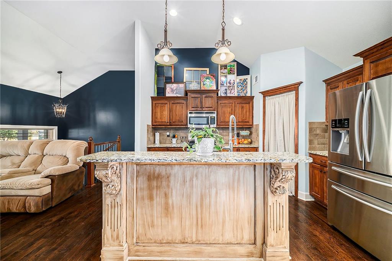
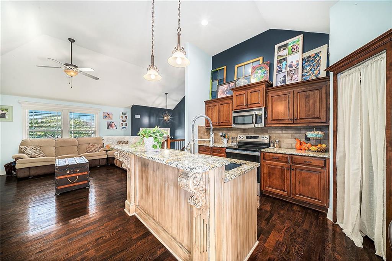
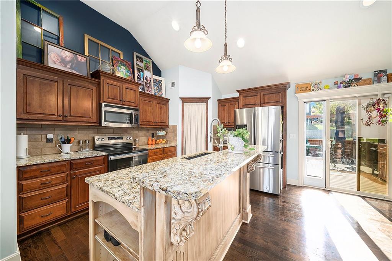
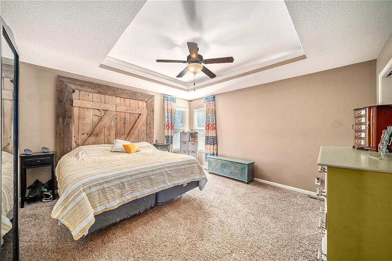
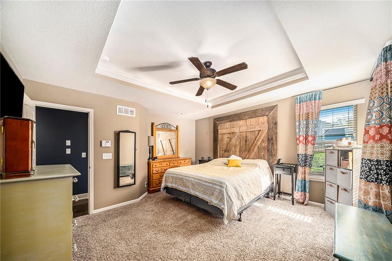
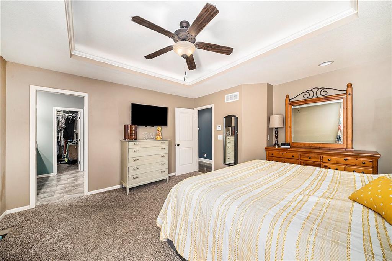
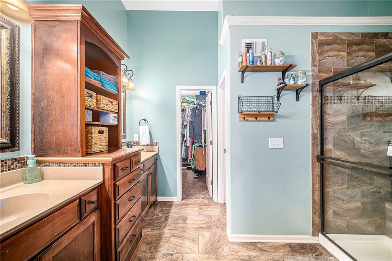
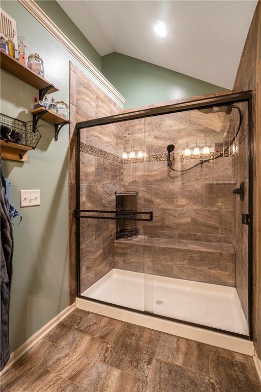
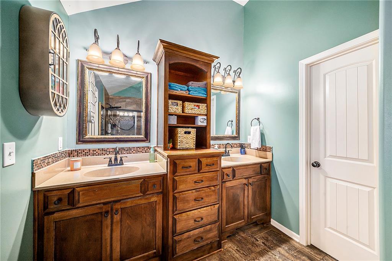
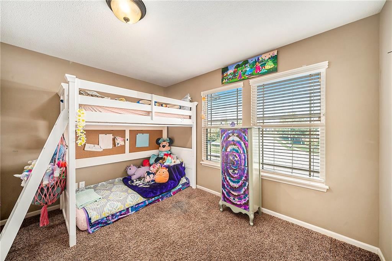
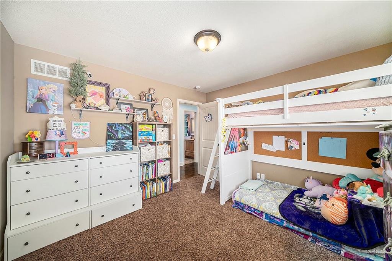
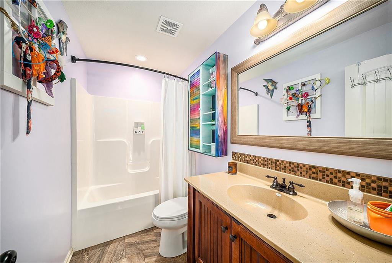
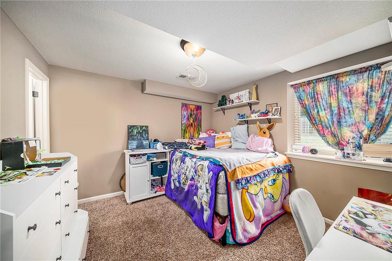
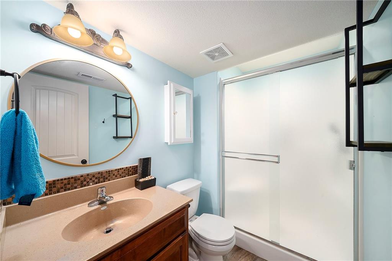
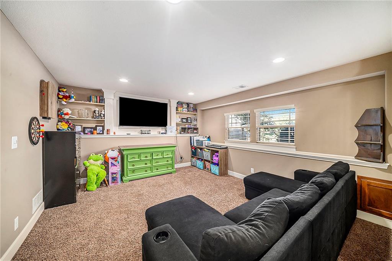
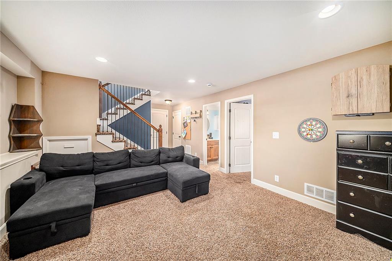
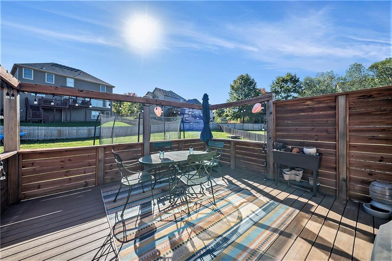
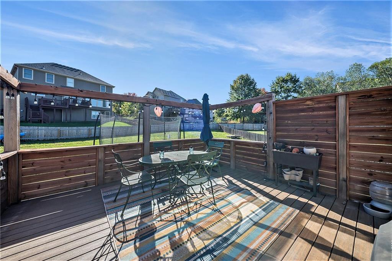
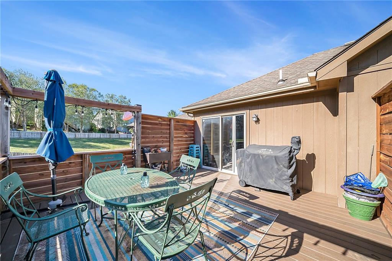
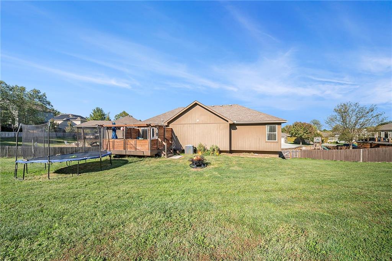
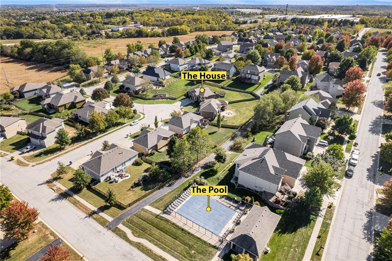
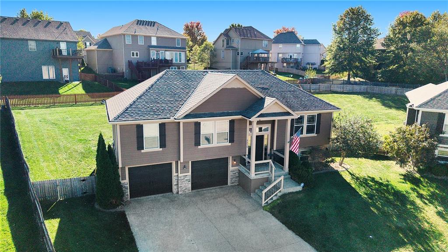
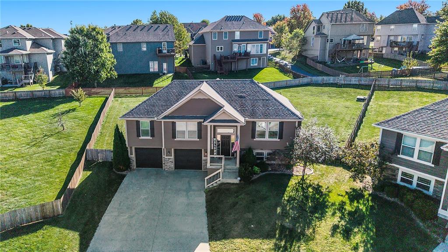
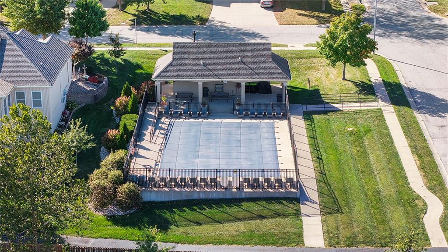
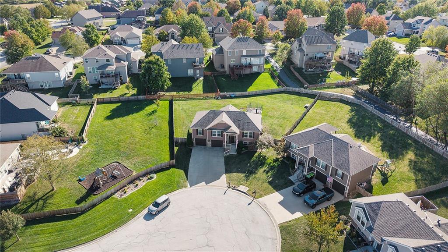
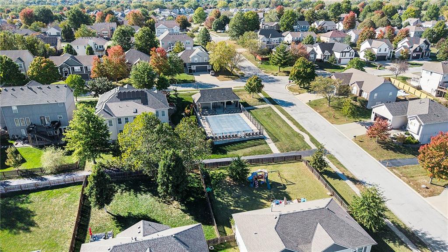
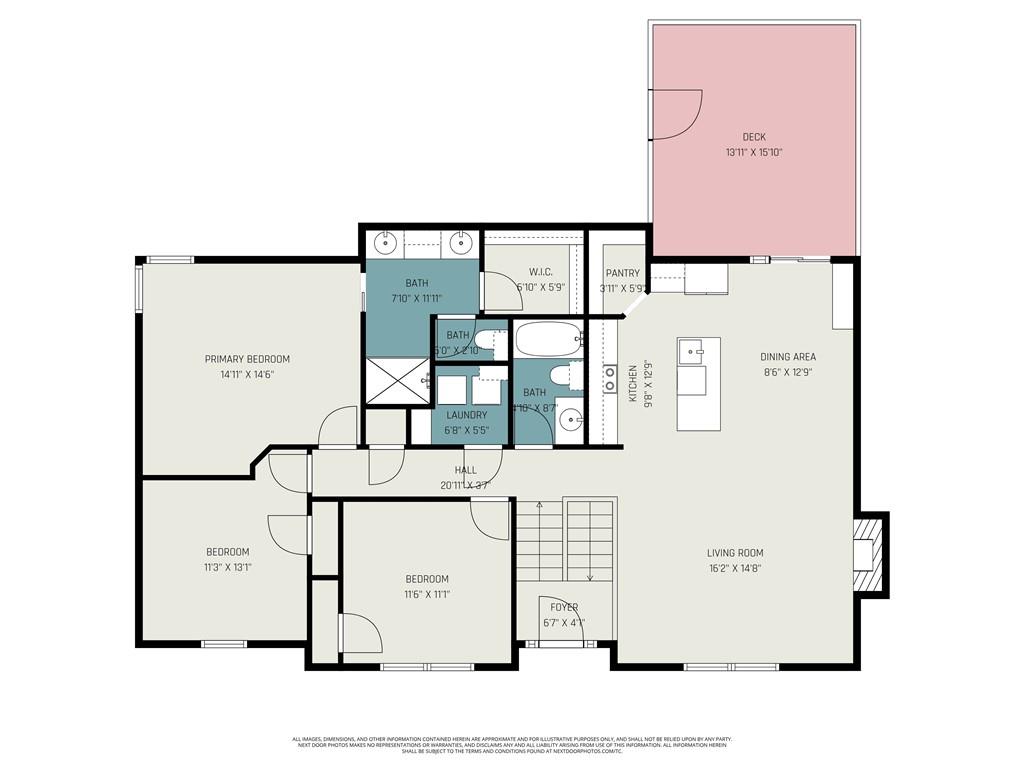
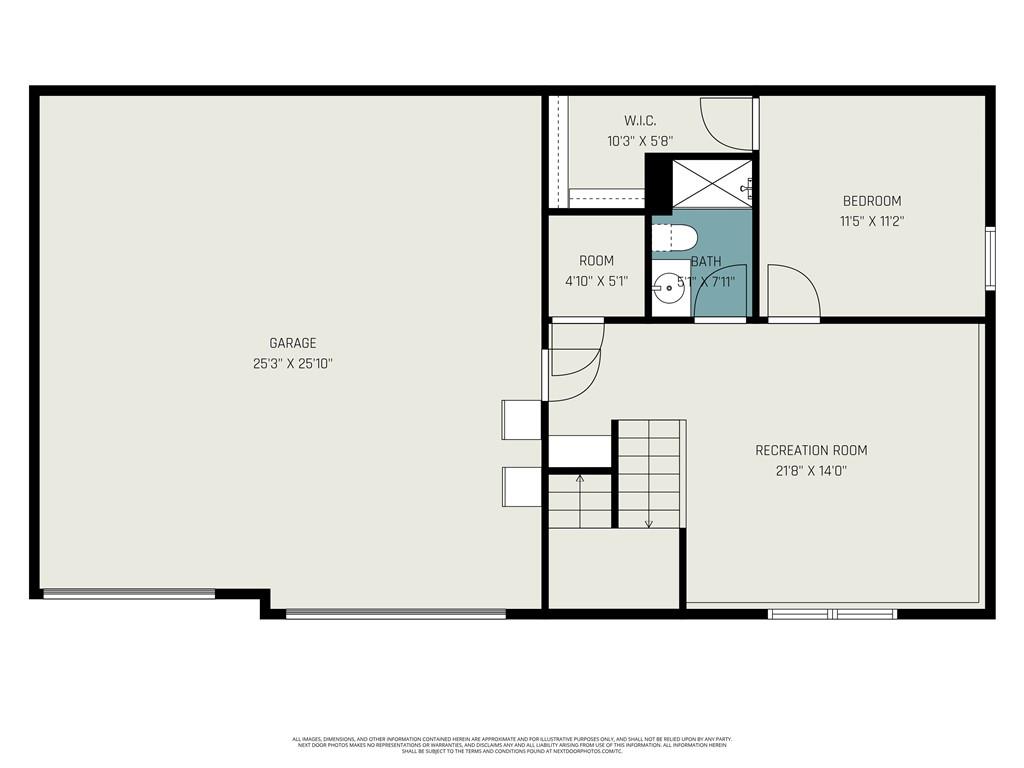
Welcome to this beautifully maintained home located just moments from the community pool and neighborhood amenities! Featuring an inviting open floor plan with vaulted ceilings, this home offers a warm and spacious feel from the moment you walk in. The living room with a cozy fireplace and rich hardwood floors flows effortlessly into the dining area and a stunning kitchen with granite countertops, stainless-steel appliances, and custom cabinetry--perfect for entertaining. The primary suite boasts a tray ceiling, large walk-in closet, and an en-suite bath with dual vanities and a tile walk-in shower. Downstairs, the finished lower level adds a versatile rec room or family space ideal for movie nights or playtime. Step outside to your private, fenced backyard with an oversized deck and pergola--your own outdoor retreat for morning coffee or evening get-togethers. Enjoy the perfect blend of comfort, privacy, and community, all within walking distance to the neighborhood pool, parks, and nearby schools. Don't miss this move-in-ready home in one of the area's most desirable family-friendly communities--schedule your showing today!

4
beds

3
baths

2,166 Sq.Ft. LIVING AREA

10,579 Sq.Ft. lot

Holli Albertson

Holli Albertson

Features & Amenities

Interior

  • total bedrooms4
  • Total bathrooms3
  • full bathrooms3
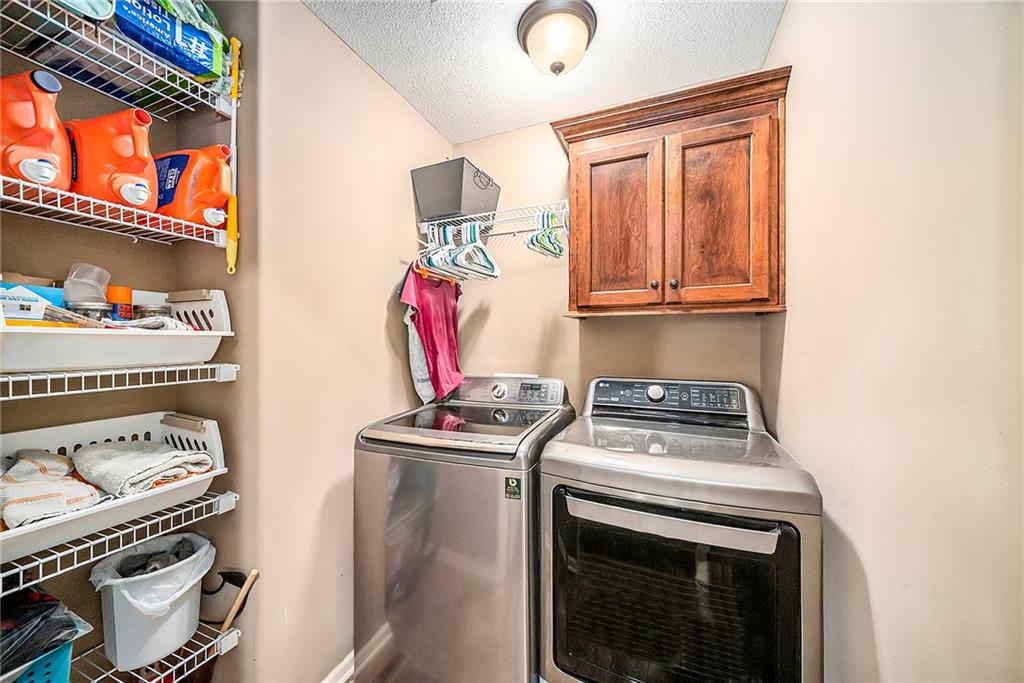
  • Laundry room Laundry Room, Main Level
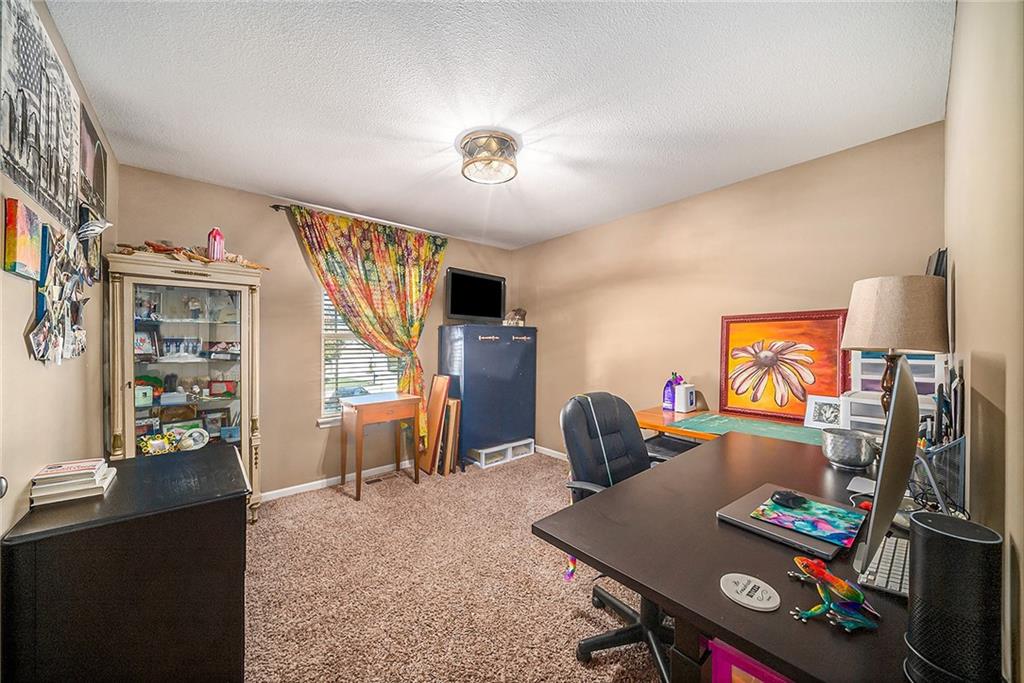
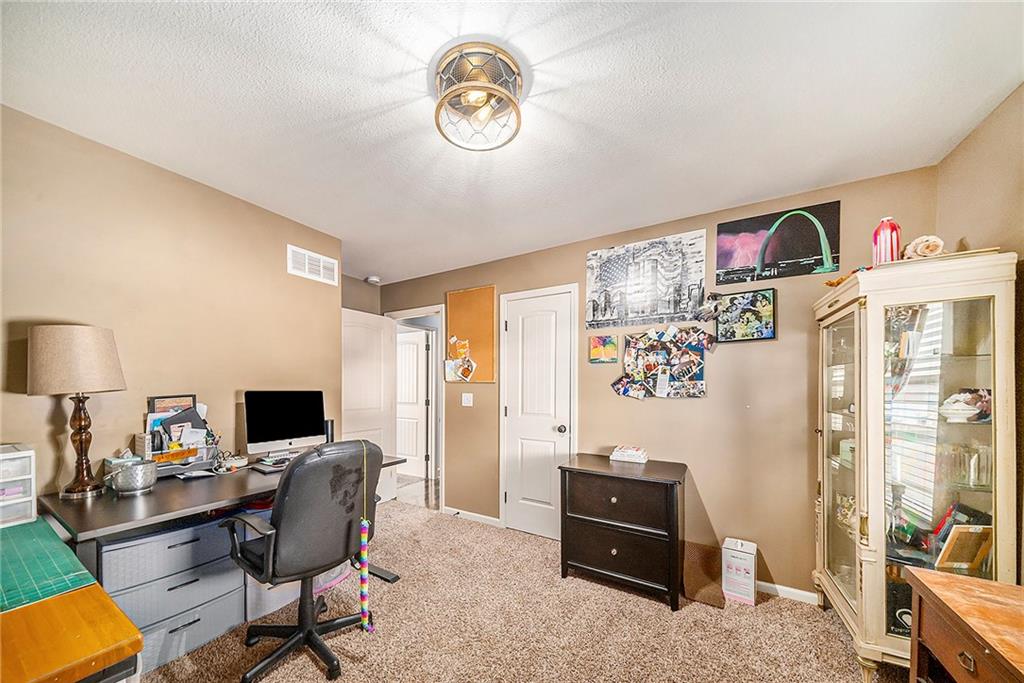
  • Flooring Carpet, Tile, Wood
  • Fireplace Gas Starter, Great Room
  • APPLIANCES Cooktop, Dishwasher, Disposal, Humidifier, Microwave, Refrigerator, Free-Standing Electric Oven, Stainless Steel Appliance(s)
  • other interior Features Ceiling Fan(s), Kitchen Island, Pantry, Smart Thermostat, Stained Cabinets, Vaulted Ceiling(s), Walk-In Closet(s)

Area & Lot

  • Status Sold
  • Date Sold February 26, 2026
  • Living Area2,166 Sq.Ft.
  • Lot Area10,579 Sq.Ft.
  • MLS® ID2583015
  • TypeResidential
  • YEAR BUILT2015
  • NeighborhoodGrain Valley
  • Architecture StylesTraditional
  • Elementary SchoolPrairie Branch
  • Middle SchoolGrain Valley North
  • High SchoolGrain Valley
  • School DistrictGrain Valley

Exterior

  • Garage Space2.0
  • water SourcePublic
  • roofComposition
  • lot featuresCity Limits, Cul-De-Sac
  • parkingAttached, Garage Faces Front
  • HEAT TYPEHeat Pump, Heatpump/Gas
  • AIR CONDITIONINGHeat Pump
  • sewerPublic Sewer
  • HOA AmenitiesPool
  • security FeaturesSecurity System, Smoke Detector(s)

Financial

  • Price Upon Request

Grain Valley

Explore

Let’s Get You Moving

Our team’s unprecedented professionalism, skill, and attention to detail has allowed us to set sales records. We will ensure your buying or selling experience exceeds your expectations.

Let’s Get You Moving

Whether you're buying, selling, building, or relocating to the Sioux Falls area, our team is ready to help you make your next move with confidence.

Start Your Home Search

Browse our exclusive properties in the area.

Follow Us on Instagram