2221 SW Hawk View Road
SEE ALL PHOTOS
2221 SW Hawk View Road
Courtesy of ReeceNichols- Leawood Town Center, Therese Hinds Listing Contact: 913-461-7787 
Sold

2221 SW Hawk View Road

2221 SW Hawk View Road, Lee s Summit, MO 64082

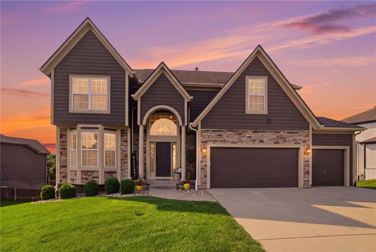
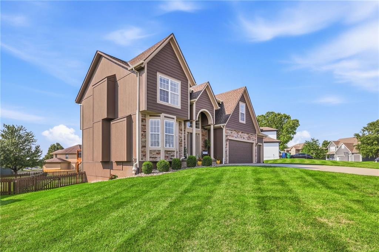
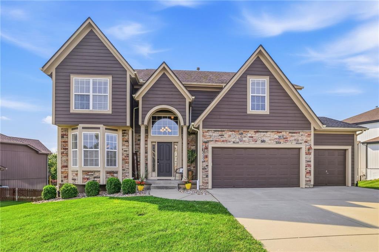
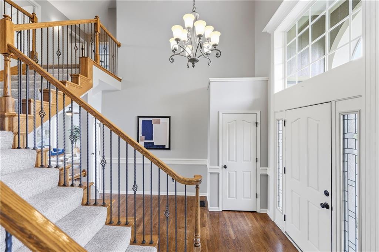
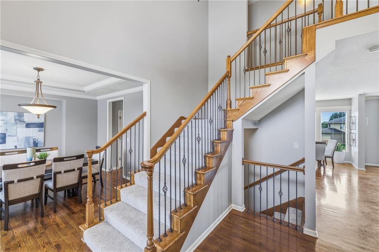
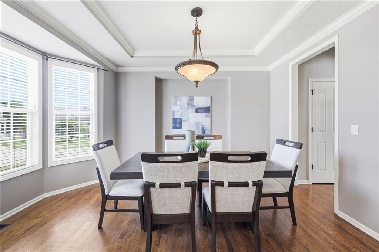
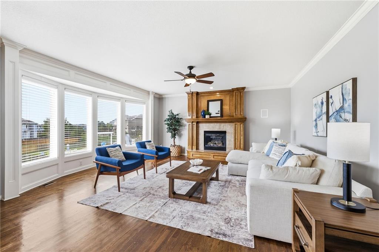
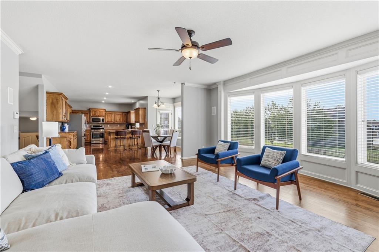
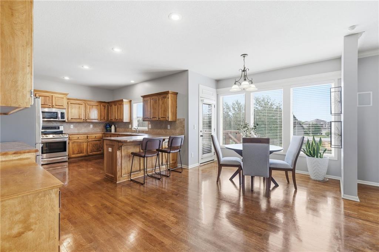
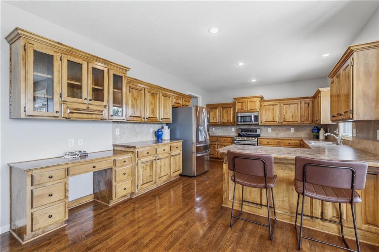
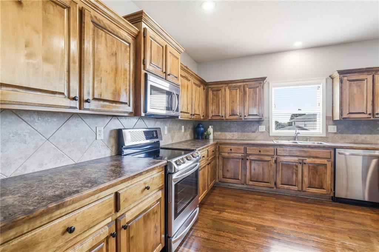
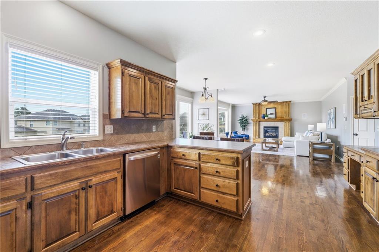
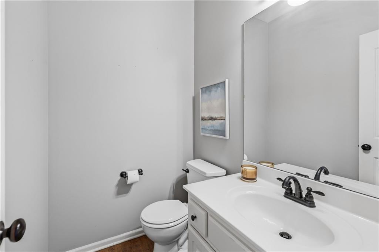
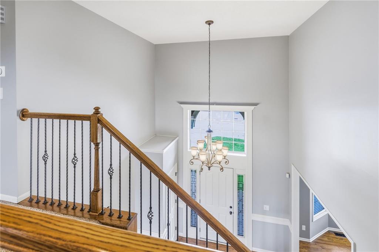
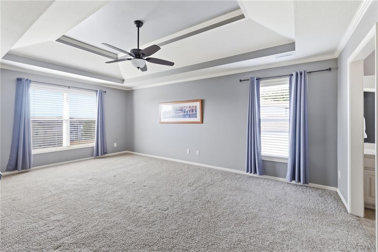
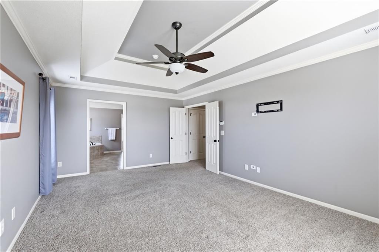
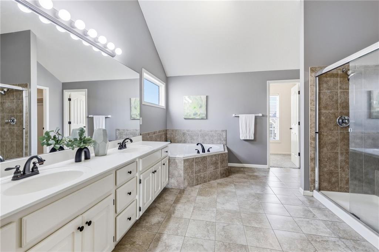
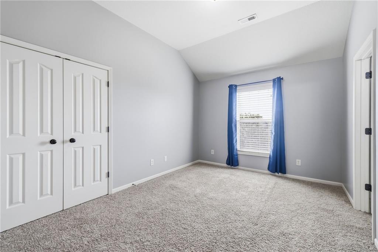
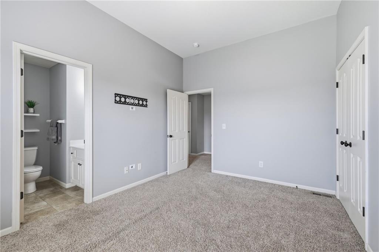
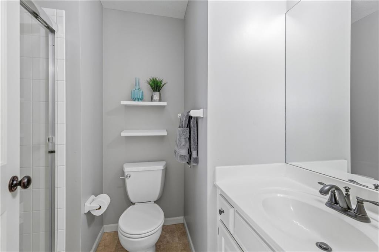
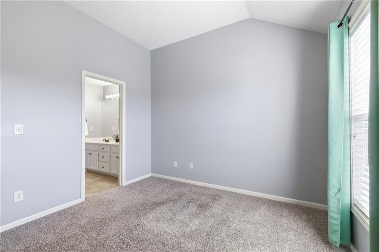
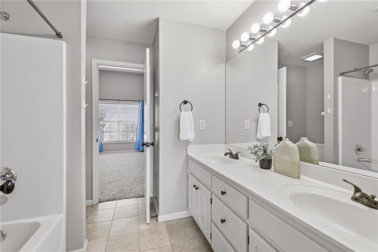
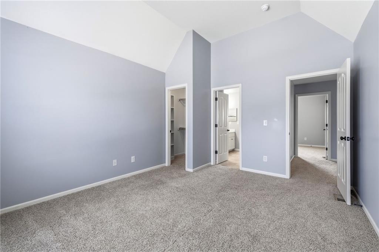
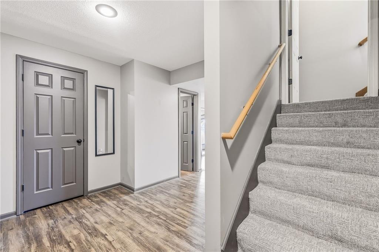
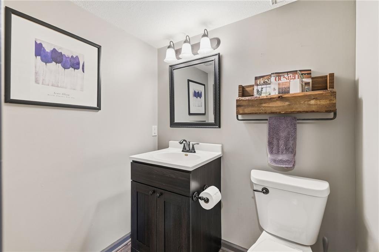
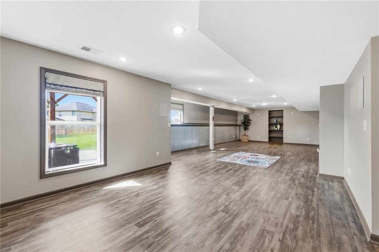
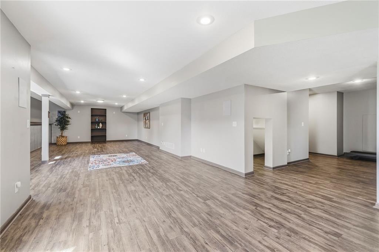
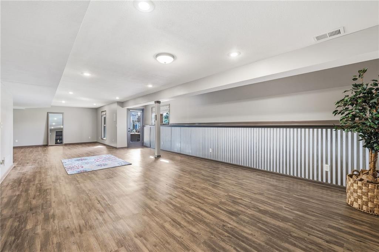
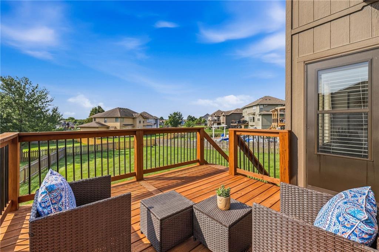
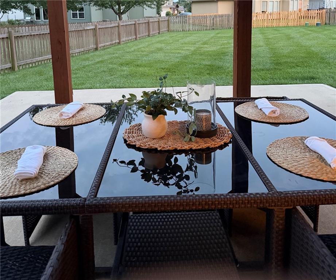
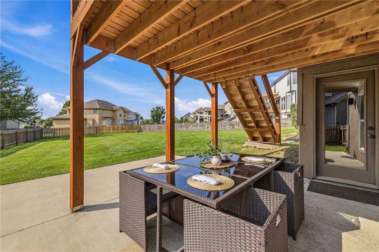
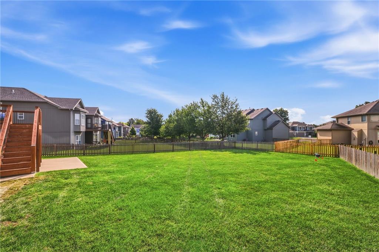
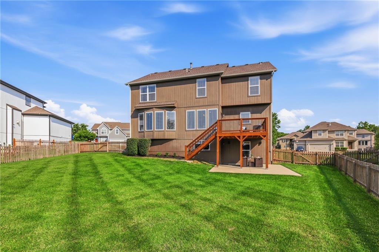
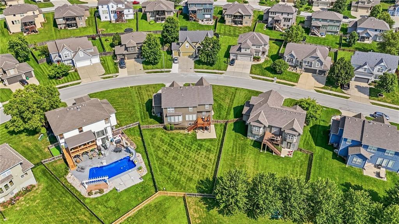
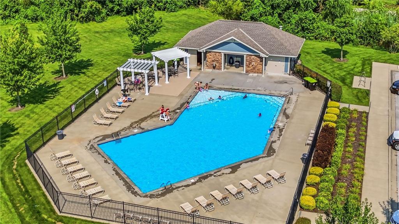
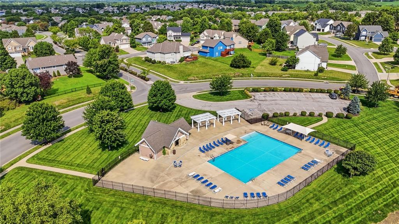
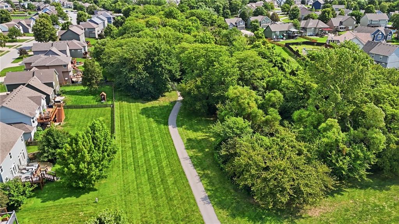
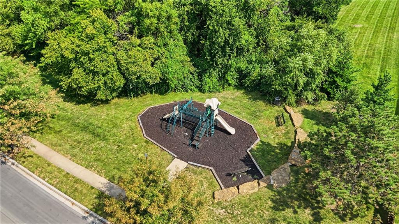
FRESHLY REINTRODUCED IN EAGLE CREEK! This Beautifully maintained, Move-In-Ready 2 Story features New Roof, Newer High-Efficiency Lennox HVAC, WATER HEATER, AND NEWER DECK. This is a Magnolia floor plan by Apex Homes, offering 4 Bedrooms, 3 Full and 2 Half Bathrooms, one of the neighborhood's largest layouts, and a premium lot including a surround sound system. A soaring 2 Story Entry creates a striking first impression, while natural light fills the open Kitchen, Dining, and Living spaces. The oversized Kitchen is a chef's delight with rich Birch Cabinetry, SS Appliances, Large Walk-In Pantry, and a Peninsula Island designed for casual meals and conversation. Wood floors bring warmth throughout the main level, and a gas fireplace anchors the Living Room. A Formal Dining Room provides an elegant setting for special gatherings. Upstairs, the spacious Primary Suite offers 2 Walk-In Closets and an Ensuite Bathroom with Dual Vanities, a Jetted Tub, and Tiled Shower. 2 Bedrooms share a Jack-and-Jill Bathroom, while a 4th Bedroom features its own Ensuite Bathroom. The bedroom-level Laundry Room adds everyday convenience. The Finished Walkout Lower Level provides flexible space for movie nights, Chiefs game days, fitness, and hobbies. Custom tailored Roman Shades add a polished finishing touch. Step outside to a New Deck overlooking the expansive, beautifully landscaped Fenced Backyard with a smart sprinkler controller. Below, the Covered Patio extends the outdoor living space with plenty of room to entertain and enjoy sunset hues. Recent improvements include Crisp Interior Paint, New Stair Carpet, Google Fiber, a Google Nest Thermostat, Smart Garage-Door Opener, and premium landscaping. Eagle Creek amenities include 2 pools, scenic walking trails, recreation areas, and access to award-winning Lee's Summit Schools. Conveniently located near highways, shopping, and restaurants. If you've had your eye on this home, now is the time to make your move!

4
beds

5
baths

3,527 Sq.Ft. LIVING AREA

0.27 Acres lot

Therese Hinds

Therese Hinds

Features & Amenities

Interior

  • total bedrooms4
  • Total bathrooms5
  • full bathrooms3
  • half bathrooms2
  • Laundry room Bedroom Level, Laundry Room
  • Flooring Carpet, Ceramic Floor, Luxury Vinyl, Wood
  • Fireplace Gas, Living Room
  • APPLIANCES Dishwasher, Disposal, Humidifier, Microwave, Refrigerator, Electric Range, Stainless Steel Appliance(s)
  • other interior Features Ceiling Fan(s), Pantry, Smart Thermostat, Stained Cabinets, Vaulted Ceiling(s), Walk-In Closet(s)

Area & Lot

  • Status Sold
  • Date Sold September 24, 2026
  • Living Area3,527 Sq.Ft.
  • Lot Area0.27 Acres
  • MLS® ID2634692
  • TypeResidential
  • YEAR BUILT2008
  • NeighborhoodLee’s Summit
  • Architecture StylesTraditional
  • Elementary SchoolHawthorn Hills
  • Middle SchoolSummit Lakes
  • High SchoolLee's Summit West
  • School DistrictLee's Summit

Exterior

  • Garage Space3.0
  • water SourcePublic
  • roofComposition
  • lot featuresCity Lot, Level, Sprinkler-In Ground
  • parkingAttached, Garage Door Opener, Garage Faces Front
  • HEAT TYPEElectric
  • AIR CONDITIONINGElectric
  • sewerPublic Sewer
  • HOA AmenitiesPlay Area, Pool, Trail(s)
  • security FeaturesSmoke Detector(s)

Financial

  • Price Upon Request

Lee’s Summit

Explore

Let’s Get You Moving

Our team’s unprecedented professionalism, skill, and attention to detail has allowed us to set sales records. We will ensure your buying or selling experience exceeds your expectations.

Let’s Get You Moving

Whether you're buying, selling, building, or relocating to the Sioux Falls area, our team is ready to help you make your next move with confidence.

Start Your Home Search

Browse our exclusive properties in the area.

Follow Us on Instagram