2233 W 77TH Street
2233 W 77TH Street
2233 W 77TH Street
2233 W 77TH Street
2233 W 77TH Street
2233 W 77TH Street
2233 W 77TH Street
2233 W 77TH Street
2233 W 77TH Street
2233 W 77TH Street
2233 W 77TH Street
2233 W 77TH Street
2233 W 77TH Street
2233 W 77TH Street
2233 W 77TH Street
2233 W 77TH Street
2233 W 77TH Street
2233 W 77TH Street
2233 W 77TH Street
2233 W 77TH Street
2233 W 77TH Street
2233 W 77TH Street
2233 W 77TH Street
2233 W 77TH Street
2233 W 77TH Street
2233 W 77TH Street
2233 W 77TH Street
2233 W 77TH Street
2233 W 77TH Street
2233 W 77TH Street
SEE ALL PHOTOS
2233 W 77TH Street
2233 W 77TH Street
2233 W 77TH Street
2233 W 77TH Street
2233 W 77TH Street
2233 W 77TH Street
2233 W 77TH Street
2233 W 77TH Street
2233 W 77TH Street
2233 W 77TH Street
2233 W 77TH Street
2233 W 77TH Street
2233 W 77TH Street
2233 W 77TH Street
2233 W 77TH Street
2233 W 77TH Street
2233 W 77TH Street
2233 W 77TH Street
2233 W 77TH Street
2233 W 77TH Street
2233 W 77TH Street
2233 W 77TH Street
2233 W 77TH Street
2233 W 77TH Street
2233 W 77TH Street
2233 W 77TH Street
2233 W 77TH Street
2233 W 77TH Street
2233 W 77TH Street
2233 W 77TH Street
Sold

2233 W 77TH Street

2233 W 77TH Street, Prairie Village, KS 66208

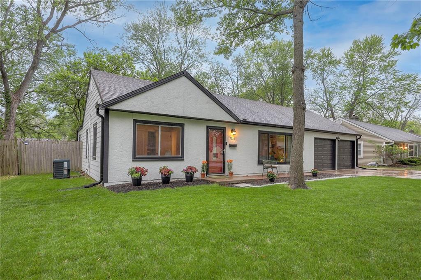
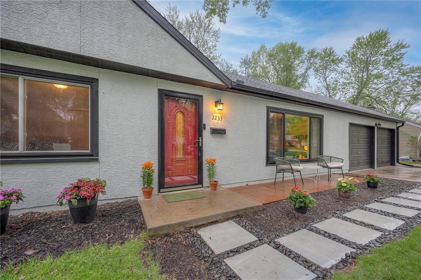
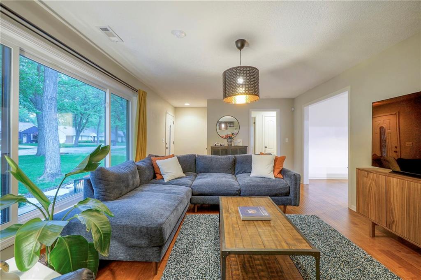
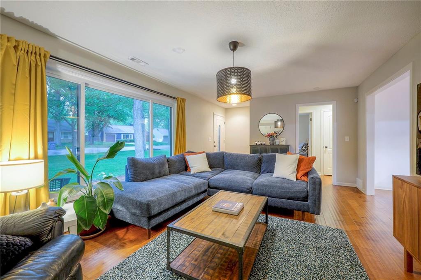
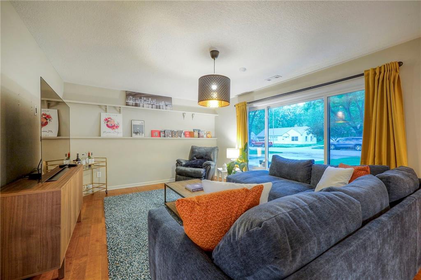
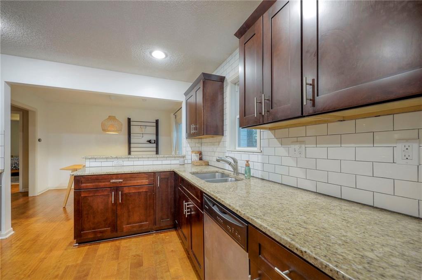
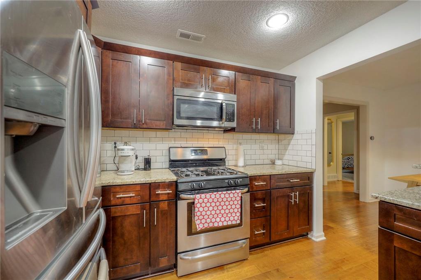
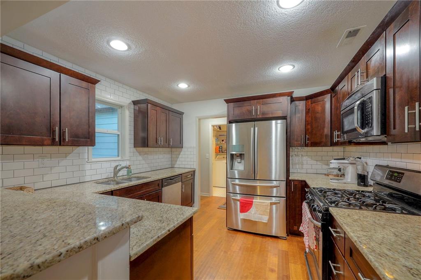
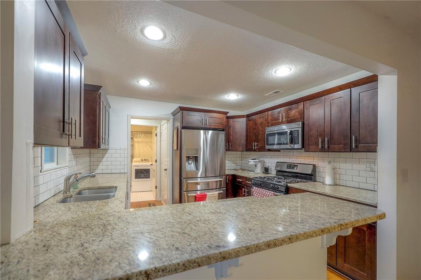
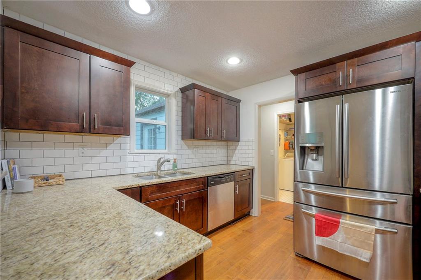
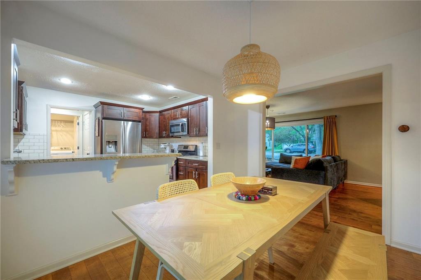
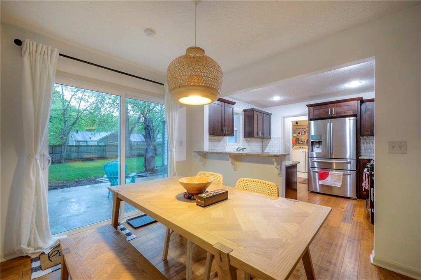
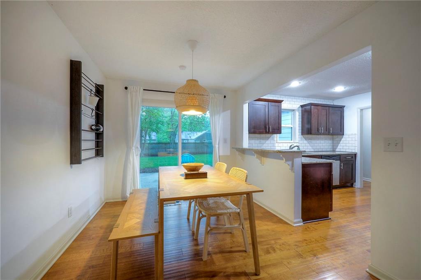
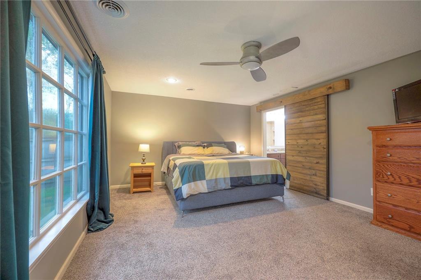
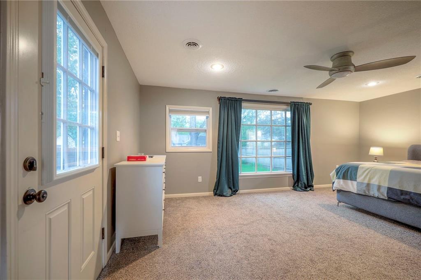
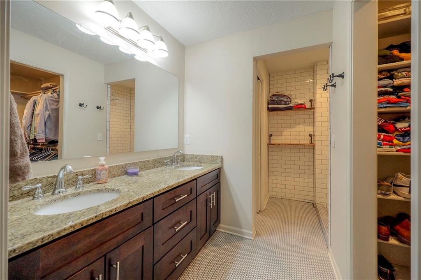
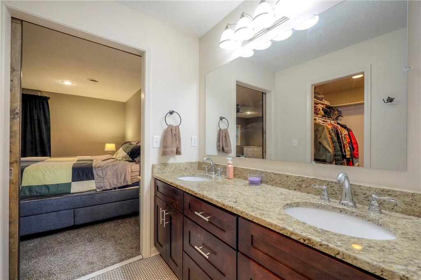
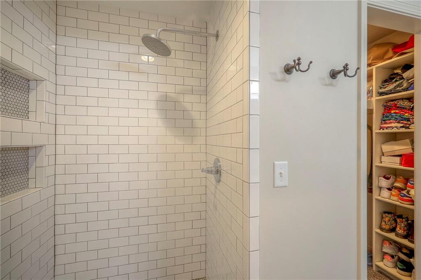
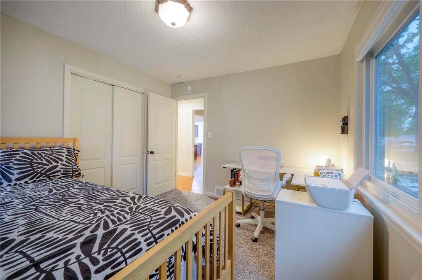
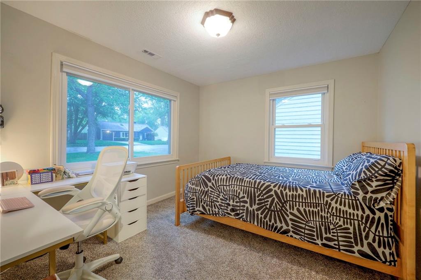
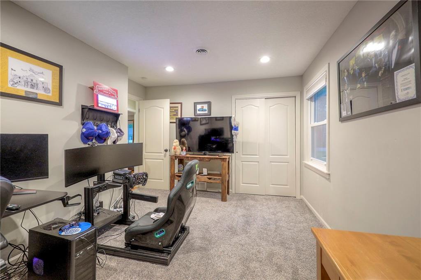
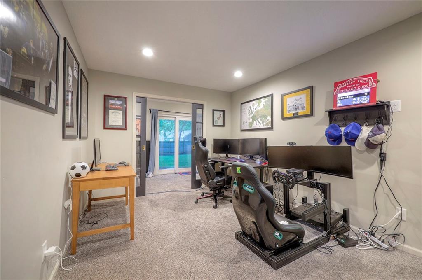
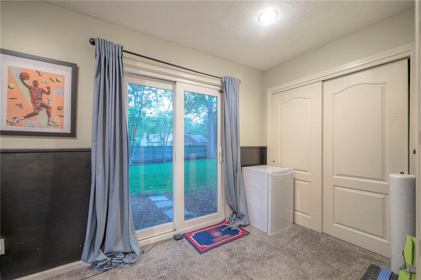
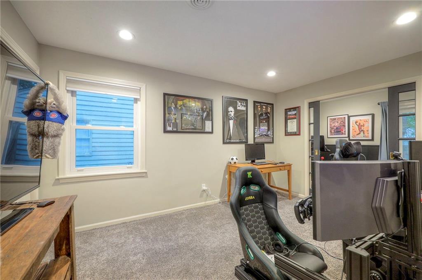
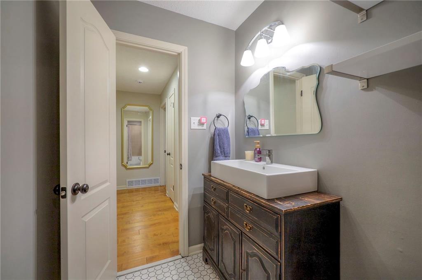
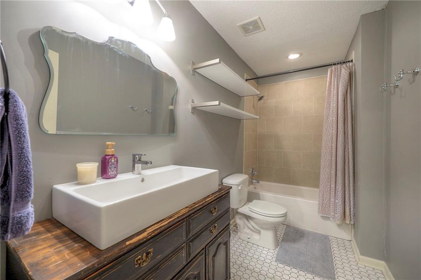
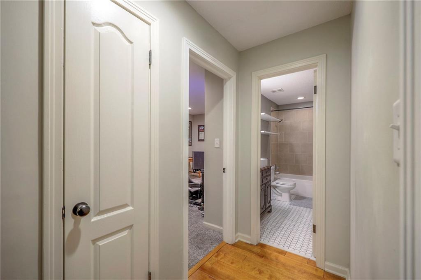
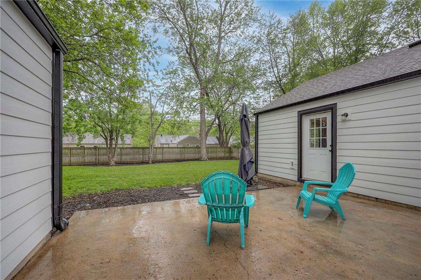
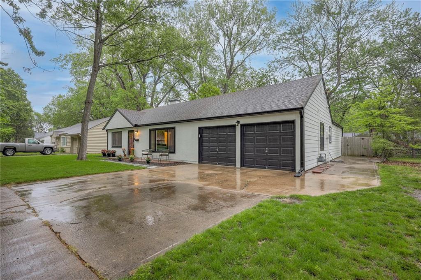
This meticulously maintained, move-in ready home featuring main level living with NO steps, offers the perfect blend of character and updates! Living room gleams with natural light and opens to dining room with sliding doors leading out to patio and level, fenced backyard -- perfect for relaxing and entertaining! This home boasts a beautifully updated kitchen with generous eating area, stainless appliances, granite countertops, tile backsplash and tons of storage. Enjoy the spacious primary suite with updated private bath with double sinks, heated tile floors, tile shower and walk-in closet. An additional two bedrooms PLUS an extra bonus space (perfect for an office or exercise room) and updated full bath complete the home. Newer Roof, Air Conditioner and Furnace too! Attached two car garage with easy pull-down attic access for additional storage. A freshly painted exterior with high-end James Hardie siding and new gutters shows sellers' pride of ownership. Blocks away from shopping and restaurants, this home offers the ultimate in convenience. Down the street from Hy-Vee, Noodles & Company, shopping, a nail salon and Weltner Park.

3
beds

2
baths

1,720 Sq.Ft. LIVING AREA

9,732 Sq.Ft. lot

Jane Stepp

Jane Stepp

Features & Amenities

Interior

  • total bedrooms3
  • Total bathrooms2
  • full bathrooms2
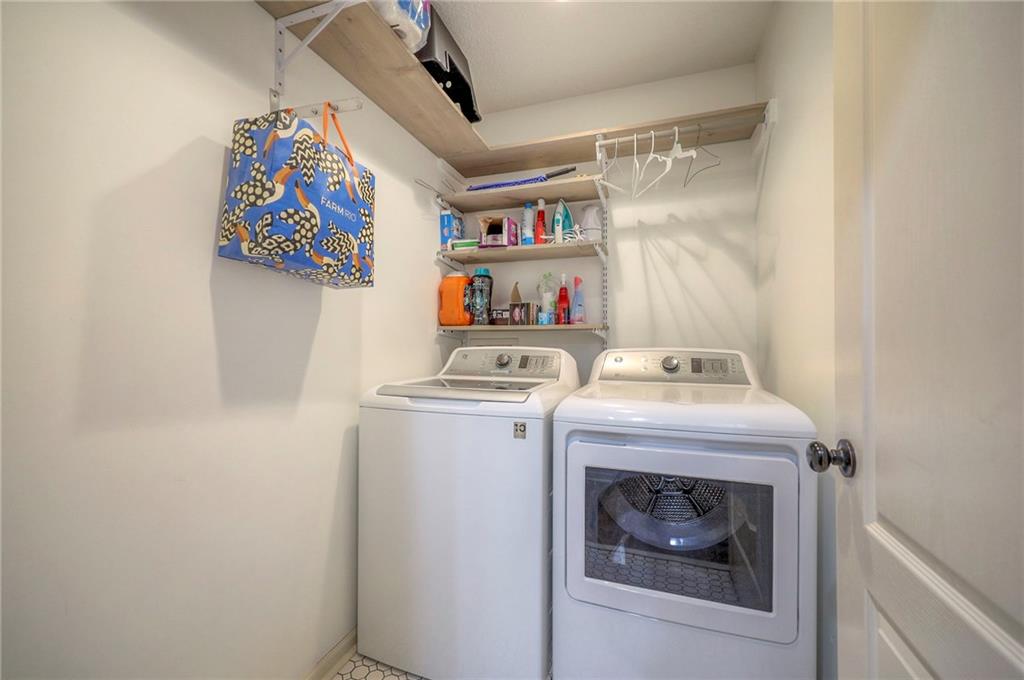
  • Laundry room Laundry Room, Main Level
  • Flooring Carpet, Tile, Wood
  • APPLIANCES Dishwasher, Disposal, Exhaust Fan, Microwave, Refrigerator, Gas Range, Stainless Steel Appliance(s)
  • other interior Features Ceiling Fan(s), Custom Cabinets, Pantry, Walk-In Closet(s)

Area & Lot

  • Status Sold
  • Date Sold May 17, 2024
  • Living Area1,720 Sq.Ft.
  • Lot Area9,732 Sq.Ft.
  • MLS® ID2484467
  • TypeResidential
  • YEAR BUILT1950
  • Architecture StylesTraditional
  • Elementary SchoolBelinder
  • Middle SchoolIndian Hills
  • High SchoolSM East
  • School DistrictShawnee Mission

Exterior

  • Garage Space2.0
  • water SourcePublic
  • roofComposition
  • lot featuresCity Lot, Many Trees
  • parkingAttached, Garage Door Opener, Garage Faces Front
  • HEAT TYPEElectric
  • AIR CONDITIONINGElectric
  • sewerPublic Sewer
  • security FeaturesSmoke Detector(s)

Let’s Get You Moving

Our team’s unprecedented professionalism, skill, and attention to detail has allowed us to set sales records. We will ensure your buying or selling experience exceeds your expectations.

Let’s Get You Moving

Whether you're buying, selling, building, or relocating to the Sioux Falls area, our team is ready to help you make your next move with confidence.

Start Your Home Search

Browse our exclusive properties in the area.

Follow Us on Instagram