22420 W 44th Terrace
SEE ALL PHOTOS
22420 W 44th Terrace
Courtesy of ReeceNichols- Leawood Town Center, Barb Murphy Listing Contact: 913-579-2896 
Sold

22420 W 44th Terrace

22420 W 44th Terrace, Shawnee, KS 66226

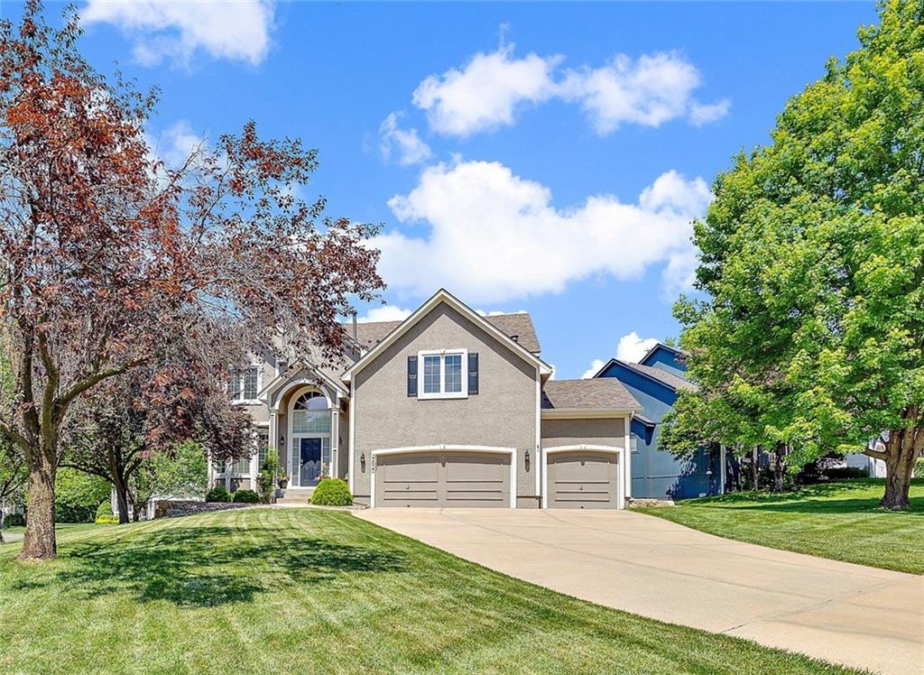
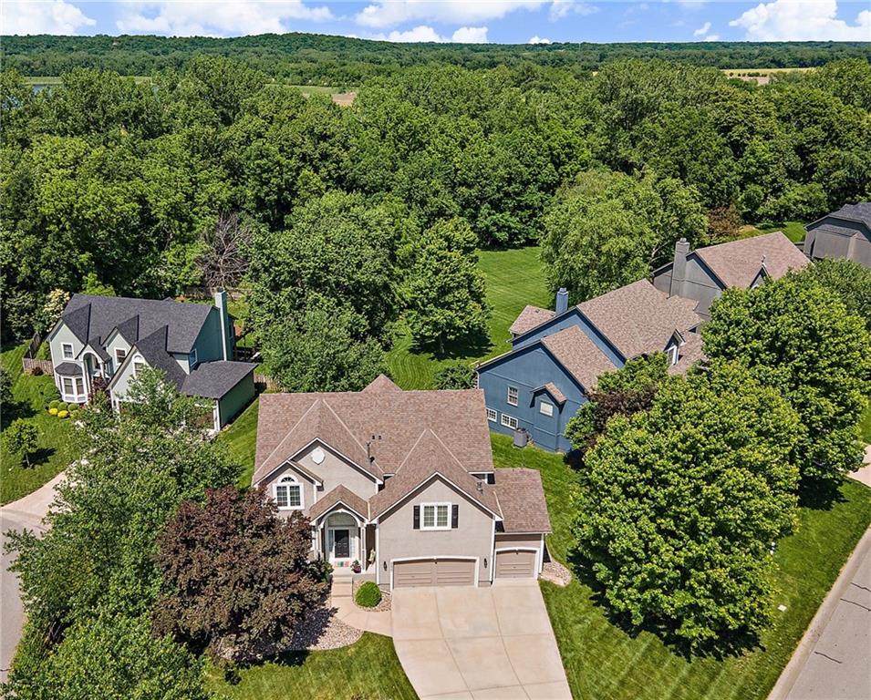
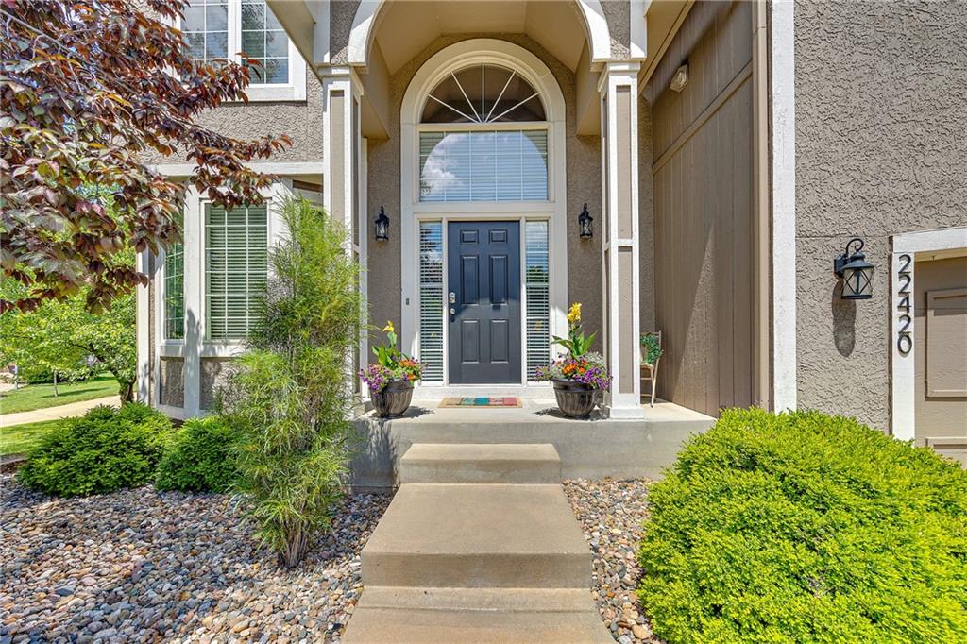
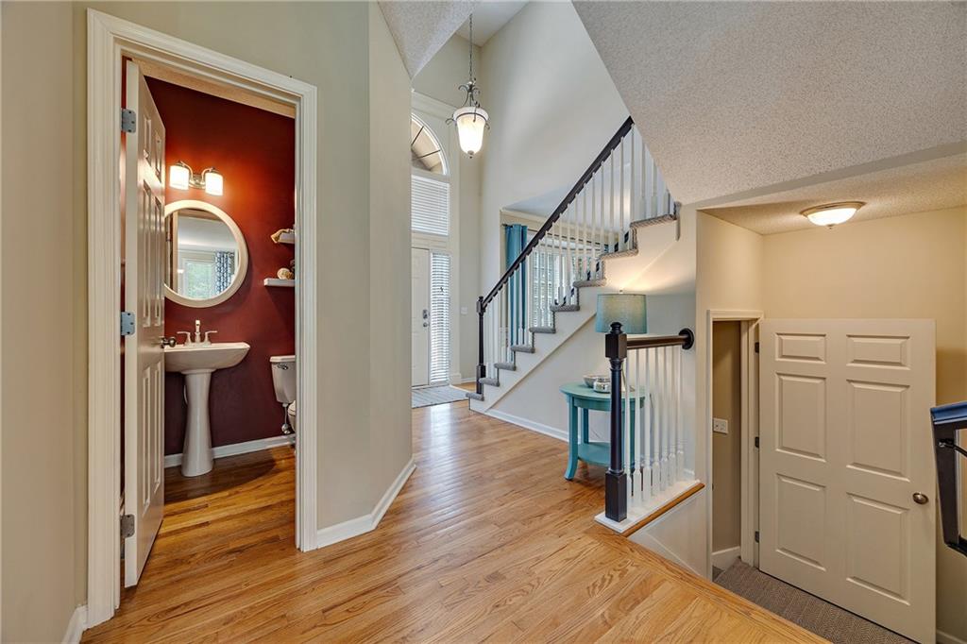
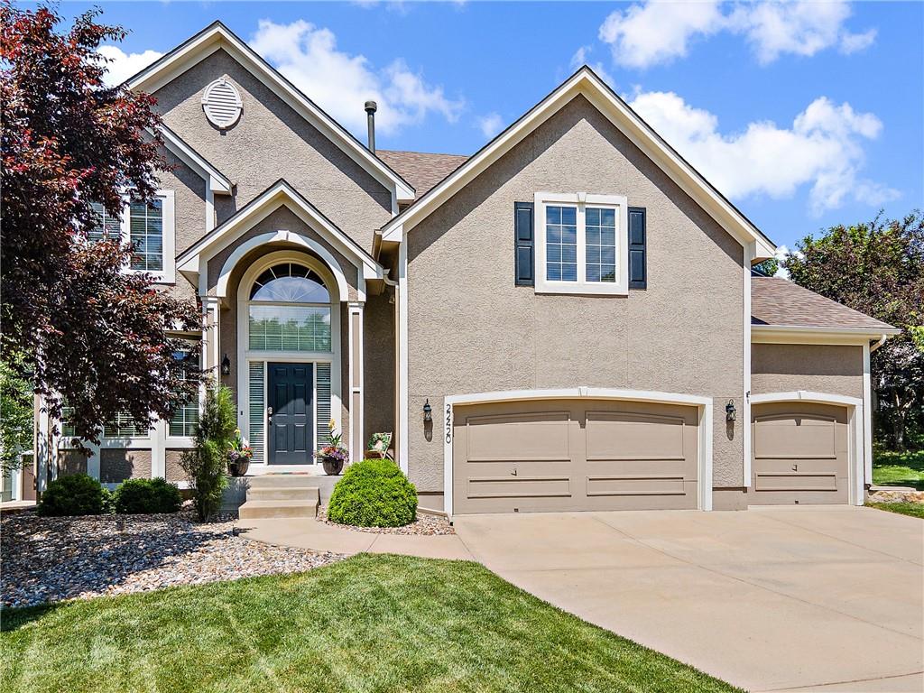
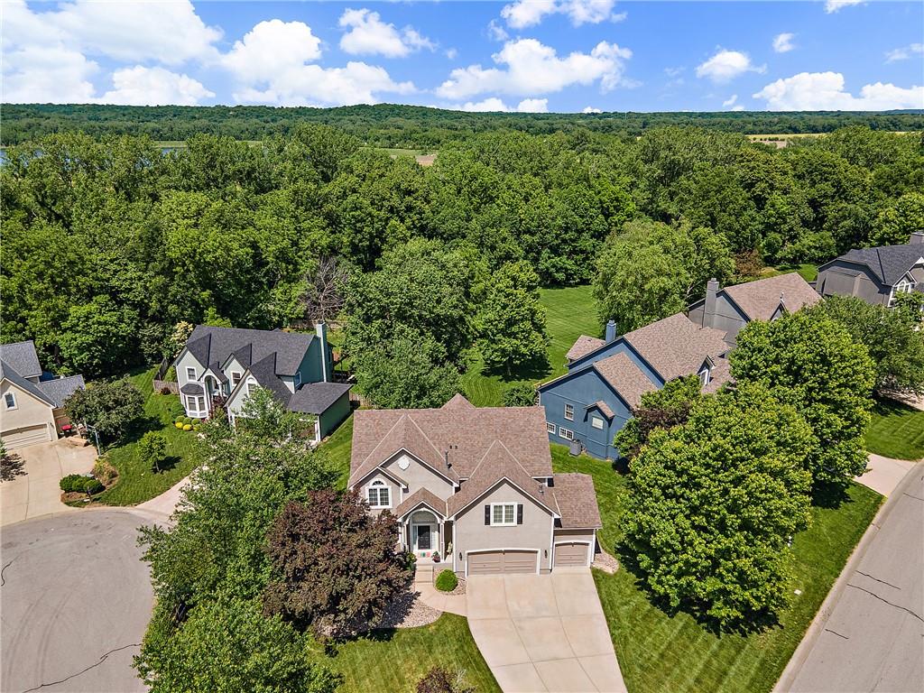
The incredible curb appeal is not all you'll love about this beautiful 4 bedroom/3.5 bath 2-story backing to greenspace! An abundance of natural light and fantastic living spaces define the feel of this lovingly maintained home.
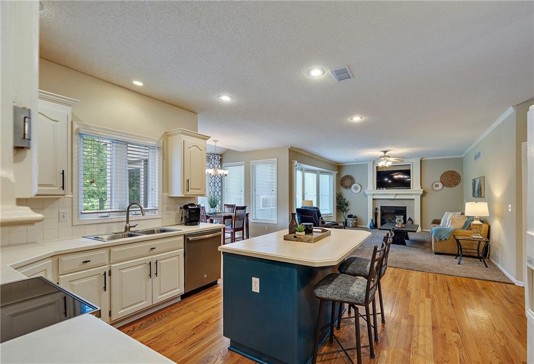
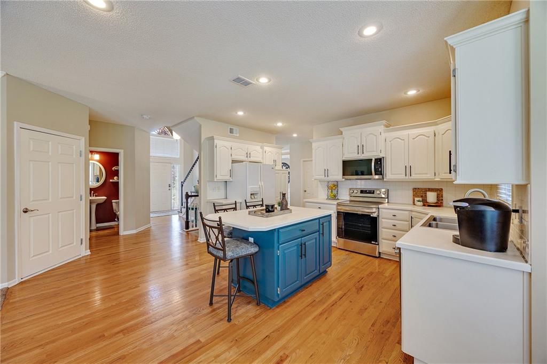
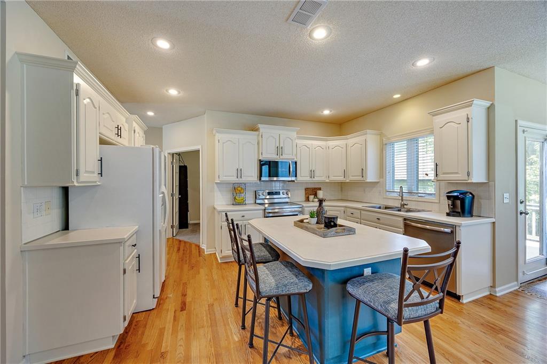
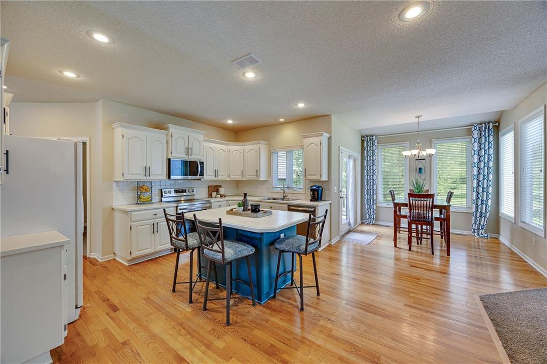
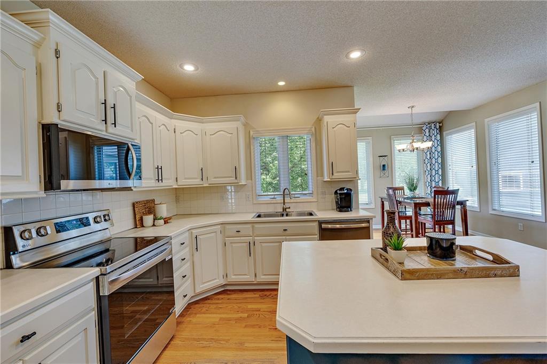
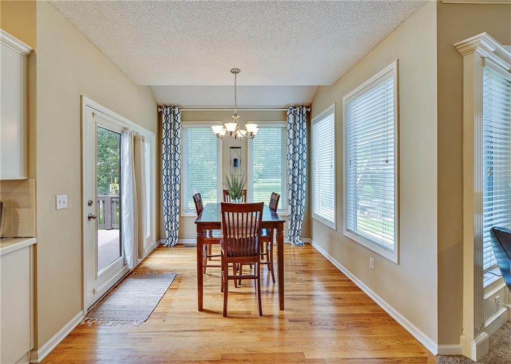
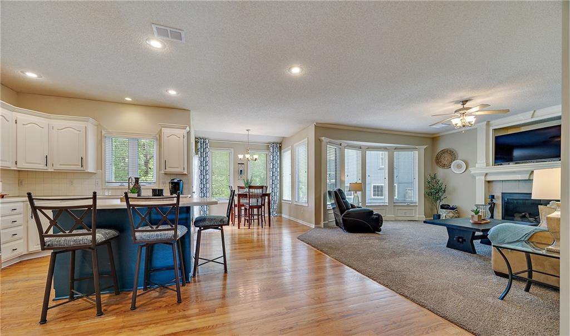
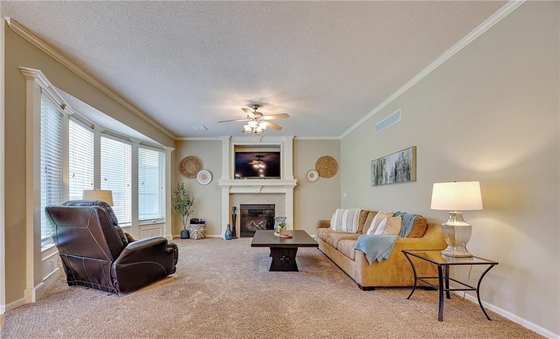
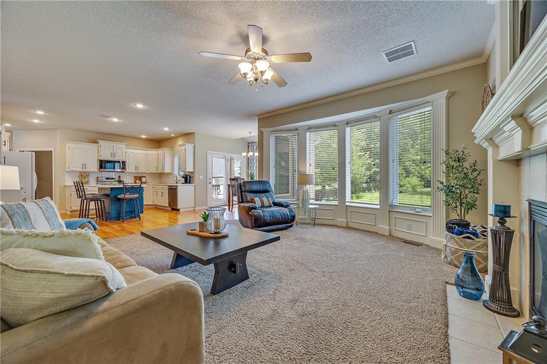
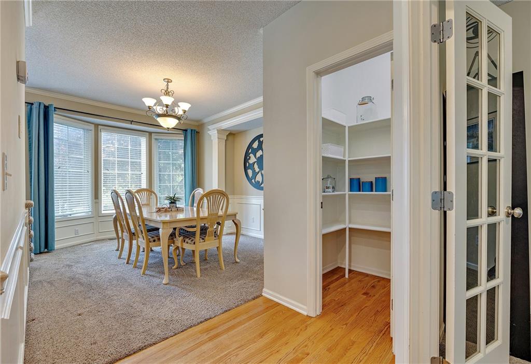
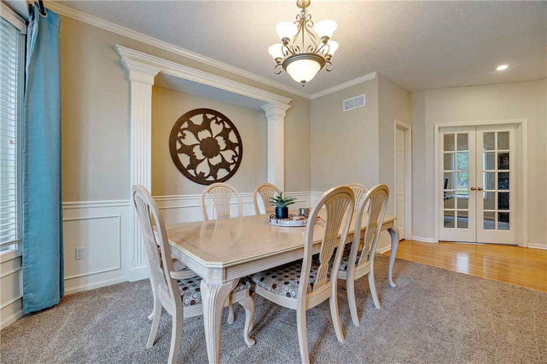
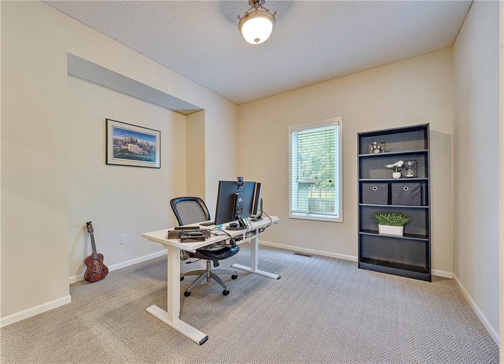
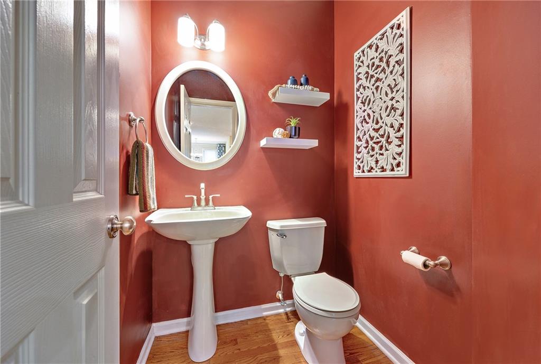
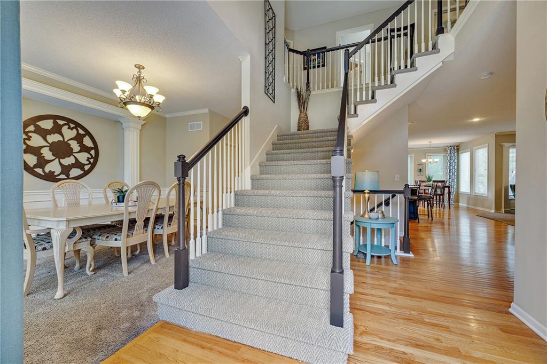
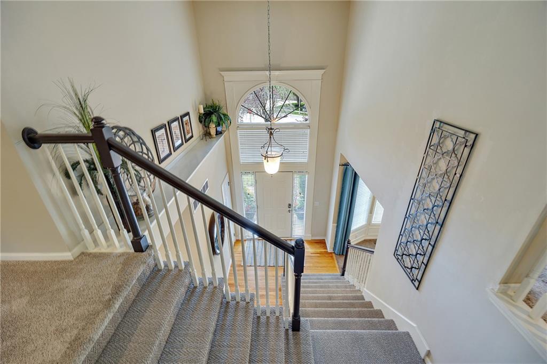
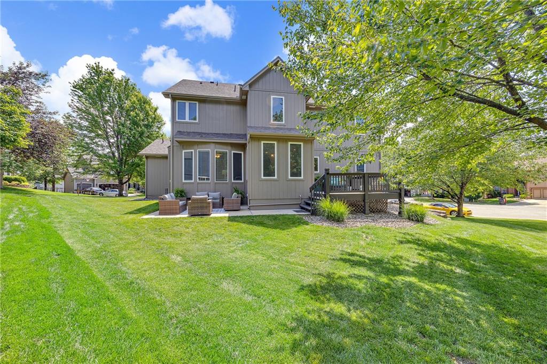
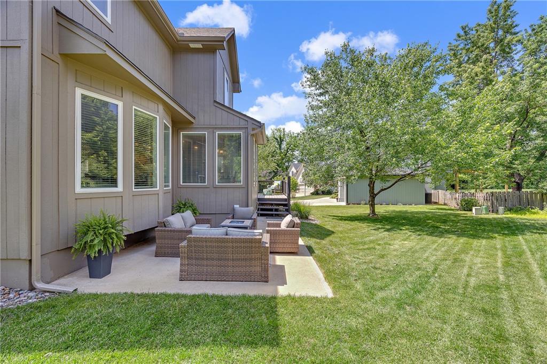
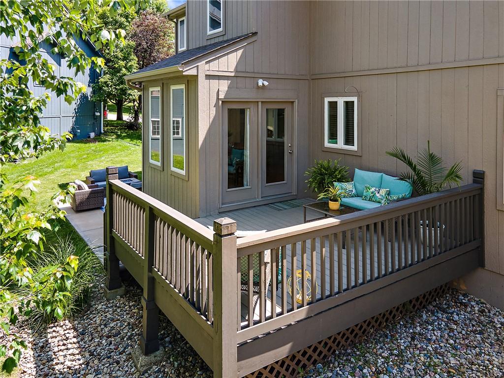
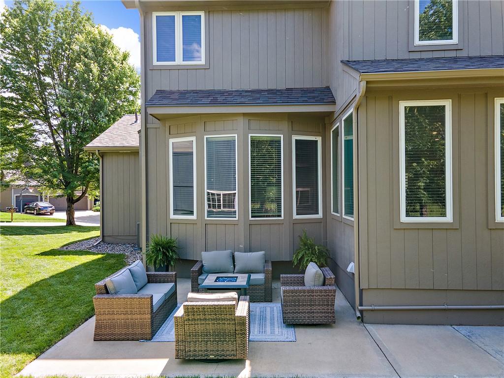
Soaring ceilings in the bright, airy entryway lead to a spacious great room with a warm and inviting gas fireplace that opens to the breakfast room and kitchen with crisp white cabinets, contrasting island and sparkling stainless appliances. There is also a formal dining room/flex space, private office/study, and half bath on the main level. Whatever your lifestyle requires, this home provides the living spaces to enable it! And the wooded greenspace creates the perfect backdrop, so mosey on out to that beautiful backyard and enjoy all that nature has to offer. You'll find a large deck that steps down to a patio offering so many options for outdoor living.
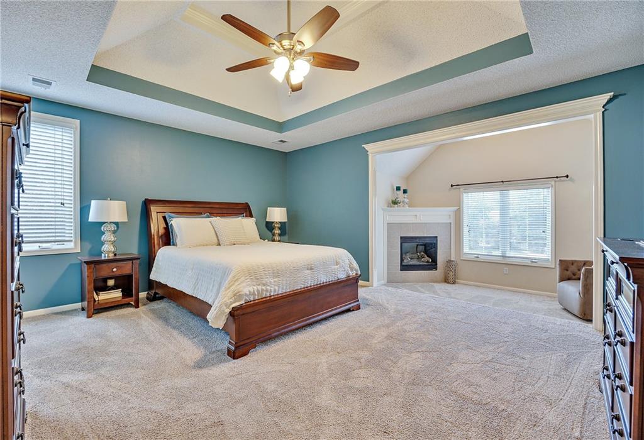
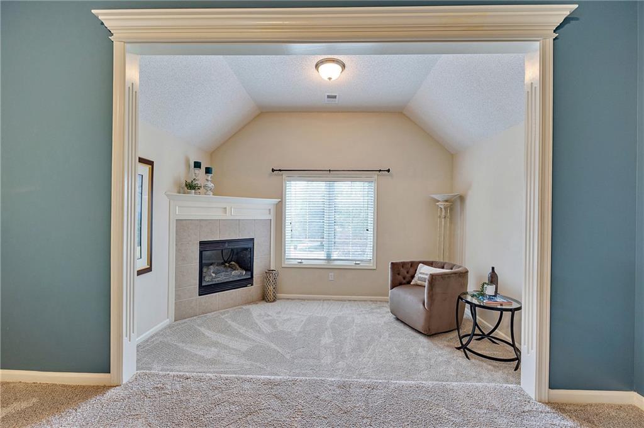
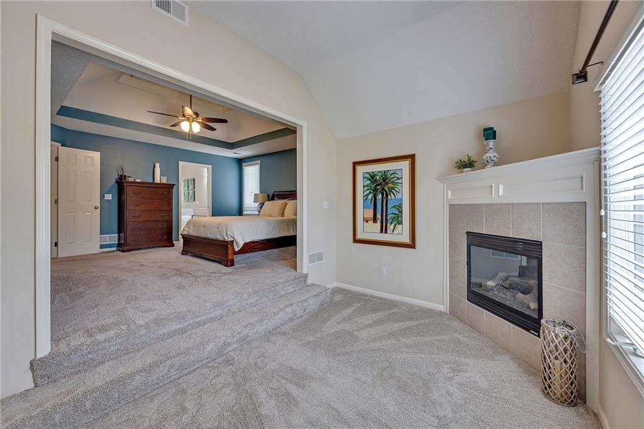
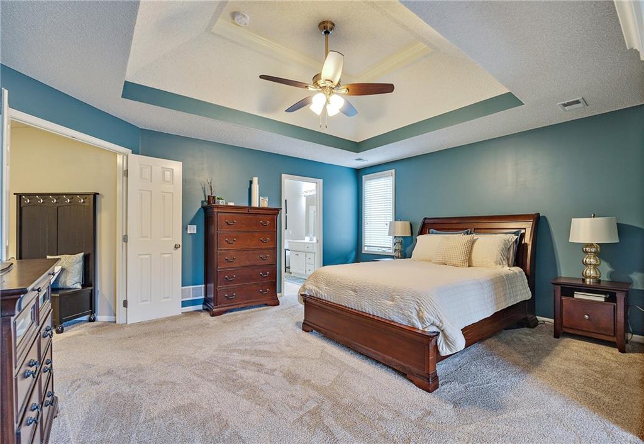
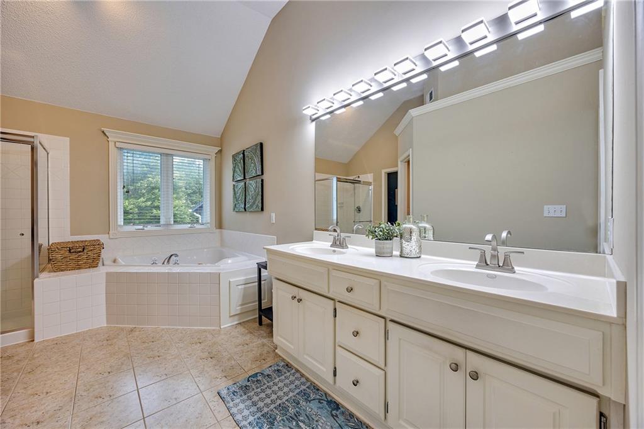
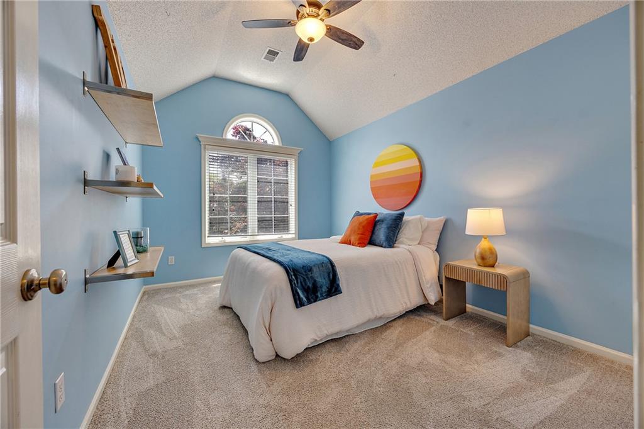
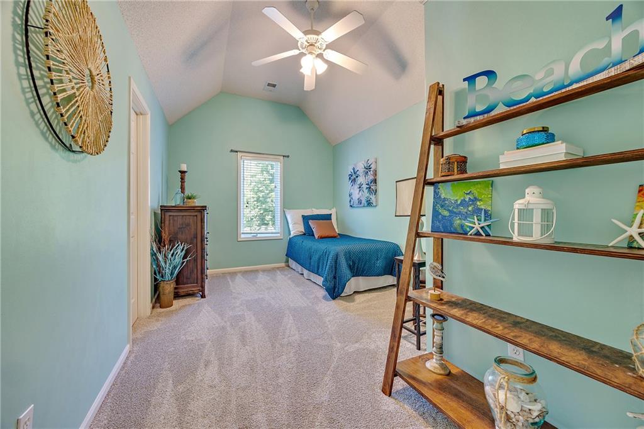
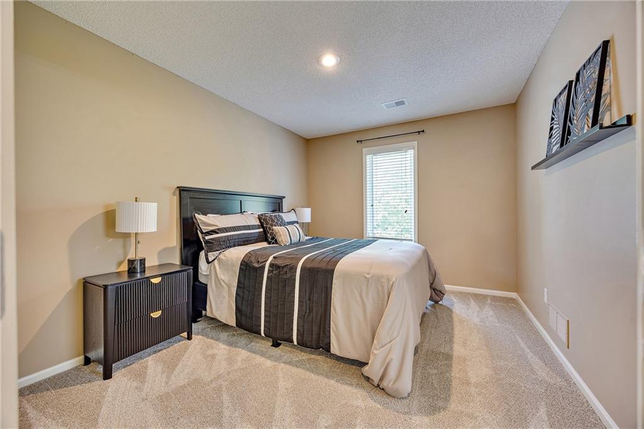
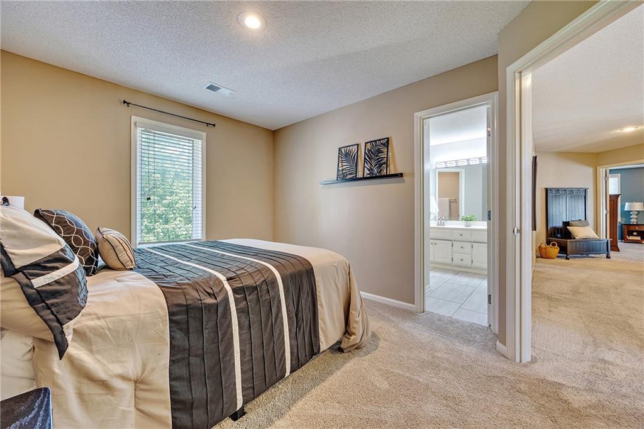
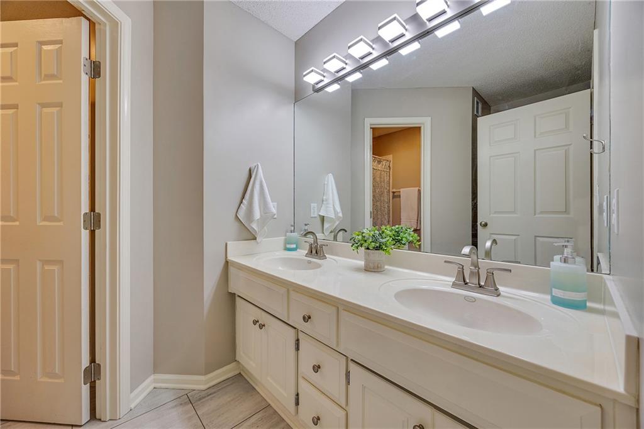
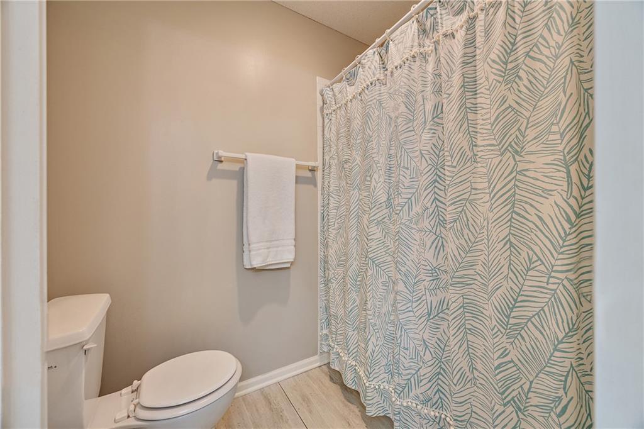
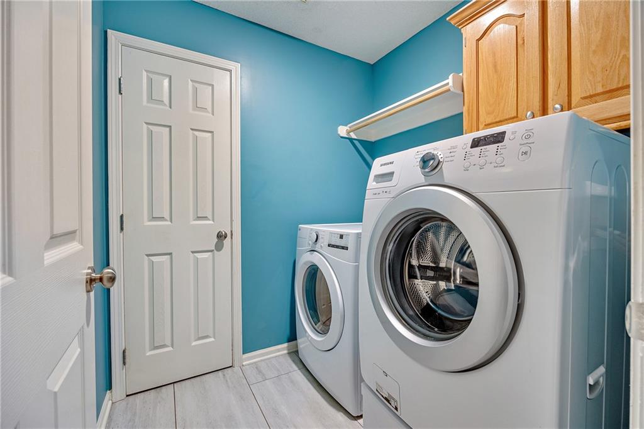
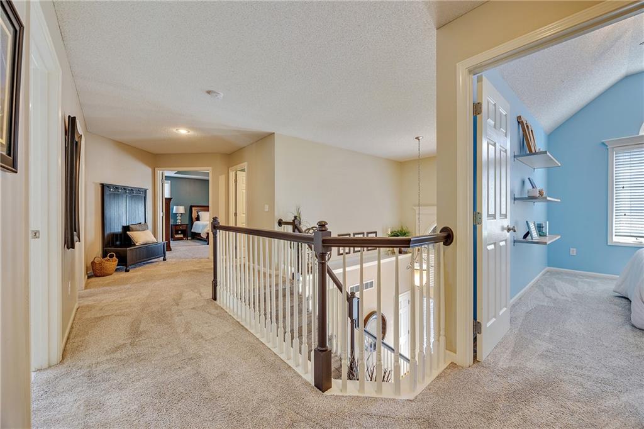
Upstairs, you'll find an incredible primary suite with a cozy fireplace in the attached sitting room, along with 3 additional and very spacious guest bedrooms, a large full bath and laundry room.
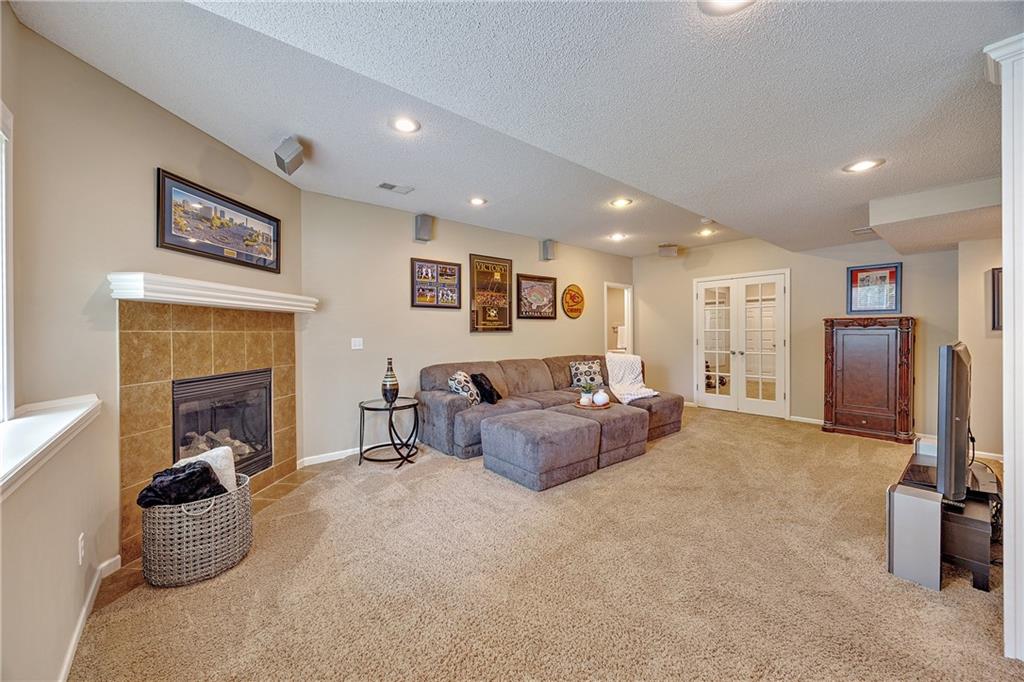
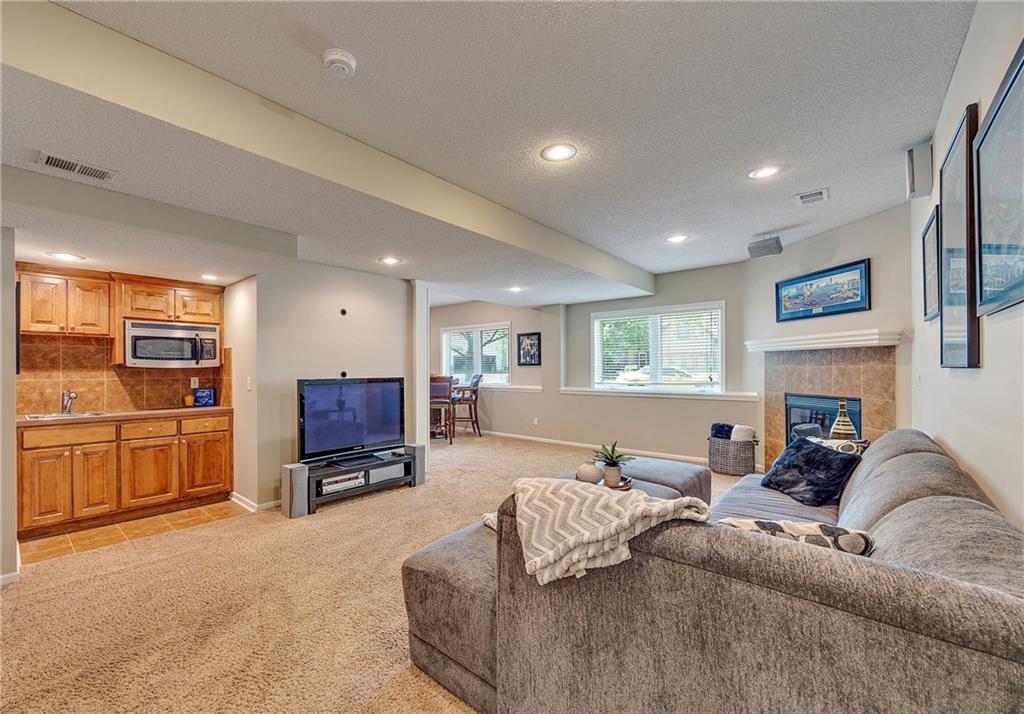
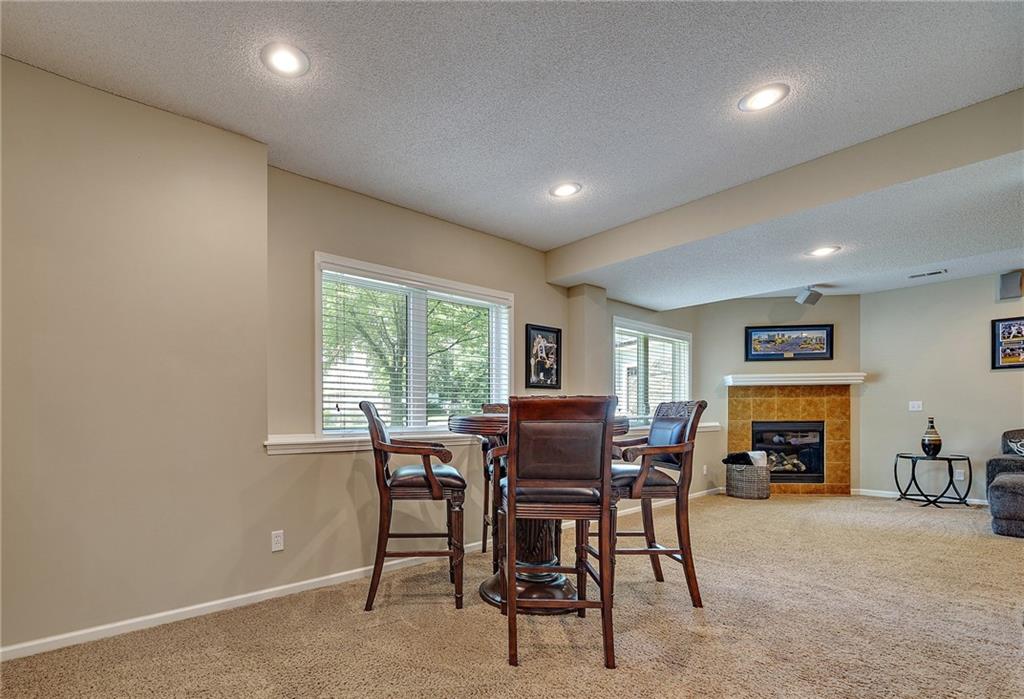
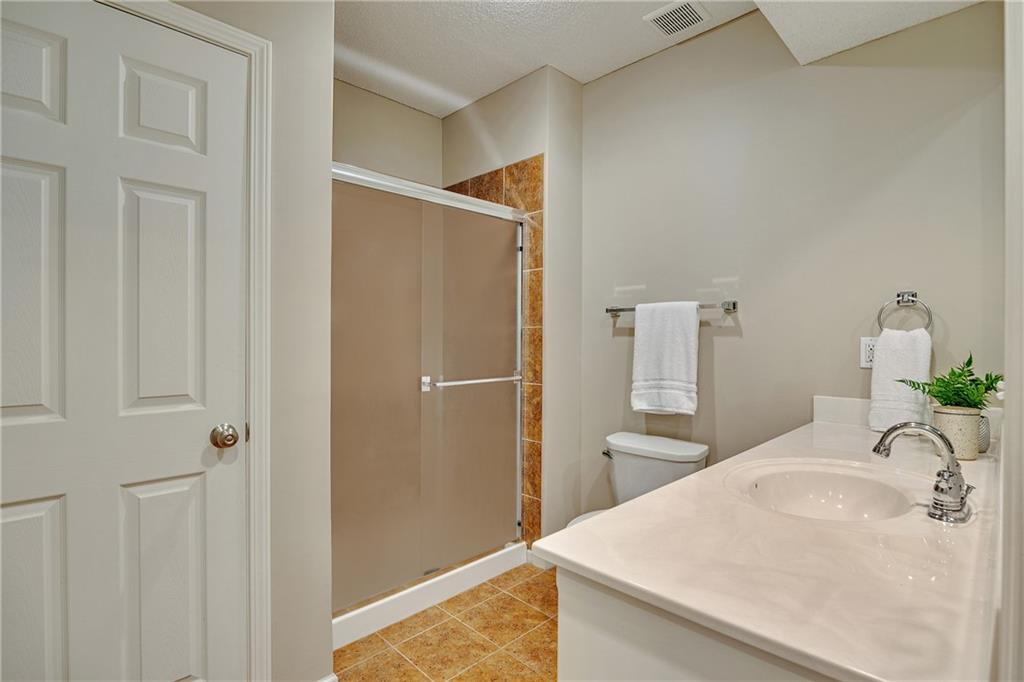
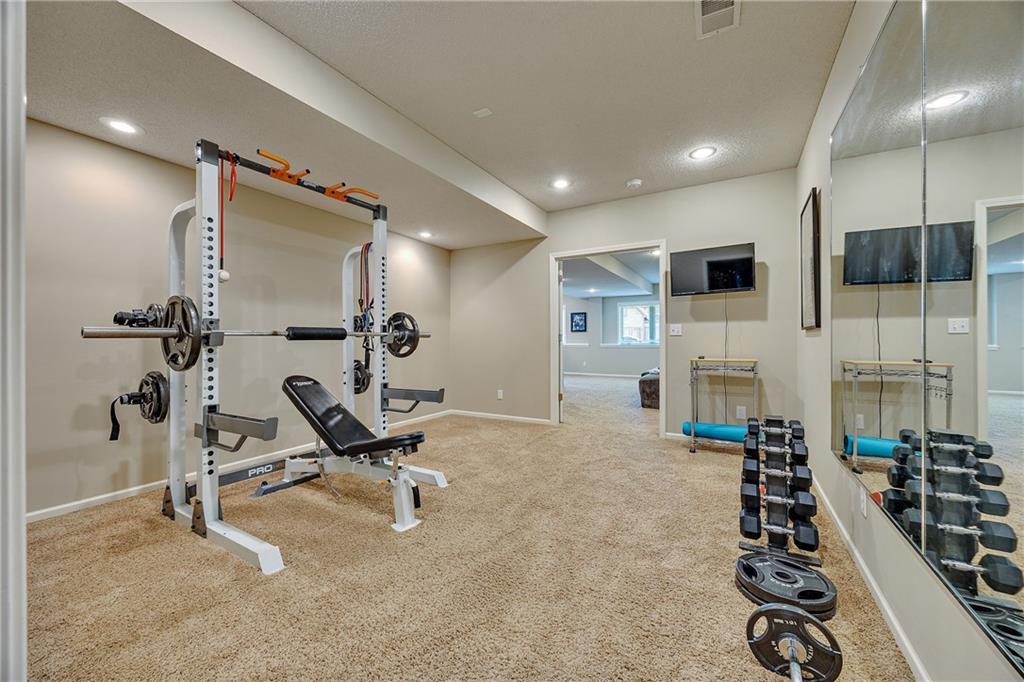
Need more?! The finished daylight lower level offers another family room complete with wet bar, a 3rd fireplace and space for a game table. Use the large bonus room as a home gym, playroom, hobby space or whatever your heart desires. And a convenient 3rd full bath makes the space perfect for gathering with friends and family for games, movies or just hanging out. Oh, and don't forget to check out the 3-car garage big enough for all your toys!

4
beds

4
baths

3,544 Sq.Ft. LIVING AREA

0.3 Acres lot
Barb Murphy

Barb Murphy

Features & Amenities

Interior

  • total bedrooms4
  • Total bathrooms4
  • full bathrooms3
  • half bathroom1
  • Laundry room Bedroom Level, Laundry Room
  • Flooring Carpet, Ceramic Floor, Wood
  • Fireplace Basement, Great Room, Master Bedroom
  • APPLIANCES Dishwasher, Disposal, Microwave, Built-In Electric Oven, Stainless Steel Appliance(s)
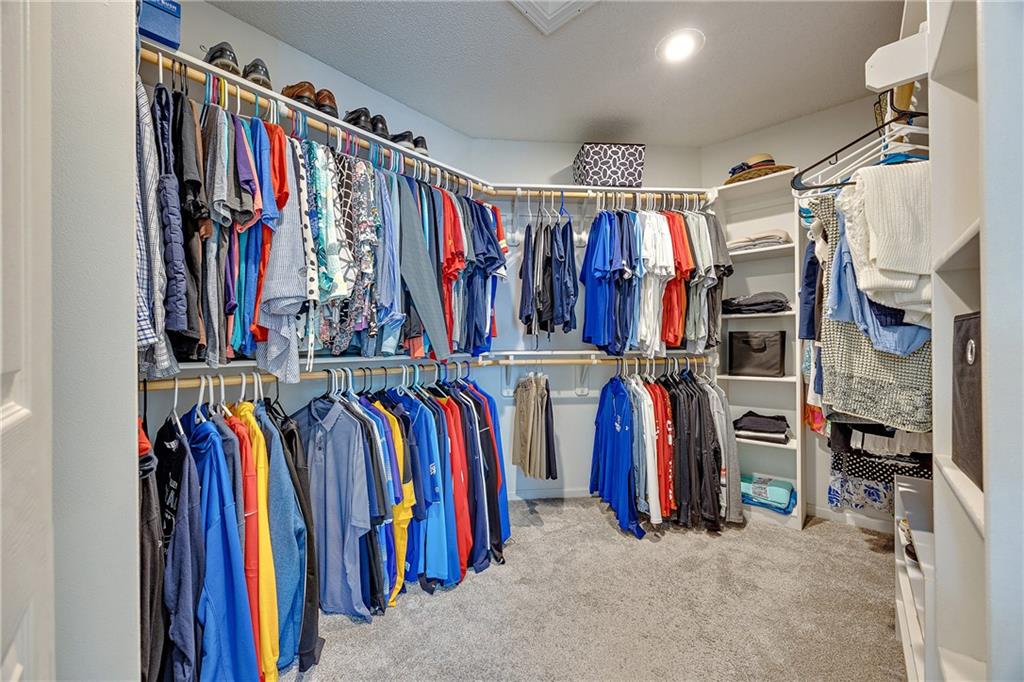
  • other interior Features Ceiling Fan(s), Kitchen Island, Painted Cabinets, Pantry, Walk-In Closet(s)

Area & Lot

  • Status Sold
  • Date Sold July 9, 2025
  • Living Area3,544 Sq.Ft.
  • Lot Area0.3 Acres
  • MLS® ID2547422
  • TypeResidential
  • YEAR BUILT2002
  • NeighborhoodShawnee
  • Architecture StylesTraditional
  • Elementary SchoolRiverview
  • Middle SchoolMill Creek
  • High SchoolMill Valley
  • School DistrictDe Soto

Exterior

  • Garage Space3.0
  • water SourcePublic
  • roofComposition
  • lot featuresAdjoin Greenspace, Corner Lot, Cul-De-Sac, Sprinkler-In Ground
  • parkingAttached
  • HEAT TYPEForced Air
  • AIR CONDITIONINGElectric
  • sewerPublic Sewer
  • HOA AmenitiesPool

Financial

  • Price Upon Request

Shawnee

Explore

Let’s Get You Moving

Our team’s unprecedented professionalism, skill, and attention to detail has allowed us to set sales records. We will ensure your buying or selling experience exceeds your expectations.

Let’s Get You Moving

Whether you're buying, selling, building, or relocating to the Sioux Falls area, our team is ready to help you make your next move with confidence.

Start Your Home Search

Browse our exclusive properties in the area.

Follow Us on Instagram