22809 W 71st Terrace
SEE ALL PHOTOS
22809 W 71st Terrace
Courtesy of ReeceNichols- Leawood Town Center, Mark Fraser Listing Contact: 913-475-8197 
Sold

22809 W 71st Terrace

22809 W 71st Terrace, Shawnee, KS 66227

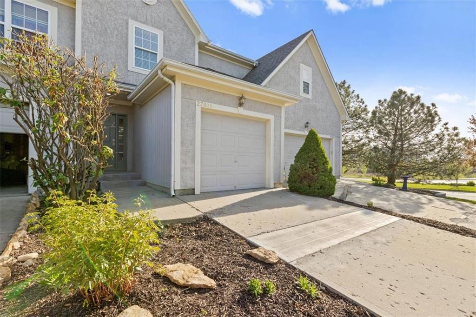
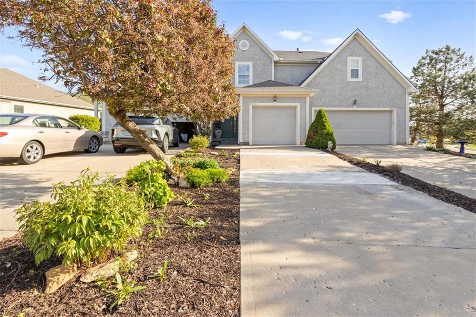
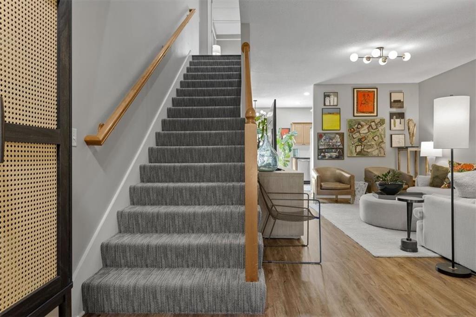
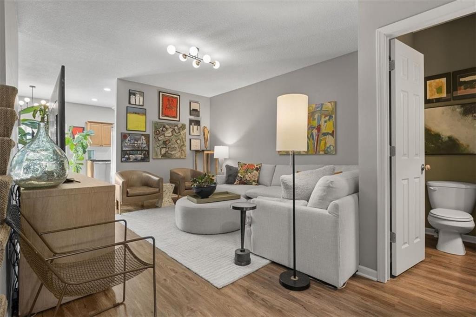
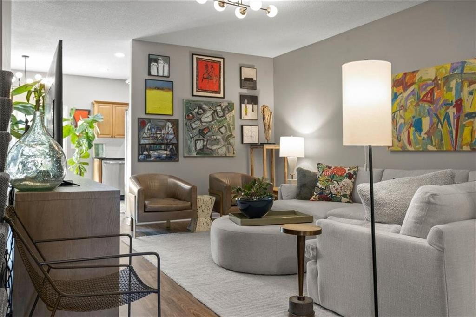
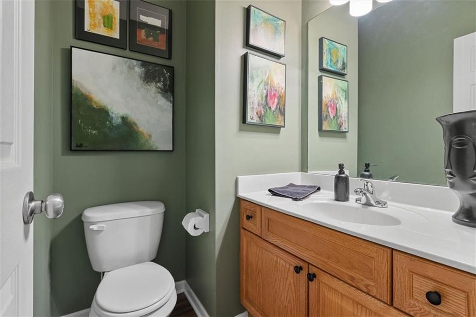
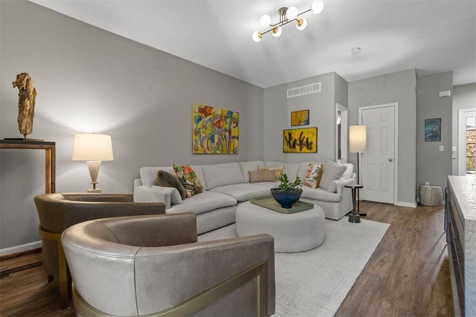
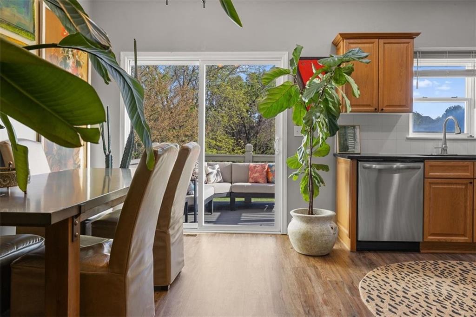
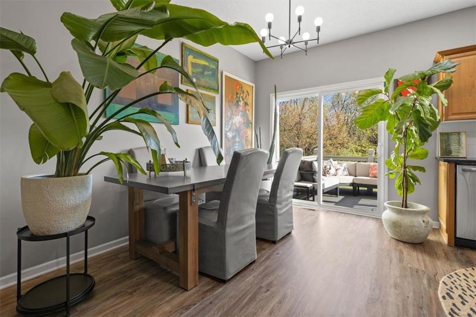
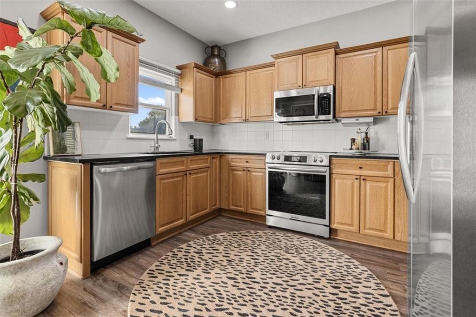
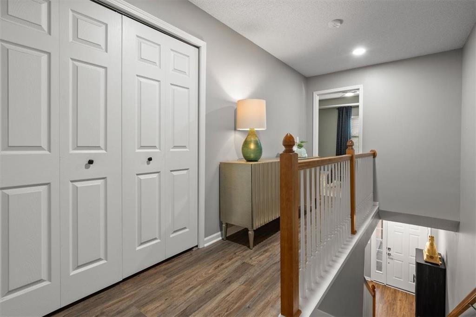
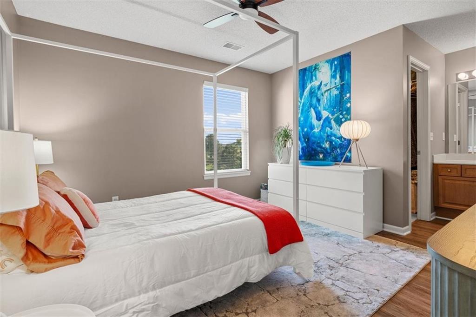
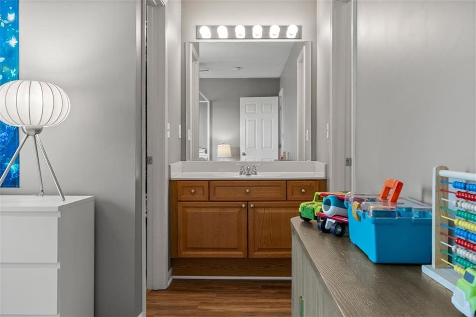
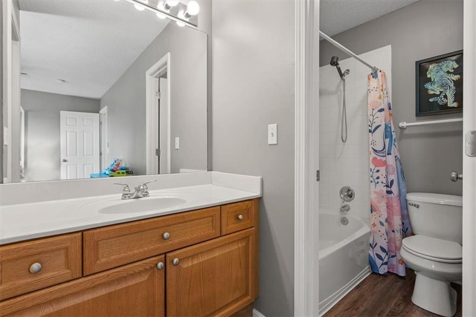
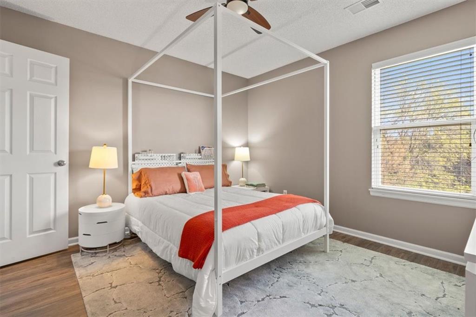
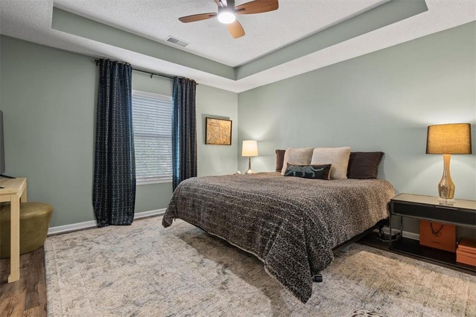
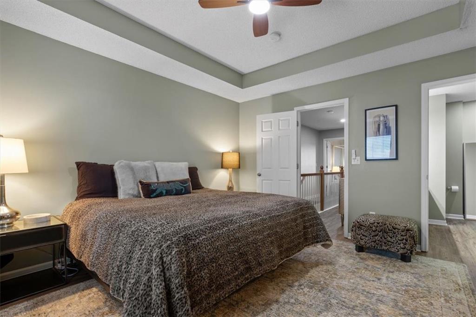
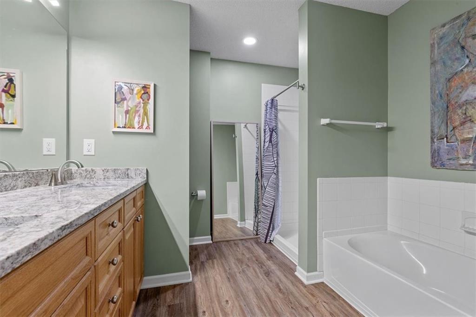
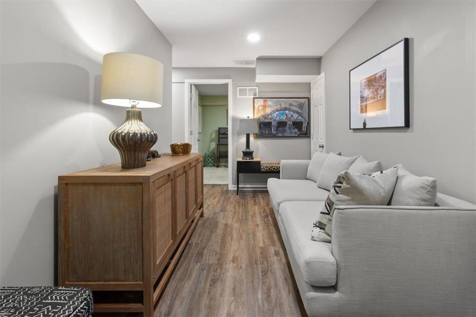
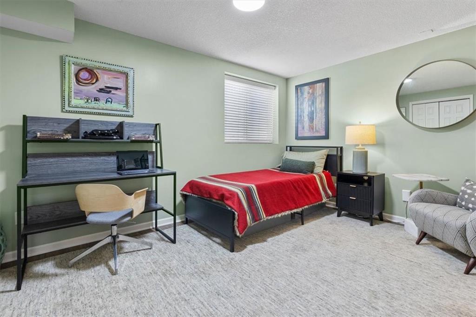
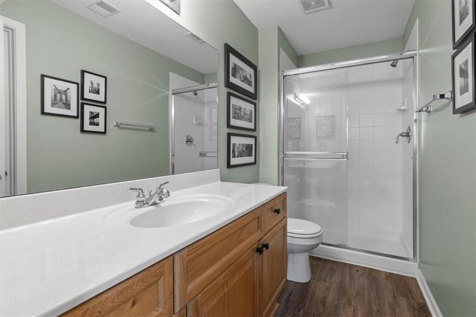
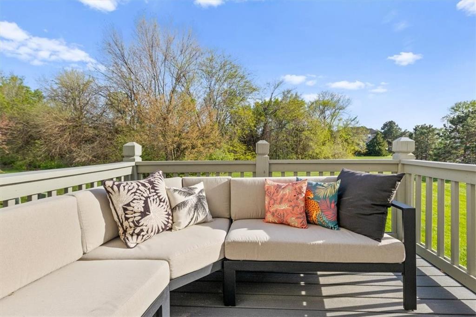
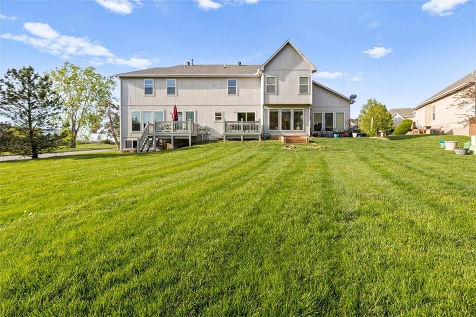
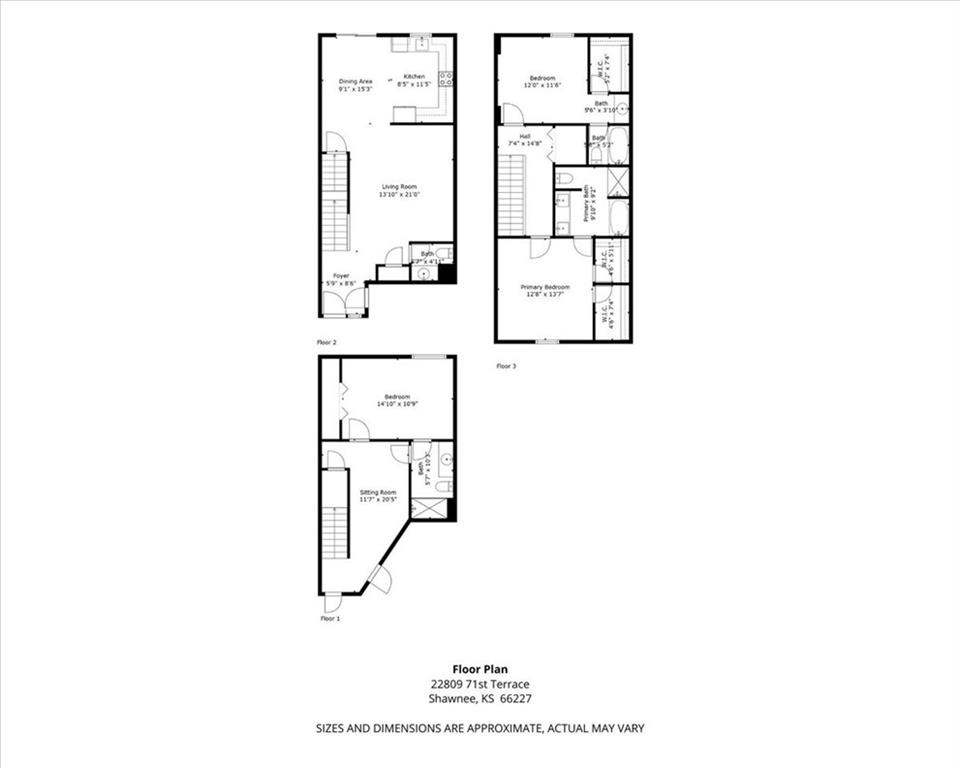
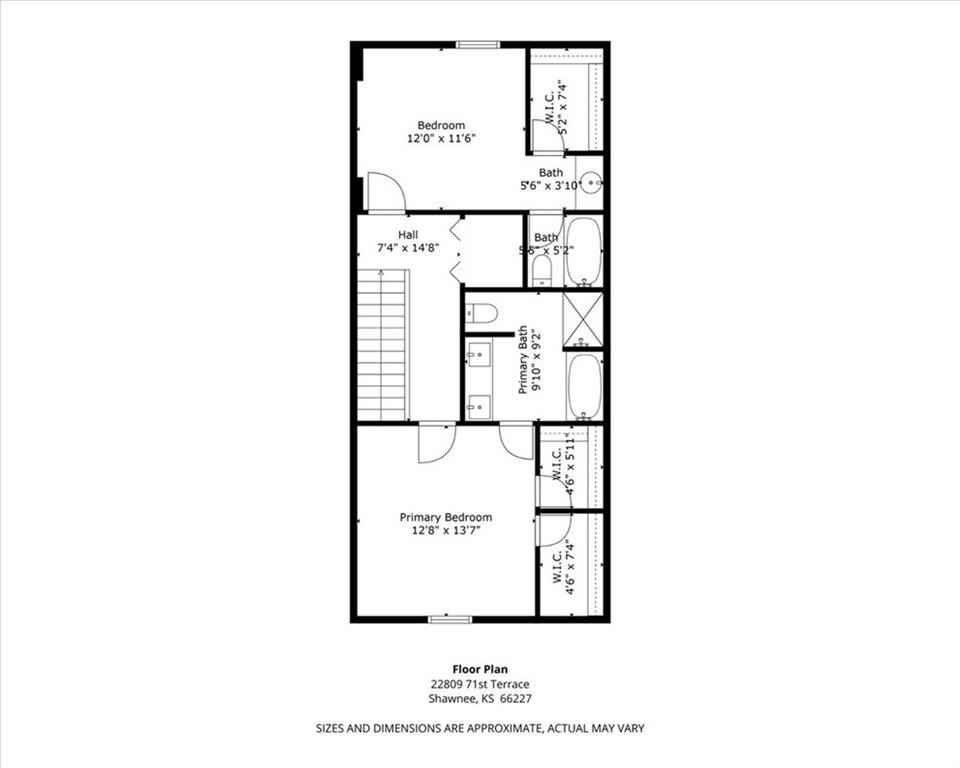
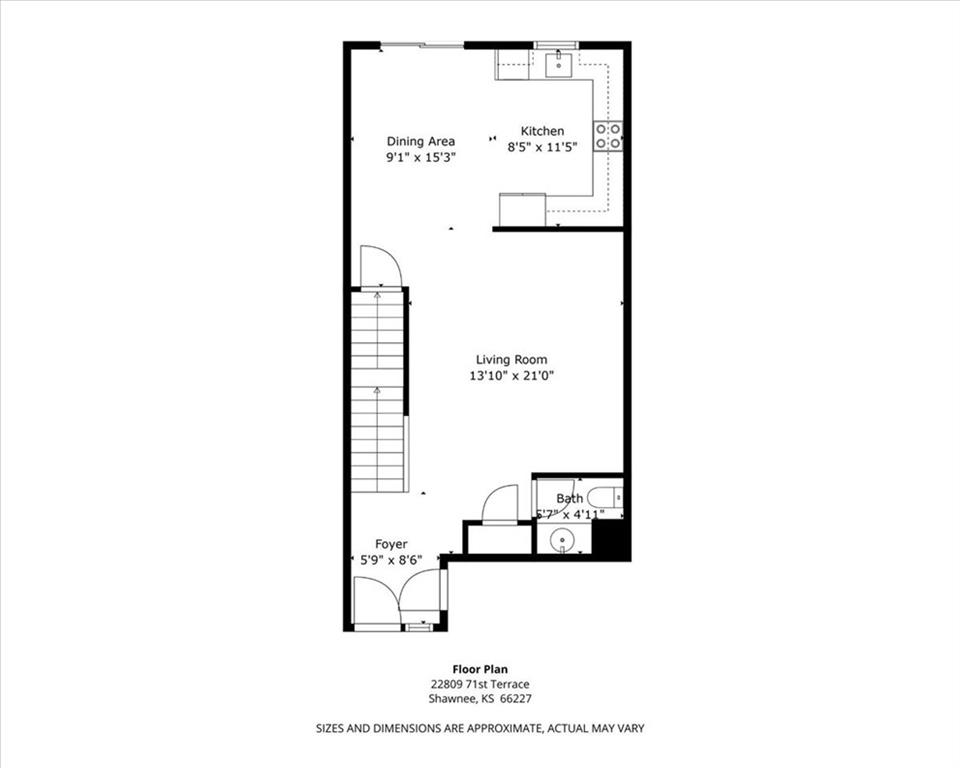
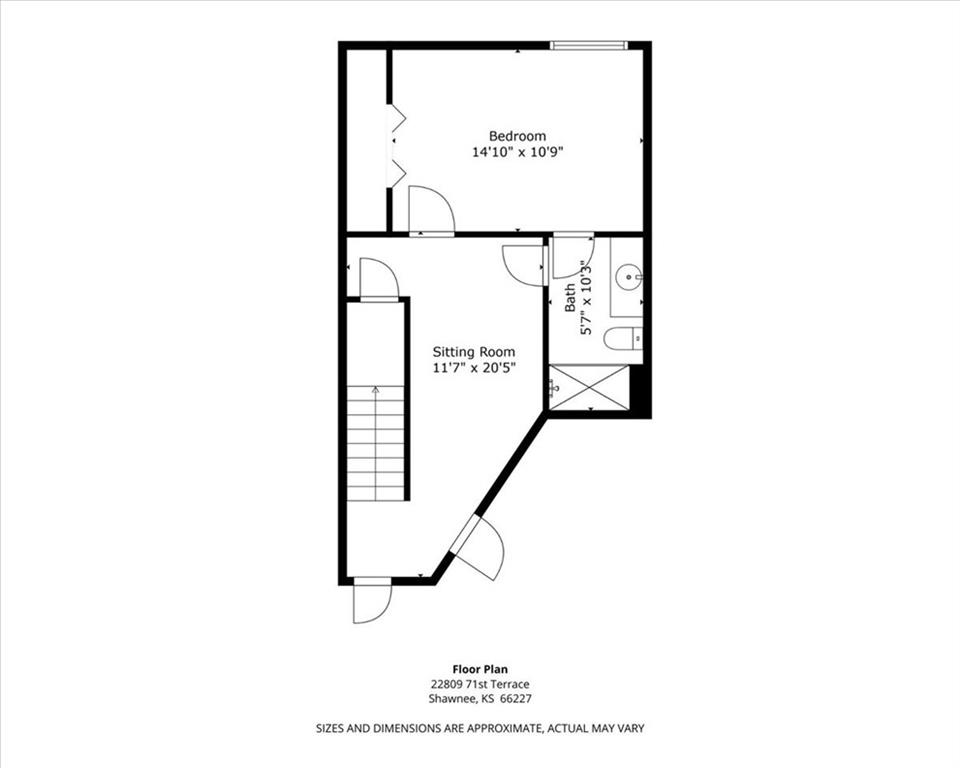
Prepare to be impressed by this beautifully maintained 3-bedroom, 3.5-bath townhome with a 1-car garage, offering a unique layout that sets it apart from typical middle units. Each bedroom features its own private full bath, providing comfort and privacy for all. The interior is tastefully designed with thoughtful finishes throughout, and the laundry closet is conveniently located on the upper bedroom level. Enjoy peaceful mornings or evening gatherings on the lovely deck overlooking a spacious backyard that backs to tranquil green space. With easy access to K-7 and Shawnee Mission Parkway, you're just minutes from shopping, dining, and all that western JoCo has to offer!

3
beds

4
baths

1,810 Sq.Ft. LIVING AREA

2,124 Sq.Ft. lot

Mark Fraser

Mark Fraser

Features & Amenities

Interior

  • total bedrooms3
  • Total bathrooms4
  • full bathrooms3
  • half bathroom1
  • Laundry room Bedroom Level, Laundry Closet
  • Flooring Luxury Vinyl
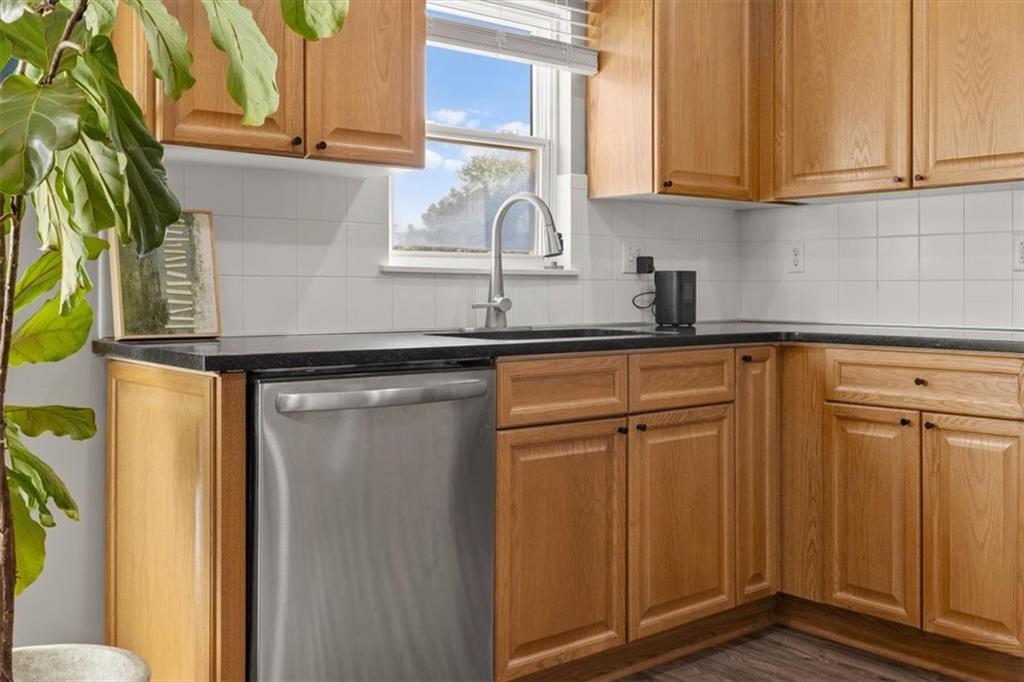
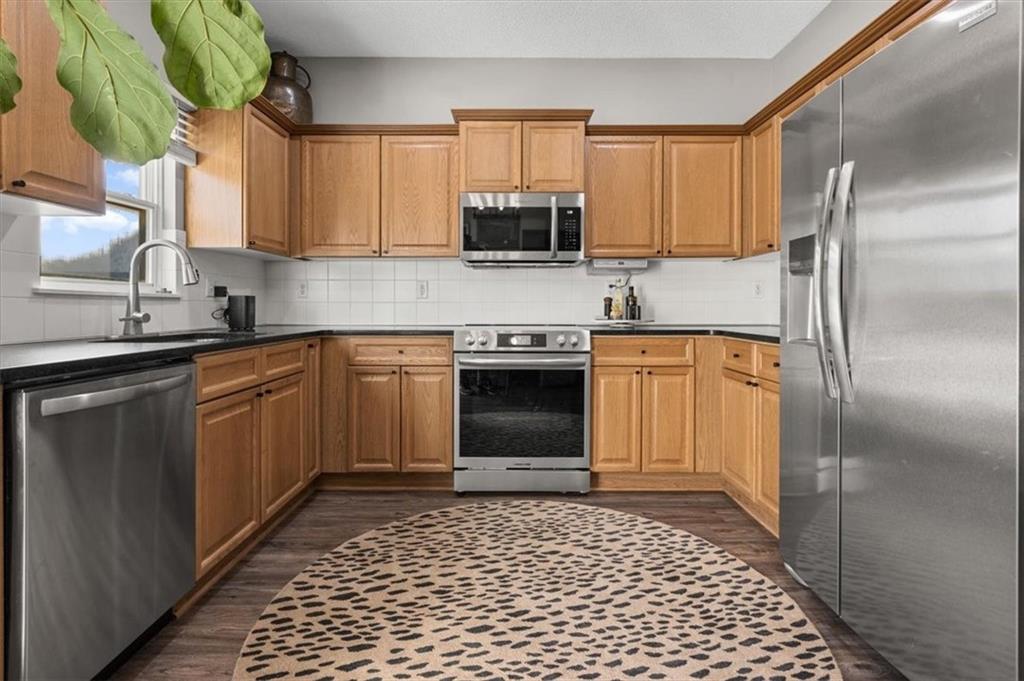
  • APPLIANCES Dishwasher, Disposal, Dryer, Microwave, Refrigerator, Built-In Electric Oven, Washer
  • other interior Features Ceiling Fan(s), Walk-In Closet(s)

Area & Lot

  • Status Sold
  • Date Sold June 12, 2025
  • Living Area1,810 Sq.Ft.
  • Lot Area2,124 Sq.Ft.
  • MLS® ID2543883
  • TypeTownhouse
  • YEAR BUILT2005
  • NeighborhoodLenexa
  • Architecture StylesTraditional
  • Elementary SchoolMize
  • Middle SchoolMonticello Trails
  • High SchoolMill Valley
  • School DistrictDe Soto

Exterior

  • Garage Space1.0
  • water SourcePublic
  • roofComposition
  • lot featuresAdjoin Greenspace, City Limits, City Lot
  • parkingAttached, Garage Door Opener, Garage Faces Front
  • HEAT TYPEForced Air
  • AIR CONDITIONINGElectric
  • sewerPublic Sewer
  • HOA AmenitiesPlay Area, Trail(s)
  • security FeaturesSmoke Detector(s)

Financial

  • Price Upon Request

Lenexa

Explore

Let’s Get You Moving

Our team’s unprecedented professionalism, skill, and attention to detail has allowed us to set sales records. We will ensure your buying or selling experience exceeds your expectations.

Let’s Get You Moving

Whether you're buying, selling, building, or relocating to the Sioux Falls area, our team is ready to help you make your next move with confidence.

Start Your Home Search

Browse our exclusive properties in the area.

Follow Us on Instagram