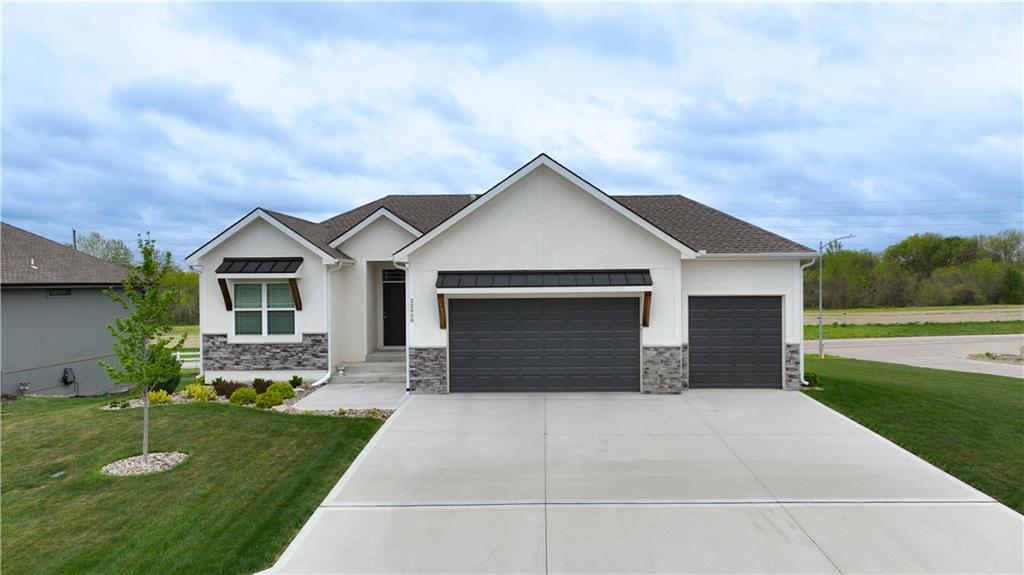
22908 S Fox's Lane
22908 S Fox's Lane
22908 S Fox's Lane
22908 S Fox's Lane
22908 S Fox's Lane
22908 S Fox's Lane
22908 S Fox's Lane
22908 S Fox's Lane
22908 S Fox's Lane
22908 S Fox's Lane
22908 S Fox's Lane
22908 S Fox's Lane
22908 S Fox's Lane
22908 S Fox's Lane
22908 S Fox's Lane
22908 S Fox's Lane
22908 S Fox's Lane
22908 S Fox's Lane
22908 S Fox's Lane
22908 S Fox's Lane
22908 S Fox's Lane
22908 S Fox's Lane
22908 S Fox's Lane
22908 S Fox's Lane
22908 S Fox's Lane
22908 S Fox's Lane
22908 S Fox's Lane
22908 S Fox's Lane
22908 S Fox's Lane
22908 S Fox's Lane
22908 S Fox's Lane
22908 S Fox's Lane
22908 S Fox's Lane
22908 S Fox's Lane
22908 S Fox's Lane
22908 S Fox's Lane
22908 S Fox's Lane
22908 S Fox's Lane
22908 S Fox's Lane
22908 S Fox's Lane
22908 S Fox's Lane
22908 S Fox's Lane
22908 S Fox's Lane
22908 S Fox's Lane
22908 S Fox's Lane
SEE ALL PHOTOS
22908 S Fox's Lane
22908 S Fox's Lane
22908 S Fox's Lane
22908 S Fox's Lane
22908 S Fox's Lane
22908 S Fox's Lane
22908 S Fox's Lane
22908 S Fox's Lane
22908 S Fox's Lane
22908 S Fox's Lane
22908 S Fox's Lane
22908 S Fox's Lane
22908 S Fox's Lane
22908 S Fox's Lane
22908 S Fox's Lane
22908 S Fox's Lane
22908 S Fox's Lane
22908 S Fox's Lane
22908 S Fox's Lane
22908 S Fox's Lane
22908 S Fox's Lane
22908 S Fox's Lane
22908 S Fox's Lane
22908 S Fox's Lane
22908 S Fox's Lane
22908 S Fox's Lane
22908 S Fox's Lane
22908 S Fox's Lane
22908 S Fox's Lane
22908 S Fox's Lane
22908 S Fox's Lane
22908 S Fox's Lane
22908 S Fox's Lane
22908 S Fox's Lane
22908 S Fox's Lane
22908 S Fox's Lane
22908 S Fox's Lane
22908 S Fox's Lane
22908 S Fox's Lane
22908 S Fox's Lane
22908 S Fox's Lane
22908 S Fox's Lane
22908 S Fox's Lane
22908 S Fox's Lane
22908 S Fox's Lane
Sold

22908 S Fox's Lane

22908 S Fox's Lane, Peculiar, MO 64078

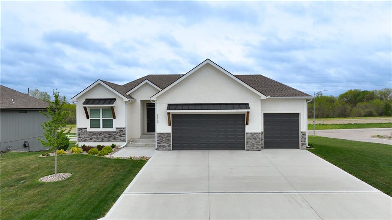
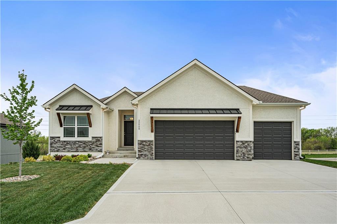
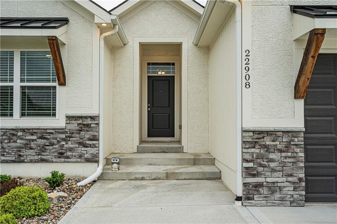
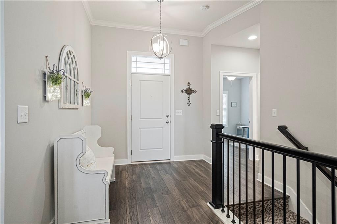
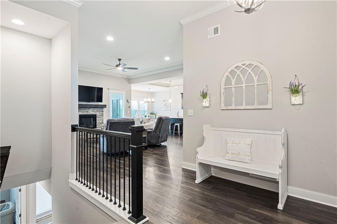
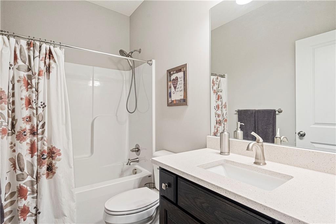
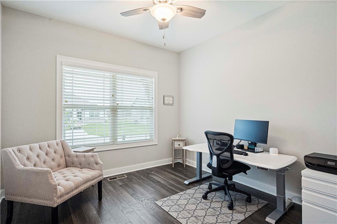
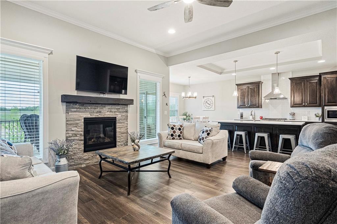
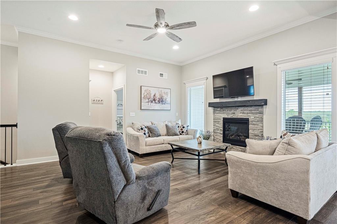
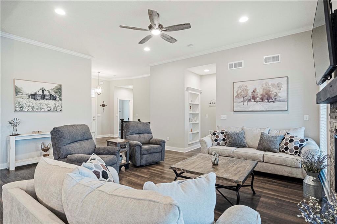
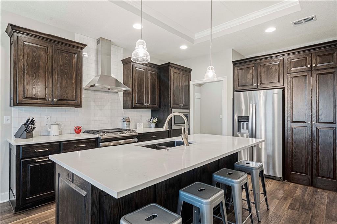
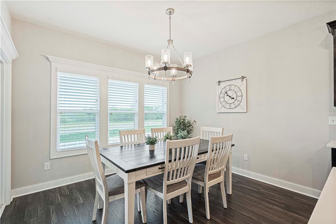
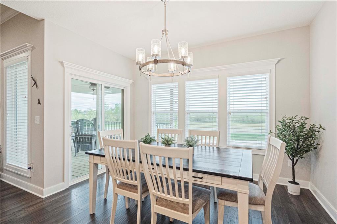
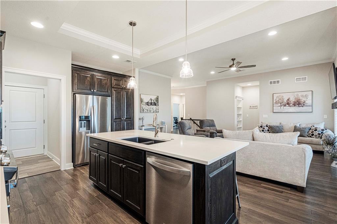
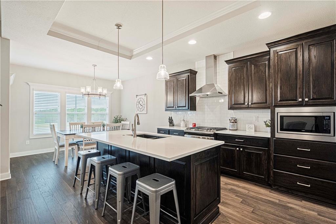
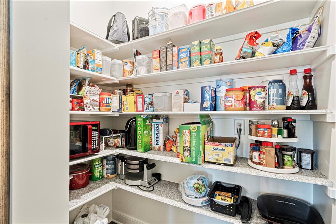
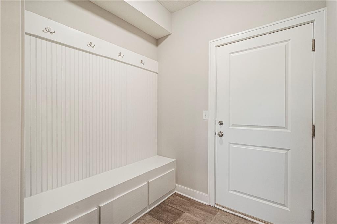
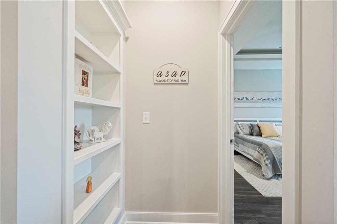
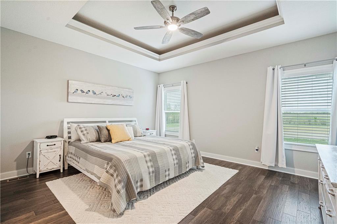
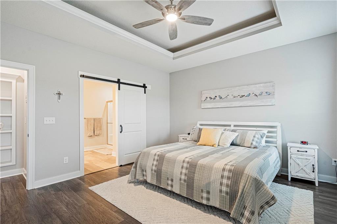
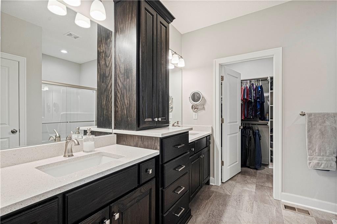
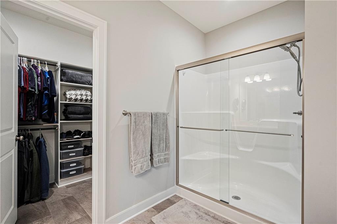
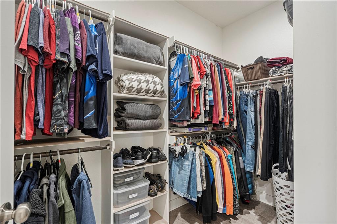
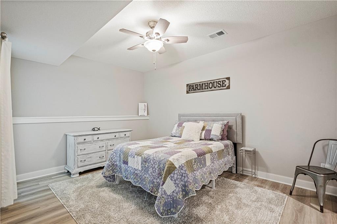
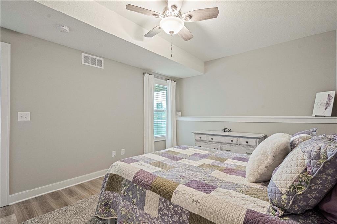
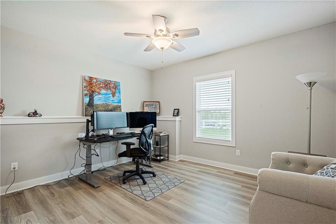
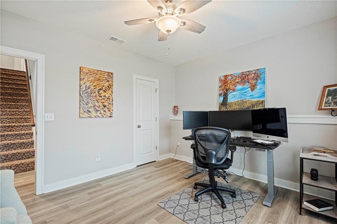
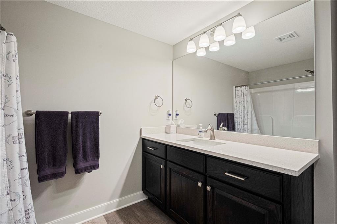
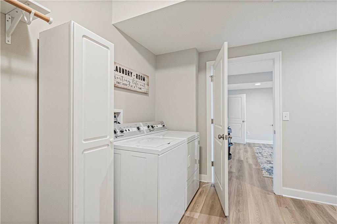
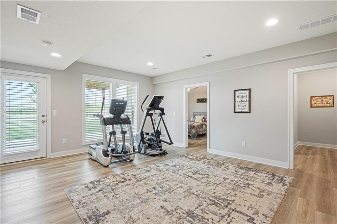
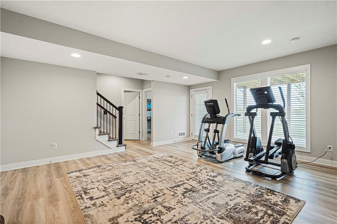
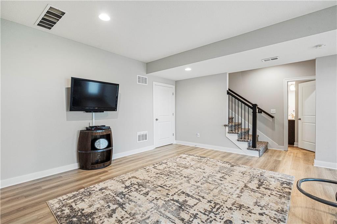
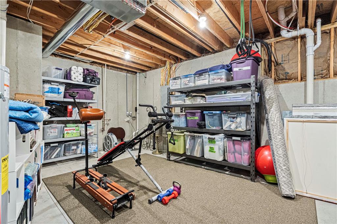
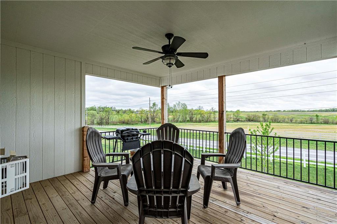
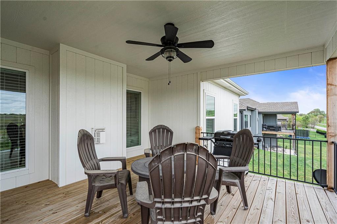
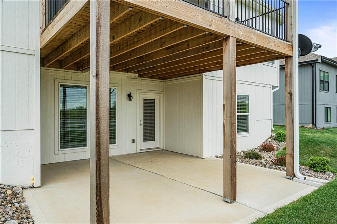
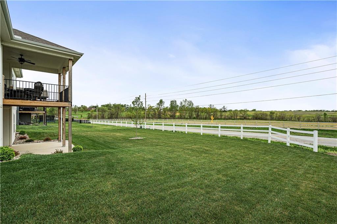
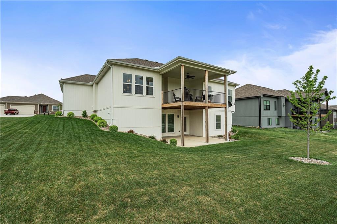
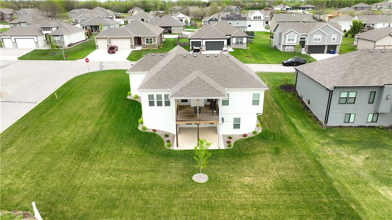
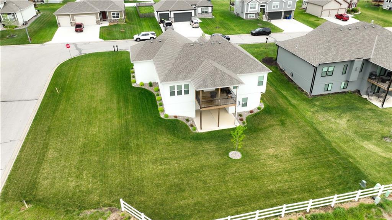
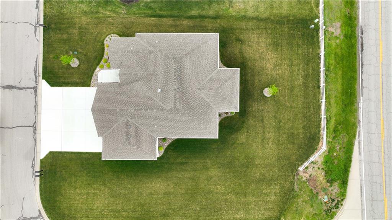
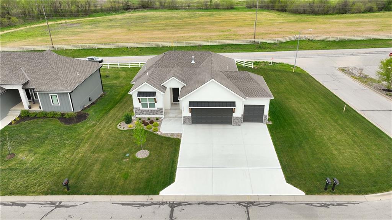
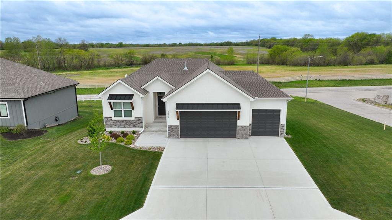
Reverse 1.5 story home is barely 2 years old & nearly 2500 sqft of finished living space! Upgrades greet you from the moment you open the front door. Beautiful open plan has wide plank wood floor through entire main level living space & bedrms! Tall ceilings & large windows allow tons of natural light. Great rm has crown molding, gas fireplace w/stone surround & rustic mantle. Gorgeous kitchen w/custom cabinets in a rich stain, top of the line GE gas range w/vented hood above, quartz counters & large walk-in pantry as well. Dining has lovely light fixture, access to 15x15 covered deck w/ceiling fan. Off kitchen is a drop zone/mud rm space w/LVP, built-in boot bench & coat closet (laundry hookups here, if you want main level laundry). Primary suite has vaulted ceiling w/crown molding, ceiling fan, beautifully framed windows overlook backyard, sliding barn-style door to private bath. LVP in bath w/dbl vanity offering tons of storage & quartz countertop, lg shower & fantastic walk-in closet. 2nd bedrm on main level has ceiling fan, great closet space. 2nd full bath has LVP, quartz topped vanity & shower/tub. Upgraded trim throughout home includes tall base, crown molding, trimmed vaulted ceilings in kitchen, primary suite, window trim includes crown at the top of windows. Staircase to lower level is wide & has high-traffic carpet. Full walkout LL offers family room, 2 additional bedrms, 3rd full bath, 2nd laundry rm & about 500 sqft of unfinished space for storage! LVP in lower level is beautiful as well as durable & easy to clean. Large bedrms on opposite sides of family rm offer quiet office space or privacy for guests. 2nd laundry rm is large. Bath has long custom vanity w/quartz top & tub/shower. Walkout to 15x15 patio under deck. Full lot irrigation system. Sellers enhanced the landscape around entire home w/river rock to improve drainage. Lush green lawn, healthy trees. Spacious garage. Walkout LL does have sump pump. HVAC w/humidifier.

4
beds

3
baths

2,435 Sq.Ft. LIVING AREA

10,193 Sq.Ft. lot

Denise Sanker

Denise Sanker

Features & Amenities

Interior

  • total bedrooms4
  • Total bathrooms3
  • full bathrooms3
  • Laundry room In Basement, Main Level
  • Flooring Luxury Vinyl, Wood
  • Fireplace Gas, Great Room
  • APPLIANCES Dishwasher, Disposal, Exhaust Fan, Microwave, Gas Range, Stainless Steel Appliance(s)
  • other interior Features Ceiling Fan(s), Custom Cabinets, Kitchen Island, Pantry, Vaulted Ceiling(s), Walk-In Closet(s)

Area & Lot

  • Status Sold
  • Date Sold June 20, 2024
  • Living Area2,435 Sq.Ft.
  • Lot Area10,193 Sq.Ft.
  • MLS® ID2484080
  • TypeResidential
  • YEAR BUILT2022
  • Architecture StylesTraditional
  • Elementary SchoolPeculiar
  • Middle SchoolRaymore-Peculiar South
  • High SchoolRaymore-Peculiar
  • School DistrictRaymore-Peculiar

Exterior

  • Garage Space3.0
  • water SourcePublic
  • roofComposition
  • lot featuresCity Lot, Sprinklers In Front
  • parkingAttached, Garage Door Opener, Garage Faces Front
  • HEAT TYPEForced Air
  • AIR CONDITIONINGElectric
  • sewerPublic Sewer
  • HOA AmenitiesPool, Trail(s)
  • security FeaturesSmoke Detector(s)

Financial

  • Price Upon Request
View Virtual Tour

Let’s Get You Moving

Our team’s unprecedented professionalism, skill, and attention to detail has allowed us to set sales records. We will ensure your buying or selling experience exceeds your expectations.

Let’s Get You Moving

Whether you're buying, selling, building, or relocating to the Sioux Falls area, our team is ready to help you make your next move with confidence.

Start Your Home Search

Browse our exclusive properties in the area.

Follow Us on Instagram