2400 S Glenview Avenue
SEE ALL PHOTOS
2400 S Glenview Avenue
Courtesy of ReeceNichols - Lees Summit, Mikki Armstrong Listing Contact: 816-820-5733 
Pending

2400 S Glenview Avenue

2400 S Glenview Avenue, Independence, MO 64057

$599,000
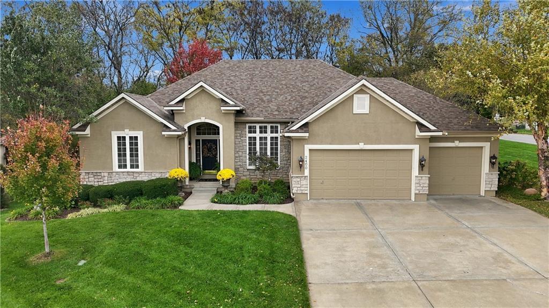
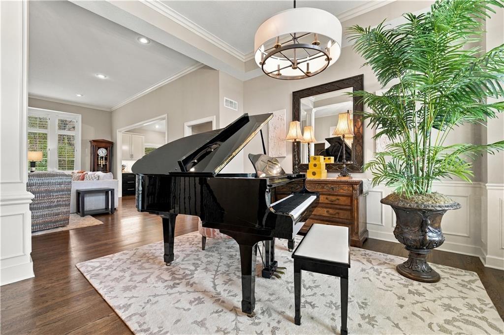
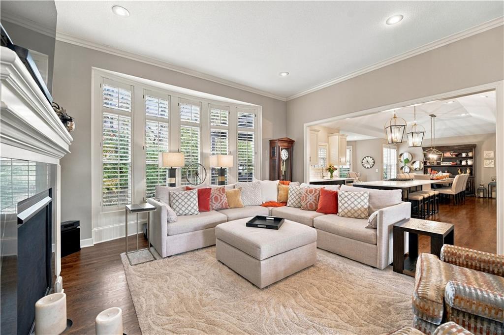
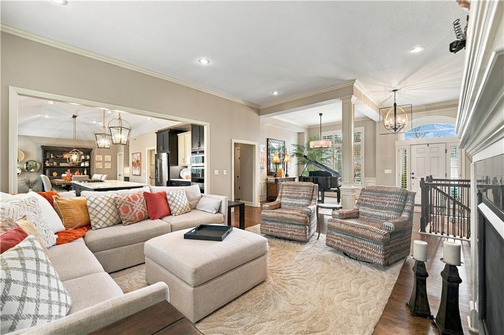
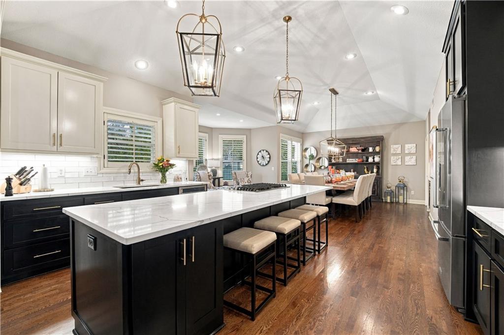
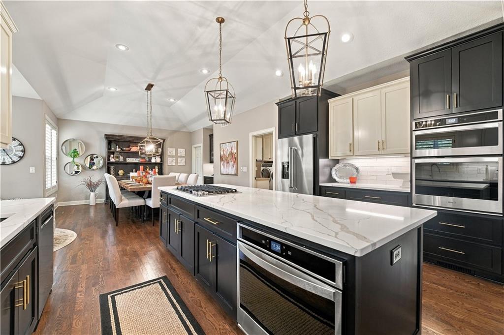
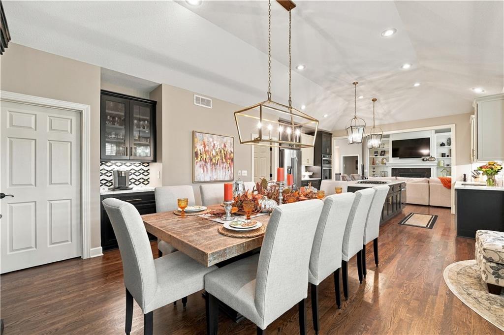
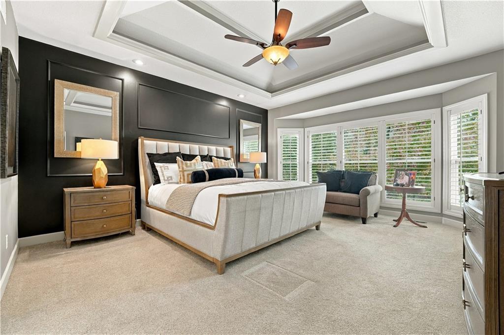
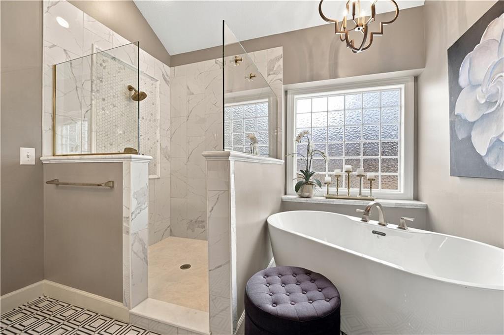
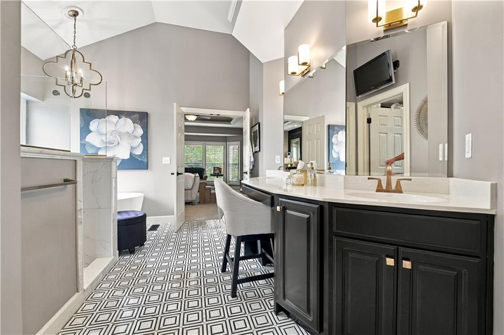
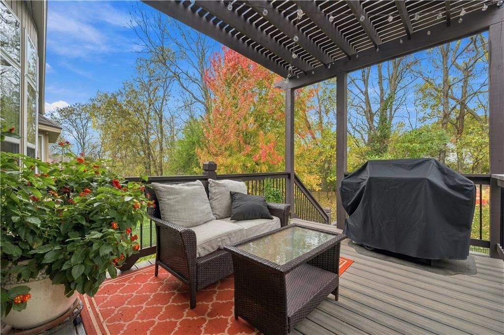
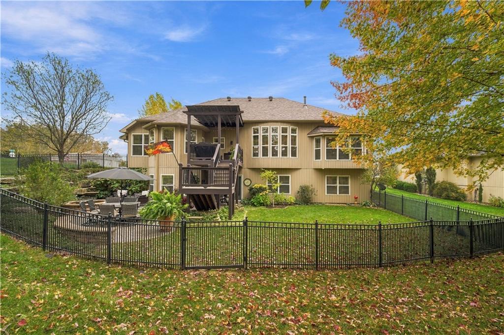
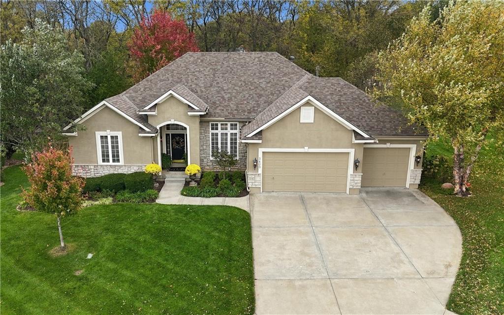
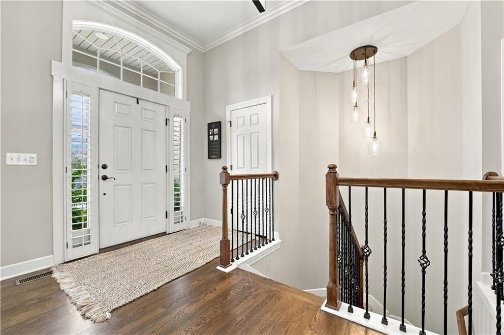
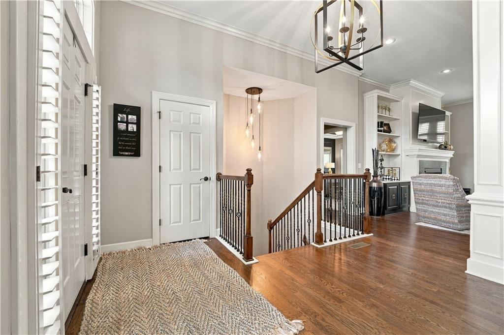
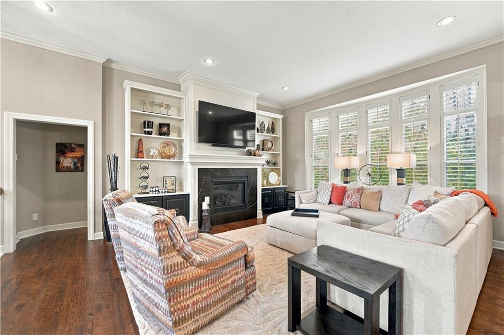
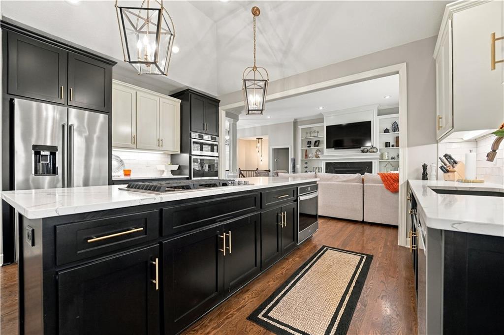
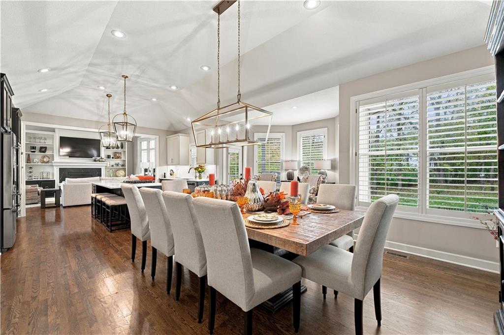
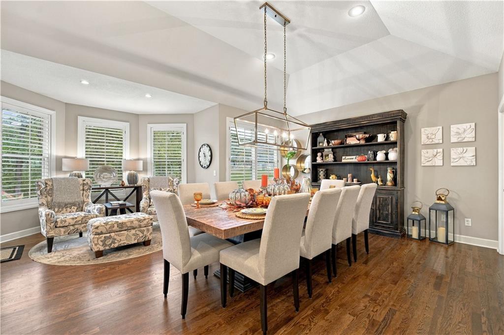
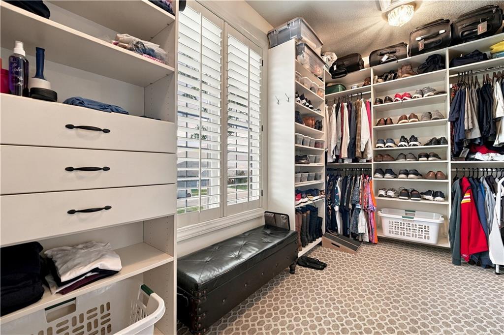
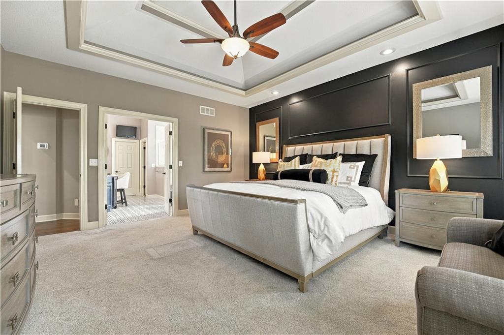
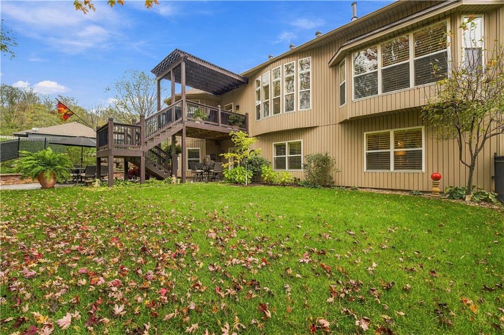
Better than new! STUNNING AND IMPECCABLY MAINTAINED REVERSE 1.5-STORY! NEW roof (plus 6" gutters/downspouts) furnace, AC and water heater! The main floor features an inviting layout that welcomes you with a formal dining room or piano room that opens seamlessly to the great room, featuring a wall of windows, gas fireplace, and custom built-ins. The completely remodeled gourmet kitchen is a showstopper, boasting gorgeous quartz countertops, an oversized island with breakfast bar, stainless appliances, double ovens, and walk-in pantry. The kitchen opens to an exceptionally spacious dining area providing the perfect gathering space for family and friends. Step outside to the Trex deck, perfect for grilling and outdoor entertaining! The luxurious primary suite features a recessed ceiling, custom walk-in closet, and spa-inspired bath with elegant tile flooring and shower, double vanities, and separate soaking tub.
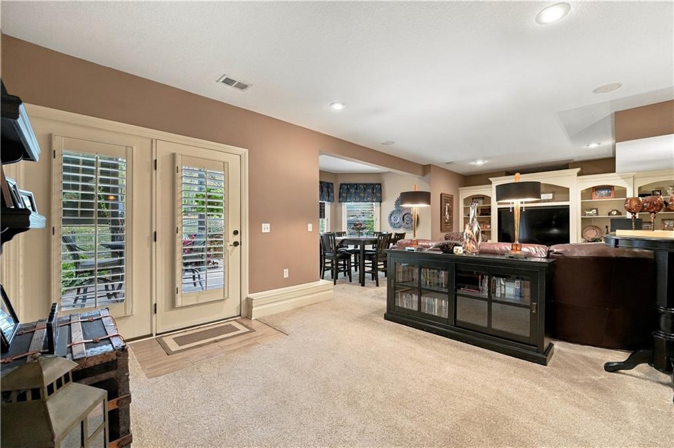
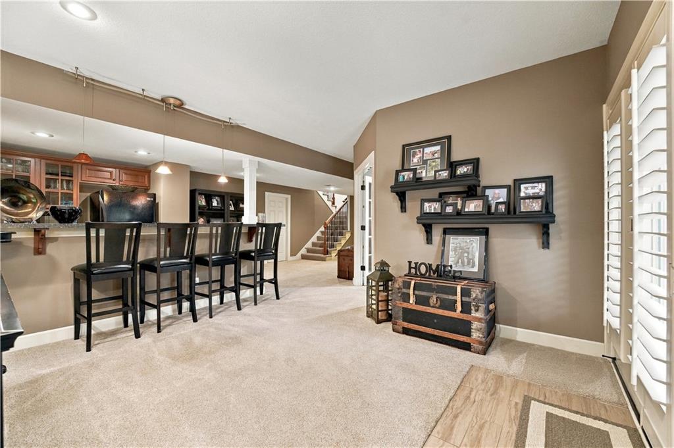
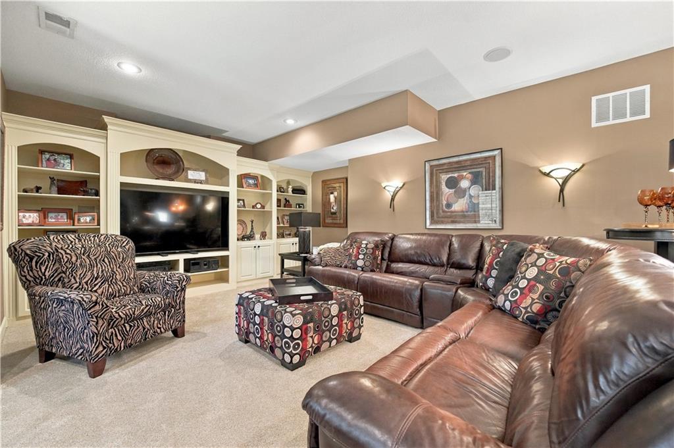
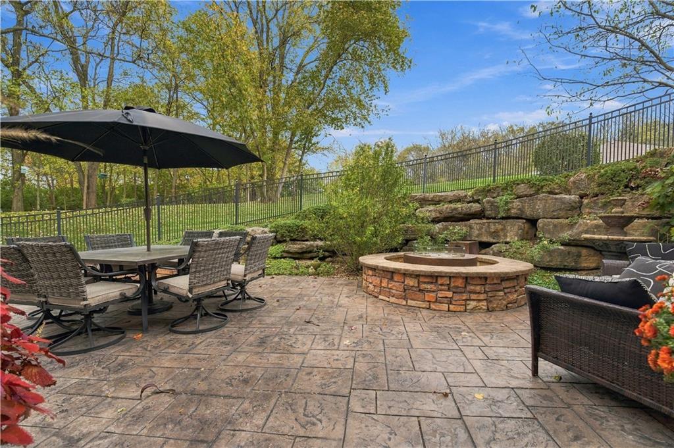
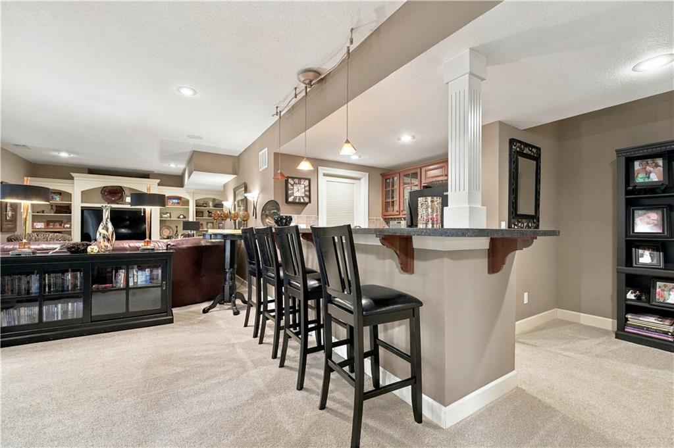
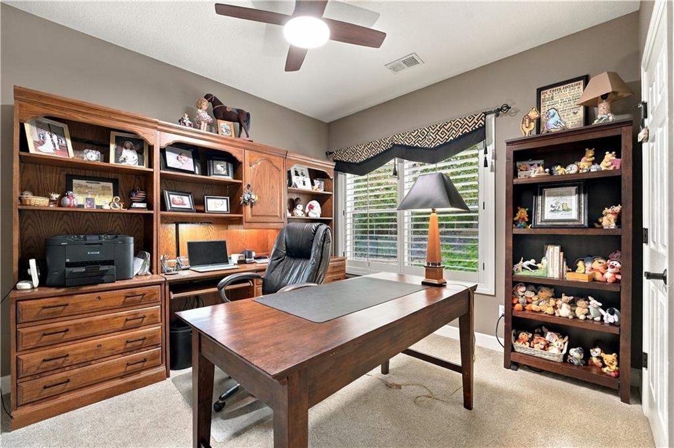
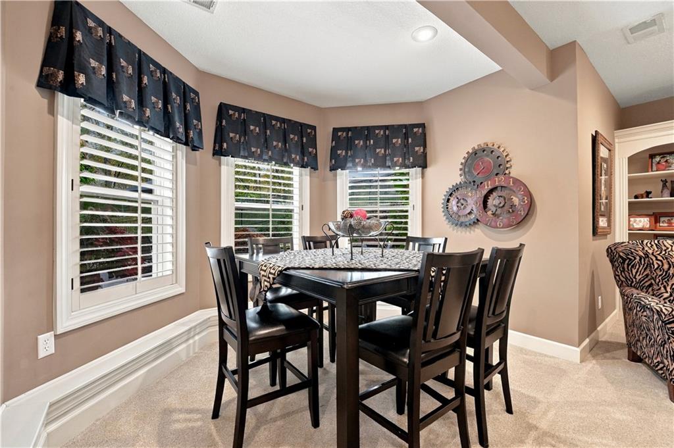
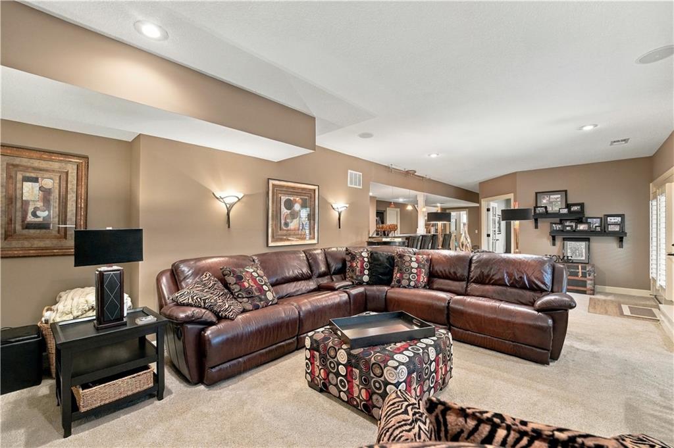
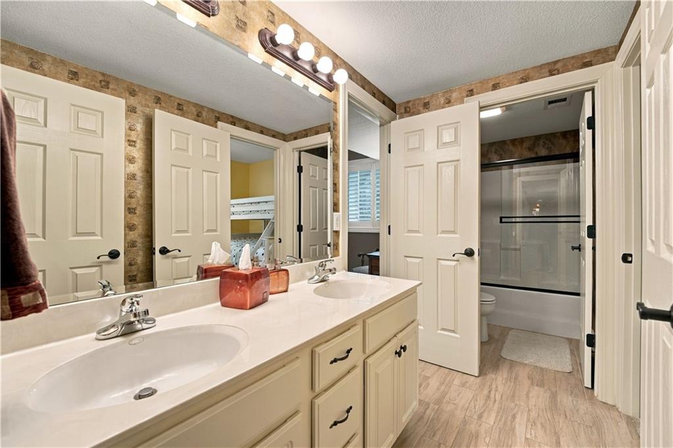
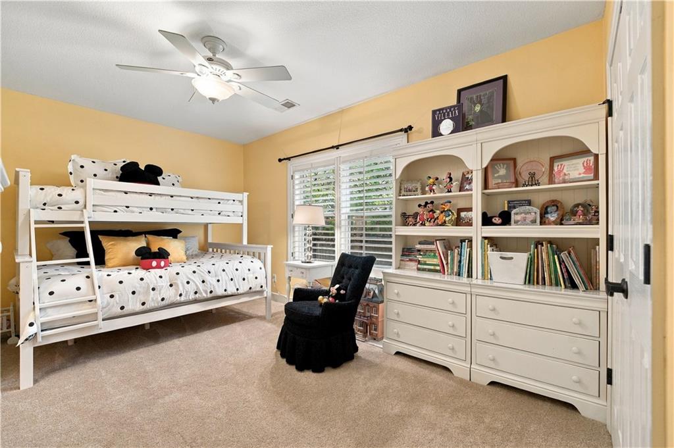
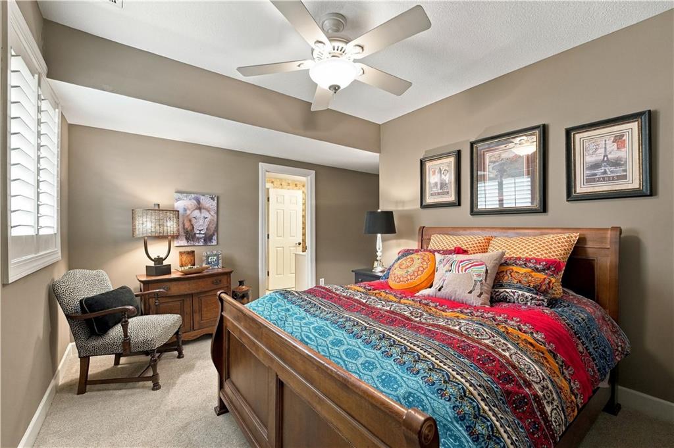
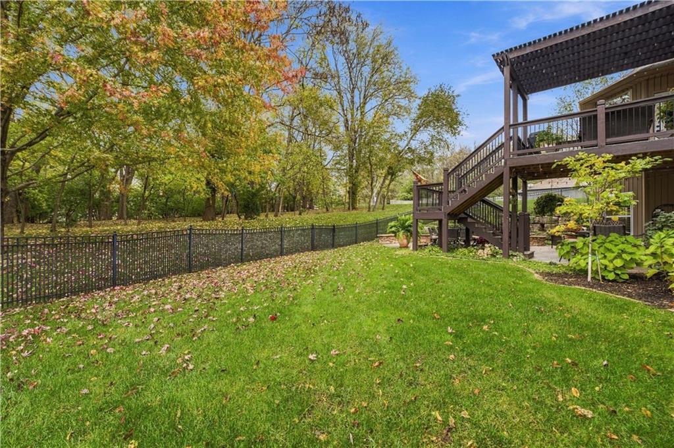
The finished walkout lower level extends the living and entertaining possibilities with a spacious family room, bar, two additional bedrooms connected by a Jack-and-Jill bath, plus a fourth bedroom or private office. Walk outside to the expansive stamped concrete patio with built-in fire pit, surrounded by exceptional privacy and a serene wooded backdrop. Plantation shutters throughout entire house, surround sound speakers and 2nd laundry hook up on lower level, central vac, sprinkler system, vinyl siding, exterior accent lighting! A rare combination of one-level luxury living all in a prime location convenient to shopping, dining, and major highways.

4
beds

3
baths

3,690 Sq.Ft. LIVING AREA

0.41 Acres lot

Mikki Armstrong

Mikki Armstrong

Shelley Lee

Shelley Lee

Features & Amenities

Interior

  • total bedrooms4
  • Total bathrooms3
  • full bathrooms2
  • half bathroom1
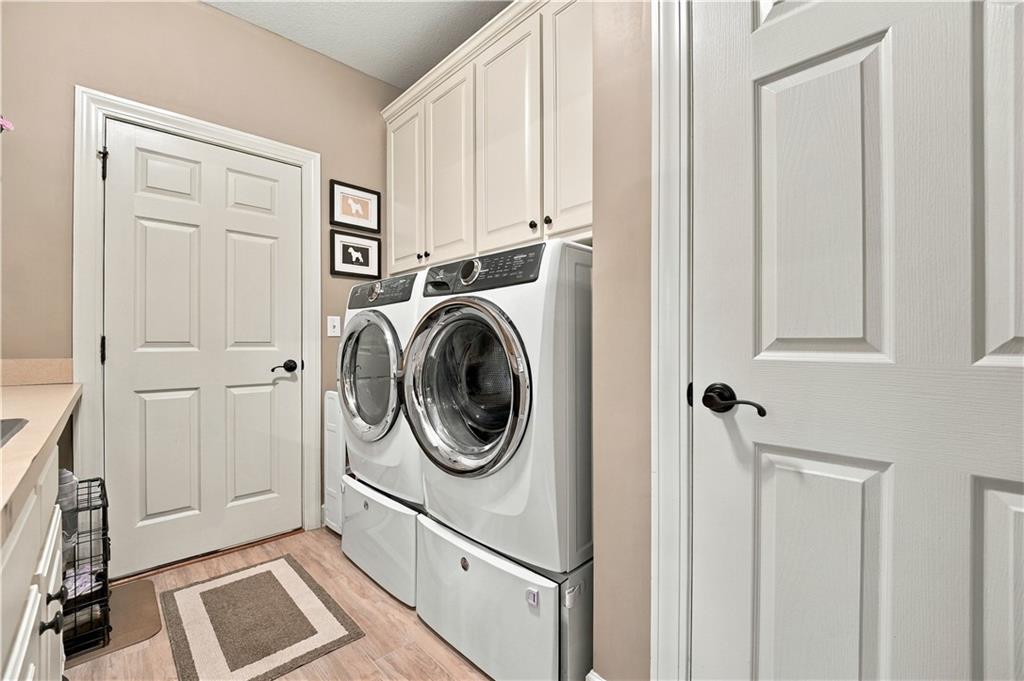
  • Laundry room Lower Level, Main Level
  • Flooring Carpet, Tile, Wood
  • Fireplace Gas, Gas Starter, Great Room
  • APPLIANCES Dishwasher, Disposal, Double Oven, Gas Range, Stainless Steel Appliance(s)
  • other interior Features Ceiling Fan(s), Custom Cabinets, Kitchen Island, Painted Cabinets, Pantry, Walk-In Closet(s), Wet Bar

Area & Lot

  • Status Pending
  • Living Area3,690 Sq.Ft.
  • Lot Area0.41 Acres
  • MLS® ID2649692
  • TypeResidential
  • YEAR BUILT2007
  • Architecture StylesTraditional
  • Elementary SchoolLittle Blue
  • Middle SchoolBridger
  • High SchoolTruman
  • School DistrictIndependence

Exterior

  • Garage Space3.0
  • water SourcePublic
  • roofComposition
  • lot featuresCorner Lot, Many Trees, Wooded
  • parkingAttached
  • HEAT TYPECentral Gas
  • AIR CONDITIONINGElectric
  • sewerPublic Sewer
  • security FeaturesSmoke Detector(s)

Financial

  • Sales Price$599,000
image

Schedule a Showing

We would love to show you our beautiful property. Please select your preferred date and time below. An agent will be in touch shortly to confirm your appointment.

Schedule a Showing

We would love to show you our beautiful property. Please select your preferred date and time below. An agent will be in touch shortly to confirm your appointment.

Thank you for your interest in 2400 S Glenview Avenue, Independence, MO 64057. We are reviewing your request and will be in touch shortly!

Mortgage Calculator

Estimate your monthly mortgage payment, including the principal and interest, property taxes, and HOA. Adjust the values to generate a more accurate rate.

All estimates are provided for informational purposes only. Actual amounts may vary.
$0,000 Your Payment 20 15 65
$0,000 Your Payment

Let’s Get You Moving

Our team’s unprecedented professionalism, skill, and attention to detail has allowed us to set sales records. We will ensure your buying or selling experience exceeds your expectations.

Let’s Get You Moving

Whether you're buying, selling, building, or relocating to the Sioux Falls area, our team is ready to help you make your next move with confidence.

Start Your Home Search

Browse our exclusive properties in the area.

Follow Us on Instagram