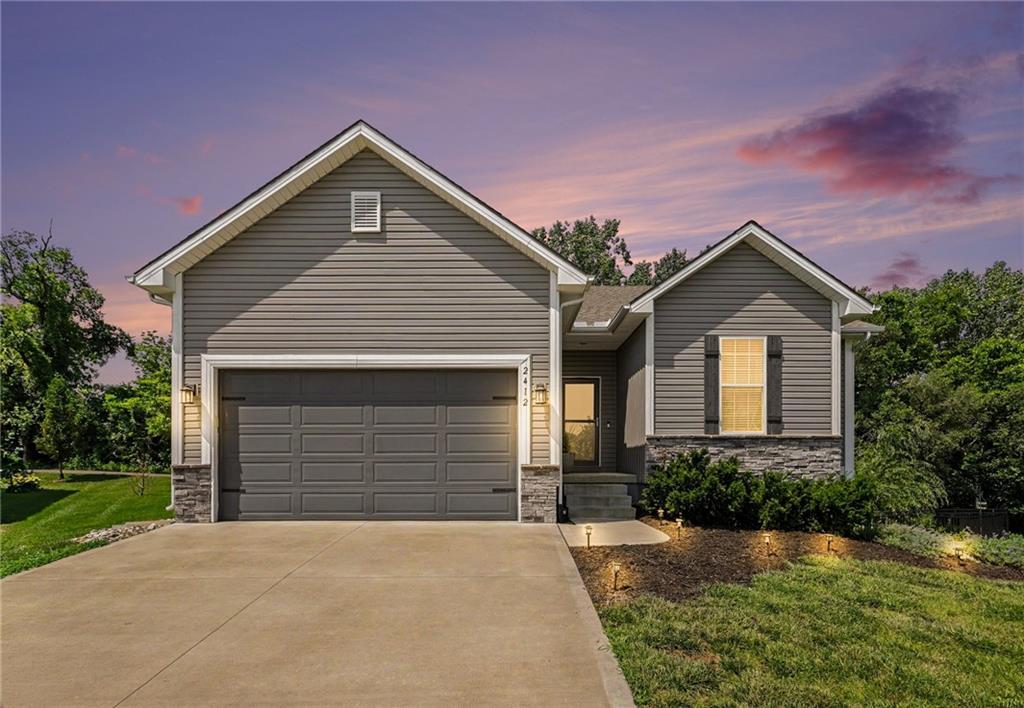
2412 NW Peekaboo Court
SEE ALL PHOTOS
2412 NW Peekaboo Court
Courtesy of ReeceNichols - Lees Summit, Lance Tomlin Listing Contact: 816-616-3046 
Sold

2412 NW Peekaboo Court

2412 NW Peekaboo Court, Blue Springs, MO 64015

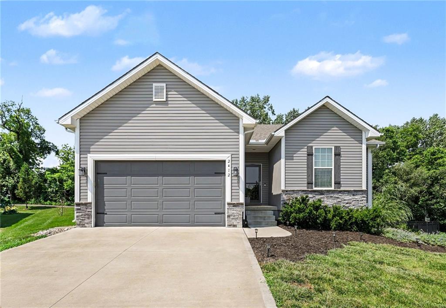
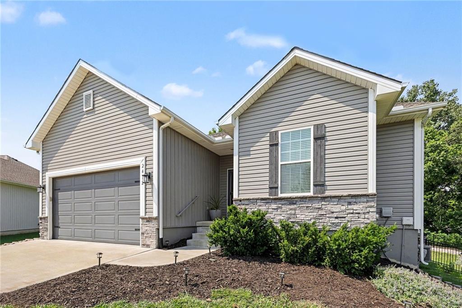
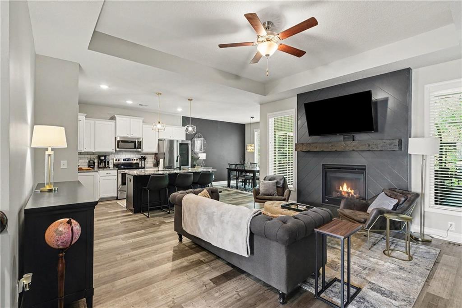
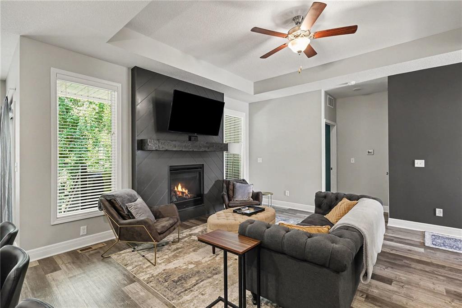
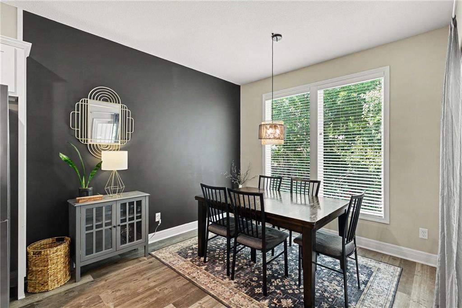
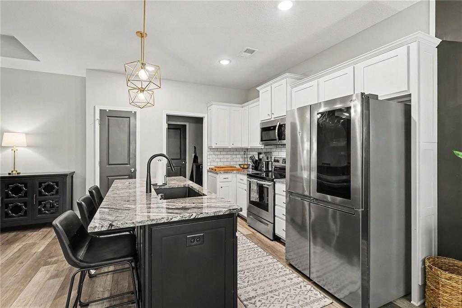
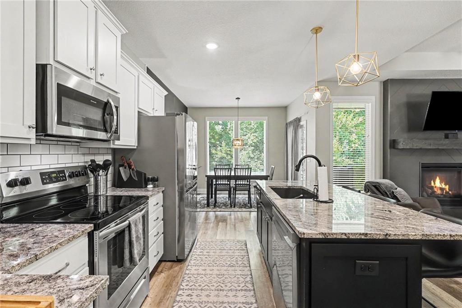
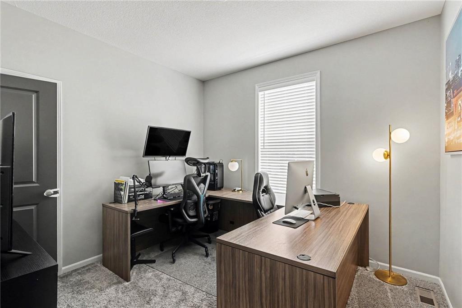
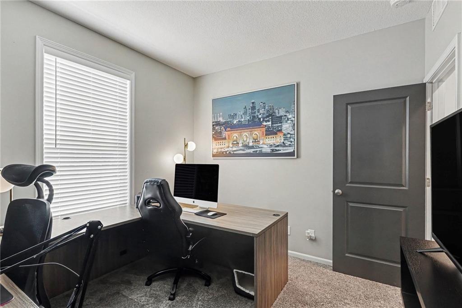
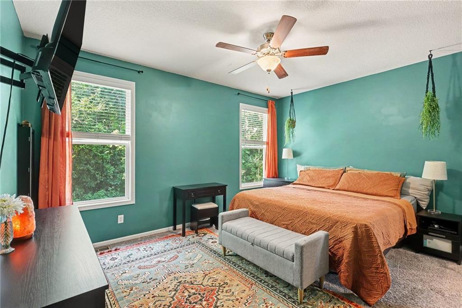
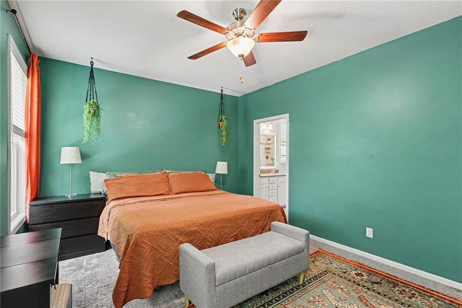
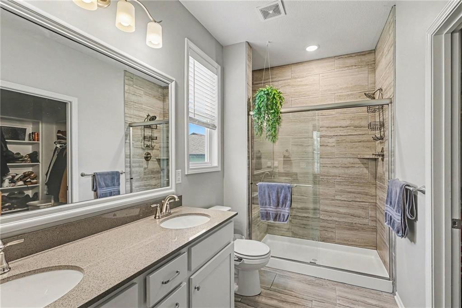
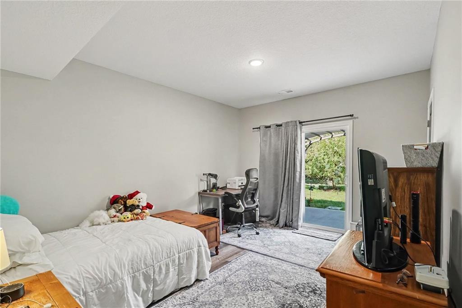
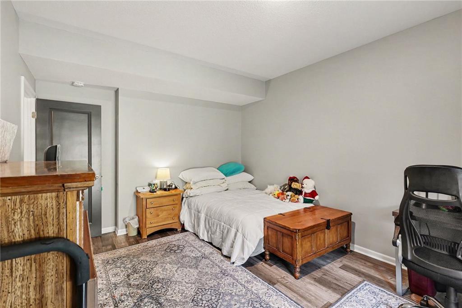
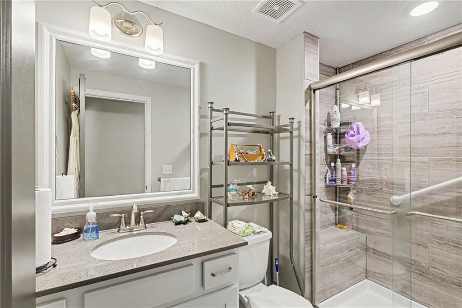
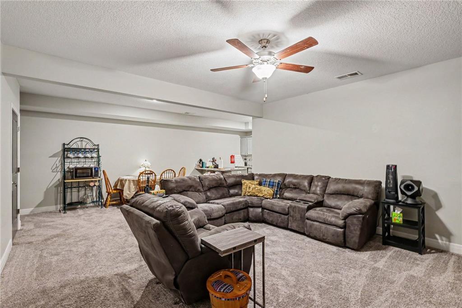
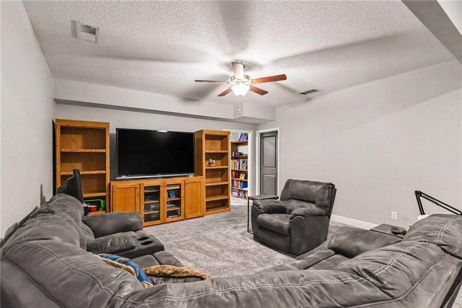
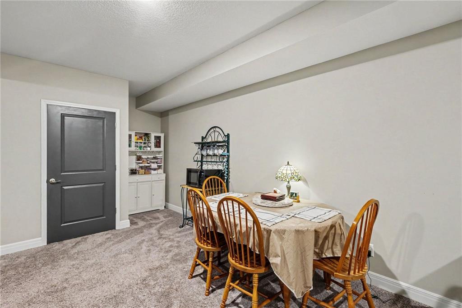
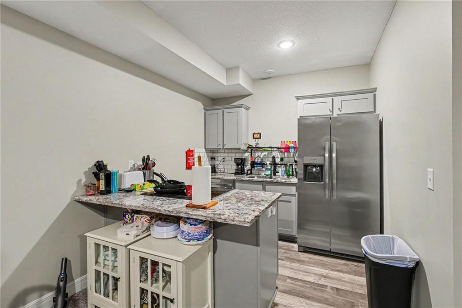
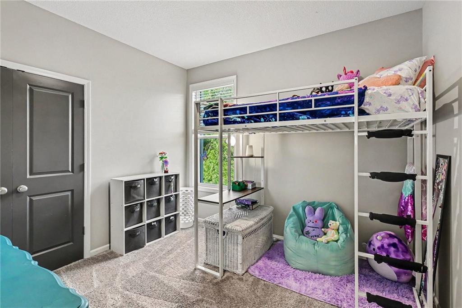
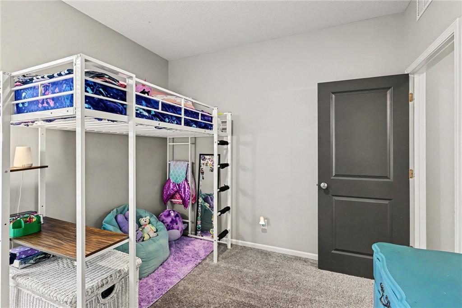
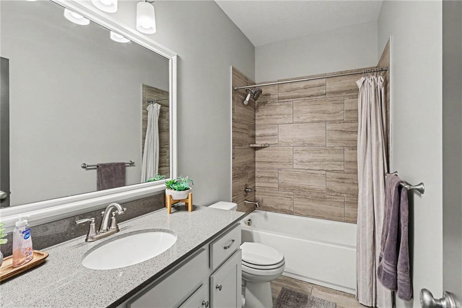
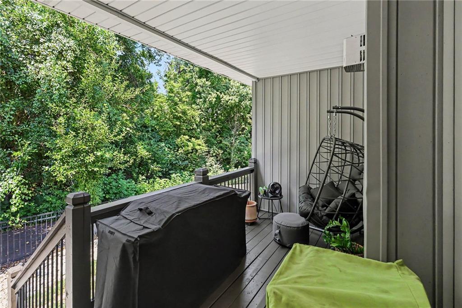
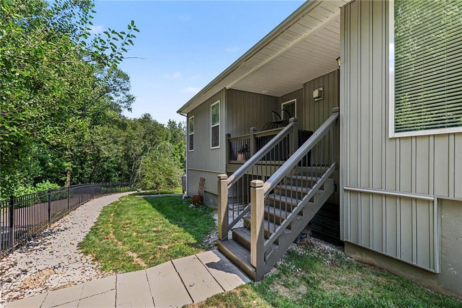
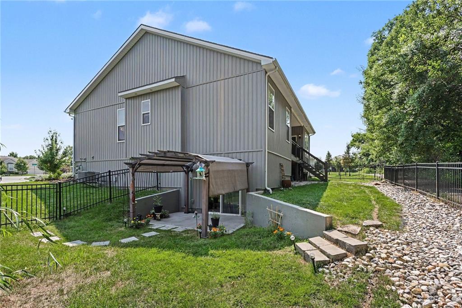
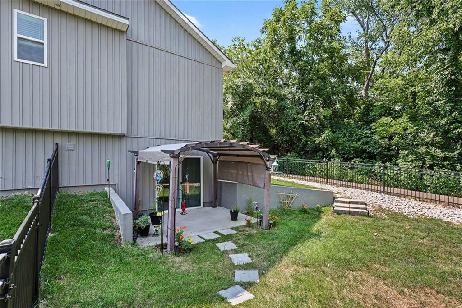
Don't miss this beautifully maintained reverse 1.5-story featuring 4 bedrooms, 3 full baths, and a layout designed for flexibility! The open main level offers a stunning kitchen with a large island, granite countertops, and a spacious living room with a floor-to-ceiling fireplace, and three bedrooms. The finished walkout lower level is perfectly setup for multi-generational living(an in-law suite) and includes a second full kitchen, a large family room, one additional bedroom, storage, and plenty of space for guests, hobbies, or everyday living. Enjoy peaceful views from the covered deck overlooking the fenced backyard that backs to mature trees, plus a lower patio for even more outdoor enjoyment. With stylish finishes, generous living space, and a hard-to-find second kitchen, this home is one you won't want to miss. Schedule your private showing today before it's gone!

4
beds

3
baths

2,445 Sq.Ft. LIVING AREA

7,734 Sq.Ft. lot

Lance Tomlin

Lance Tomlin

Features & Amenities

Interior

  • total bedrooms4
  • Total bathrooms3
  • full bathrooms3
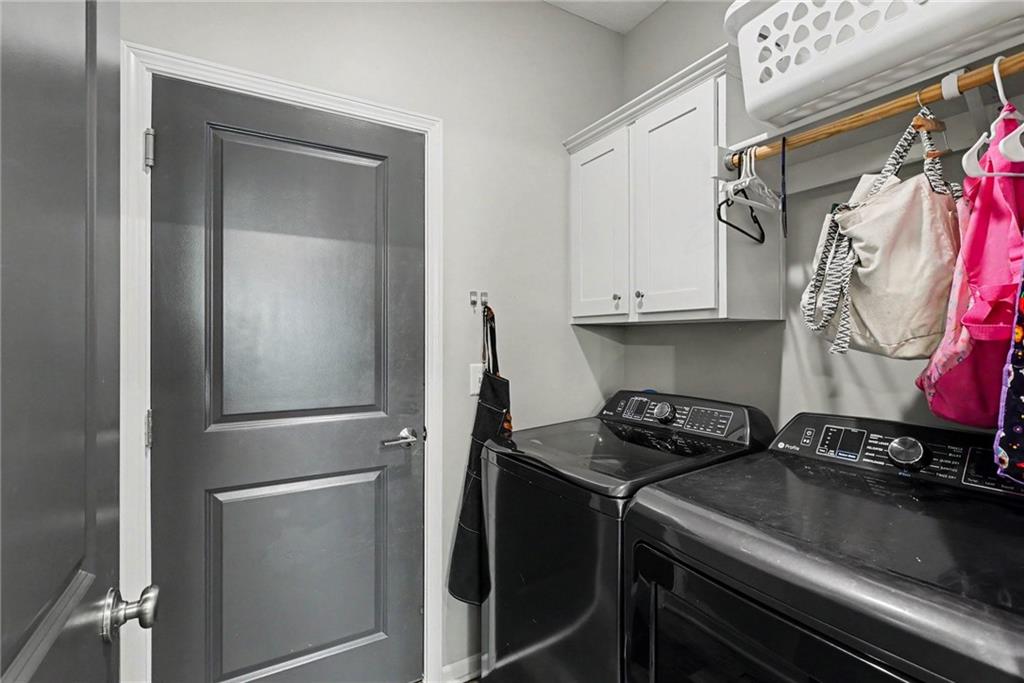
  • Laundry room Laundry Closet, Main Level
  • Flooring Carpet, Luxury Vinyl, Tile, Vinyl
  • Fireplace Gas, Insert, Living Room
  • APPLIANCES Cooktop, Dishwasher, Disposal, Microwave, Electric Range, Stainless Steel Appliance(s)
  • other interior Features Ceiling Fan(s), Kitchen Island, In-Law Floorplan, Smart Thermostat, Vaulted Ceiling(s), Walk-In Closet(s)

Area & Lot

  • Status Sold
  • Date Sold September 18, 2026
  • Living Area2,445 Sq.Ft.
  • Lot Area7,734 Sq.Ft.
  • MLS® ID2632418
  • TypeResidential
  • YEAR BUILT2020
  • NeighborhoodBlue Springs
  • Architecture StylesTraditional
  • Elementary SchoolSunny Pointe
  • Middle SchoolPaul Kinder
  • High SchoolBlue Springs
  • School DistrictBlue Springs

Exterior

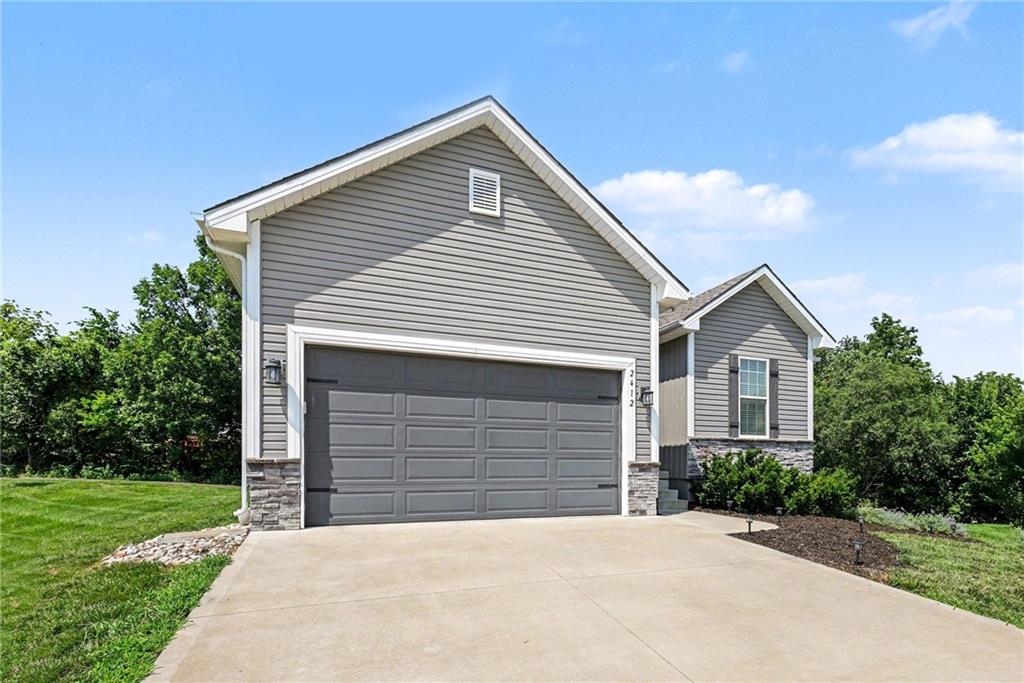
  • Garage Space2.0
  • water SourcePublic
  • roofComposition
  • lot featuresAdjoin Greenspace, City Limits, Many Trees
  • parkingGarage Door Opener, Garage Faces Front, Off Street
  • HEAT TYPENatural Gas
  • AIR CONDITIONINGElectric
  • sewerPublic Sewer
  • security FeaturesSmoke Detector(s)

Financial

  • Price Upon Request

Blue Springs

Explore

Let’s Get You Moving

Our team’s unprecedented professionalism, skill, and attention to detail has allowed us to set sales records. We will ensure your buying or selling experience exceeds your expectations.

Let’s Get You Moving

Whether you're buying, selling, building, or relocating to the Sioux Falls area, our team is ready to help you make your next move with confidence.

Start Your Home Search

Browse our exclusive properties in the area.

Follow Us on Instagram