2448 NW Valley View Drive
SEE ALL PHOTOS
2448 NW Valley View Drive
Courtesy of ReeceNichols-KCN, Andrew Hicklin Listing Contact: 816-590-9066 
Sold

2448 NW Valley View Drive

2448 NW Valley View Drive, Lee s Summit, MO 64081

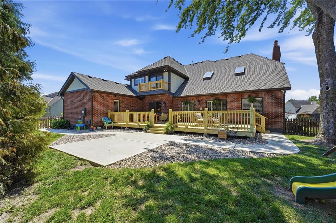
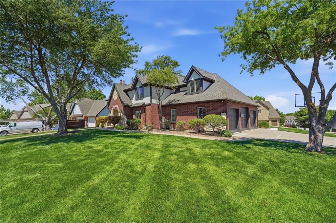
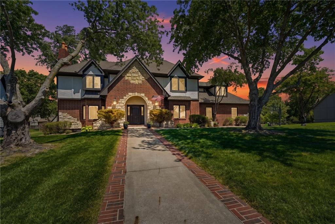
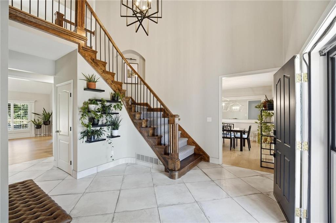
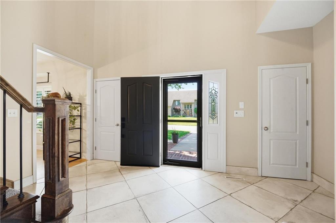
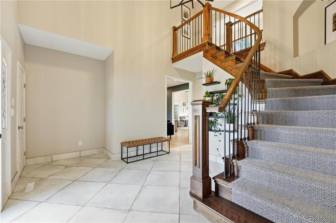
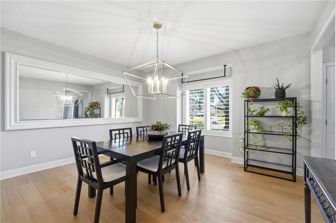
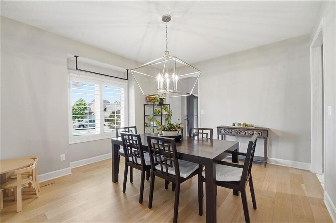
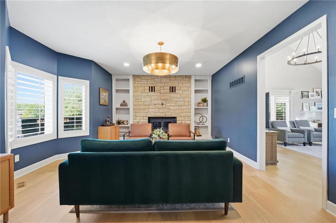
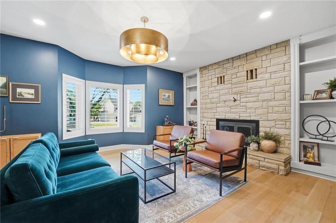
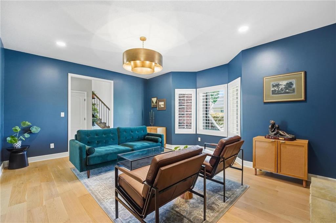
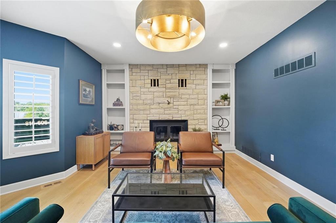
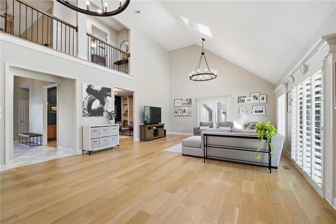
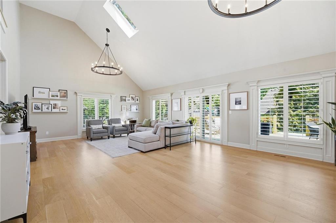
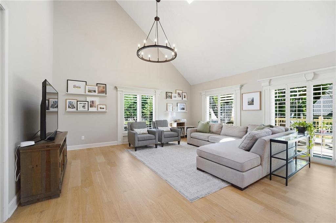
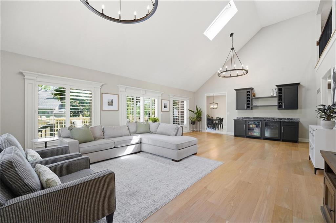
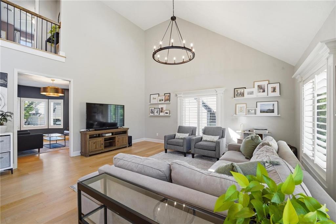
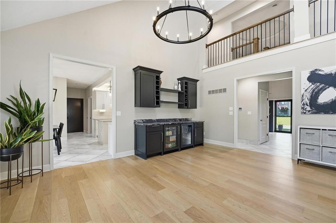
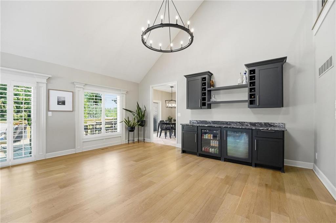
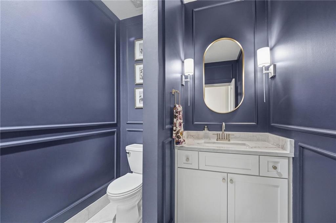
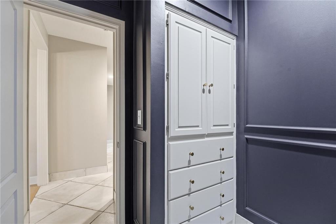
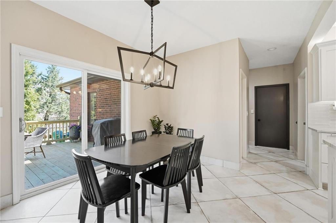
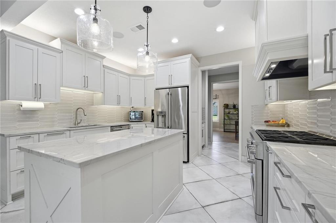
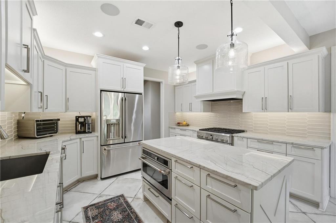
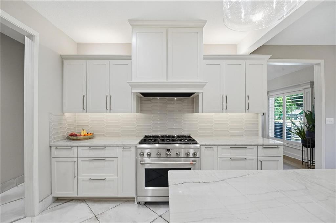
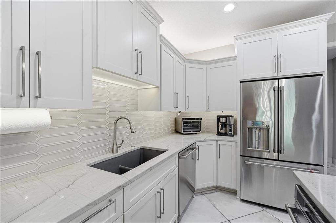
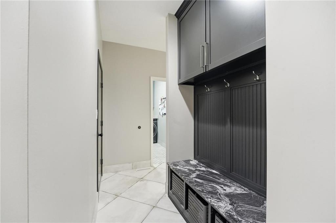
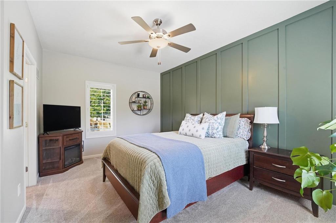
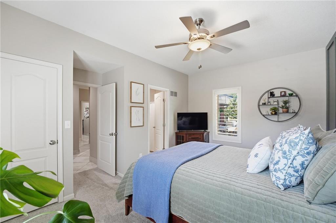
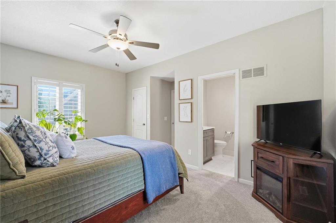
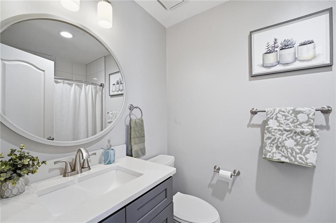
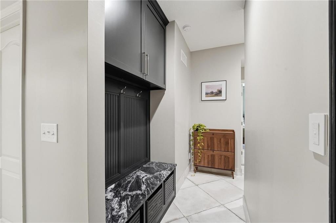
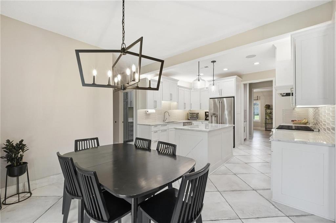
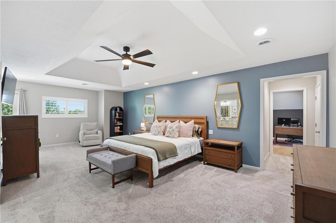
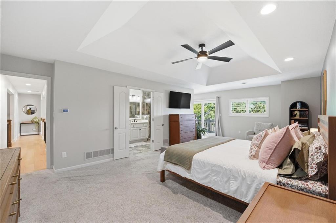
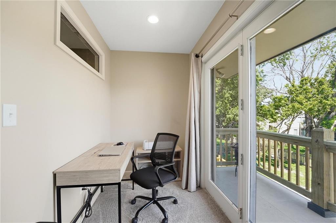
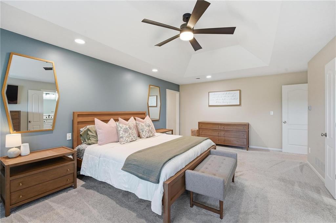
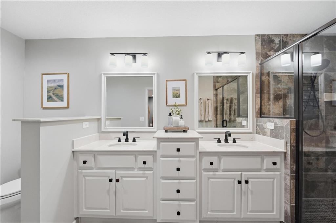
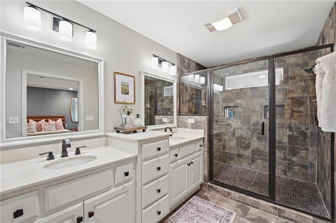
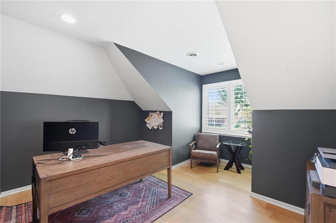
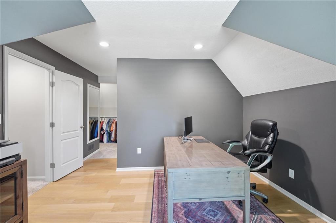
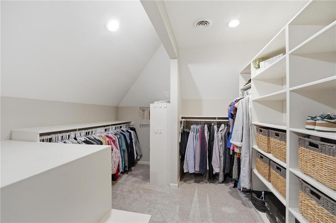
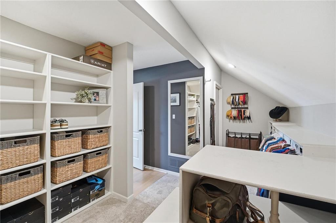
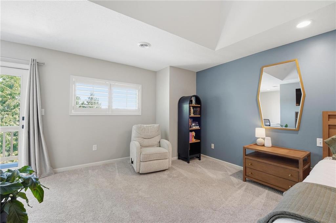
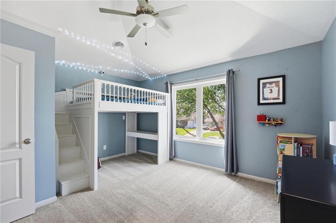
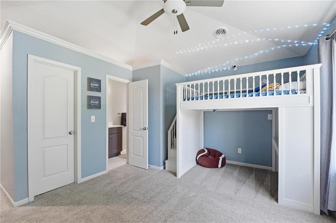
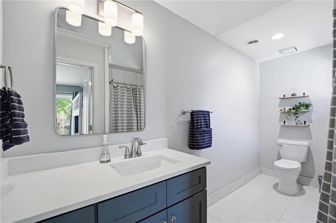
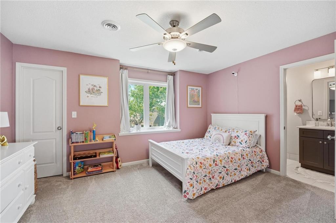
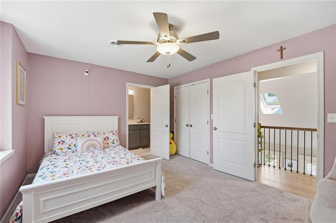
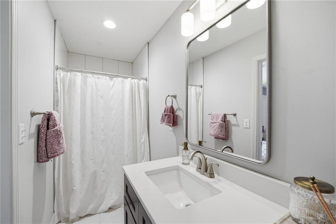
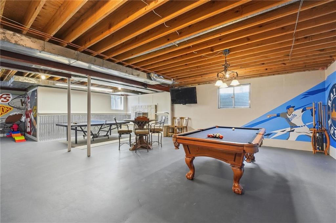
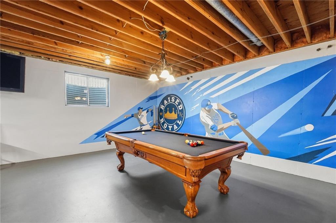
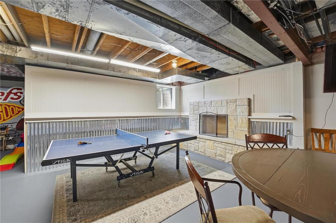
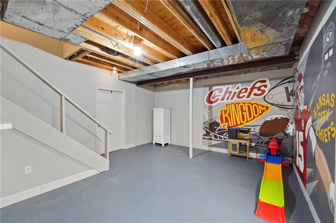
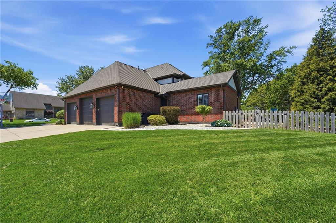
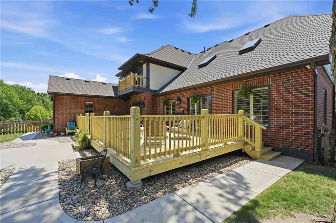
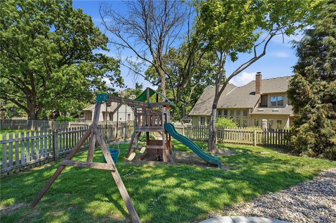
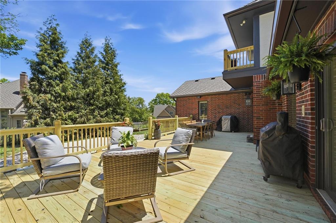
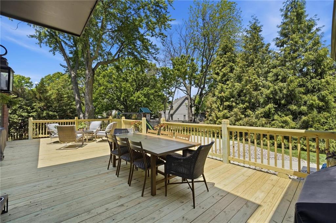
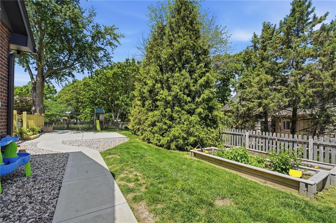
This home delivers in all the ways you can imagine. 4-bedroom, 4.5-bath home in Lee's Summit offers over 4,000 square feet above grade with a fresh, modern feel and thoughtful design throughout. The all-brick exterior sits proudly on a corner lot and is complemented by a brand-new roof, new deck, and new concrete patio, giving you multiple outdoor living and entertaining spaces to enjoy right away. Inside, you're welcomed by large-format tile installed on the diagonal, creating a custom look that flows from the two-story entry into the main level. Seven-inch solid white oak flooring runs through the primary living areas and ties together the living room, dining room, and hearth room with a warm, high-end finish. Plantation shutters and updated lighting add to the clean, designer aesthetic. The fully renovated kitchen was rebuilt in 2020 with custom, soft-close cabinetry designed specifically for the space, quartzite countertops, and a large island that anchors the room. A high-end stainless gas range, coordinating French-door refrigerator, and matching dishwasher were all installed new in 2020, creating a cohesive, elevated look that pairs beautifully with the full-height tile backsplash and under-cabinet lighting. Just off the kitchen, the hearth room with stone fireplace and built-ins offers a comfortable place to relax or entertain. The spacious primary suite is a true retreat, with a large walk-in closet, double-office setup ideal for working from home, and direct access to a private martini deck overlooking the backyard. Additional bedrooms are well-sized with access to updated baths, giving everyone their own space. With major improvements already complete--including kitchen, baths, flooring, paint, roof, deck, and concrete--you can settle in quickly and start enjoying this home from day one.

4
beds

5
baths

5,329 Sq.Ft. LIVING AREA

0.3 Acres lot

Andrew Hicklin

Andrew Hicklin

Features & Amenities

Interior

  • total bedrooms4
  • Total bathrooms5
  • full bathrooms4
  • half bathroom1
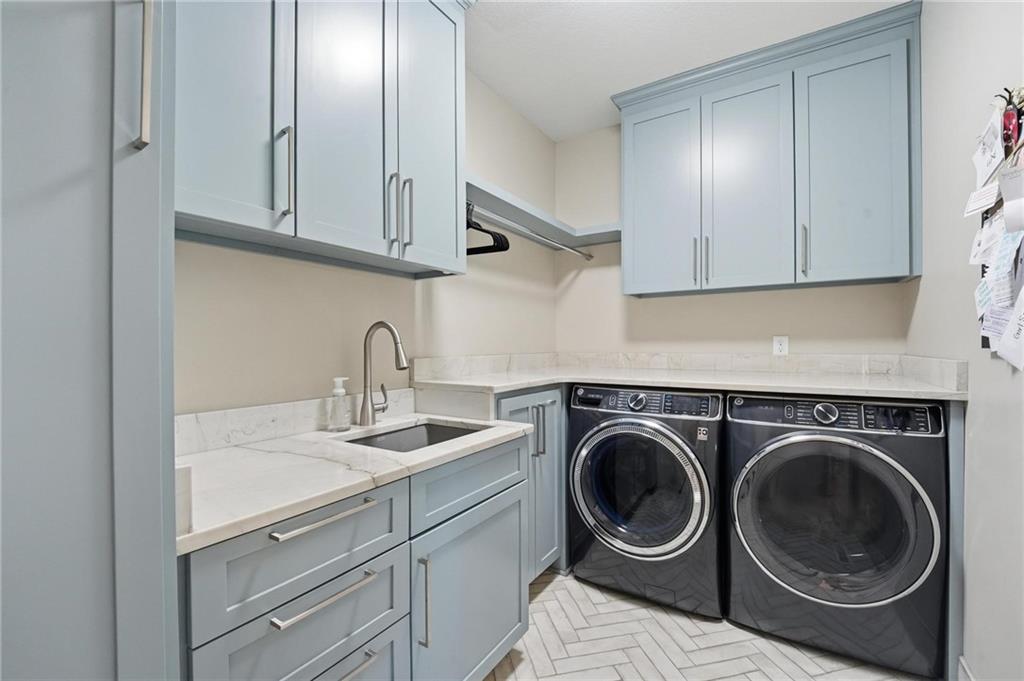
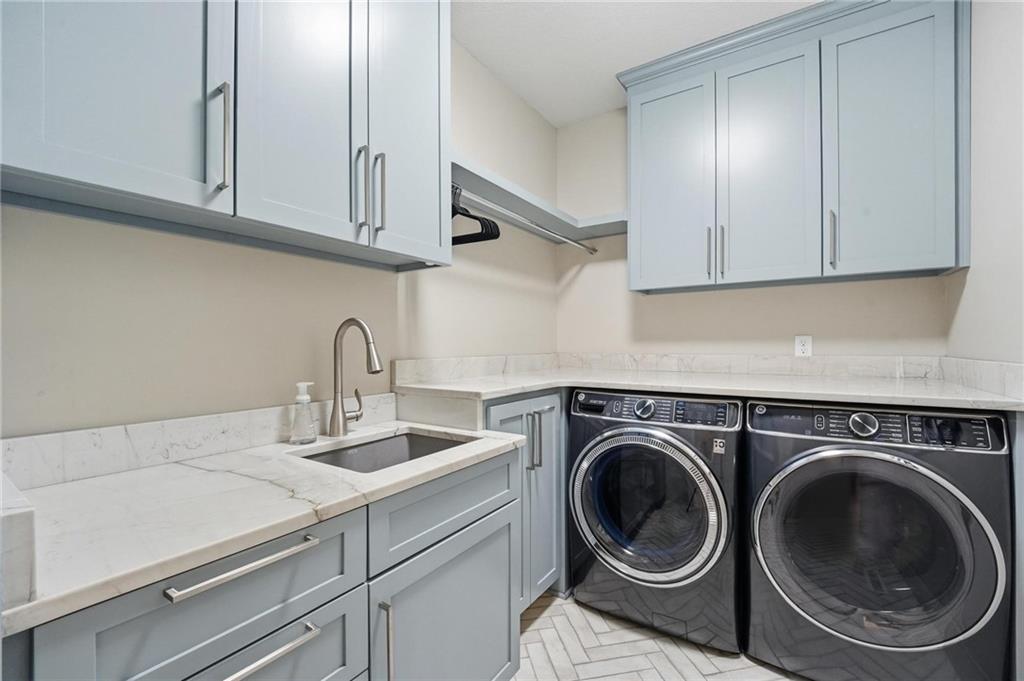
  • Laundry room Laundry Room, Main Level
  • Flooring Wood
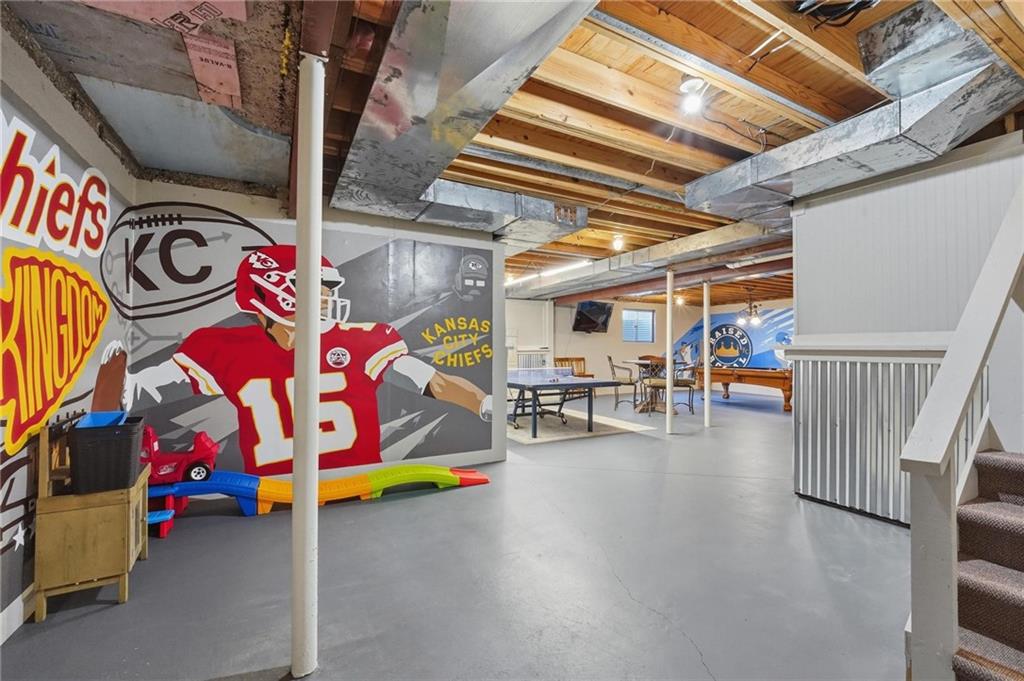
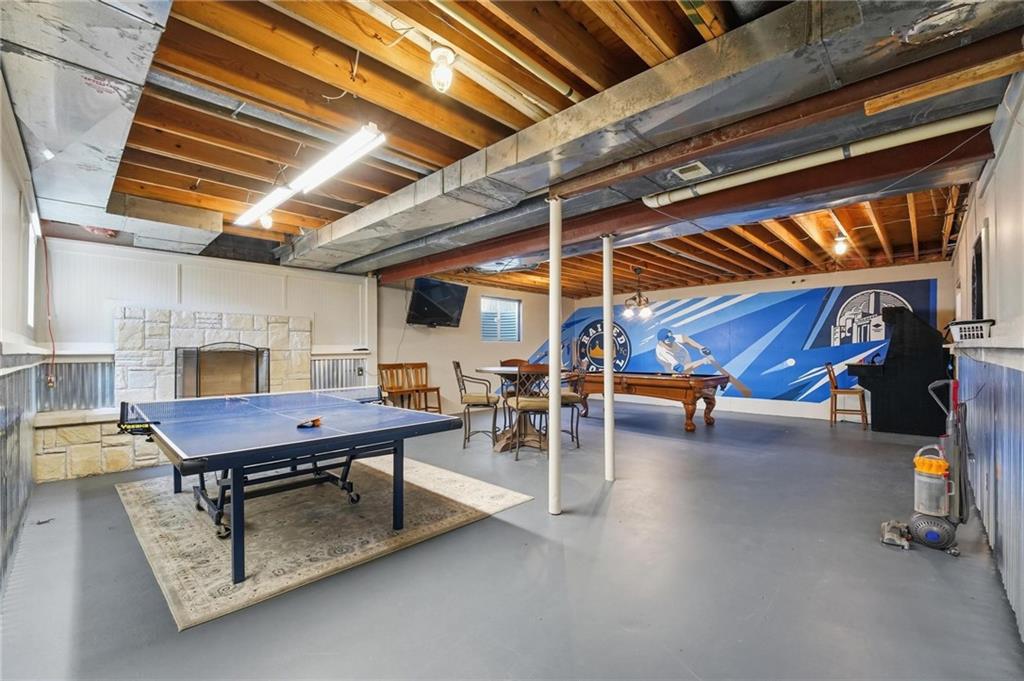
  • Fireplace Basement, Family Room
  • APPLIANCES Dishwasher, Double Oven, Microwave, Built-In Oven, Stainless Steel Appliance(s)
  • other interior Features Ceiling Fan(s), Central Vacuum, Kitchen Island, Painted Cabinets, Pantry, Vaulted Ceiling(s), Walk-In Closet(s)

Area & Lot

  • Status Sold
  • Date Sold July 30, 2026
  • Living Area5,329 Sq.Ft.
  • Lot Area0.3 Acres
  • MLS® ID2618031
  • TypeResidential
  • YEAR BUILT1989
  • NeighborhoodLee’s Summit
  • Architecture StylesTraditional
  • Elementary SchoolCedar Creek
  • Middle SchoolPleasant Lea
  • High SchoolLee's Summit North
  • School DistrictLee's Summit

Exterior

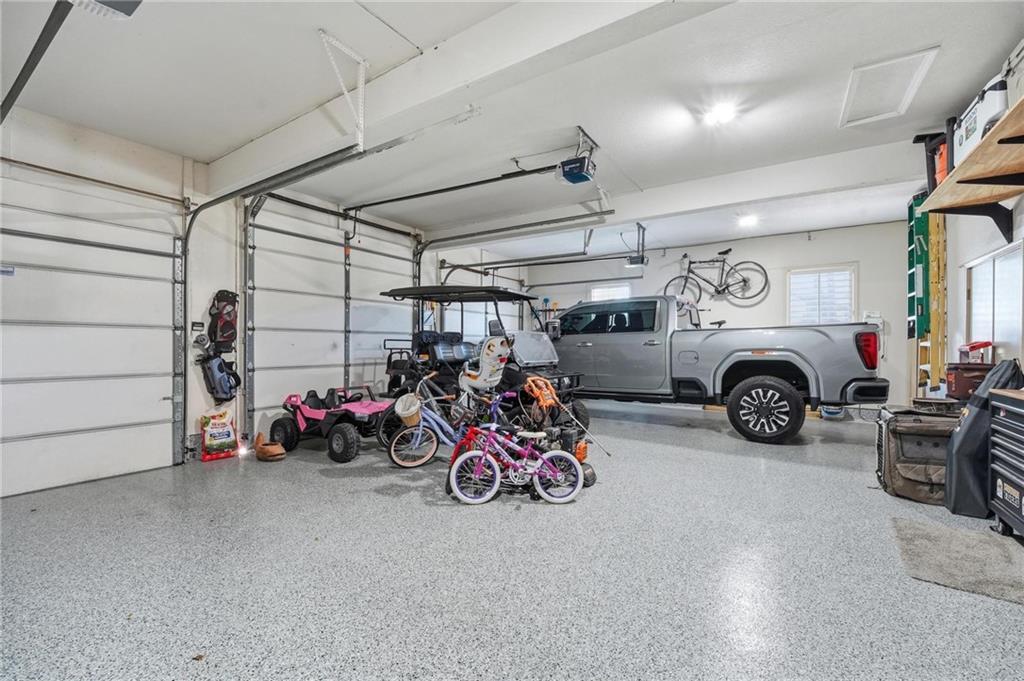
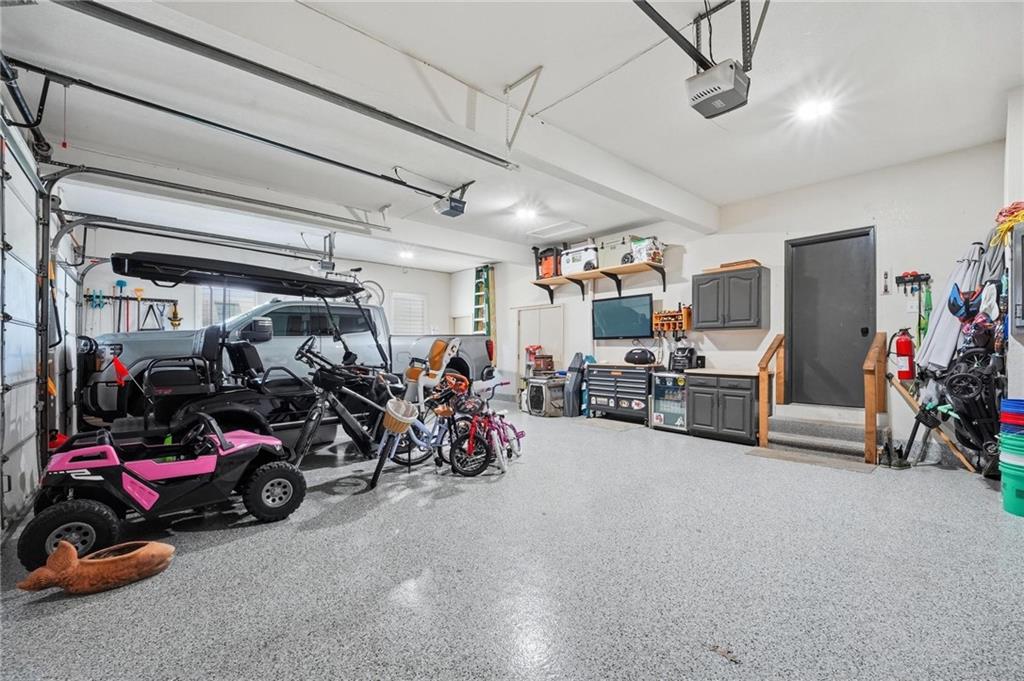
  • Garage Space3.0
  • water SourcePublic
  • roofComposition
  • lot featuresCity Lot, Corner Lot, Sprinkler-In Ground
  • parkingAttached, Garage Door Opener, Garage Faces Side
  • HEAT TYPEForced Air, Zoned
  • AIR CONDITIONINGElectric, Zoned
  • sewerPublic Sewer
  • HOA AmenitiesPool
  • security FeaturesSmoke Detector(s)

Financial

  • Price Upon Request

Lee’s Summit

Explore

Let’s Get You Moving

Our team’s unprecedented professionalism, skill, and attention to detail has allowed us to set sales records. We will ensure your buying or selling experience exceeds your expectations.

Let’s Get You Moving

Whether you're buying, selling, building, or relocating to the Sioux Falls area, our team is ready to help you make your next move with confidence.

Start Your Home Search

Browse our exclusive properties in the area.

Follow Us on Instagram