2450 SW 11th Terrace
SEE ALL PHOTOS
2450 SW 11th Terrace
Sold

2450 SW 11th Terrace

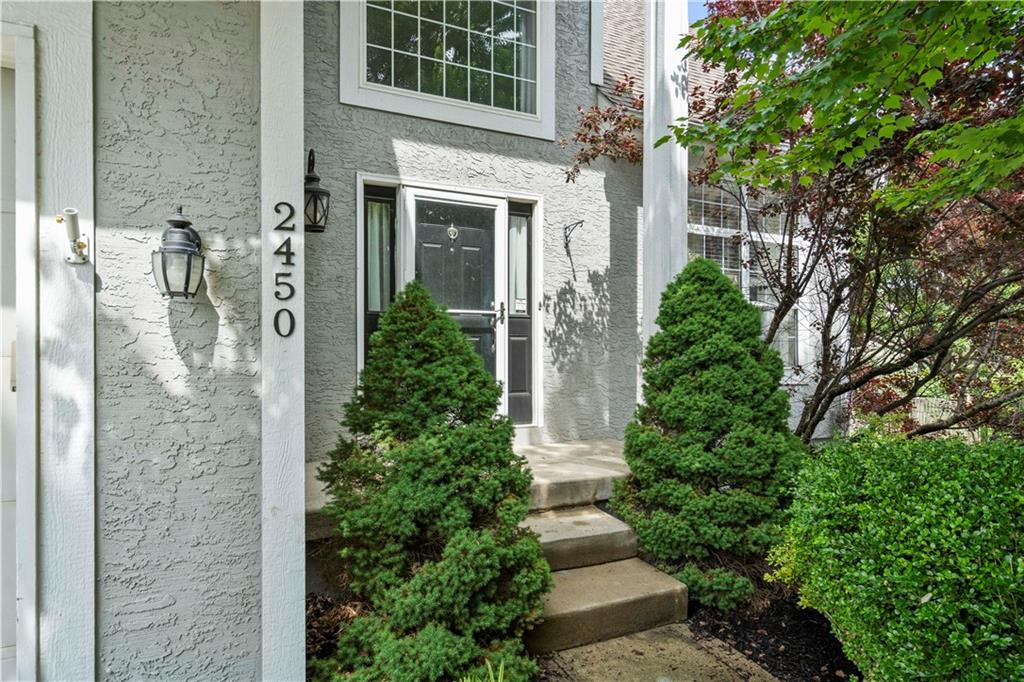
2450 SW 11th Terrace, Lee s Summit, MO 64081

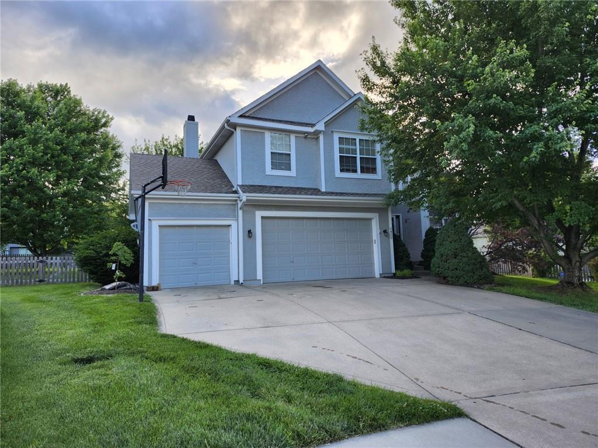
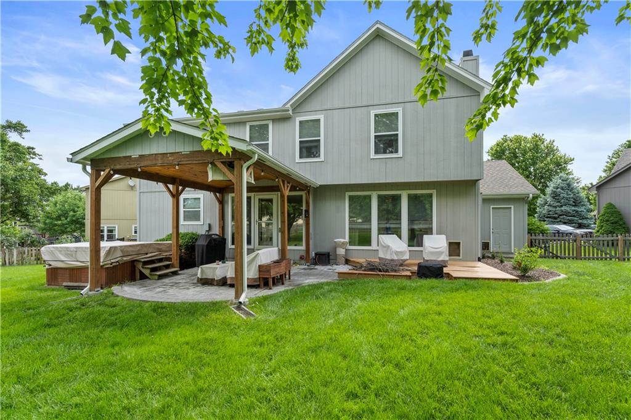
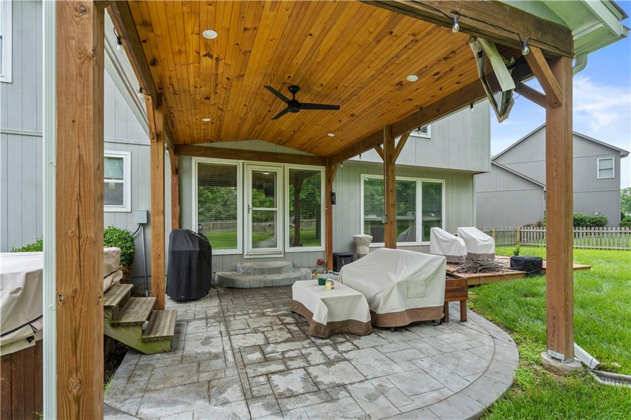
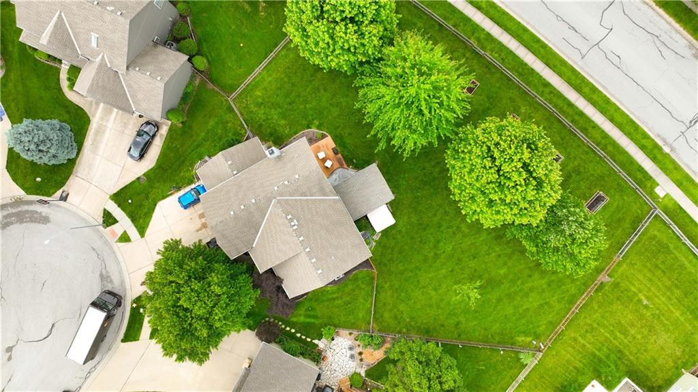
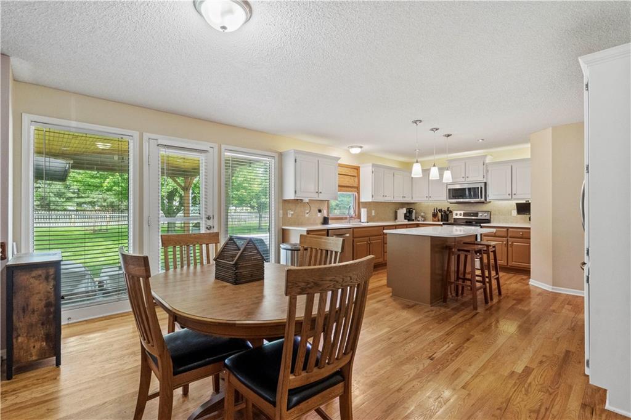
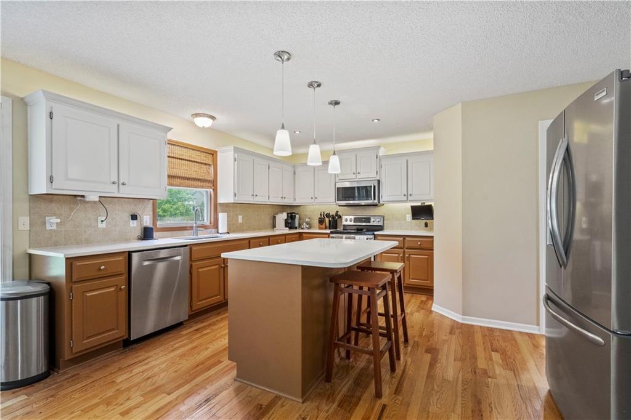
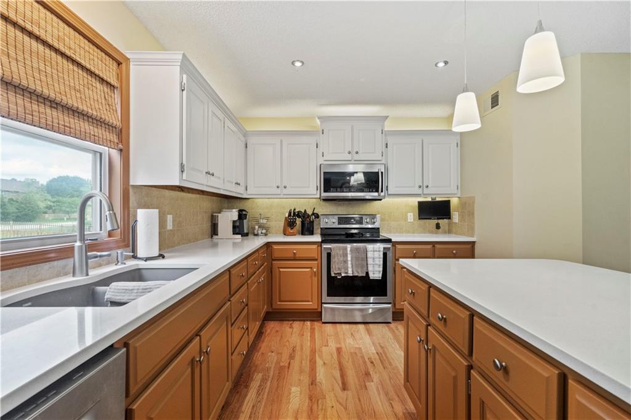
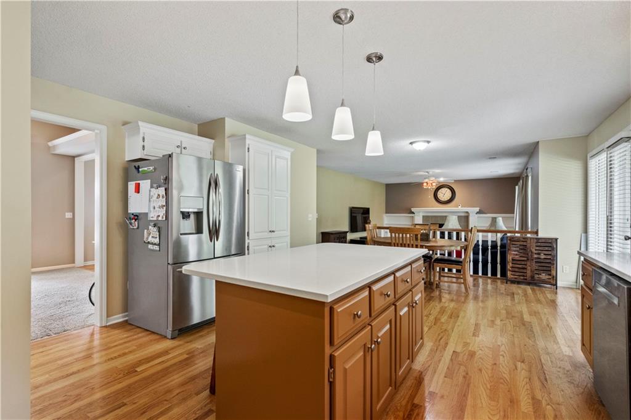
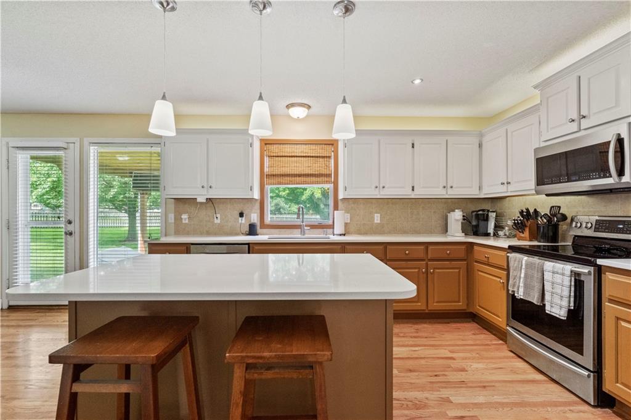
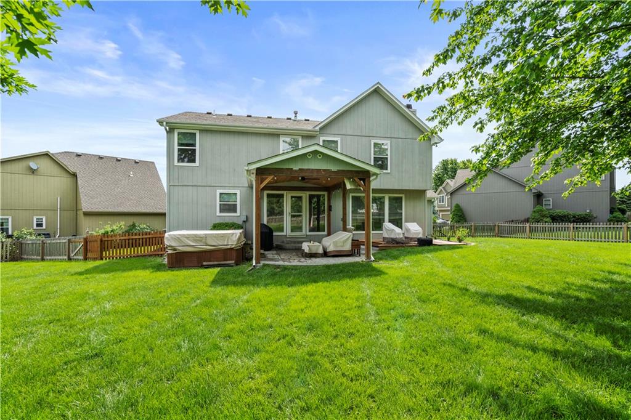
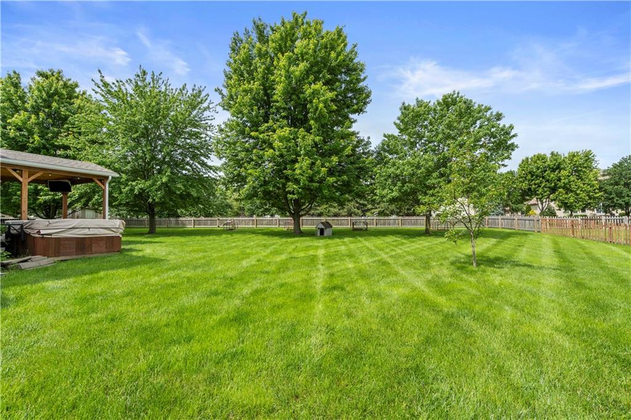
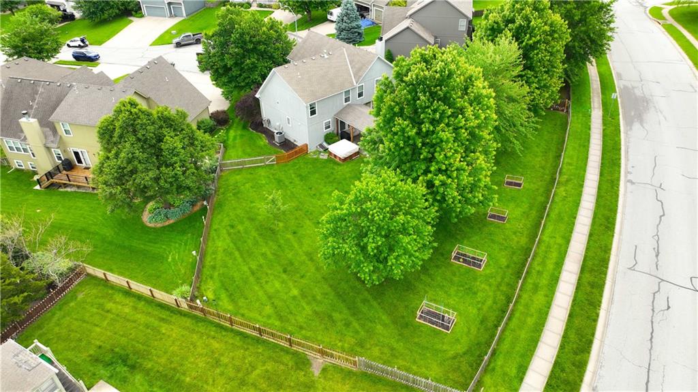
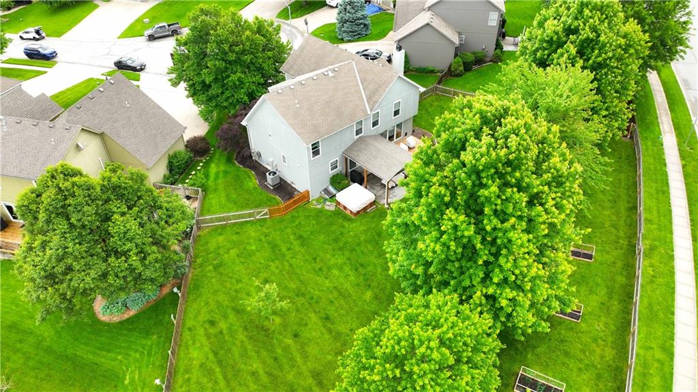
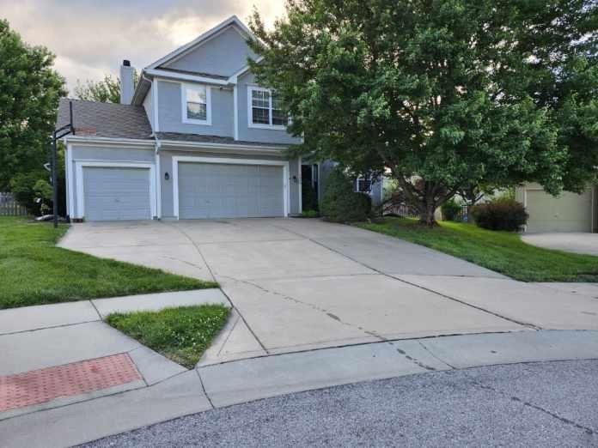
Welcome to this wonderful 4-bedroom home located in a peaceful cul-de-sac with no neighbors behind. This home features a recently remodeled eat-in kitchen with new countertops, updated cabinets, and an island for extra storage. The kitchen provides easy access to a flat, fenced yard that boasts a pergola, an amazing patio area, and a hot tub--perfect for outdoor entertaining and relaxation.
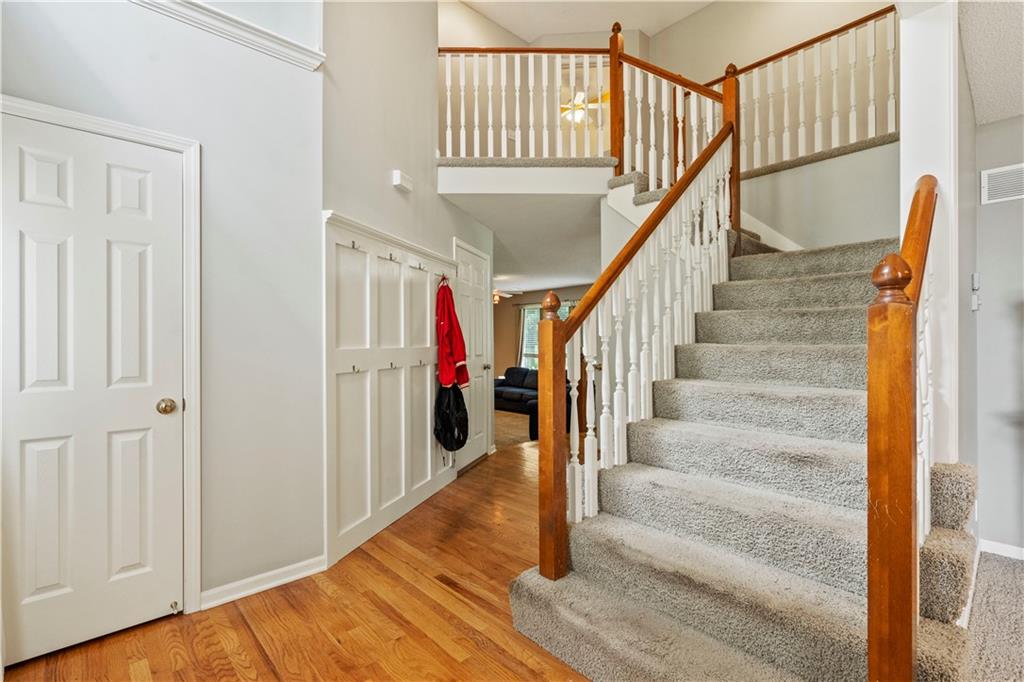
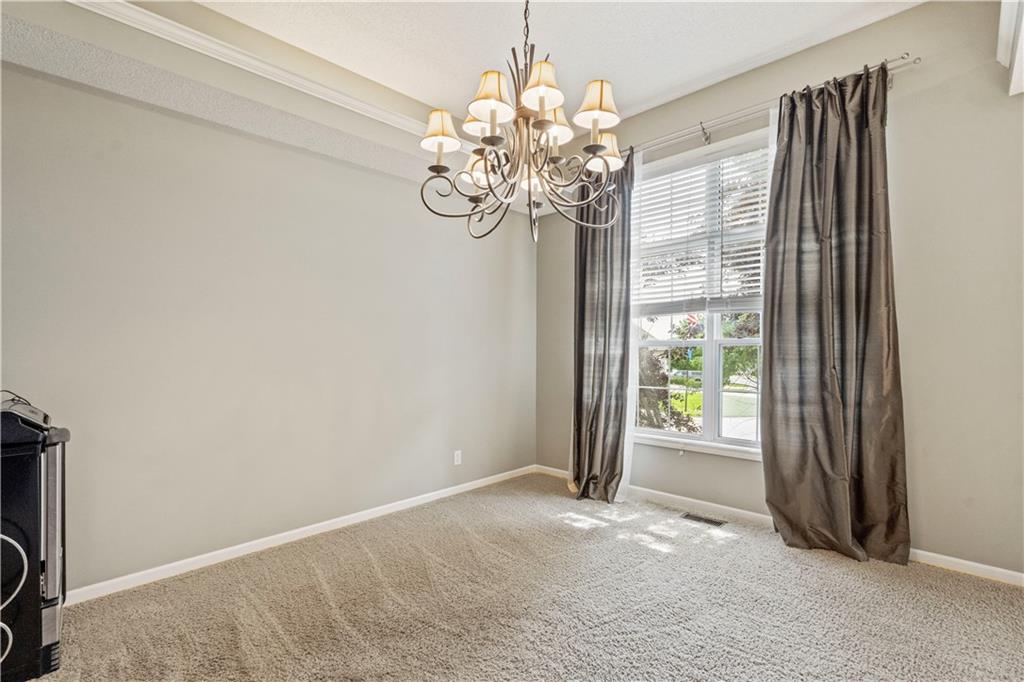
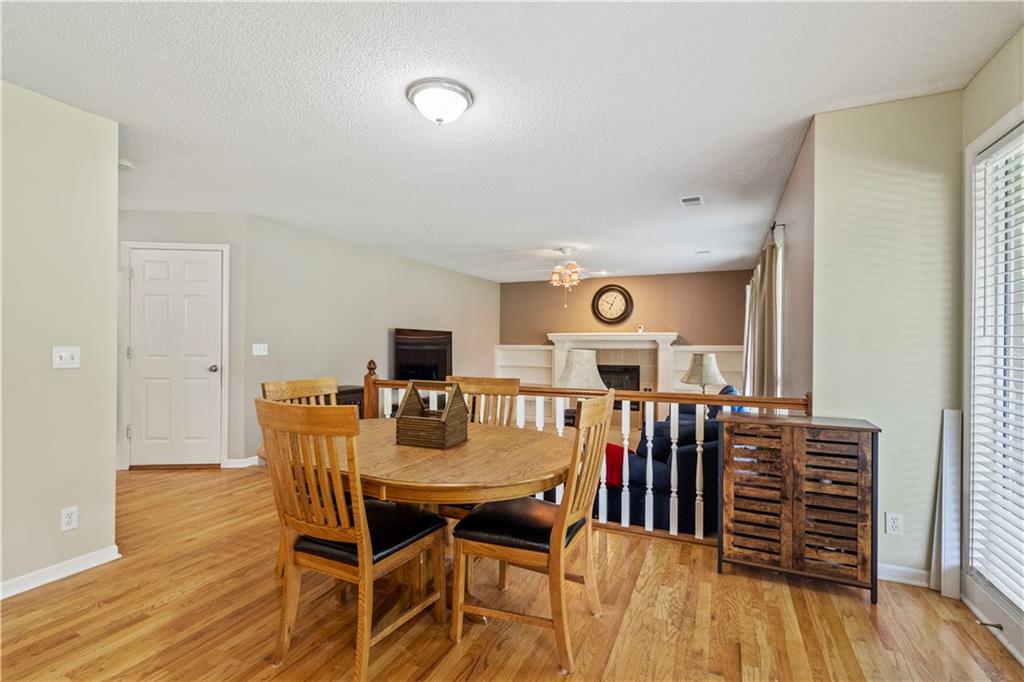
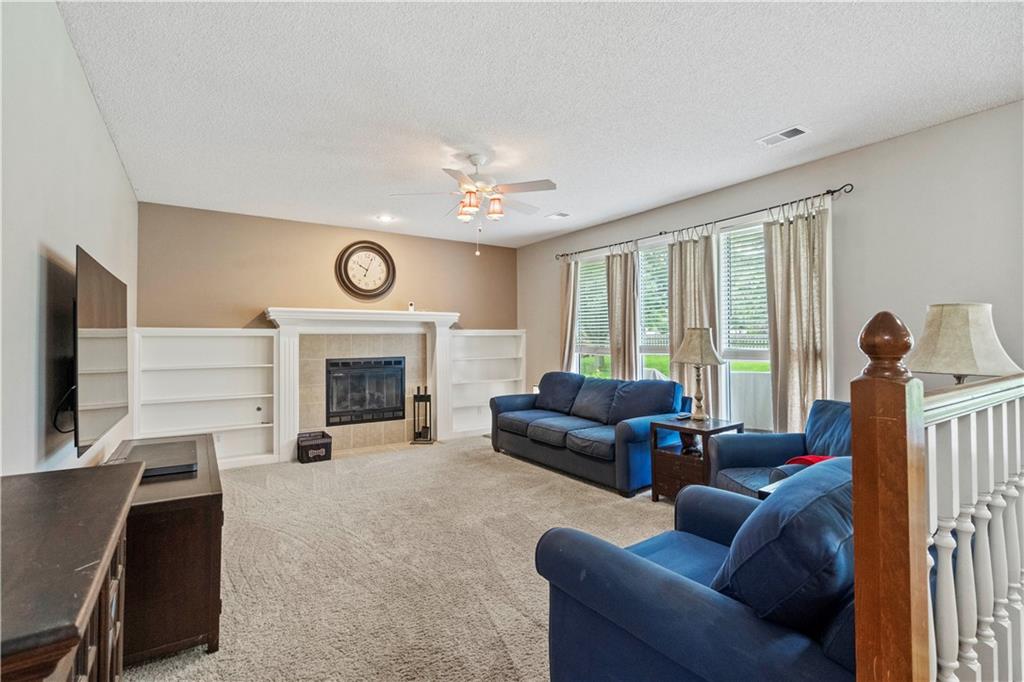
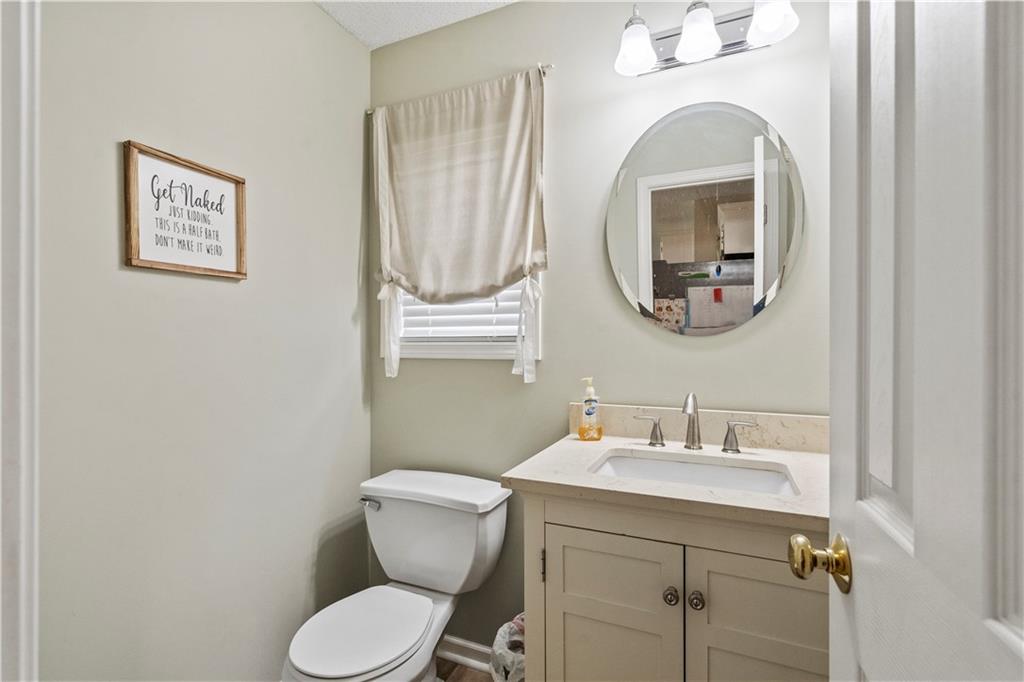
On the main level, you'll find a formal dining room off the kitchen that can also serve as an office, a convenient half bathroom, and a sunken living room that opens to the kitchen. The living room features a cozy fireplace and built-in bookshelves on either side.
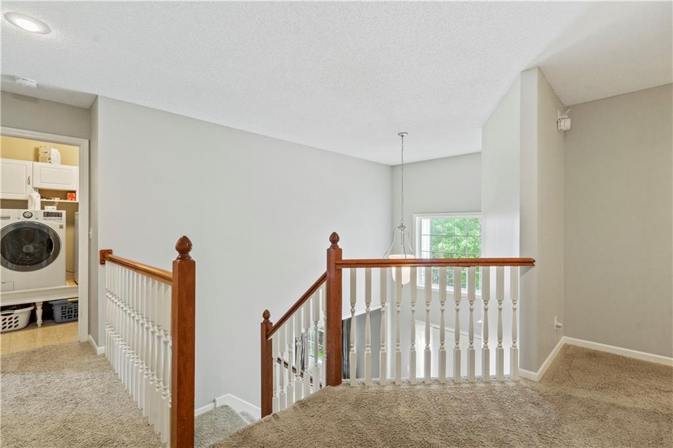
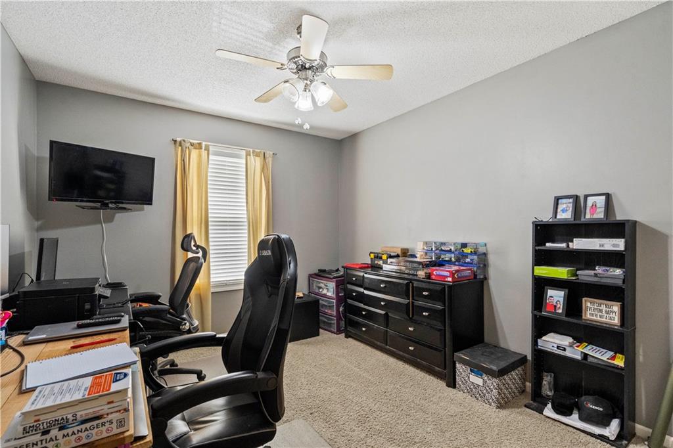
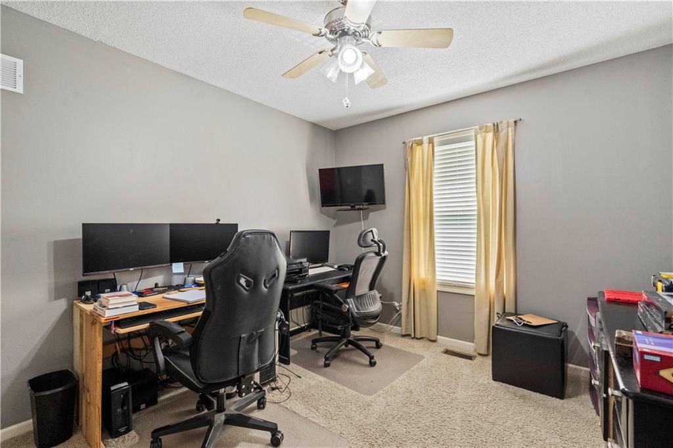
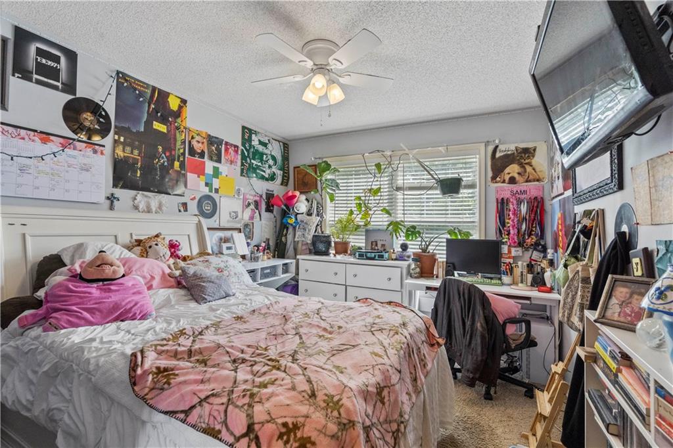
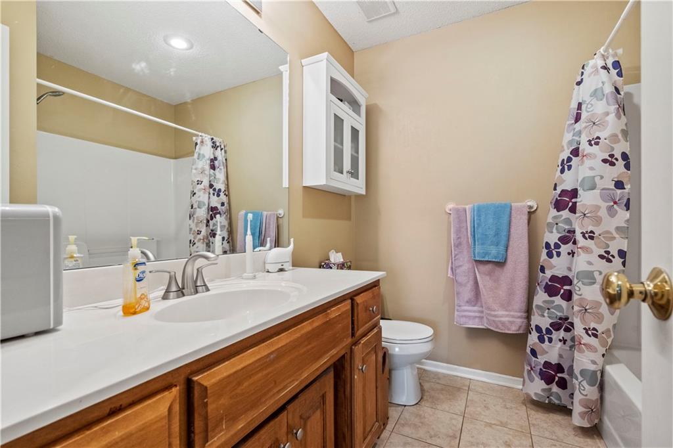
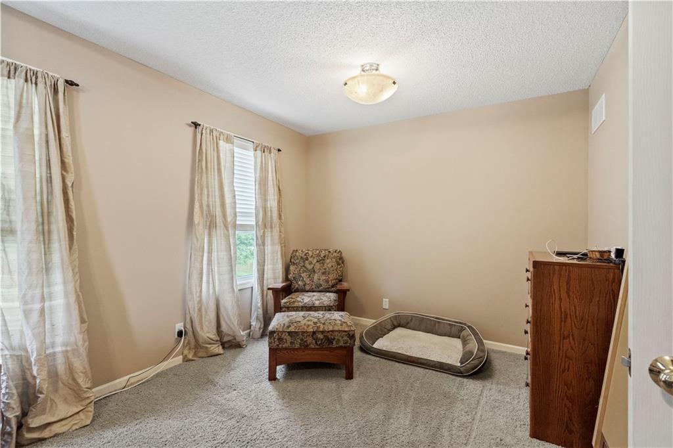
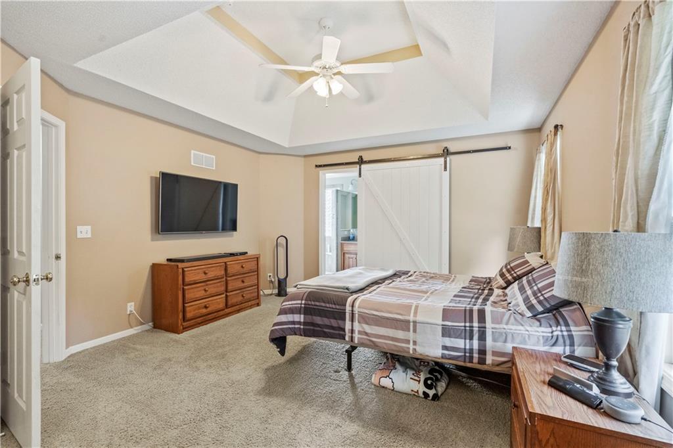
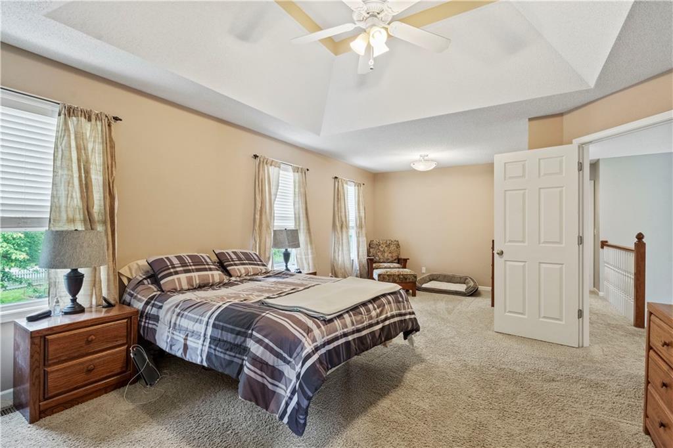
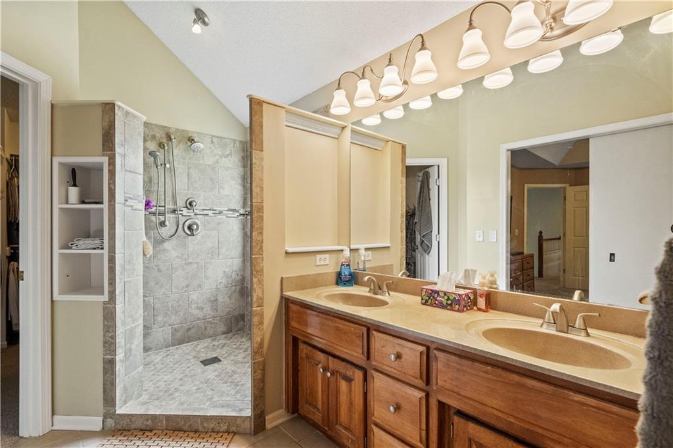
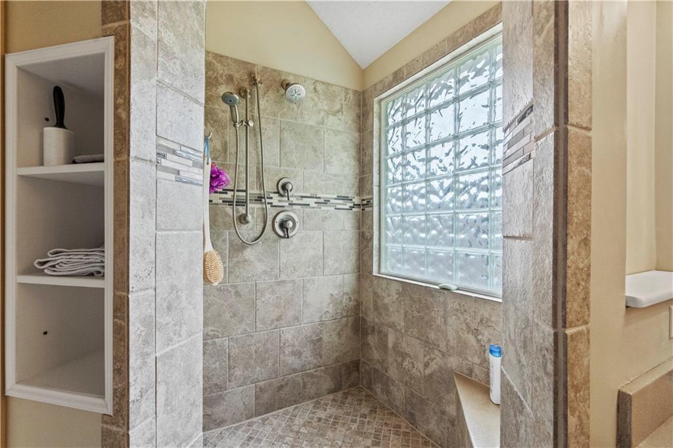
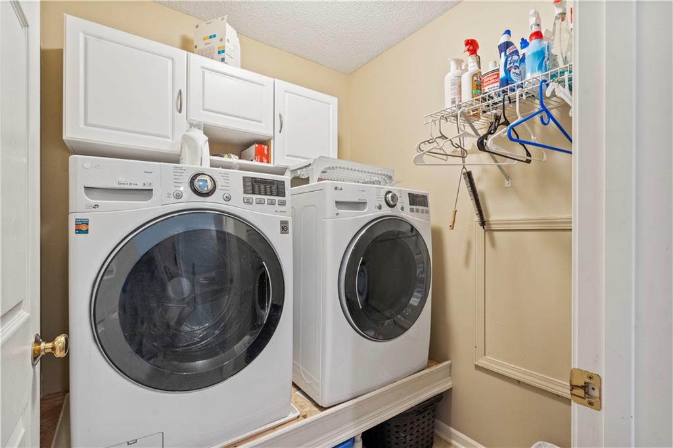
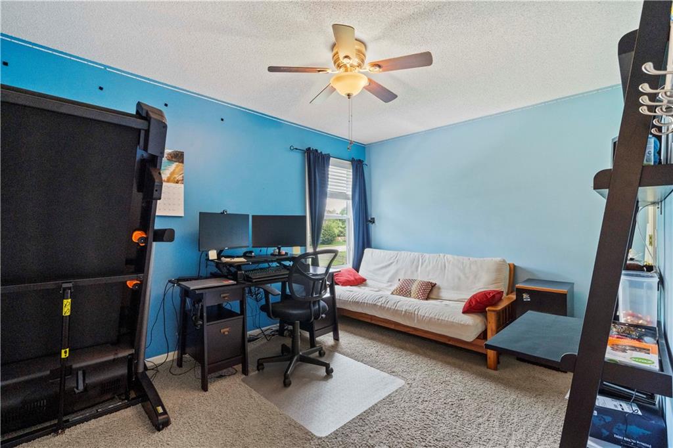
Upstairs, the master suite is a true retreat with an attached room ideal for a sitting area, nursery, or home office. The updated master bathroom includes a luxurious walk-in shower. There are three additional bedrooms, a full bathroom, and a laundry room on this level.
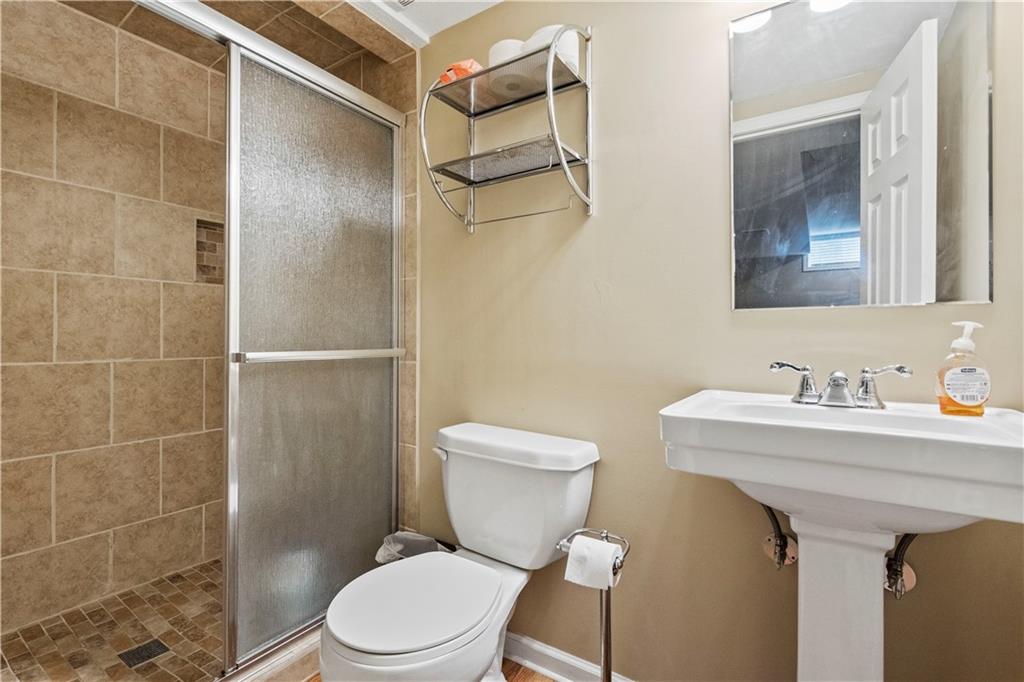
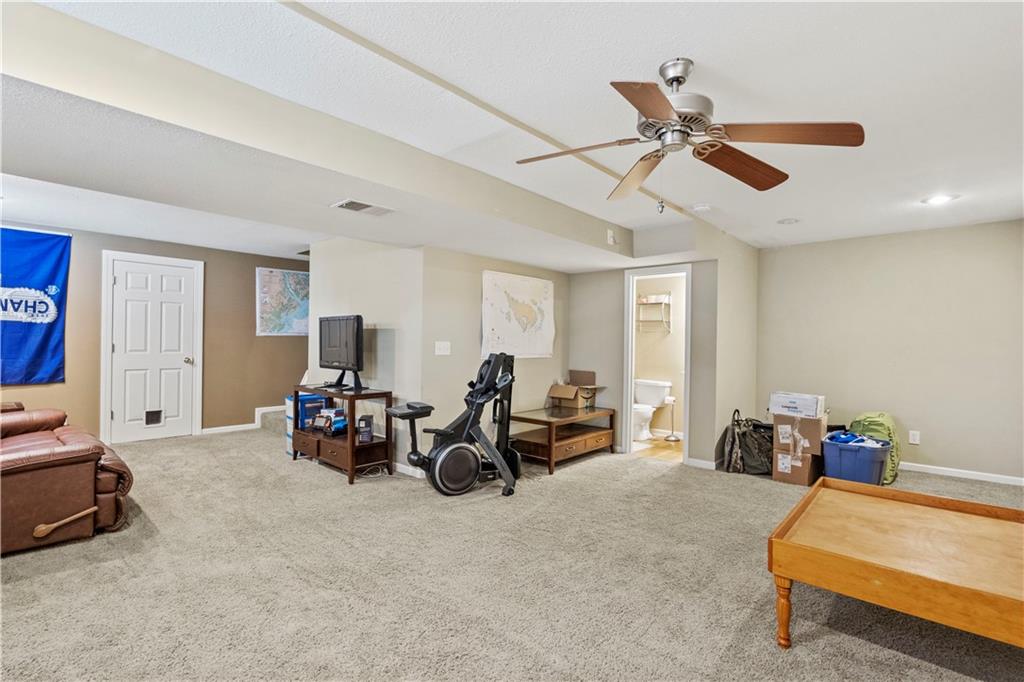
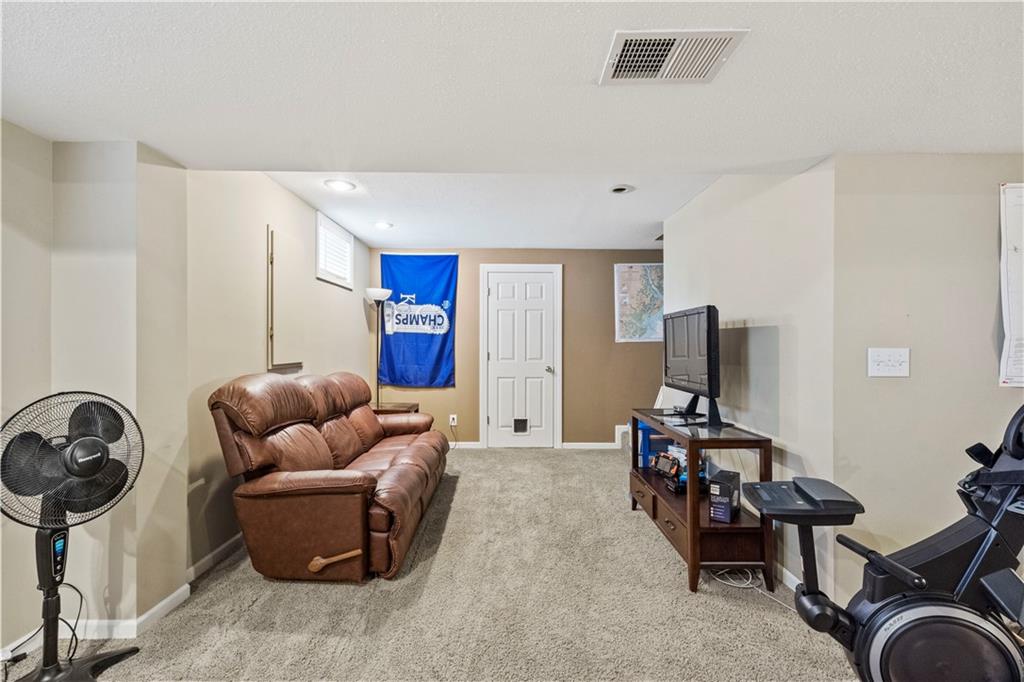
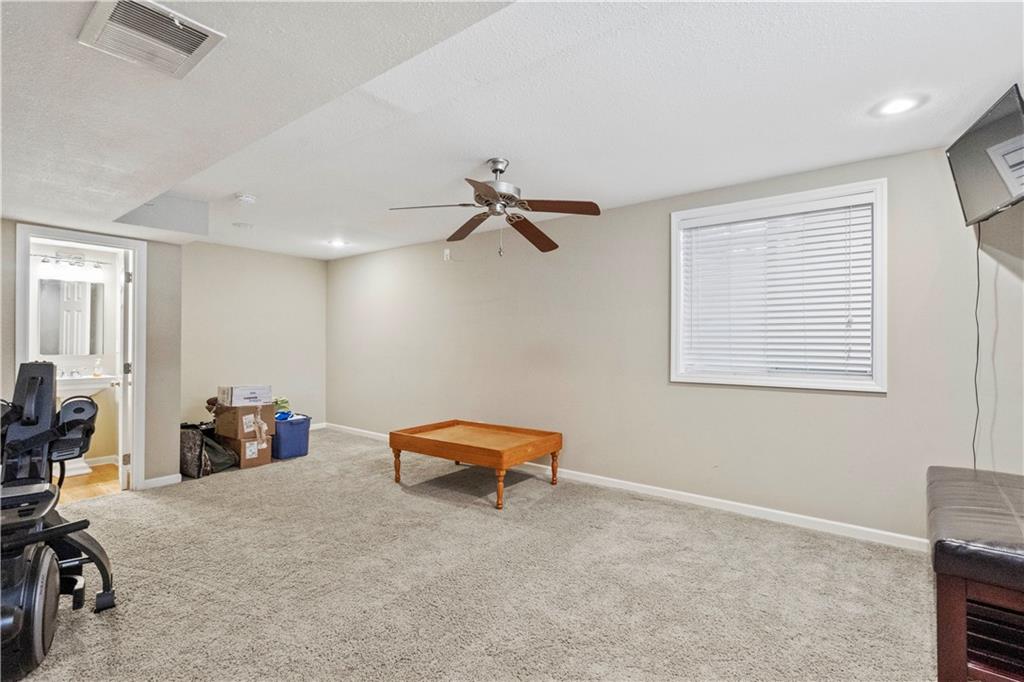
The finished lower level offers versatile space for entertaining or can be used as an additional bedroom thanks to the egress window. This level also includes a full bathroom and a storage room.
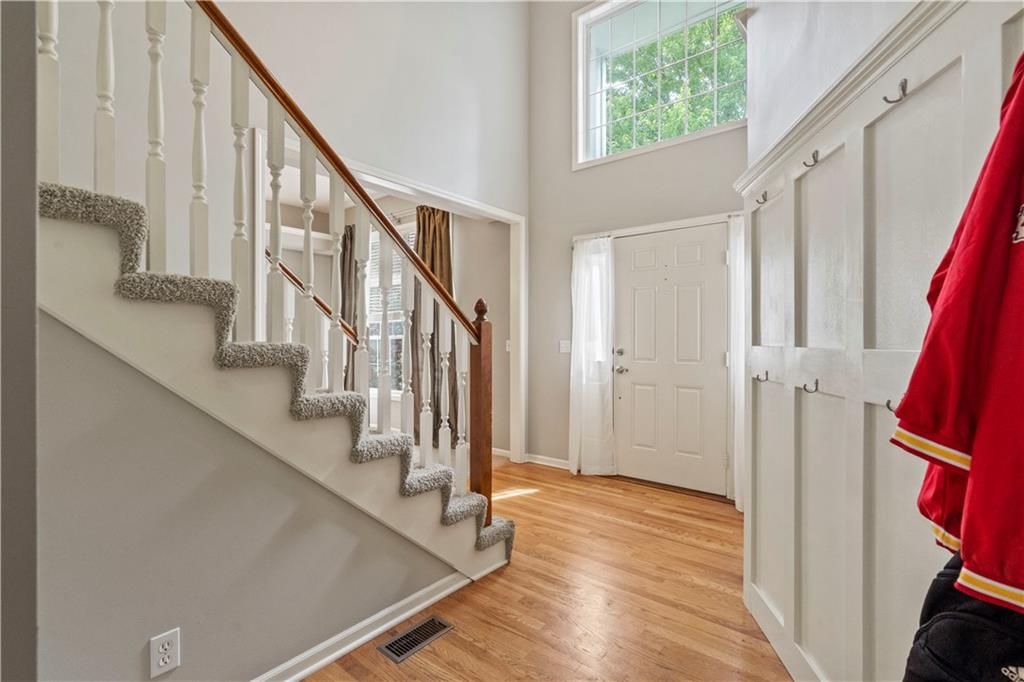
Additional features of this home include a nearly new HVAC system and hot water heater. Hardwood floors are scheduled to be completed at purchase, adding to the home's appeal.
Located in a highly desirable neighborhood, residents enjoy access to a swimming pool and a playground. The home is served by Longview Elementary, Pleasant Lee Middle School, and Lee's Summit West High School. Conveniently situated off Longview Road, this home is close to Longview Community College, highways, dining, a movie theater, and more.

Don't miss the opportunity to make this beautiful house your new home. Schedule a viewing today!

4
beds

4
baths

3,000 Sq.Ft. LIVING AREA

0.39 Acres lot

Jill Murphy

Jill Murphy

Features & Amenities

Interior

  • total bedrooms4
  • Total bathrooms4
  • full bathrooms3
  • half bathroom1
  • Laundry room Laundry Room, Upper Level
  • Flooring Wood
  • Fireplace Family Room, Gas
  • APPLIANCES Dishwasher, Disposal, Microwave, Built-In Electric Oven
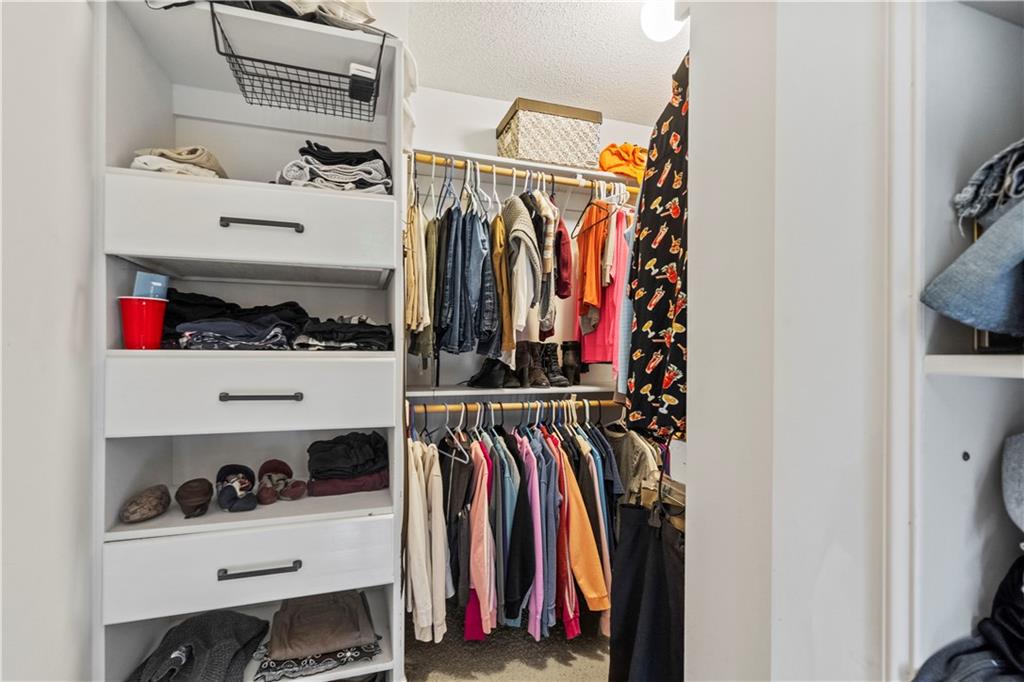
  • other interior Features Ceiling Fan(s), Kitchen Island, Painted Cabinets, Walk-In Closet(s)

Area & Lot

  • Status Sold
  • Date Sold June 27, 2024
  • Living Area3,000 Sq.Ft.
  • Lot Area0.39 Acres
  • MLS® ID2487988
  • TypeResidential
  • YEAR BUILT2002
  • NeighborhoodLee’s Summit
  • Architecture StylesTraditional
  • Elementary SchoolLongview Farms
  • Middle SchoolSummit Lakes
  • High SchoolLee's Summit West
  • School DistrictLee's Summit

Exterior

  • Garage Space3.0
  • water SourcePublic
  • roofComposition
  • lot featuresCity Lot, Cul-De-Sac
  • parkingAttached, Garage Door Opener, Garage Faces Front
  • HEAT TYPEForced Air
  • AIR CONDITIONINGElectric
  • sewerPublic Sewer
  • HOA AmenitiesPlay Area, Pool
  • security FeaturesSmoke Detector(s)
  • other exterior FeaturesHot Tub

Financial

  • Price Upon Request

Lee’s Summit

Explore

Let’s Get You Moving

Our team’s unprecedented professionalism, skill, and attention to detail has allowed us to set sales records. We will ensure your buying or selling experience exceeds your expectations.

Let’s Get You Moving

Whether you're buying, selling, building, or relocating to the Sioux Falls area, our team is ready to help you make your next move with confidence.

Start Your Home Search

Browse our exclusive properties in the area.

Follow Us on Instagram