24817 24 Highway
24817 24 Highway
24817 24 Highway
24817 24 Highway
24817 24 Highway
24817 24 Highway
24817 24 Highway
24817 24 Highway
24817 24 Highway
24817 24 Highway
24817 24 Highway
24817 24 Highway
24817 24 Highway
24817 24 Highway
24817 24 Highway
24817 24 Highway
24817 24 Highway
24817 24 Highway
24817 24 Highway
24817 24 Highway
24817 24 Highway
24817 24 Highway
24817 24 Highway
24817 24 Highway
24817 24 Highway
24817 24 Highway
SEE ALL PHOTOS
24817 24 Highway
24817 24 Highway
24817 24 Highway
24817 24 Highway
24817 24 Highway
24817 24 Highway
24817 24 Highway
24817 24 Highway
24817 24 Highway
24817 24 Highway
24817 24 Highway
24817 24 Highway
24817 24 Highway
24817 24 Highway
24817 24 Highway
24817 24 Highway
24817 24 Highway
24817 24 Highway
24817 24 Highway
24817 24 Highway
24817 24 Highway
24817 24 Highway
24817 24 Highway
24817 24 Highway
24817 24 Highway
24817 24 Highway
Courtesy of ReeceNichols - Lees Summit, Tiffany Kelsey Listing Contact: 816-729-3118 
Sold

24817 24 Highway

24817 24 Highway, Waverly, MO 64096

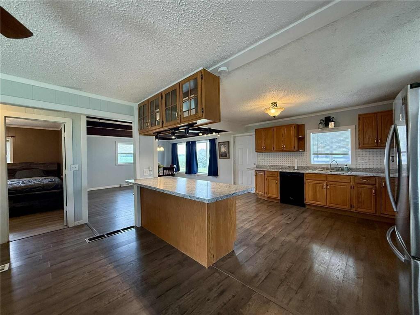
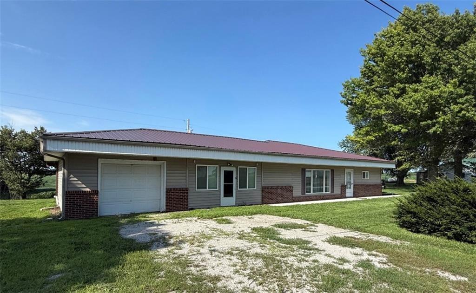
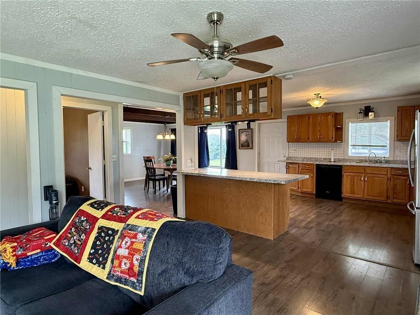
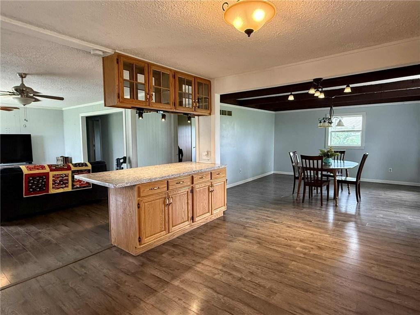
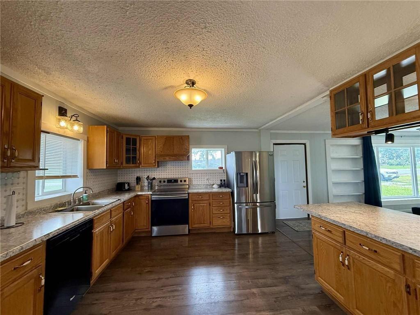
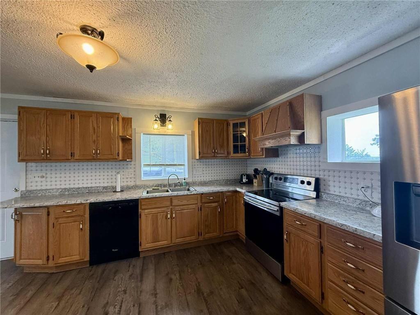
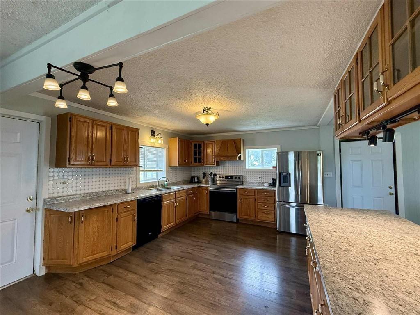
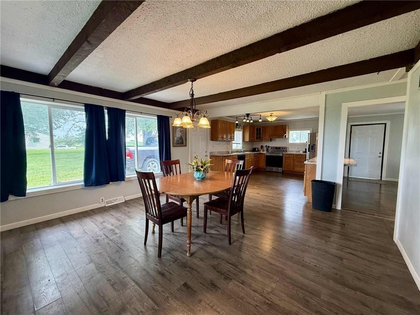
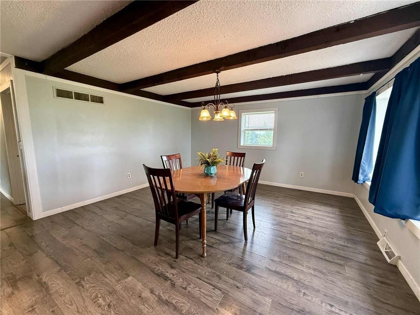
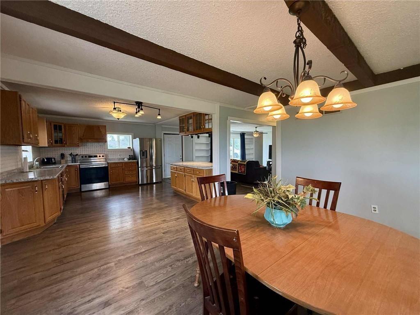
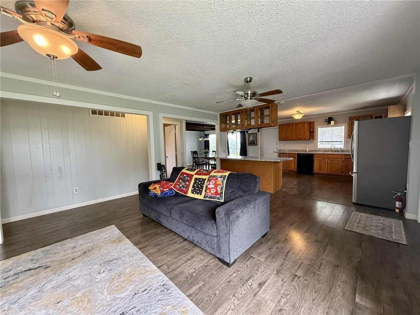
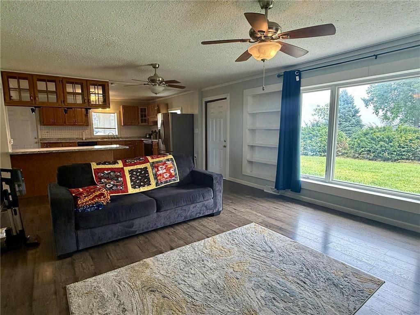
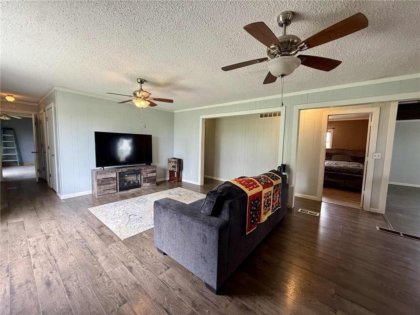
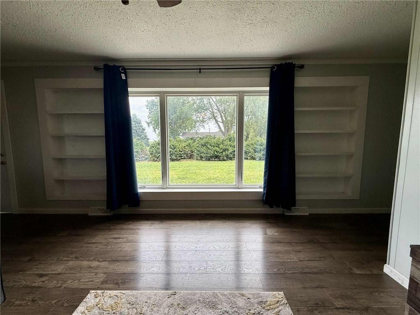
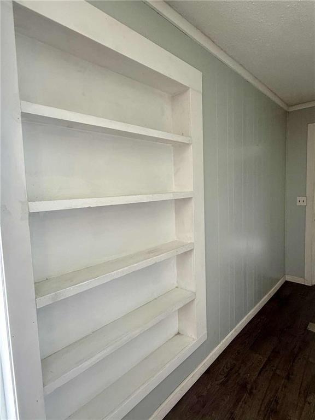
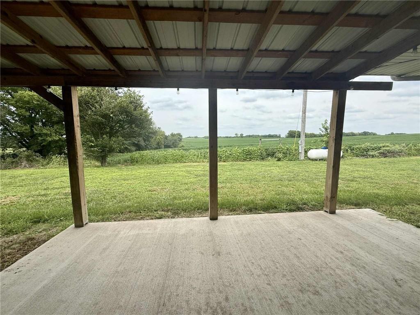
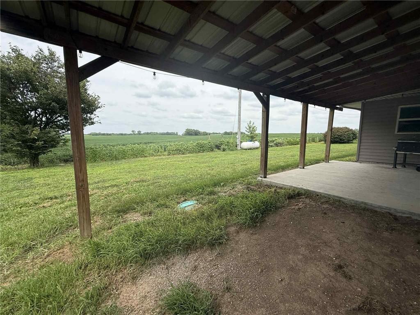
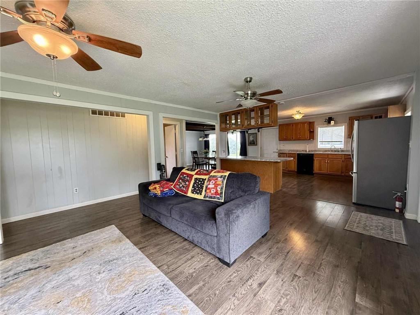
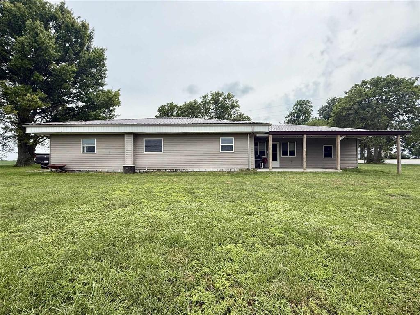
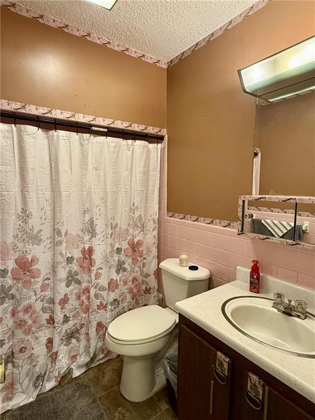
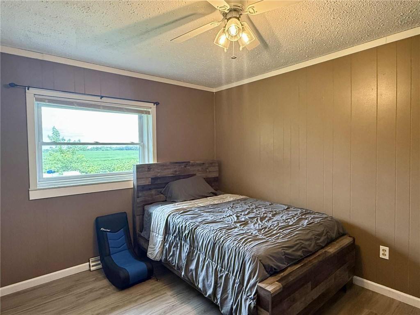
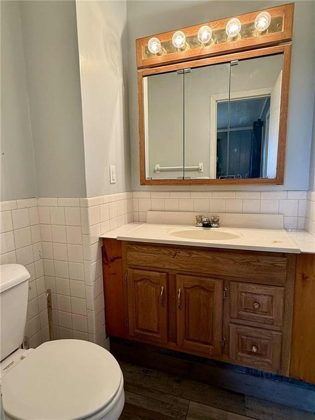
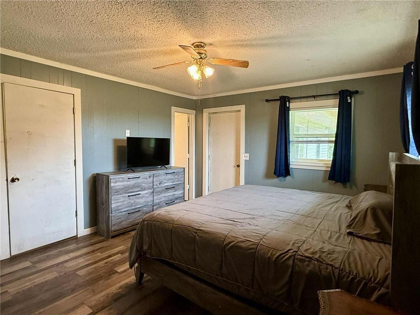
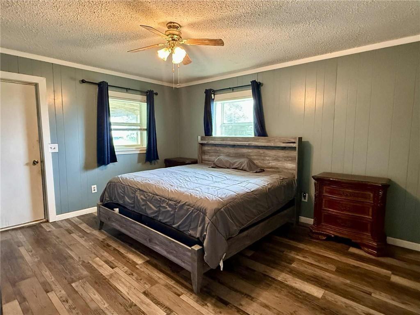
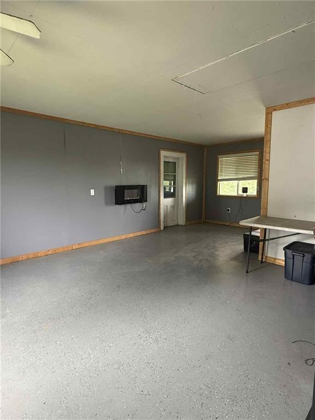
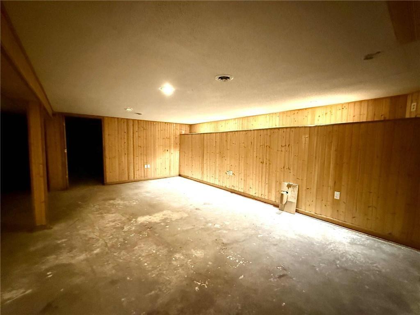
Spacious, open concept true ranch situated between Waverly and Dover! Over a 1/2 acre lot & metal roof! Tons of kitchen cabinet space, large dedicated dining area. Living area features large windows, surrounded by built in book shelves. Master suite with half bath and a connecting door to main level laundry. One car garage plus a bonus room with both a back and front door. Peaceful back yard with a view of neighboring soybean fields. Full, lower level basement with inside entrance, ready for your finishing touches. Basement features a half bath, separate shower and two non-conforming bedrooms. Lexington schools! Less than 20 min to Higginsville!

2
beds

3
baths

1,514 Sq.Ft. LIVING AREA

0.52 Acres lot

Tiffany Kelsey

Tiffany Kelsey

Features & Amenities

Interior

  • total bedrooms2
  • Total bathrooms3
  • full bathrooms2
  • half bathroom1
  • Laundry room Laundry Room, Main Level
  • Flooring Luxury Vinyl
  • other interior Features Ceiling Fan(s), Kitchen Island, Vaulted Ceiling(s), Wet Bar

Area & Lot

  • Status Sold
  • Date Sold August 3, 2026
  • Living Area1,514 Sq.Ft.
  • Lot Area0.52 Acres
  • MLS® ID2587322
  • TypeResidential
  • YEAR BUILT1965
  • Architecture StylesTraditional
  • Elementary SchoolLexington
  • High SchoolLexington
  • School DistrictLexington

Exterior

  • Garage Space1.0
  • water SourceWell
  • roofMetal
  • lot featuresAdjoin Greenspace, Corner Lot
  • parkingAttached, Garage Faces Front
  • HEAT TYPEForced Air, Propane
  • AIR CONDITIONINGElectric
  • sewerSeptic Tank

Let’s Get You Moving

Our team’s unprecedented professionalism, skill, and attention to detail has allowed us to set sales records. We will ensure your buying or selling experience exceeds your expectations.

Let’s Get You Moving

Whether you're buying, selling, building, or relocating to the Sioux Falls area, our team is ready to help you make your next move with confidence.

Start Your Home Search

Browse our exclusive properties in the area.

Follow Us on Instagram