2501 W 176th Street
2501 W 176th Street
2501 W 176th Street
2501 W 176th Street
2501 W 176th Street
2501 W 176th Street
2501 W 176th Street
2501 W 176th Street
2501 W 176th Street
2501 W 176th Street
2501 W 176th Street
2501 W 176th Street
2501 W 176th Street
2501 W 176th Street
2501 W 176th Street
2501 W 176th Street
2501 W 176th Street
2501 W 176th Street
2501 W 176th Street
2501 W 176th Street
2501 W 176th Street
2501 W 176th Street
2501 W 176th Street
2501 W 176th Street
2501 W 176th Street
2501 W 176th Street
2501 W 176th Street
2501 W 176th Street
2501 W 176th Street
2501 W 176th Street
2501 W 176th Street
2501 W 176th Street
2501 W 176th Street
2501 W 176th Street
2501 W 176th Street
2501 W 176th Street
2501 W 176th Street
2501 W 176th Street
2501 W 176th Street
2501 W 176th Street
2501 W 176th Street
2501 W 176th Street
2501 W 176th Street
2501 W 176th Street
2501 W 176th Street
2501 W 176th Street
2501 W 176th Street
2501 W 176th Street
2501 W 176th Street
2501 W 176th Street
SEE ALL PHOTOS
2501 W 176th Street
2501 W 176th Street
2501 W 176th Street
2501 W 176th Street
2501 W 176th Street
2501 W 176th Street
2501 W 176th Street
2501 W 176th Street
2501 W 176th Street
2501 W 176th Street
2501 W 176th Street
2501 W 176th Street
2501 W 176th Street
2501 W 176th Street
2501 W 176th Street
2501 W 176th Street
2501 W 176th Street
2501 W 176th Street
2501 W 176th Street
2501 W 176th Street
2501 W 176th Street
2501 W 176th Street
2501 W 176th Street
2501 W 176th Street
2501 W 176th Street
2501 W 176th Street
2501 W 176th Street
2501 W 176th Street
2501 W 176th Street
2501 W 176th Street
2501 W 176th Street
2501 W 176th Street
2501 W 176th Street
2501 W 176th Street
2501 W 176th Street
2501 W 176th Street
2501 W 176th Street
2501 W 176th Street
2501 W 176th Street
2501 W 176th Street
2501 W 176th Street
2501 W 176th Street
2501 W 176th Street
2501 W 176th Street
2501 W 176th Street
2501 W 176th Street
2501 W 176th Street
2501 W 176th Street
2501 W 176th Street
2501 W 176th Street
Sold

2501 W 176th Street

2501 W 176th Street, Overland Park, KS 66085

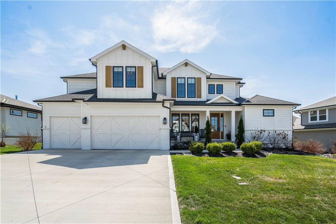
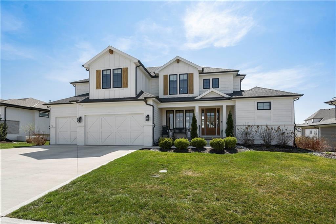
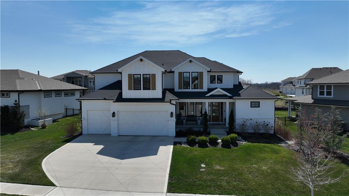
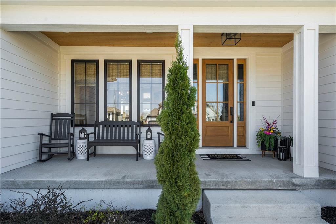
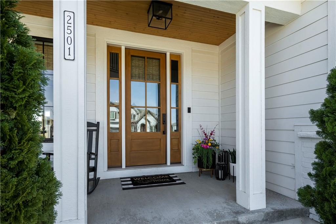
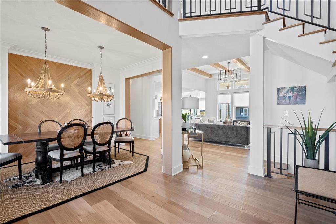
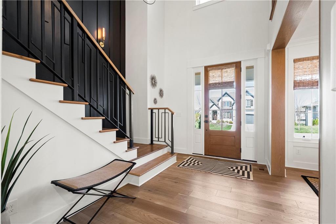
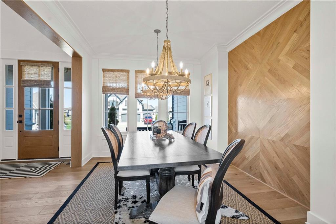
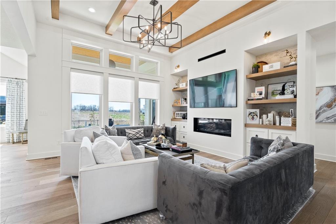
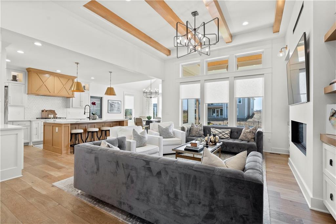
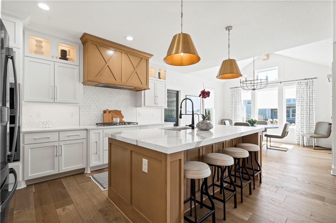
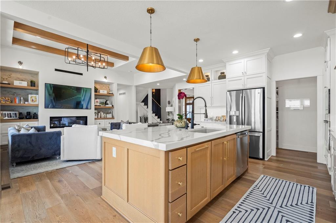
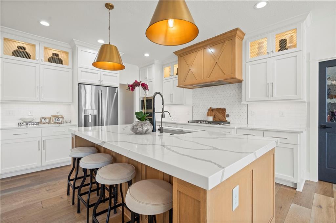
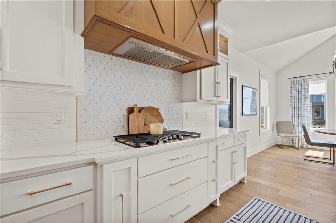
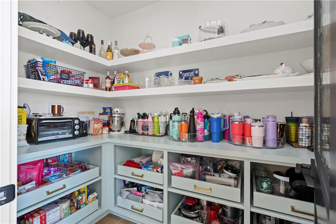
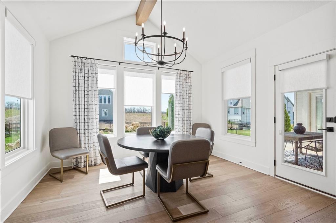
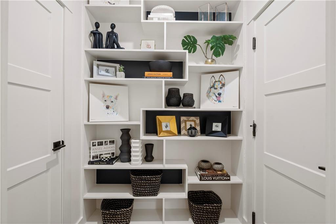
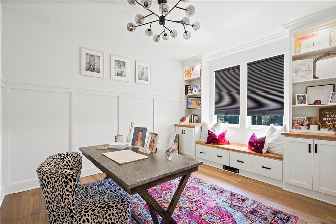
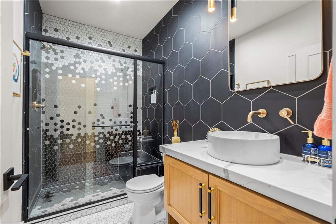
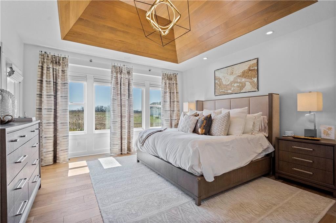
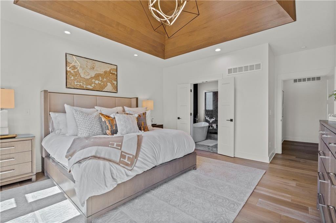
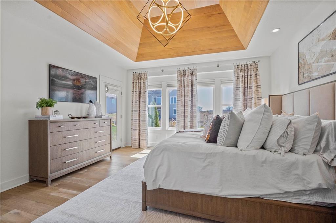
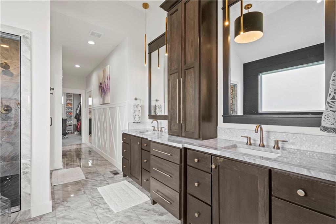
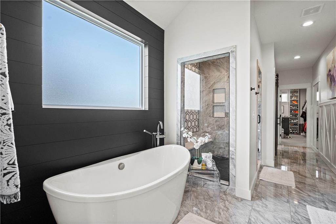
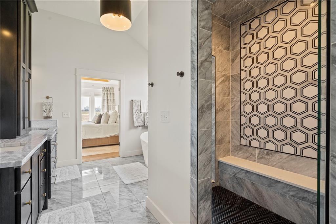
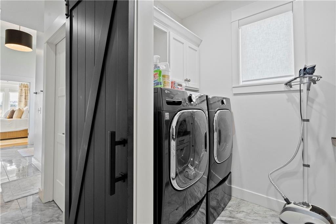
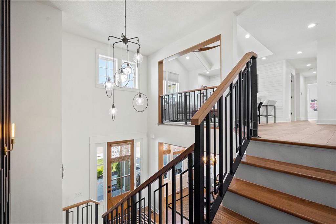
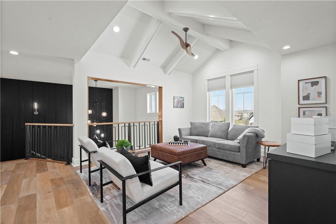
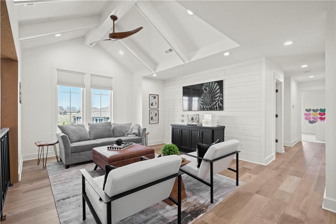
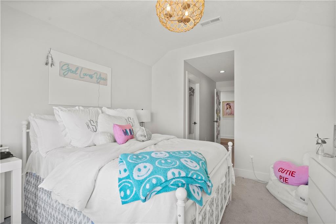
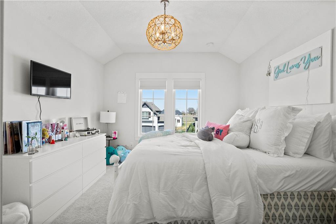
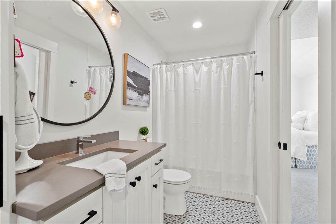
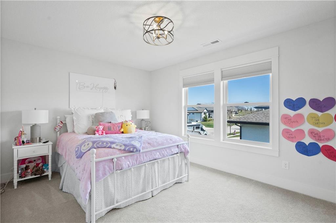
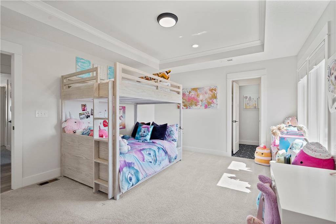
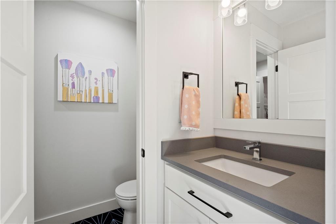
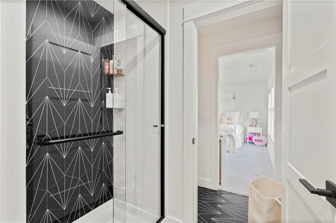
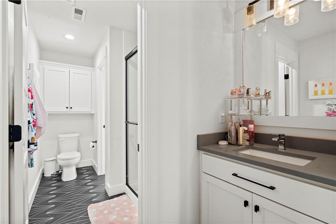
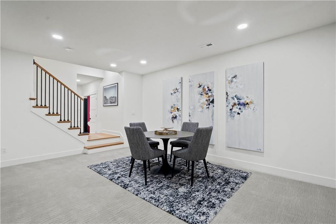
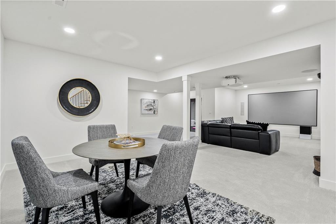
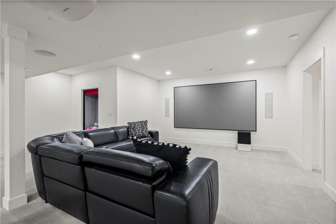
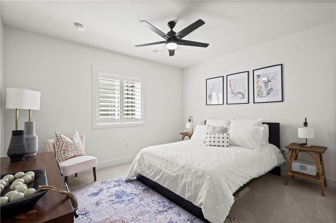
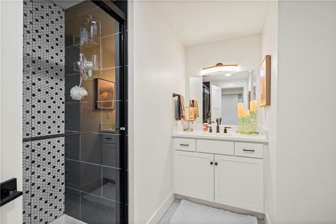
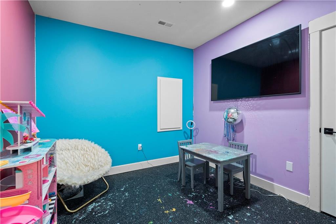
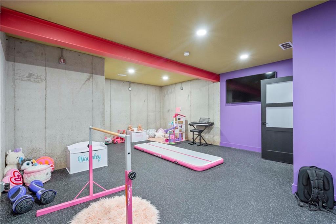
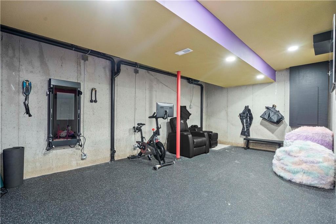
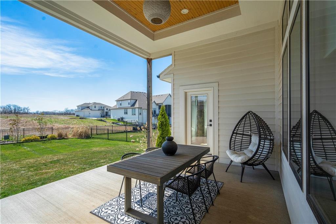
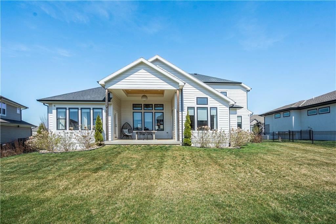
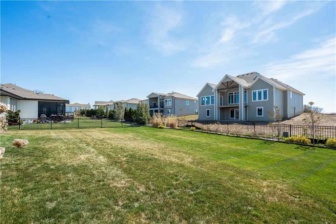
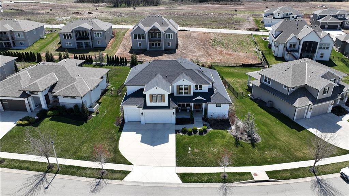
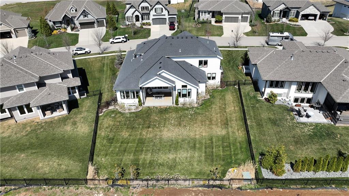
Step right into this exceptional home that's a blend of luxury and functionality! As a former builder's model and a homes parade champion, it's the epitome of modern living. Just 4 years old, it boasts a charming oversized covered front porch and meticulous landscaping.The moment you step inside, you're greeted by a grand entrance featuring a custom metal handrail and a striking accent wall guiding you upstairs. The main level dazzles with a formal dining room, a cozy living room equipped with custom built-ins and a fireplace, seamlessly flowing into a gourmet kitchen. Here, a generously sized island, a chic coffee bar, quartz countertops, state-of-the-art appliances, a custom backsplash, and a spacious walk-in pantry await. Adjacent to the kitchen, the breakfast room's large windows flood the space with natural light. A versatile flex room or office and a fully upgraded bath with a custom-tiled shower, designer lights, and vanity are located off the kitchen. The main floor primary suite is a sanctuary with private patio access and its own laundry facilities. The en-suite bathroom is nothing short of luxurious with double sinks set in custom cabinets, a relaxing soaker tub, and a walk-in shower adorned with custom tiles.Venture upstairs to discover a cozy loft area, three bedrooms - one with its private bath and another connected to a Jack and Jill bath - plus a secondary laundry for added convenience.The lower level is an entertainment haven featuring a spacious family room with a projector screen, a fifth bedroom, and another full bath. Additionally, there's unfinished space perfect for storage or setting up your home gym. In essence, this home offers every modern amenity you could desire, making it a dream come true!

5
beds

5
baths

5,023 Sq.Ft. LIVING AREA

0.3 Acres lot

Wendy Linebaugh

Wendy Linebaugh

Features & Amenities

Interior

  • total bedrooms5
  • Total bathrooms5
  • full bathrooms5
  • Laundry room Main Level, Upper Level
  • Flooring Carpet, Tile, Wood
  • Fireplace Gas, Great Room
  • APPLIANCES Cooktop, Dishwasher, Disposal, Exhaust Fan, Microwave
  • other interior Features Ceiling Fan(s), Custom Cabinets, Kitchen Island, Pantry, Vaulted Ceiling(s), Walk-In Closet(s)

Area & Lot

  • Status Sold
  • Date Sold July 10, 2024
  • Living Area5,023 Sq.Ft.
  • Lot Area0.3 Acres
  • MLS® ID2480572
  • TypeResidential
  • YEAR BUILT2020
  • Architecture StylesTraditional
  • Elementary SchoolStilwell
  • Middle SchoolBlue Valley
  • High SchoolBlue Valley
  • School DistrictBlue Valley

Exterior

  • Garage Space3.0
  • water SourcePublic
  • roofComposition
  • lot featuresCity Lot, Sprinklers In Front
  • parkingAttached, Garage Door Opener, Garage Faces Front
  • HEAT TYPEForced Air
  • AIR CONDITIONINGElectric
  • sewerPublic Sewer
  • HOA AmenitiesClubhouse, Exercise Room, Play Area, Pool
  • security FeaturesSmoke Detector(s)

Financial

  • Price Upon Request
View Virtual Tour

Let’s Get You Moving

Our team’s unprecedented professionalism, skill, and attention to detail has allowed us to set sales records. We will ensure your buying or selling experience exceeds your expectations.

Let’s Get You Moving

Whether you're buying, selling, building, or relocating to the Sioux Falls area, our team is ready to help you make your next move with confidence.

Start Your Home Search

Browse our exclusive properties in the area.

Follow Us on Instagram