2502 SW TRACKER Lane
SEE ALL PHOTOS
2502 SW TRACKER Lane
Sold

2502 SW TRACKER Lane

2502 SW TRACKER Lane, Lee s Summit, MO 64082

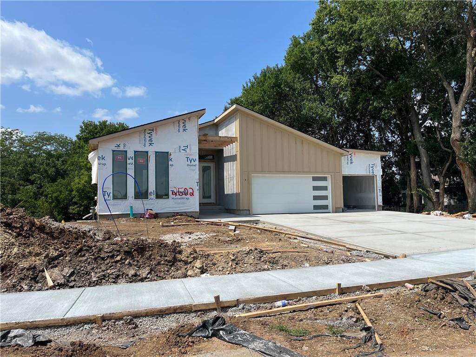
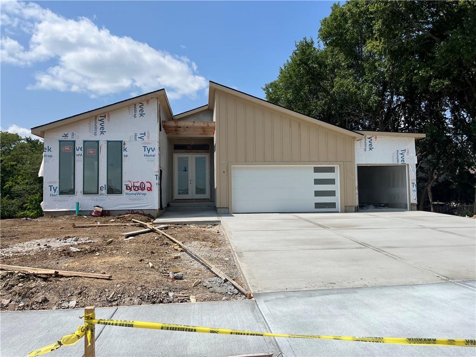
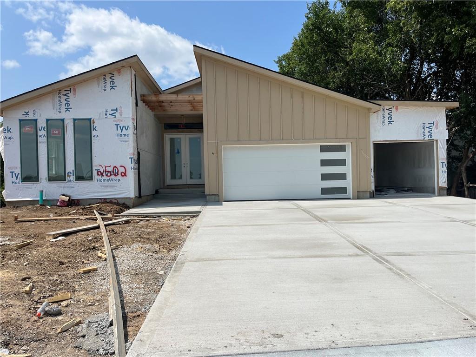
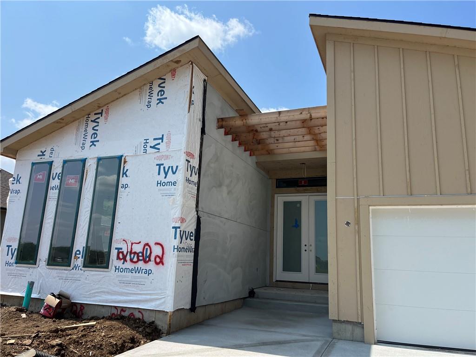
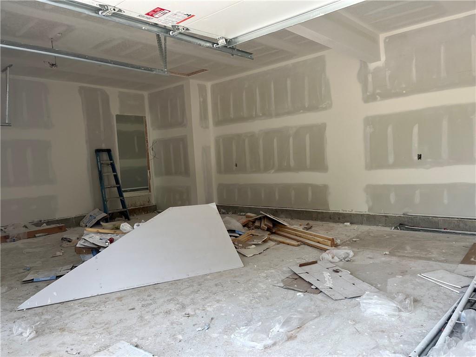
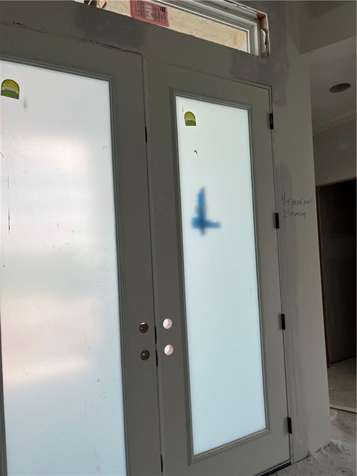
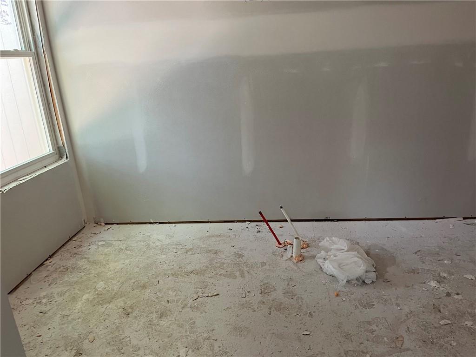
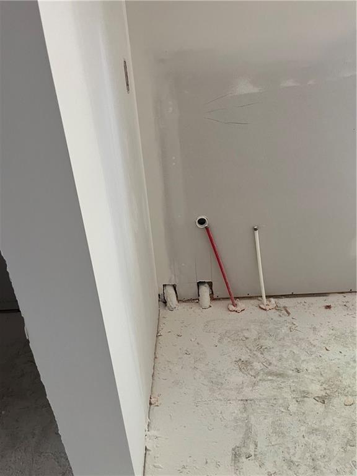
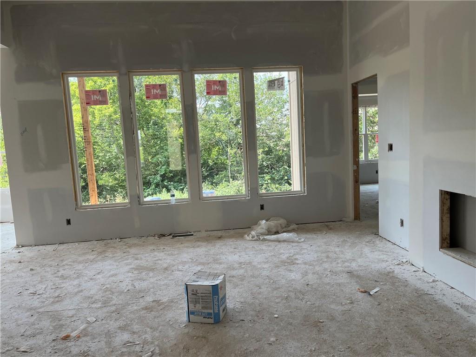
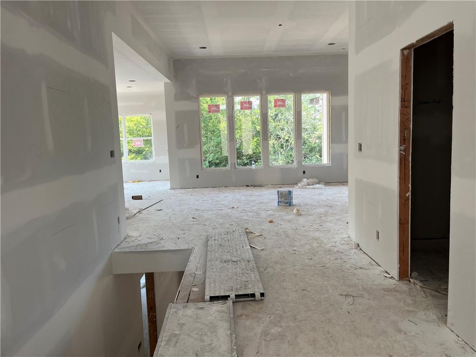
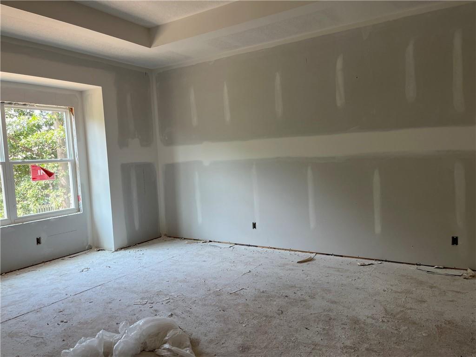
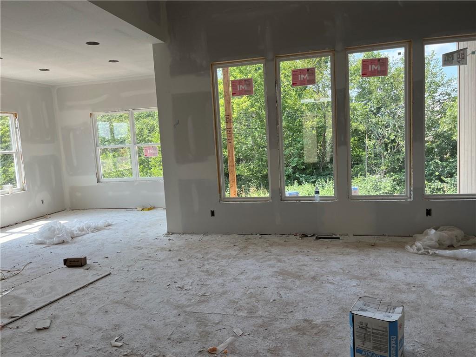
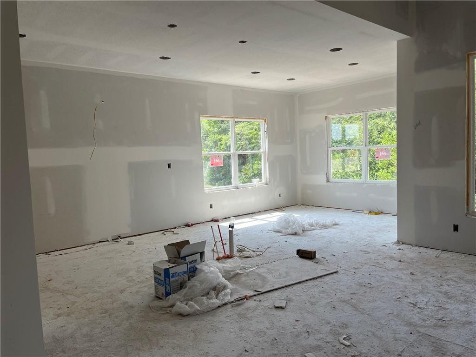
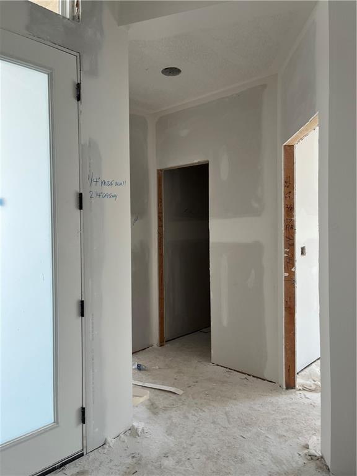
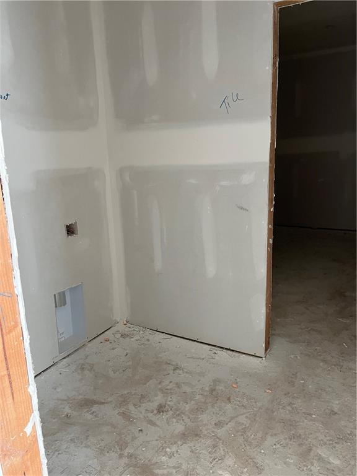
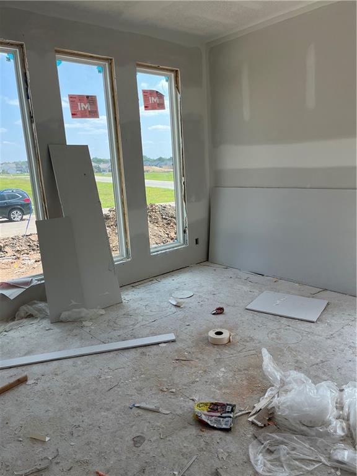
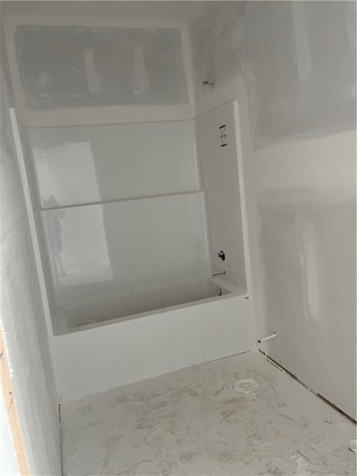
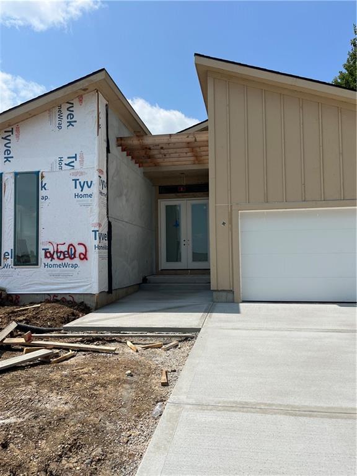
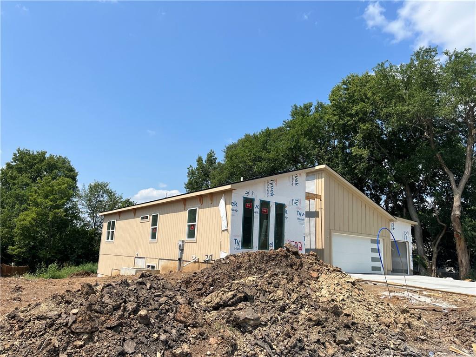
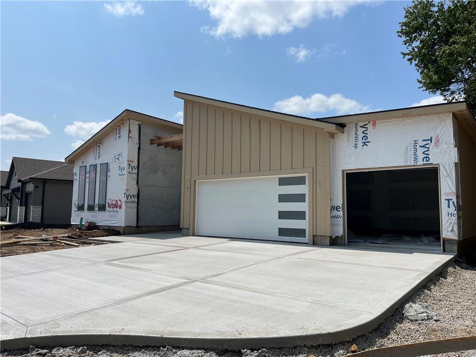
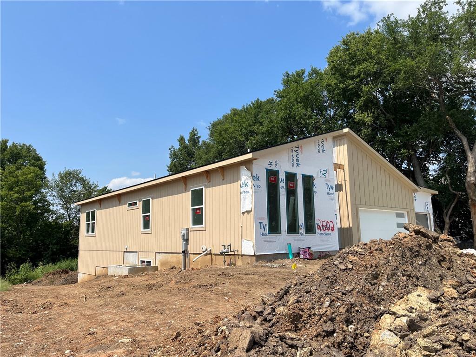
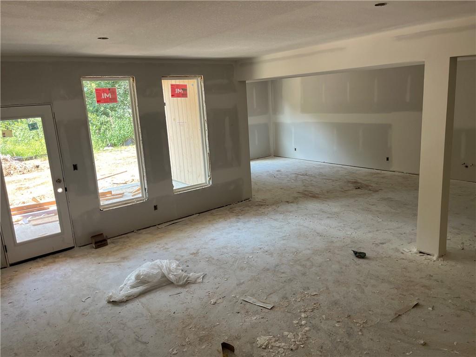
Experience the Somerset by Elevate Design + Build--a stunning modern home featuring a signature elevation and stylish finishes. This 4-bedroom, 3-bathroom home includes a dedicated office on the main level, ideal for working from home. Situated on a walkout lot with mature trees, the home boasts fashion-forward, modern finishes and custom details throughout. The primary suite offers a luxurious ensuite with separate sinks, a freestanding tub, and a spacious shower, along with a large walk-in closet. With two bedrooms on each level, the lower level also features a wet bar, making it perfect for entertaining. Additional highlights include a butler's pantry with a sink and beverage fridge, a covered deck on the main level, and thoughtfully designed spaces that blend form and function. Located in Hook Farms, Hunt Midwest's newest and fastest-growing Lee's Summit community. 65+ acres of green space and community pool. Wooded walking trails and community garden coming soon. Lee's Summit schools including Lee's Summit West

4
beds

3
baths

2,894 Sq.Ft. LIVING AREA

0.29 Acres lot

Kana Steinmeyer

Kana Steinmeyer

Features & Amenities

Interior

  • total bedrooms4
  • Total bathrooms3
  • full bathrooms3
  • Laundry room Laundry Room, Main Level
  • Flooring Carpet, Tile, Wood
  • Fireplace Insert, Living Room
  • APPLIANCES Dishwasher, Disposal, Stainless Steel Appliance(s)
  • other interior Features Custom Cabinets, Kitchen Island, Painted Cabinets, Pantry, Walk-In Closet(s)

Area & Lot

  • Status Sold
  • Date Sold October 25, 2024
  • Living Area2,894 Sq.Ft.
  • Lot Area0.29 Acres
  • MLS® ID2506323
  • TypeResidential
  • NeighborhoodLee’s Summit
  • Architecture StylesContemporary
  • Elementary SchoolHawthorn Hills
  • Middle SchoolSummit Lakes
  • High SchoolLee's Summit West
  • School DistrictLee's Summit

Exterior

  • Garage Space3.0
  • water SourcePublic
  • roofComposition
  • lot featuresAdjoin Greenspace, City Lot, Sprinklers In Front
  • parkingAttached, Garage Faces Front
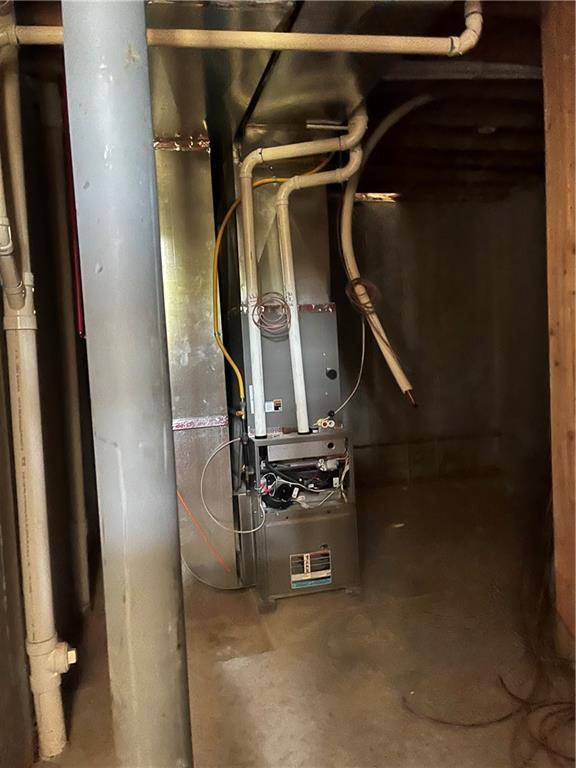
  • HEAT TYPENatural Gas
  • AIR CONDITIONINGElectric
  • sewerPublic Sewer
  • HOA AmenitiesPool, Trail(s)
  • security FeaturesSmoke Detector(s)

Financial

  • Price Upon Request

Lee’s Summit

Explore

Let’s Get You Moving

Our team’s unprecedented professionalism, skill, and attention to detail has allowed us to set sales records. We will ensure your buying or selling experience exceeds your expectations.

Let’s Get You Moving

Whether you're buying, selling, building, or relocating to the Sioux Falls area, our team is ready to help you make your next move with confidence.

Start Your Home Search

Browse our exclusive properties in the area.

Follow Us on Instagram