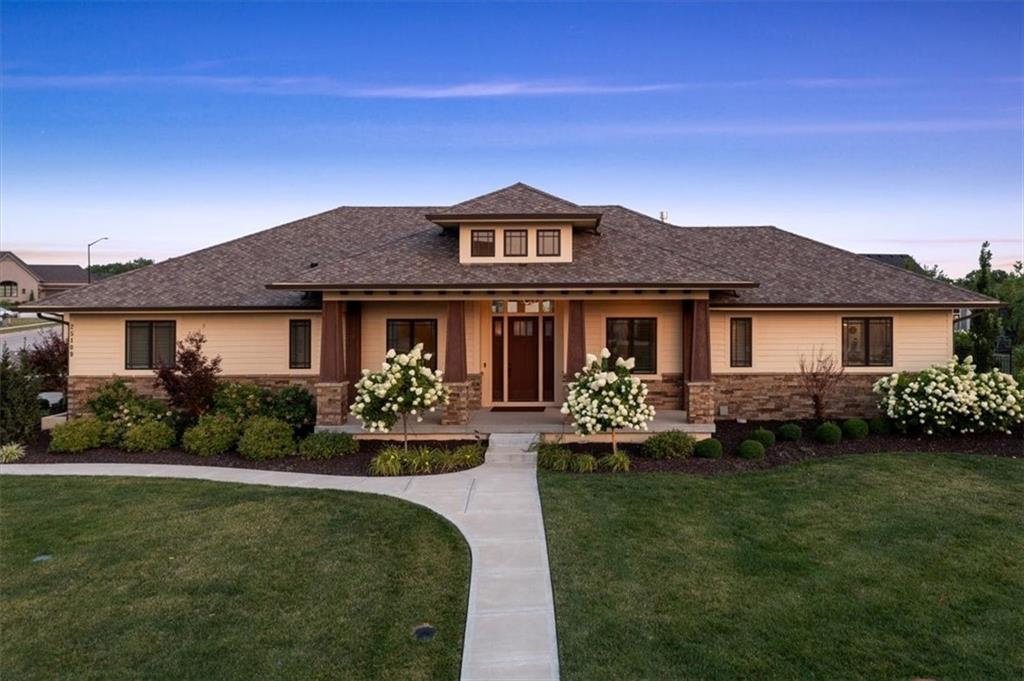
25109 W 105th Terrace
SEE ALL PHOTOS
25109 W 105th Terrace
Courtesy of ReeceNichols- Leawood Town Center, Majid Ghavami Listing Contact: 913-980-2434 
Sold

25109 W 105th Terrace

25109 W 105th Terrace, Olathe, KS 66061

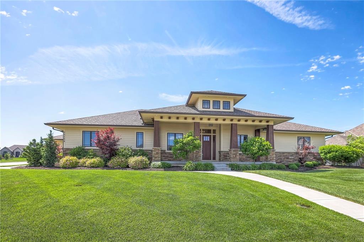
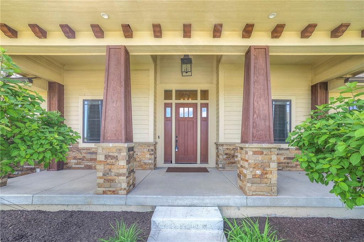
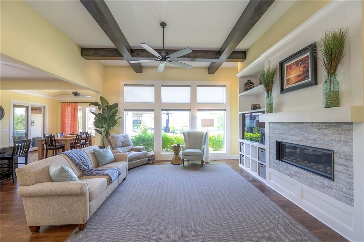
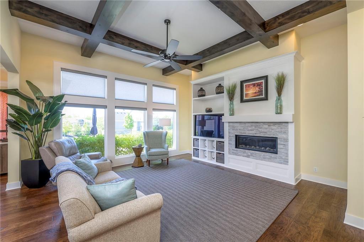
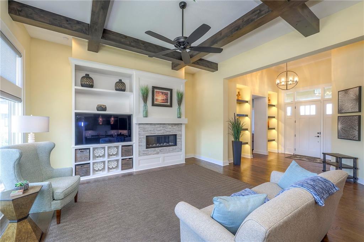
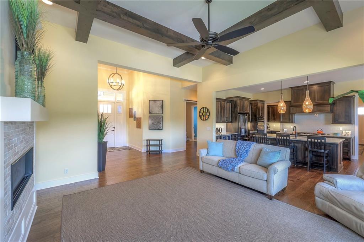
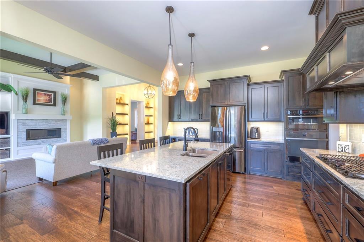
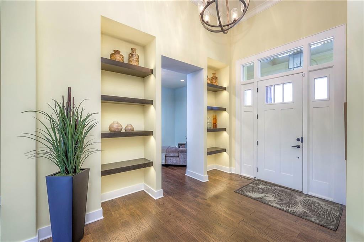
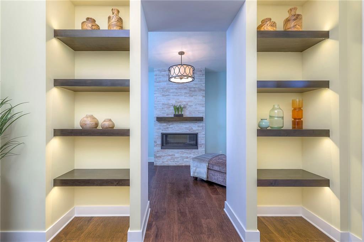
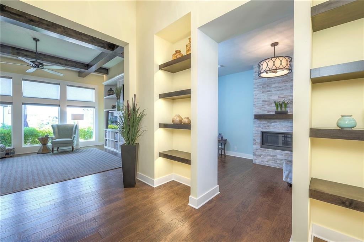
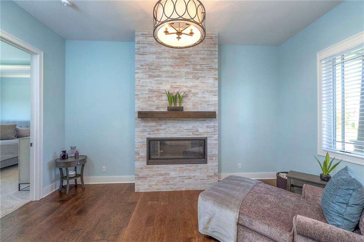
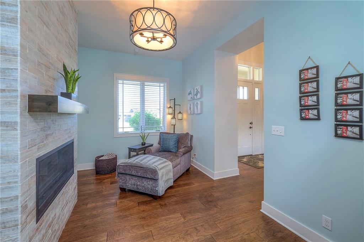
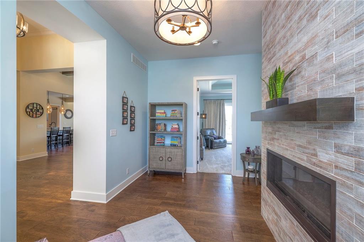
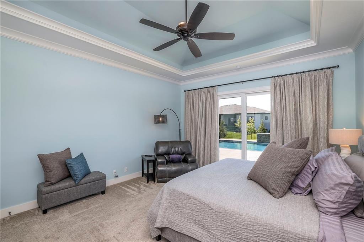
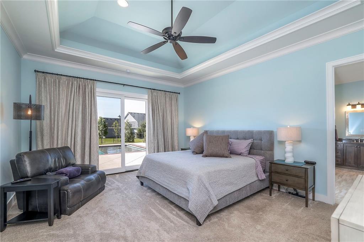
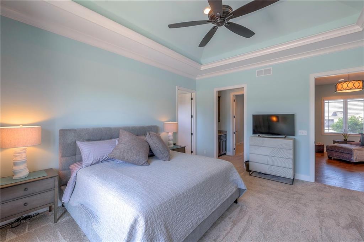
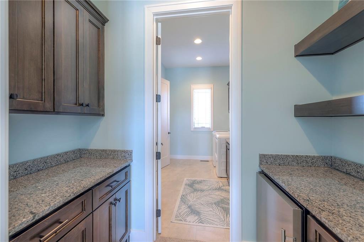
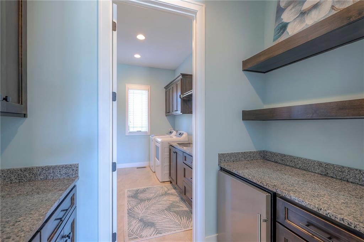
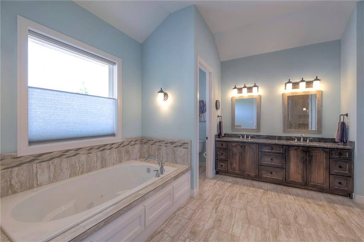
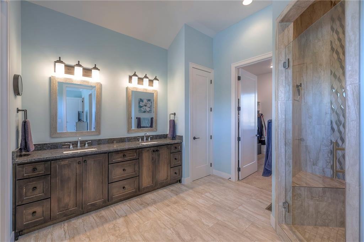
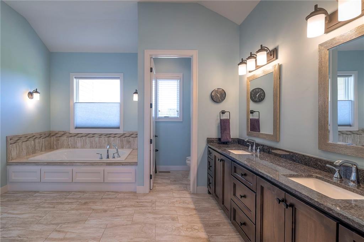
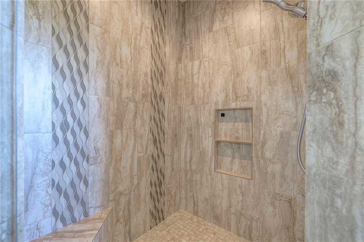
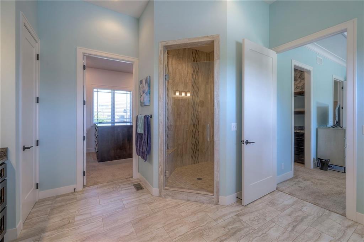
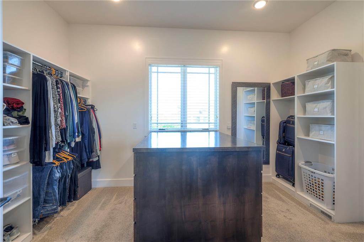
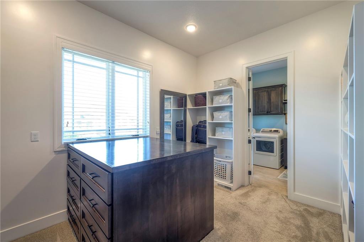
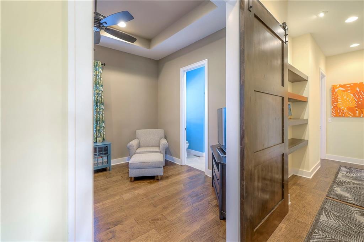
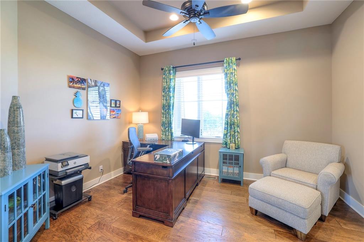
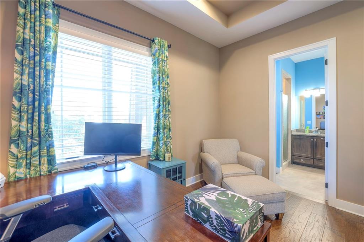
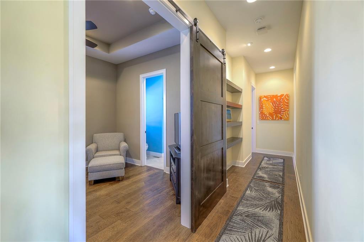
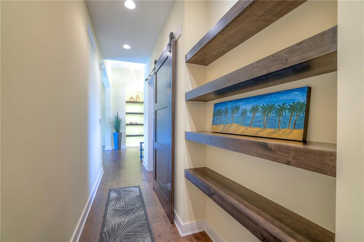
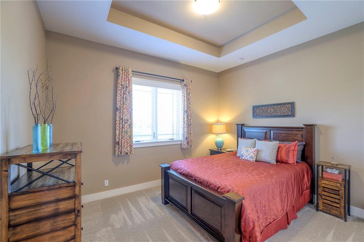
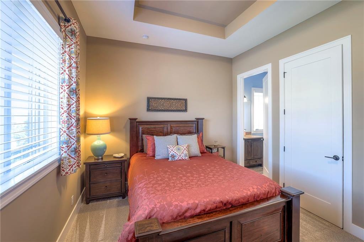
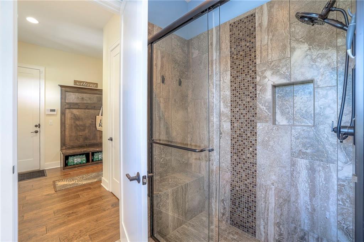
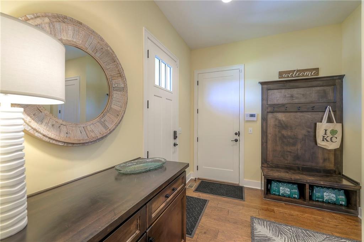
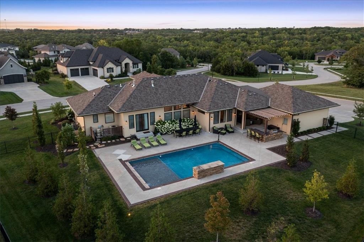
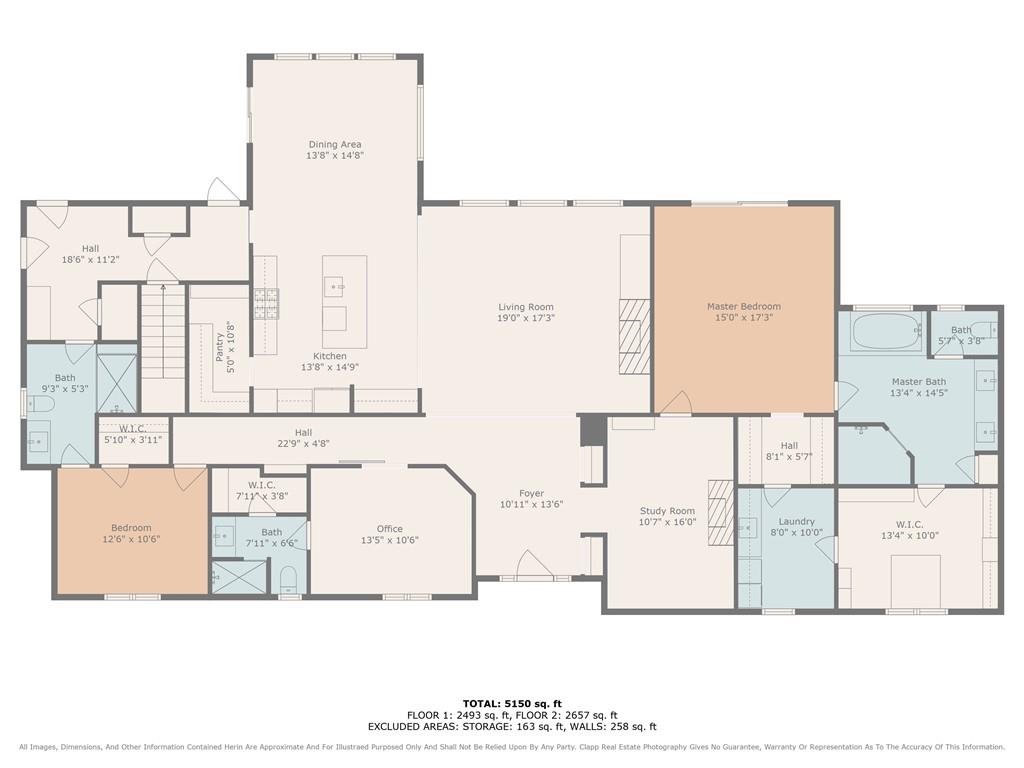
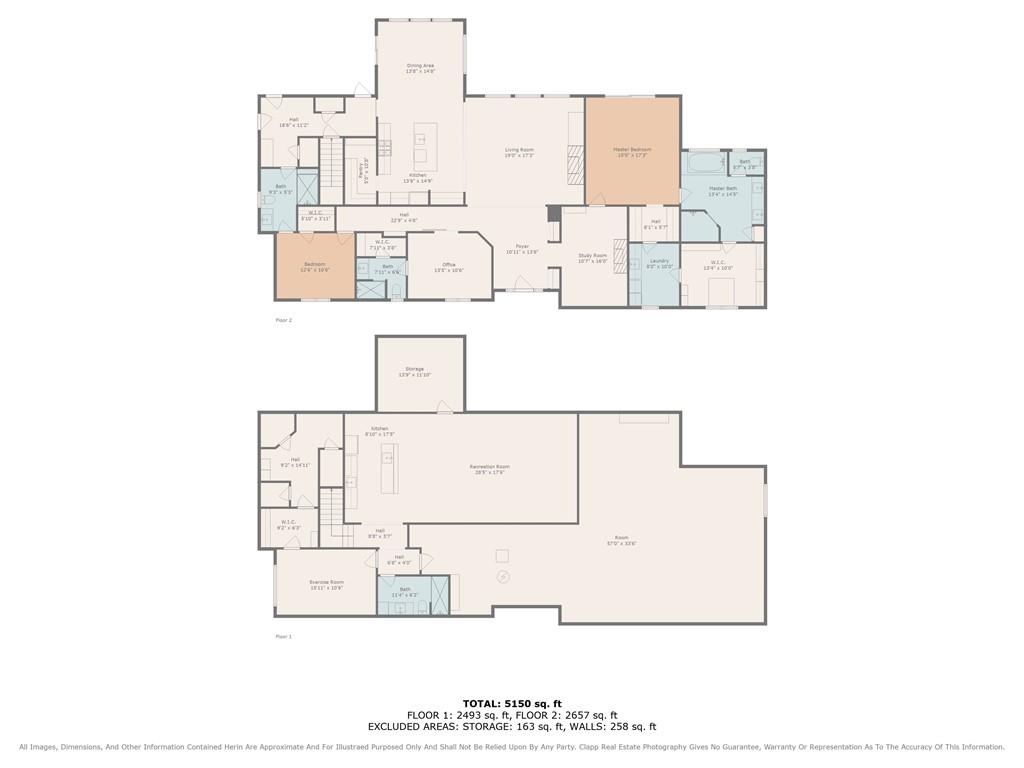
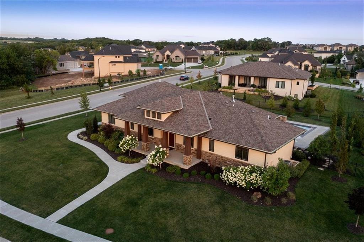
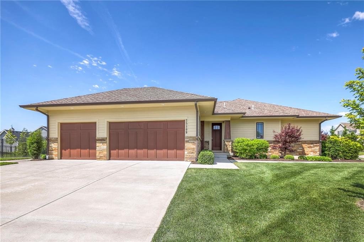
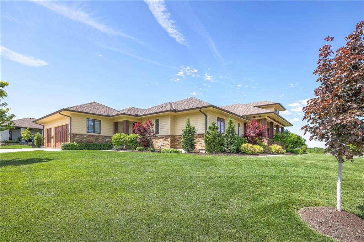
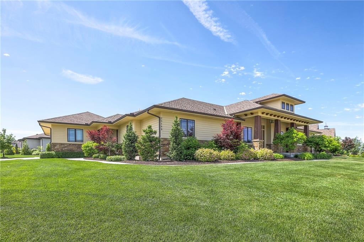
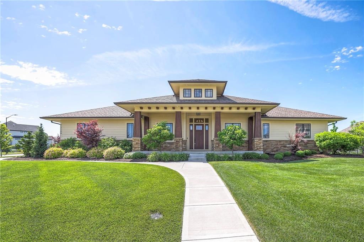
This meticulously maintained reverse 1.5-story home offers an ideal floor plan for both everyday living and entertaining. The main level features a spacious primary suite, two additional bedrooms, and a versatile flex room perfect for a home office, sitting area, or playroom. The living room showcases wood-beamed ceilings, a cozy fireplace, built-in shelves, and remote-controlled window blinds for added comfort.

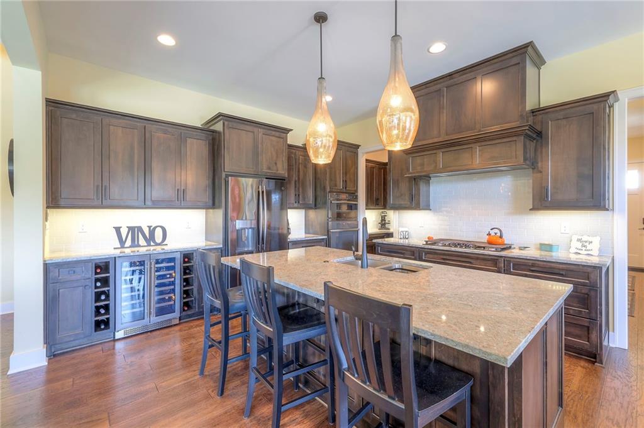
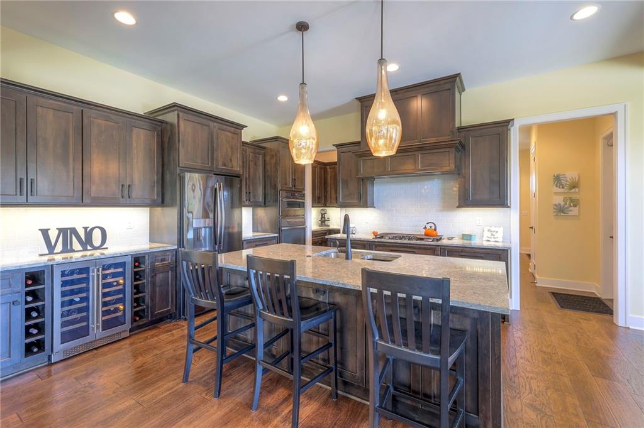
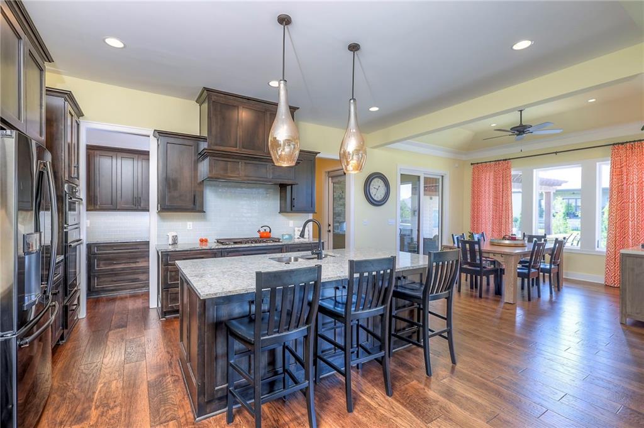
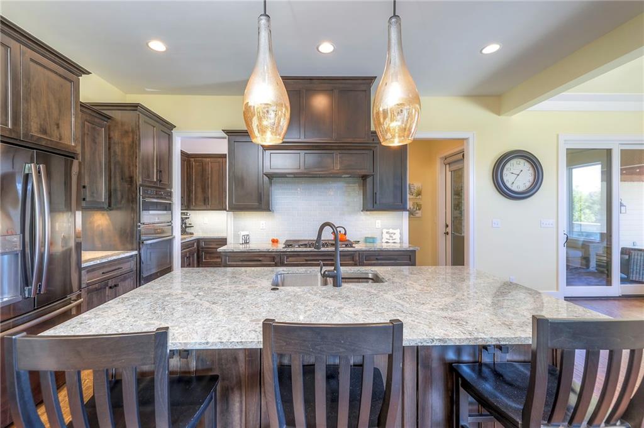
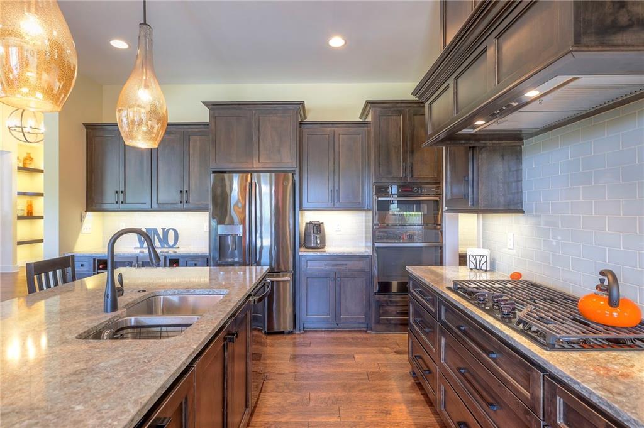
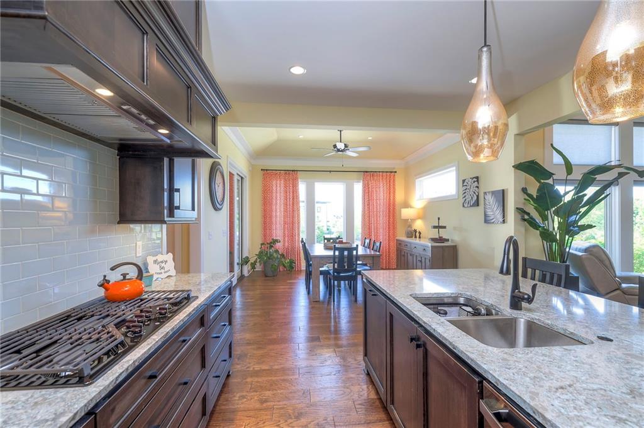
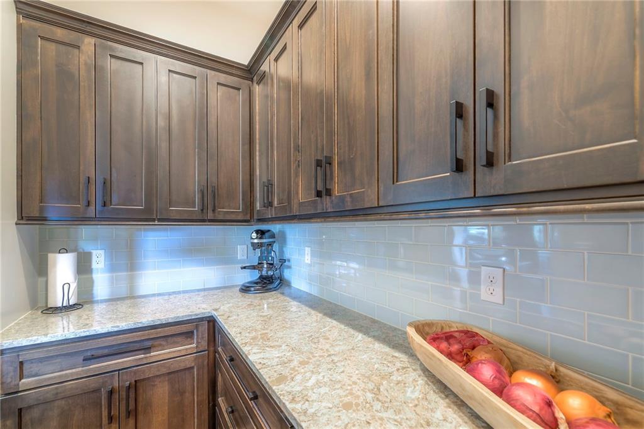
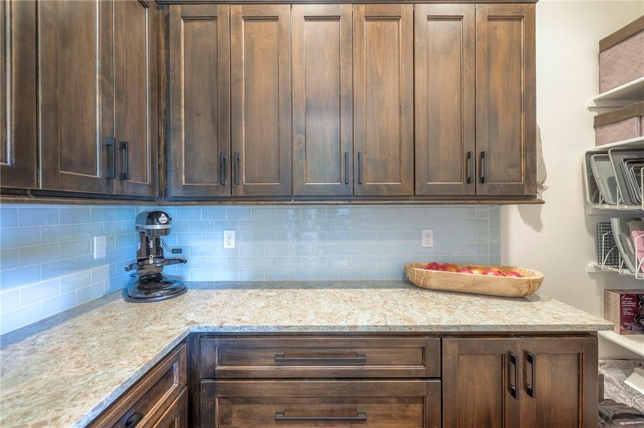
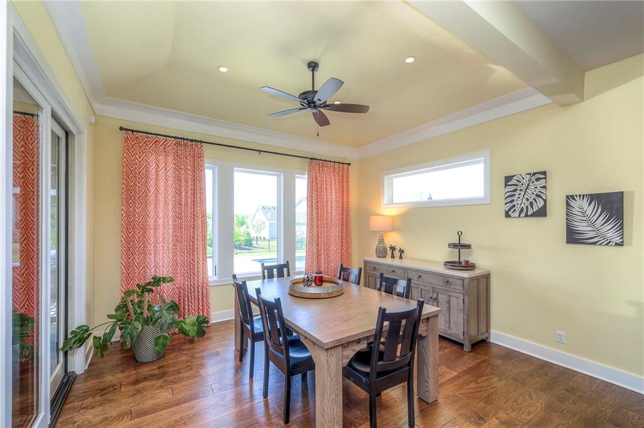
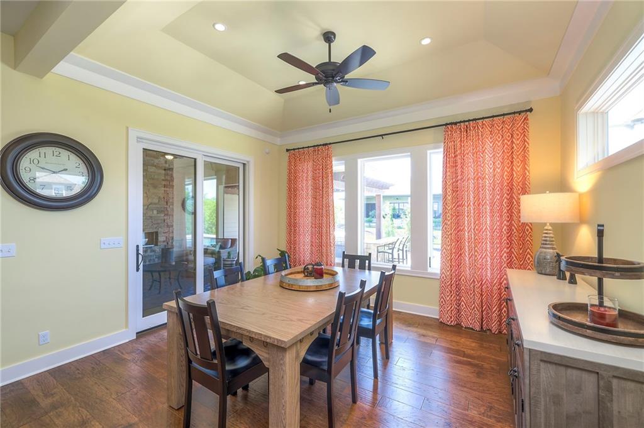
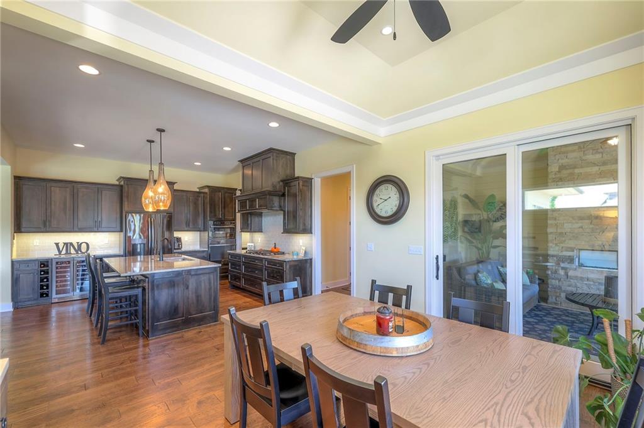
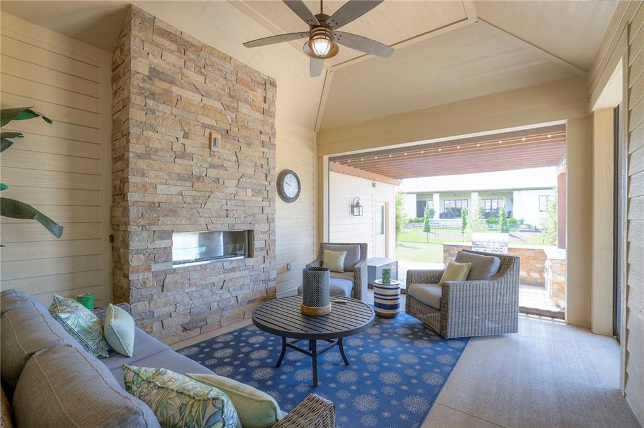
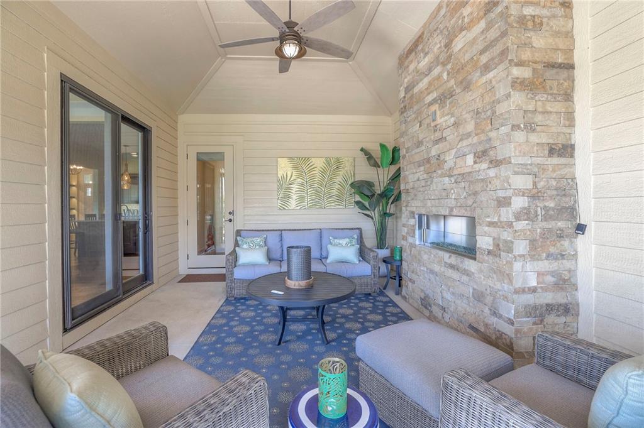
The gourmet kitchen is a chef's dream with high-end appliances, stunning Cambria quartz countertops, an oversized island, a gas cooktop with hood, a beverage fridge, and a large walk-in pantry. The spacious dining area flows seamlessly to the covered patio, which features remote-controlled screens for added privacy and bug protection.

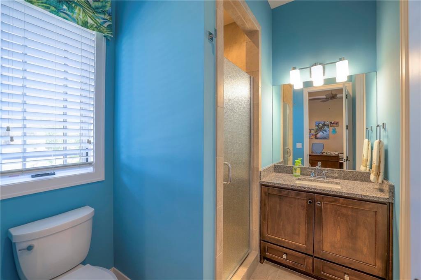
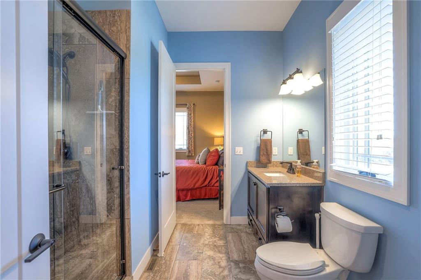
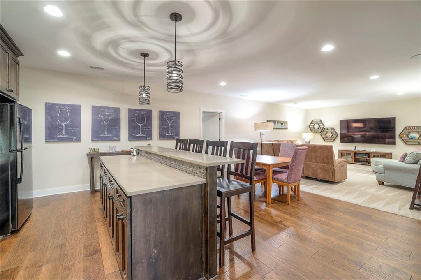
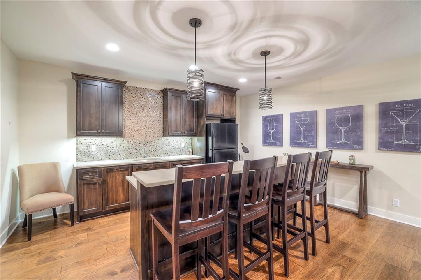
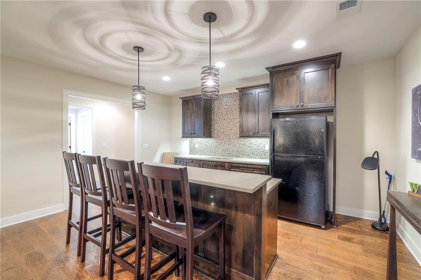
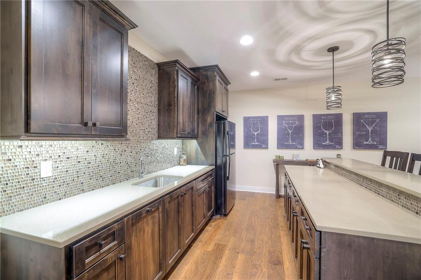
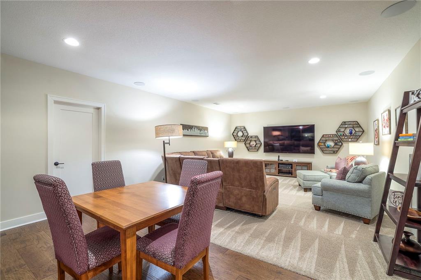
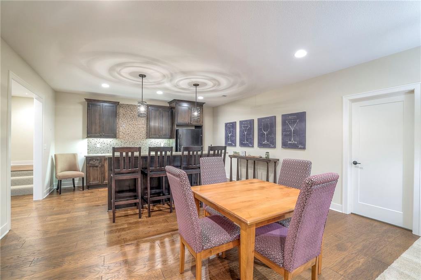
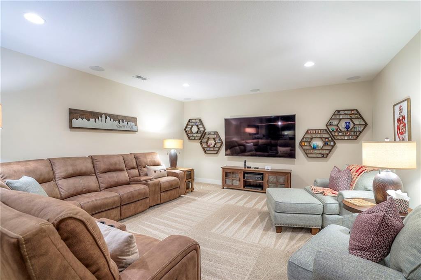
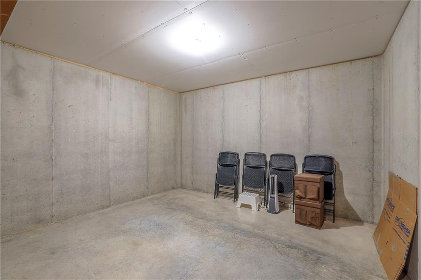
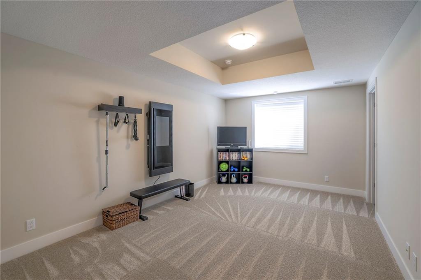
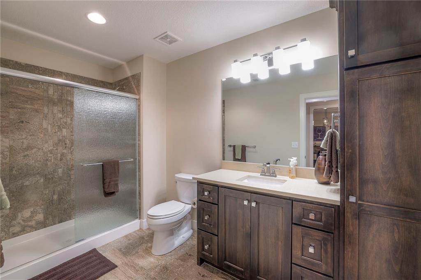
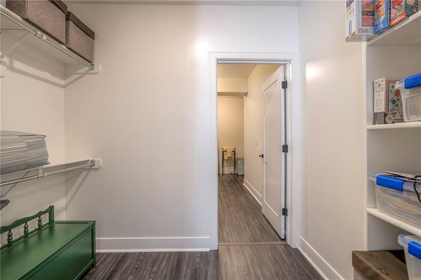
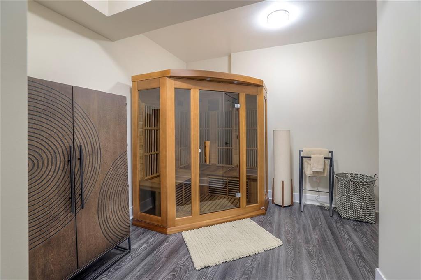
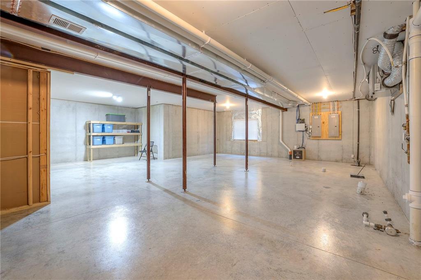
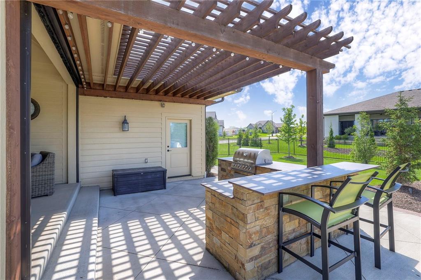
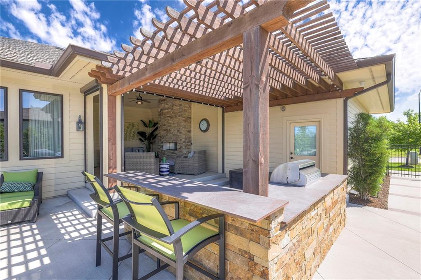
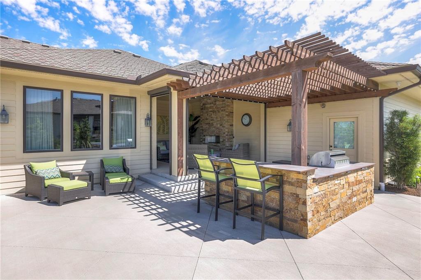
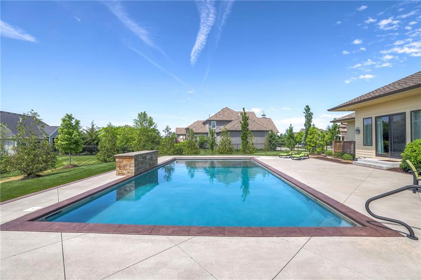
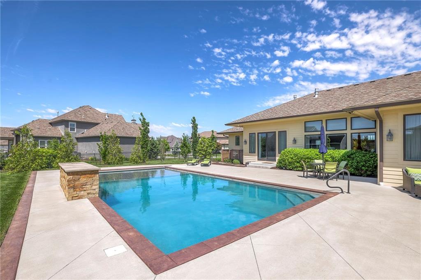
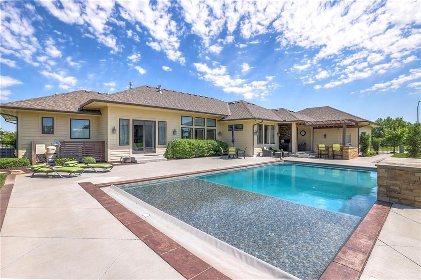
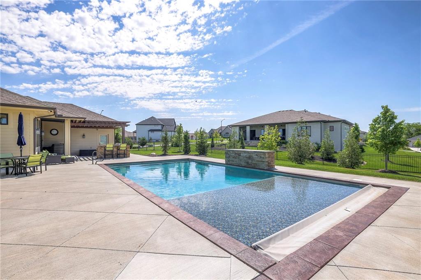
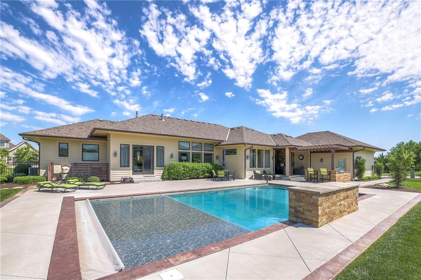
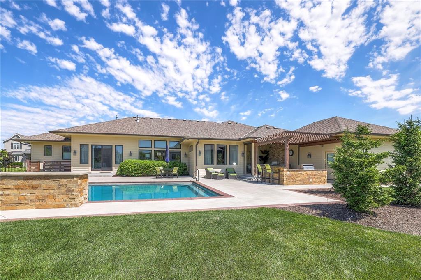
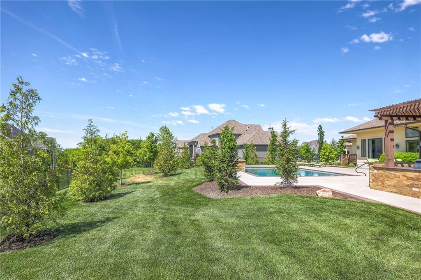
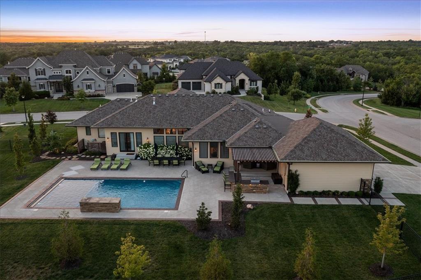
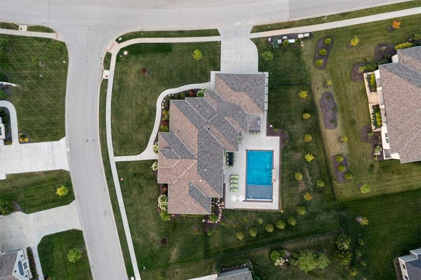
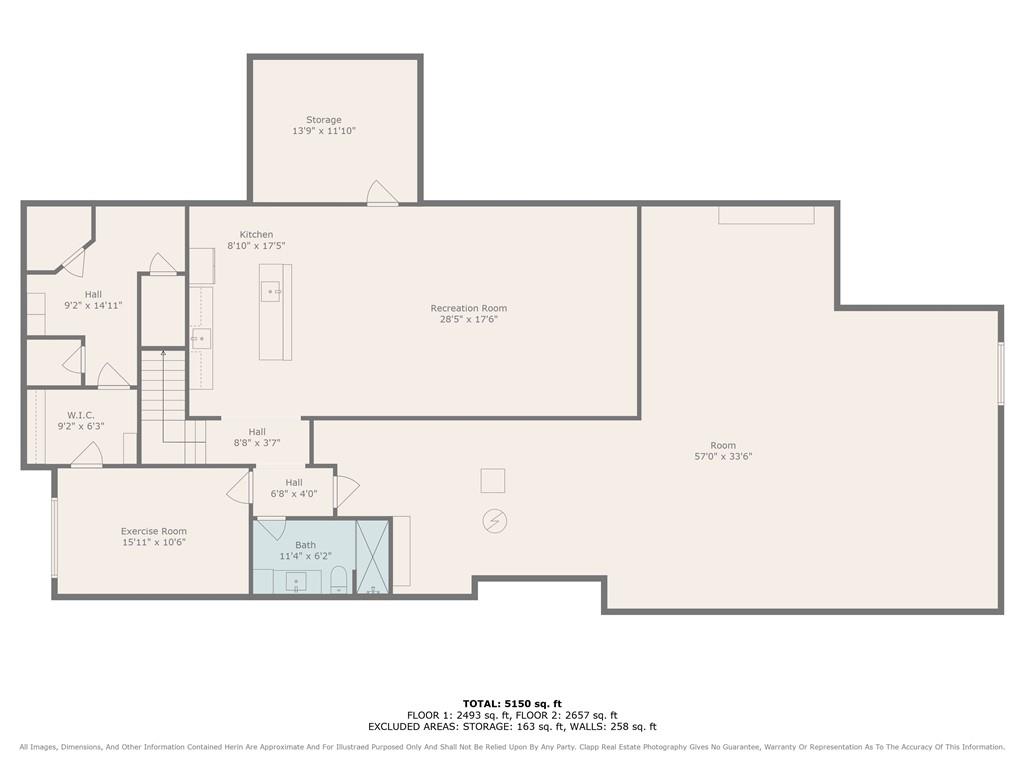
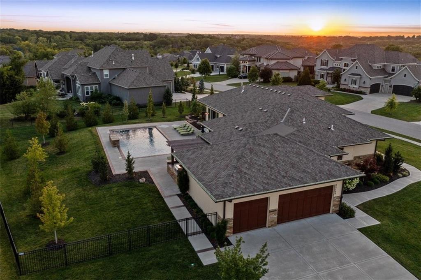
Step outside to your private backyard oasis featuring an outdoor kitchen area, a sport court-style pool, and plenty of space to entertain or relax. The finished lower level is an entertainer's delight with a custom bar, expansive living area, fourth bedroom, full bath, and an additional flex space ideal for a home gym, craft room, or second office. A large unfinished portion is already stubbed for a bathroom and includes an egress window, offering the potential to add a fifth bedroom.

Enjoy resort-style living with unmatched neighborhood amenities including two community pools, tennis and pickleball courts, a clubhouse, basketball court, walking trails, and a catch-and-release fishing pond. Don't miss your chance to own this incredible home in one of Olathe's most sought-after communities!

4
beds

4
baths

3,868 Sq.Ft. LIVING AREA

0.63 Acres lot

Majid Ghavami

Majid Ghavami

Features & Amenities

Interior

  • total bedrooms4
  • Total bathrooms4
  • full bathrooms4
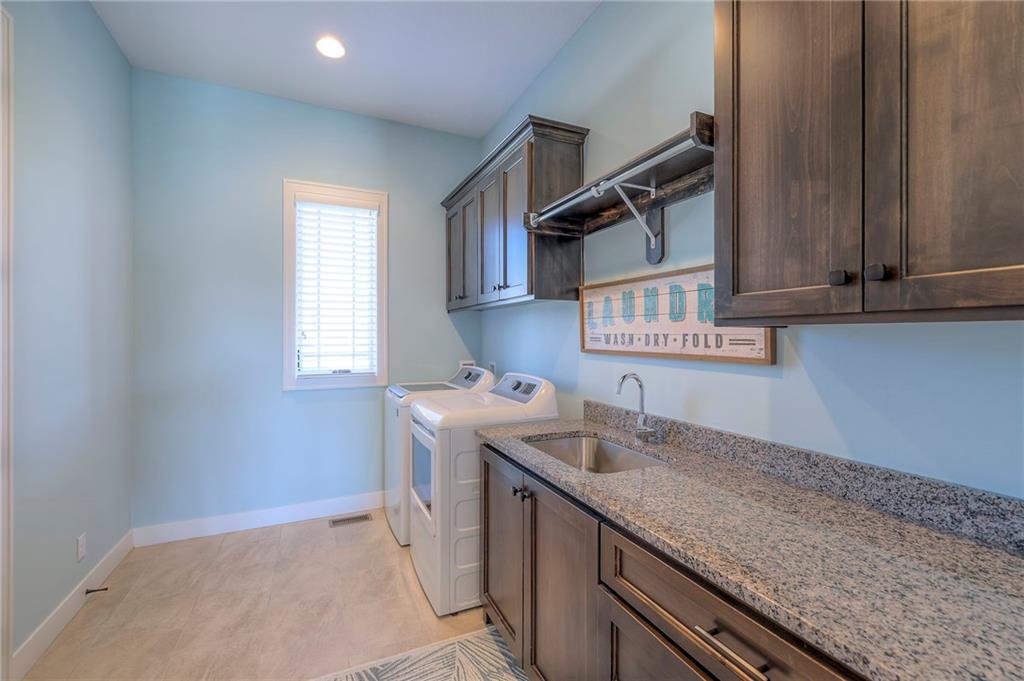
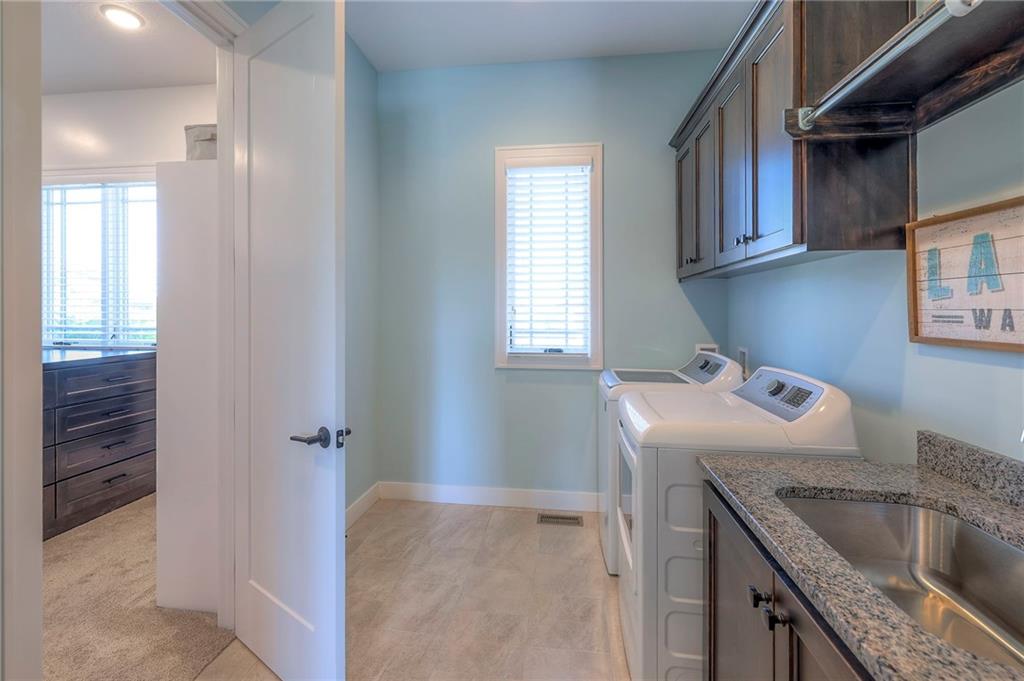
  • Laundry room Main Level
  • Flooring Carpet, Wood
  • other interior Features Ceiling Fan(s), Vaulted Ceiling(s)

Area & Lot

  • Status Sold
  • Date Sold July 10, 2025
  • Living Area3,868 Sq.Ft.
  • Lot Area0.63 Acres
  • MLS® ID2543573
  • TypeResidential
  • YEAR BUILT2019
  • NeighborhoodOlathe
  • Architecture StylesTraditional
  • Elementary SchoolCedar Creek
  • Middle SchoolMission Trail
  • High SchoolOlathe West
  • School DistrictOlathe

Exterior

  • Garage Space3.0
  • water SourcePublic
  • PoolIn Ground
  • roofComposition
  • lot featuresCorner Lot, Level
  • parkingAttached
  • HEAT TYPEForced Air
  • AIR CONDITIONINGElectric
  • sewerPublic Sewer
  • security FeaturesSmoke Detector(s)

Olathe

Explore

Let’s Get You Moving

Our team’s unprecedented professionalism, skill, and attention to detail has allowed us to set sales records. We will ensure your buying or selling experience exceeds your expectations.

Let’s Get You Moving

Whether you're buying, selling, building, or relocating to the Sioux Falls area, our team is ready to help you make your next move with confidence.

Start Your Home Search

Browse our exclusive properties in the area.

Follow Us on Instagram