2513 E 26th Street
2513 E 26th Street
2513 E 26th Street
2513 E 26th Street
2513 E 26th Street
2513 E 26th Street
2513 E 26th Street
2513 E 26th Street
2513 E 26th Street
2513 E 26th Street
2513 E 26th Street
2513 E 26th Street
2513 E 26th Street
2513 E 26th Street
2513 E 26th Street
2513 E 26th Street
2513 E 26th Street
2513 E 26th Street
2513 E 26th Street
2513 E 26th Street
2513 E 26th Street
2513 E 26th Street
SEE ALL PHOTOS
2513 E 26th Street
2513 E 26th Street
2513 E 26th Street
2513 E 26th Street
2513 E 26th Street
2513 E 26th Street
2513 E 26th Street
2513 E 26th Street
2513 E 26th Street
2513 E 26th Street
2513 E 26th Street
2513 E 26th Street
2513 E 26th Street
2513 E 26th Street
2513 E 26th Street
2513 E 26th Street
2513 E 26th Street
2513 E 26th Street
2513 E 26th Street
2513 E 26th Street
2513 E 26th Street
2513 E 26th Street
Sold

2513 E 26th Street

2513 E 26th Street, Lawrence, KS 66046

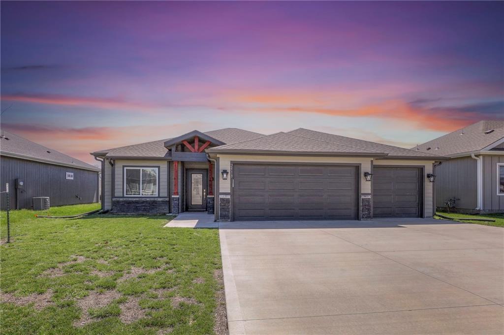
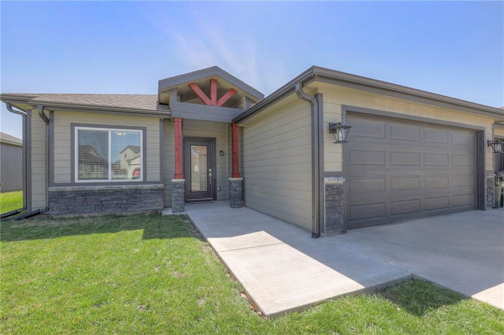
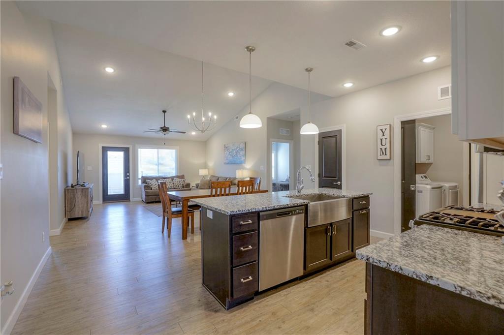
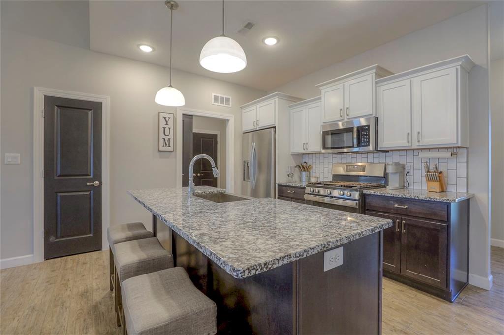
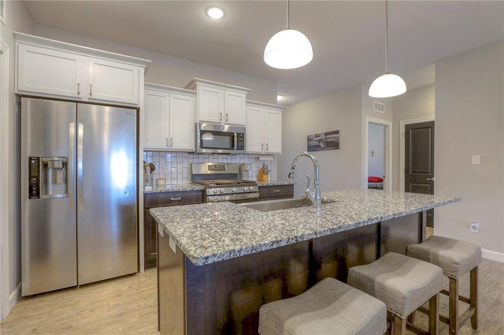
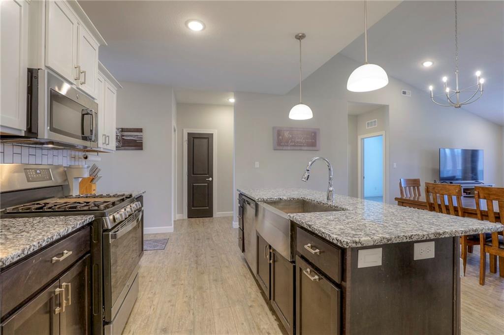
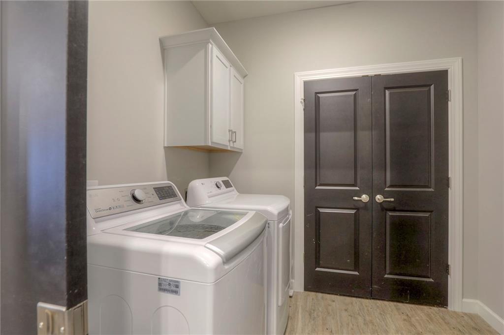
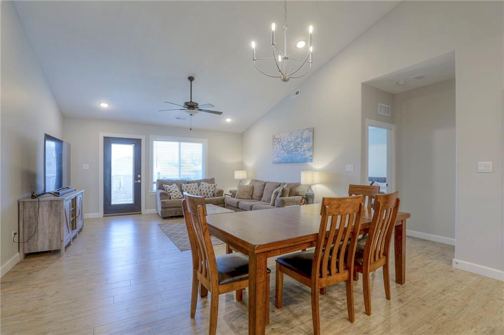
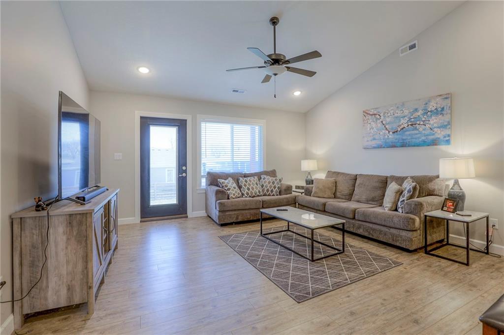
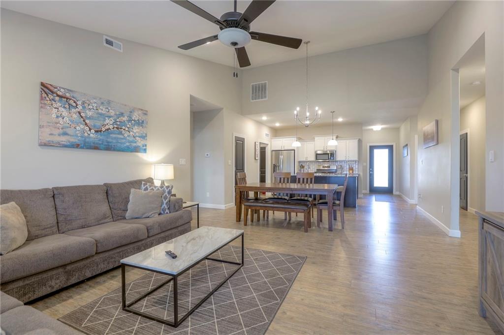
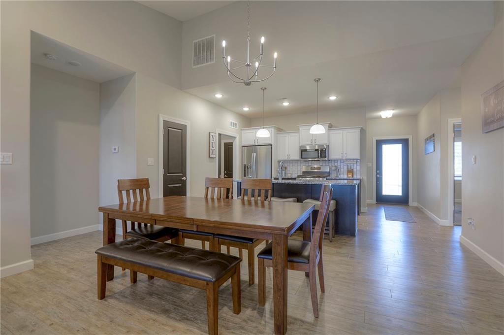
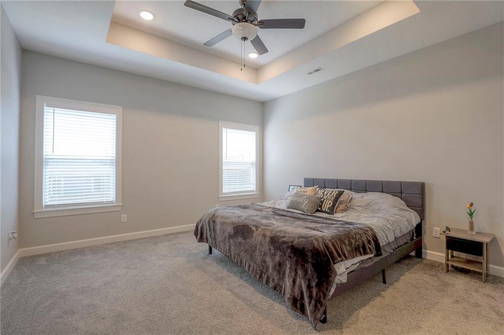
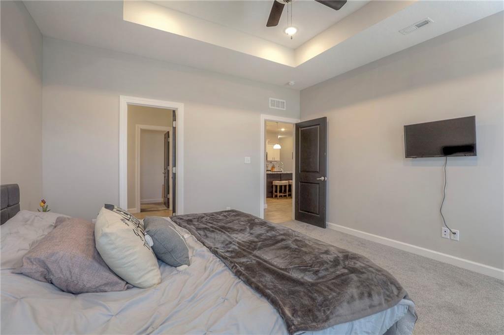
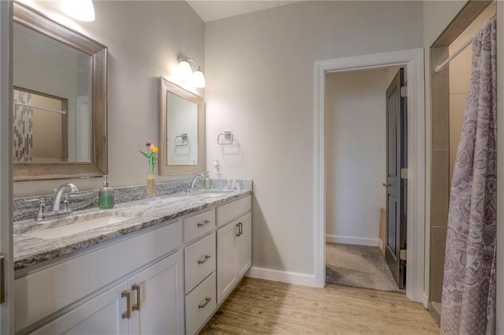
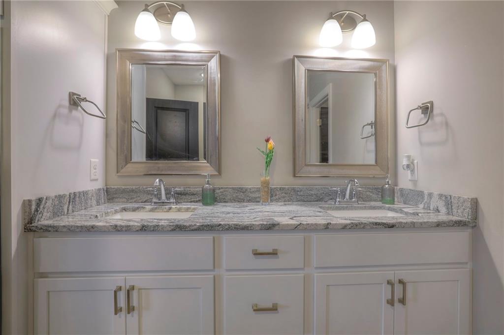
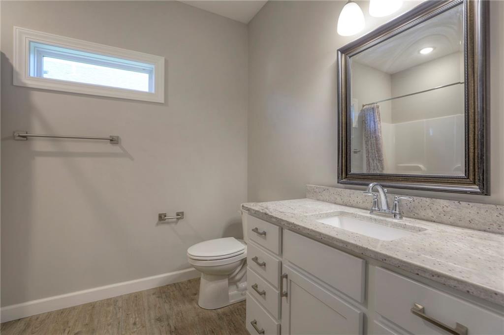
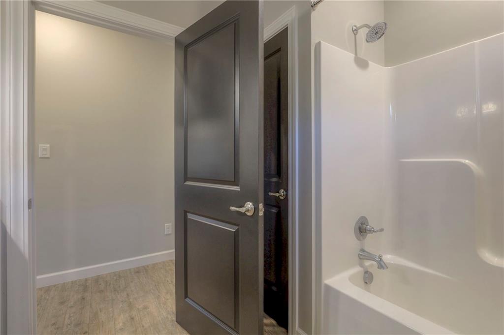
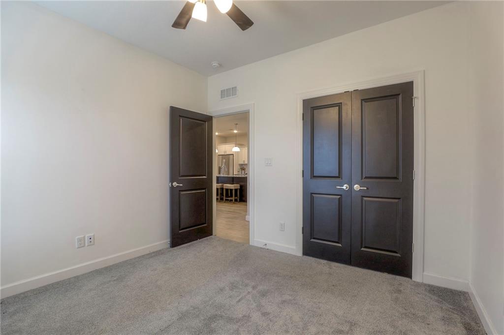
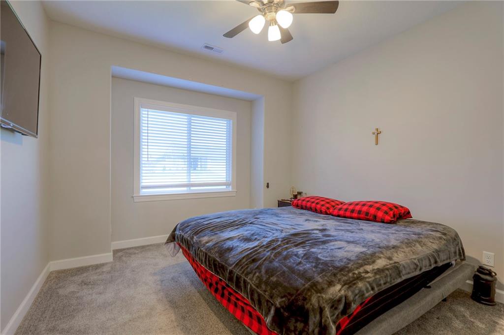
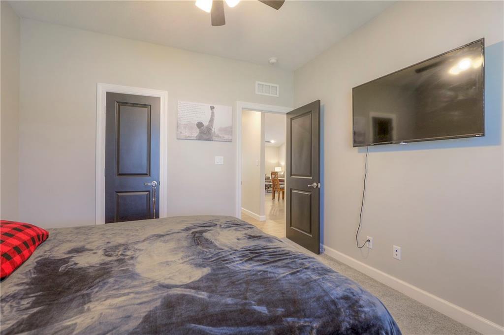
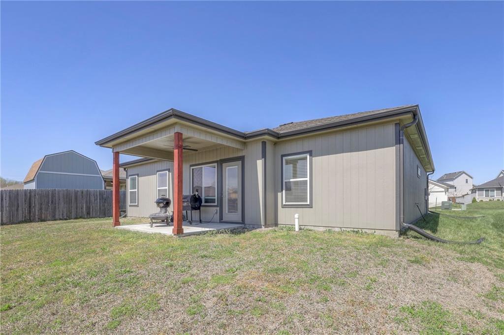
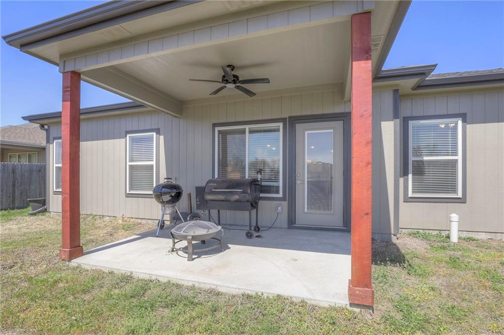
Beautiful Move-in-Ready Ranch with an Open Floor Plan with vaulted ceilings by Drippe Homes. Perfect for easy one-level living, this home features tasteful finishes, stainless steel appliances, a cozy covered back patio, and an abundance of space including a Spacious Pantry, a generously sized Gourmet Kitchen Island with gas stove an oversized sink, and a 3-Car Garage. The Primary Bedroom is located on the main level and thoughtfully situated apart from the other bedrooms for added privacy. The Primary Ensuite Bathroom boasts a Luxurious tiled walk-in shower, a double vanity, and an expansive walk-in closet. 2 additional Bedrooms are located on the main level. Additional highlights include a Laundry Area just off the garage and the convenience of essential appliances already installed, including Blinds, and a Washer/Dryer set. Conveniently located within driving distance to KU, proximity to K10 and I70, shopping, and restaurants. Upgrade your lifestyle and Schedule your showing today!

3
beds

2
baths

1,563 Sq.Ft. LIVING AREA

1,563 Sq.Ft. lot

Therese Hinds

Therese Hinds

Features & Amenities

Interior

  • total bedrooms3
  • Total bathrooms2
  • full bathrooms2
  • Laundry room Bedroom Level, Main Level
  • Flooring Carpet, Vinyl
  • APPLIANCES Dishwasher, Microwave, Built-In Electric Oven
  • other interior Features Ceiling Fan(s), Kitchen Island, Pantry, Walk-In Closet(s)

Area & Lot

  • Status Sold
  • Date Sold June 3, 2024
  • Living Area1,563 Sq.Ft.
  • Lot Area1,563 Sq.Ft.
  • MLS® ID2481742
  • TypeResidential
  • YEAR BUILT2020
  • Architecture StylesTraditional
  • Elementary SchoolPrairie Park
  • Middle SchoolBilly Mills
  • High SchoolLawrence
  • School DistrictLawrence

Exterior

  • Garage Space3.0
  • water SourcePublic
  • roofComposition
  • lot featuresCity Limits
  • parkingAttached
  • HEAT TYPEForced Air
  • AIR CONDITIONINGElectric
  • sewerPublic Sewer

Let’s Get You Moving

Our team’s unprecedented professionalism, skill, and attention to detail has allowed us to set sales records. We will ensure your buying or selling experience exceeds your expectations.

Let’s Get You Moving

Whether you're buying, selling, building, or relocating to the Sioux Falls area, our team is ready to help you make your next move with confidence.

Start Your Home Search

Browse our exclusive properties in the area.

Follow Us on Instagram