2525 W 79th Street
2525 W 79th Street
2525 W 79th Street
2525 W 79th Street
2525 W 79th Street
2525 W 79th Street
2525 W 79th Street
2525 W 79th Street
2525 W 79th Street
2525 W 79th Street
2525 W 79th Street
2525 W 79th Street
2525 W 79th Street
2525 W 79th Street
2525 W 79th Street
2525 W 79th Street
2525 W 79th Street
2525 W 79th Street
2525 W 79th Street
2525 W 79th Street
2525 W 79th Street
2525 W 79th Street
2525 W 79th Street
2525 W 79th Street
SEE ALL PHOTOS
2525 W 79th Street
2525 W 79th Street
2525 W 79th Street
2525 W 79th Street
2525 W 79th Street
2525 W 79th Street
2525 W 79th Street
2525 W 79th Street
2525 W 79th Street
2525 W 79th Street
2525 W 79th Street
2525 W 79th Street
2525 W 79th Street
2525 W 79th Street
2525 W 79th Street
2525 W 79th Street
2525 W 79th Street
2525 W 79th Street
2525 W 79th Street
2525 W 79th Street
2525 W 79th Street
2525 W 79th Street
2525 W 79th Street
2525 W 79th Street
Courtesy of ReeceNichols- Leawood Town Center, Kristie Sanchez Listing Contact: 816-550-9455 
Sold

2525 W 79th Street

2525 W 79th Street, Prairie Village, KS 66208

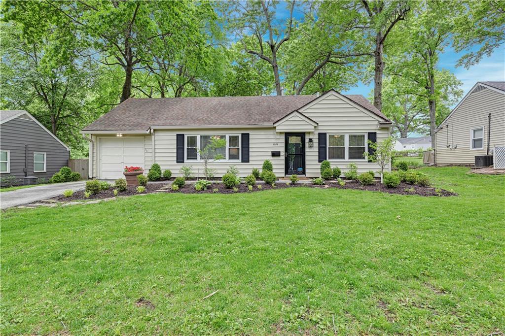
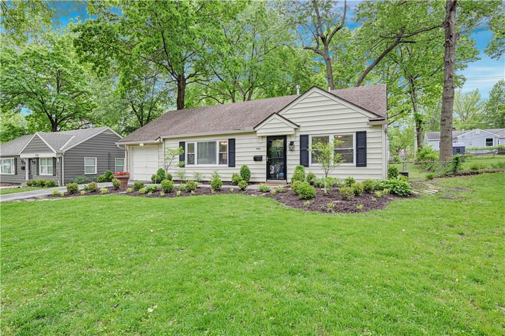
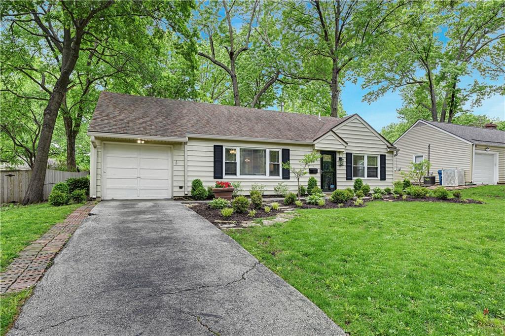
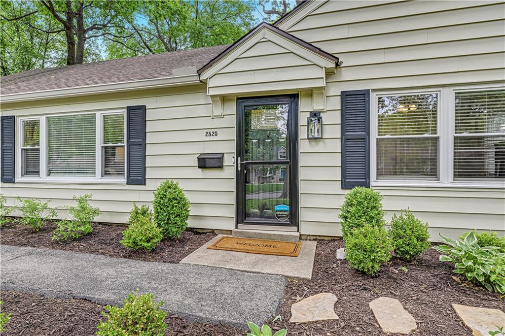
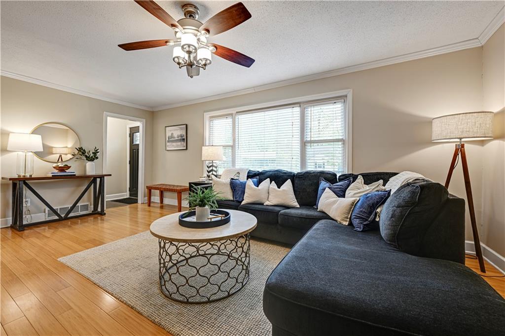
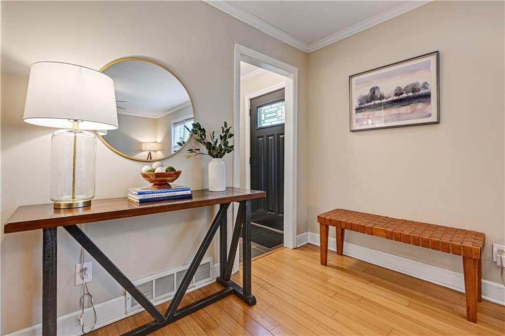
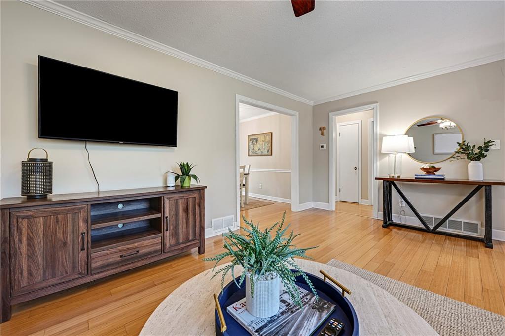
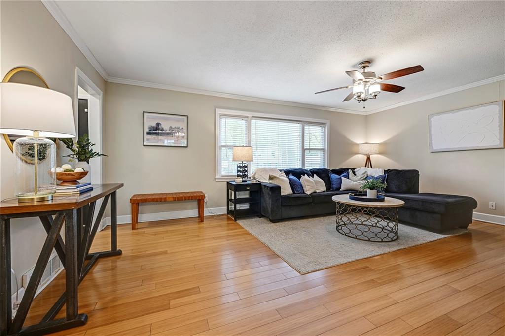
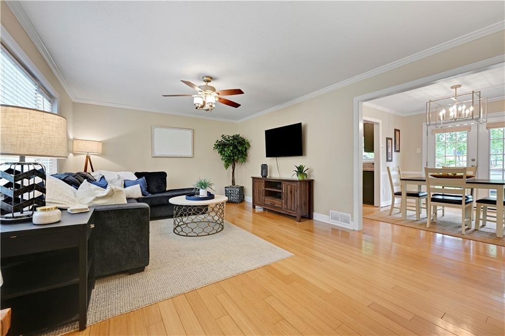
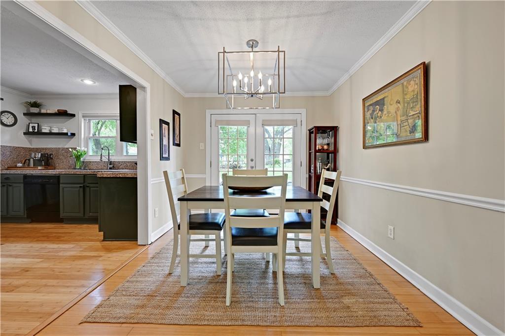
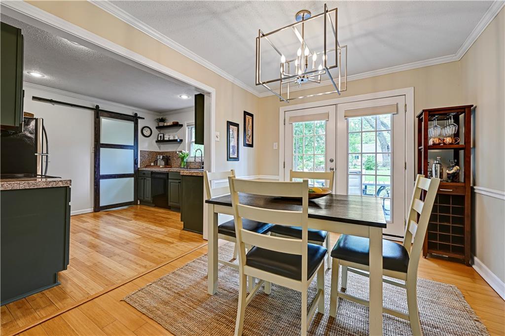
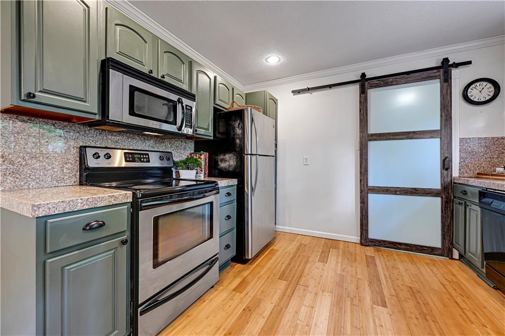
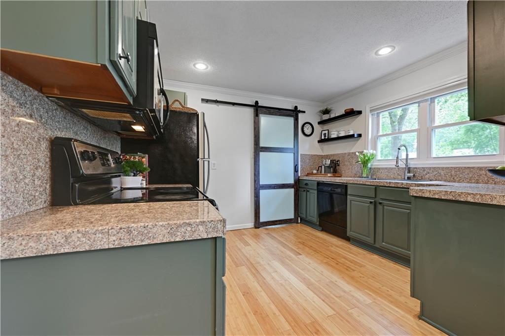
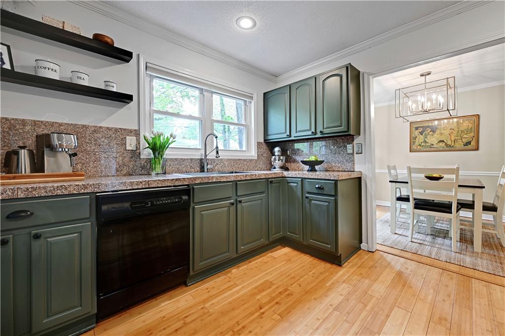
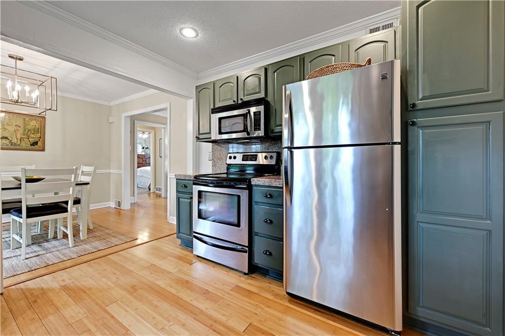
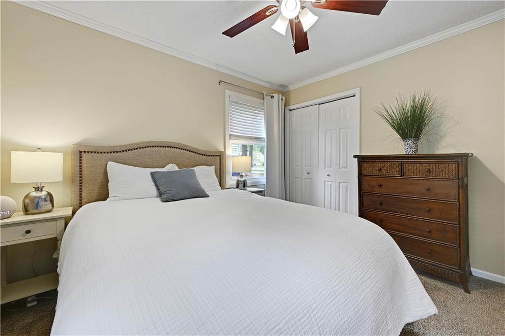
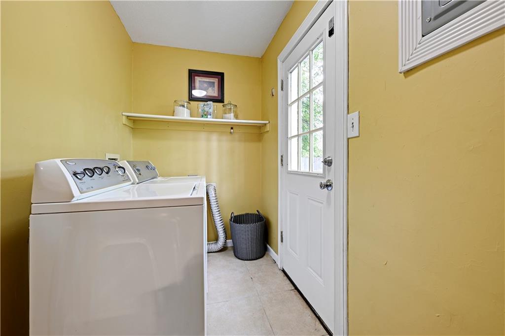
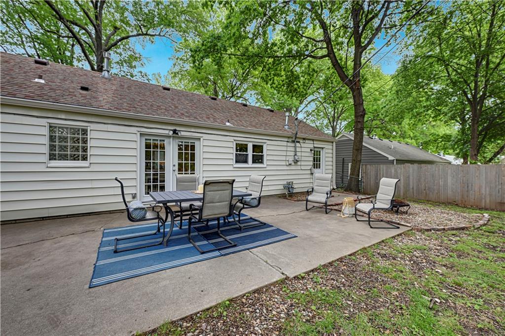
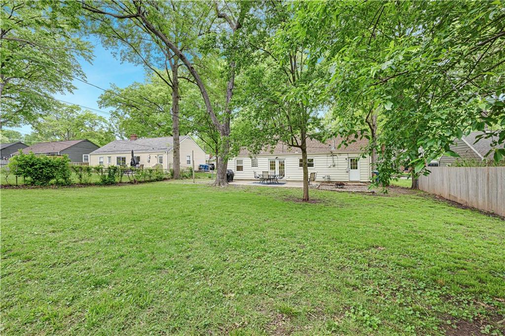
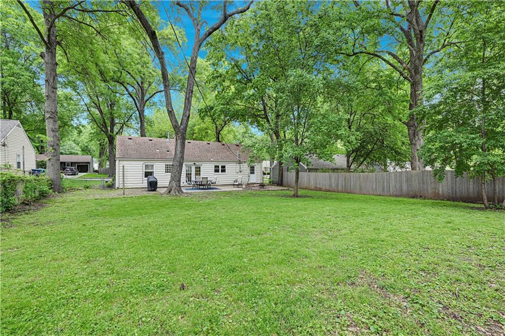
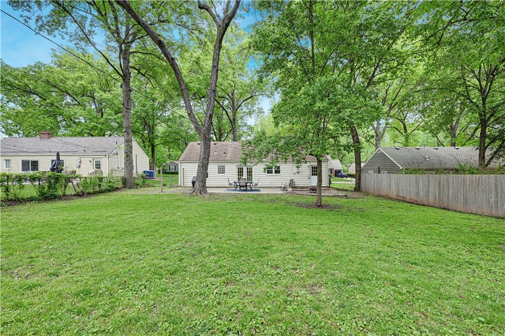
Welcome to this charming ranch nestled on a quiet, tree-lined street! Enjoy the newly installed landscaping as you pull up to 2525 W. 79th St. The bright, spacious living room, filled with natural light and beautiful bamboo flooring, flows seamlessly into the formal dining room, which features elegant French doors. The light-filled updated kitchen offers ample workspace, granite countertops, a new farmhouse sink, and stainless steel appliances. Convenient main-level laundry is located just off the kitchen with direct access to the large backyard. Enjoy the large, fully fenced yard, complete with an expansive patio, perfect for relaxing or entertaining. Pictures coming soon!

2
beds

1
bath

955 Sq.Ft. LIVING AREA

9,448 Sq.Ft. lot

Kristie Sanchez

Kristie Sanchez

Features & Amenities

Interior

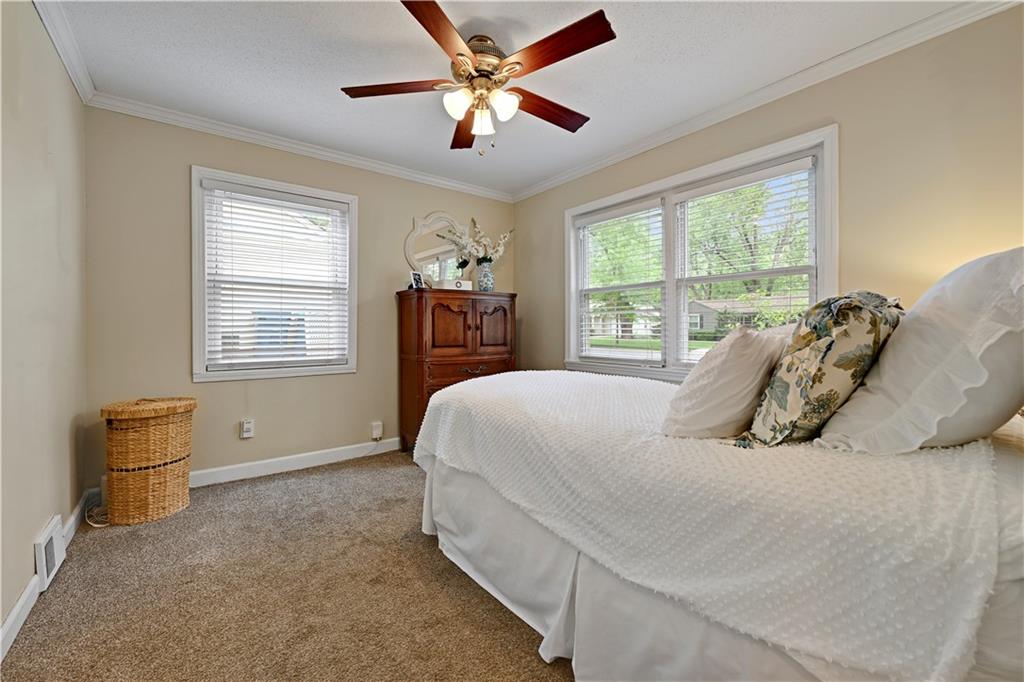
  • total bedrooms2
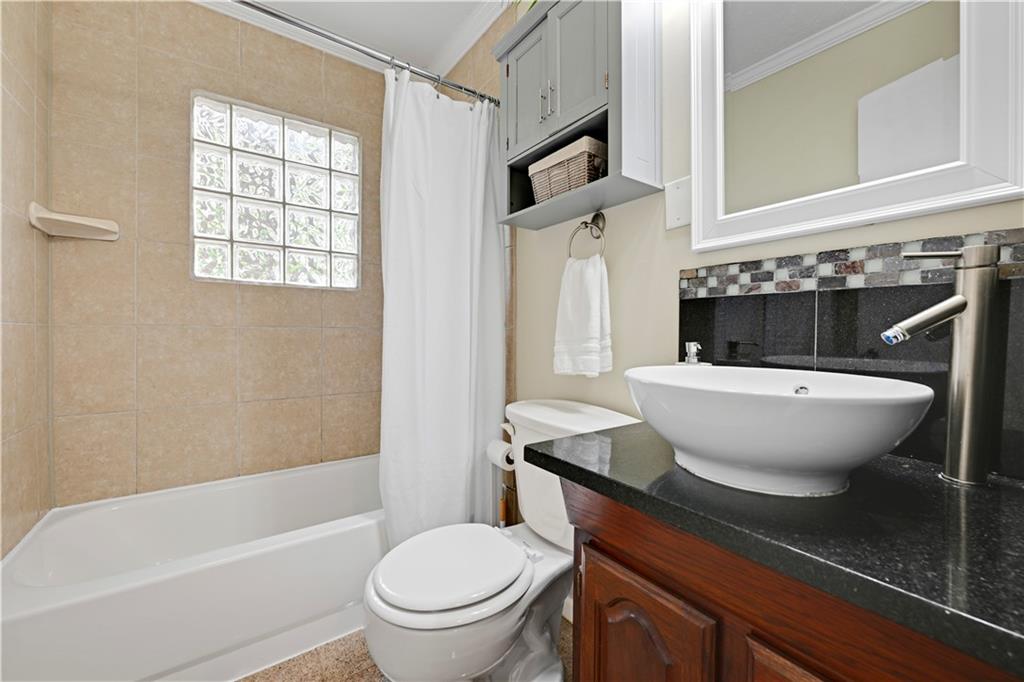
  • Total bathroom1
  • full bathroom1
  • Laundry room Laundry Room, Main Level
  • Flooring Carpet, Wood
  • APPLIANCES Dishwasher, Disposal, Dryer, Microwave, Refrigerator, Electric Range, Stainless Steel Appliance(s), Washer
  • other interior Features Ceiling Fan(s), Painted Cabinets

Area & Lot

  • Status Sold
  • Date Sold June 9, 2026
  • Living Area955 Sq.Ft.
  • Lot Area9,448 Sq.Ft.
  • MLS® ID2618287
  • TypeResidential
  • YEAR BUILT1950
  • Architecture StylesCape Cod, Traditional
  • Elementary SchoolCorinth
  • Middle SchoolIndian Hills
  • High SchoolSM East
  • School DistrictShawnee Mission

Exterior

  • Garage Space1.0
  • water SourcePublic
  • roofComposition
  • parkingAttached
  • HEAT TYPEForced Air
  • AIR CONDITIONINGElectric
  • sewerPublic Sewer

Let’s Get You Moving

Our team’s unprecedented professionalism, skill, and attention to detail has allowed us to set sales records. We will ensure your buying or selling experience exceeds your expectations.

Let’s Get You Moving

Whether you're buying, selling, building, or relocating to the Sioux Falls area, our team is ready to help you make your next move with confidence.

Start Your Home Search

Browse our exclusive properties in the area.

Follow Us on Instagram