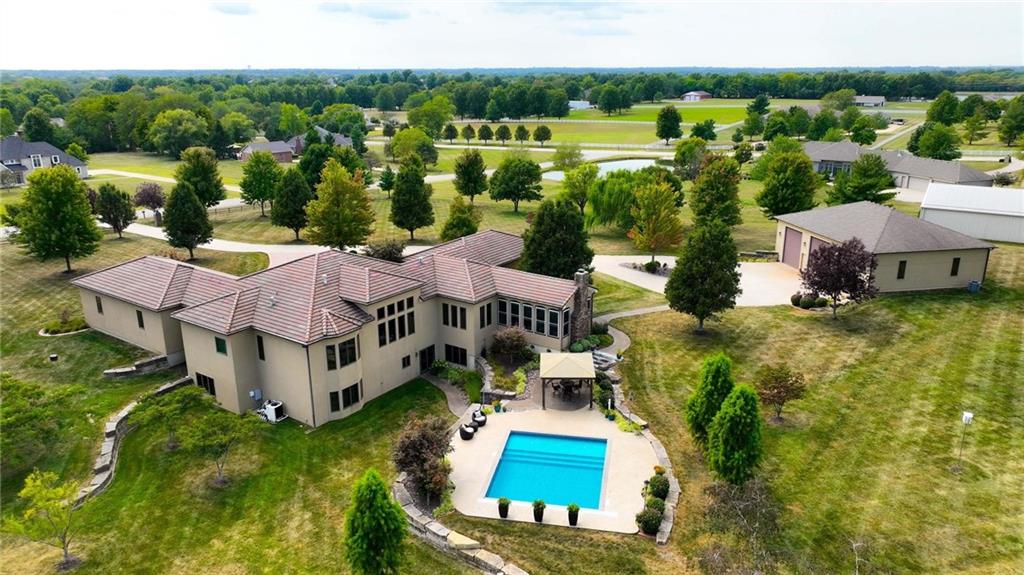
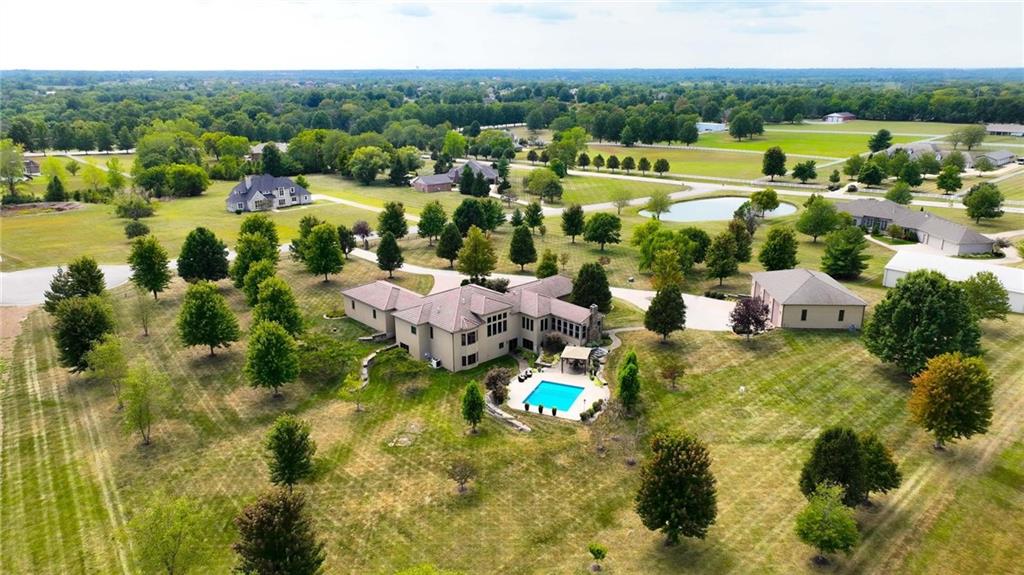
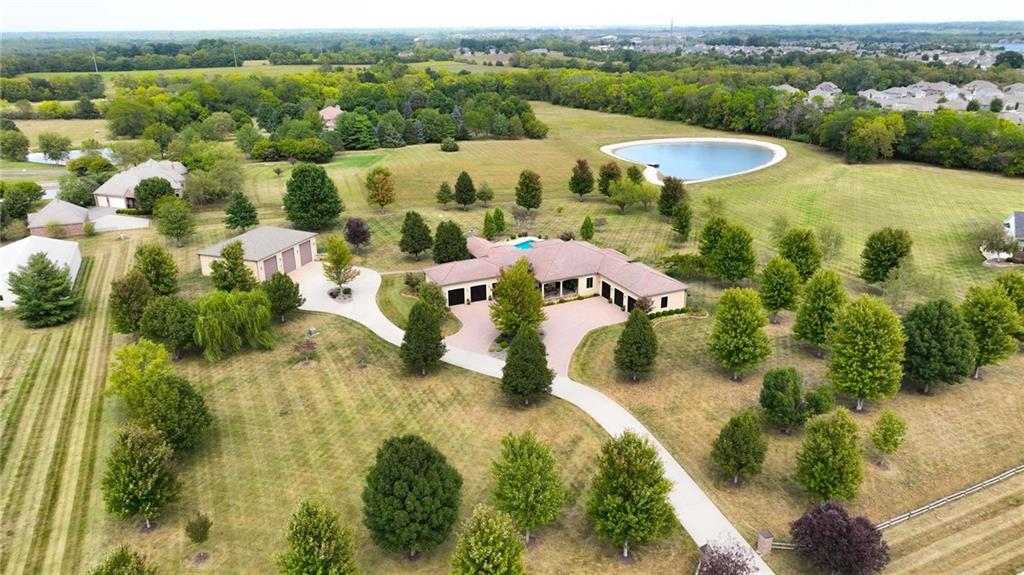
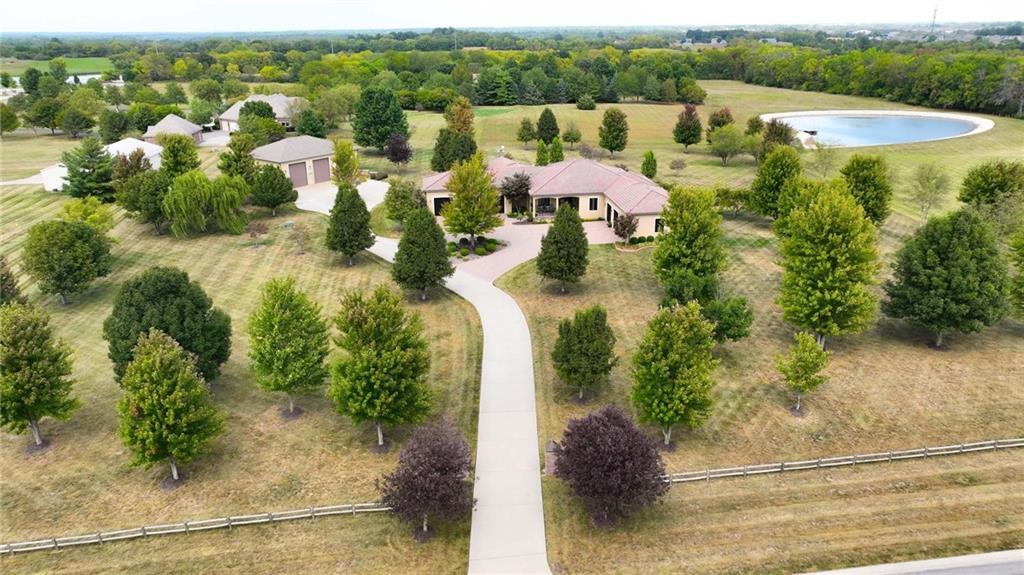
Aerial view of a large home with a swimming pool and detached outbuilding amid landscaped grounds.
25404 Lawnwood Court
SEE ALL PHOTOS
Aerial view of a large home with a swimming pool and detached outbuilding amid landscaped grounds.
25404 Lawnwood Court
Courtesy of ReeceNichols - Lees Summit, Carol Roderick Listing Contact: 816-225-4502 
Sold

25404 Lawnwood Court

25404 Lawnwood Court, Lee s Summit, MO 64064

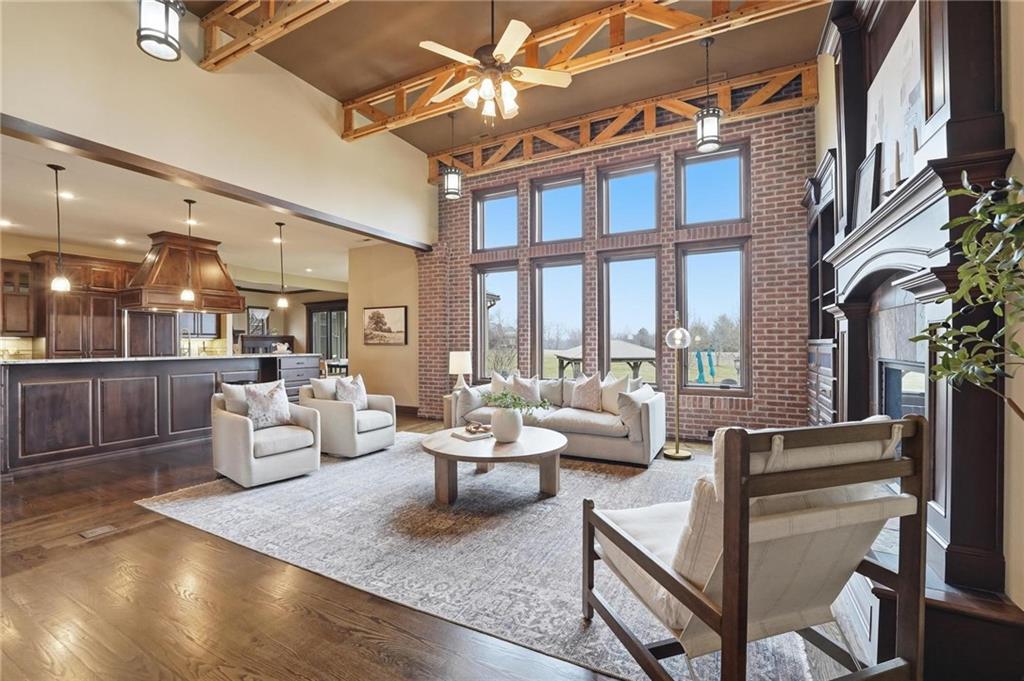
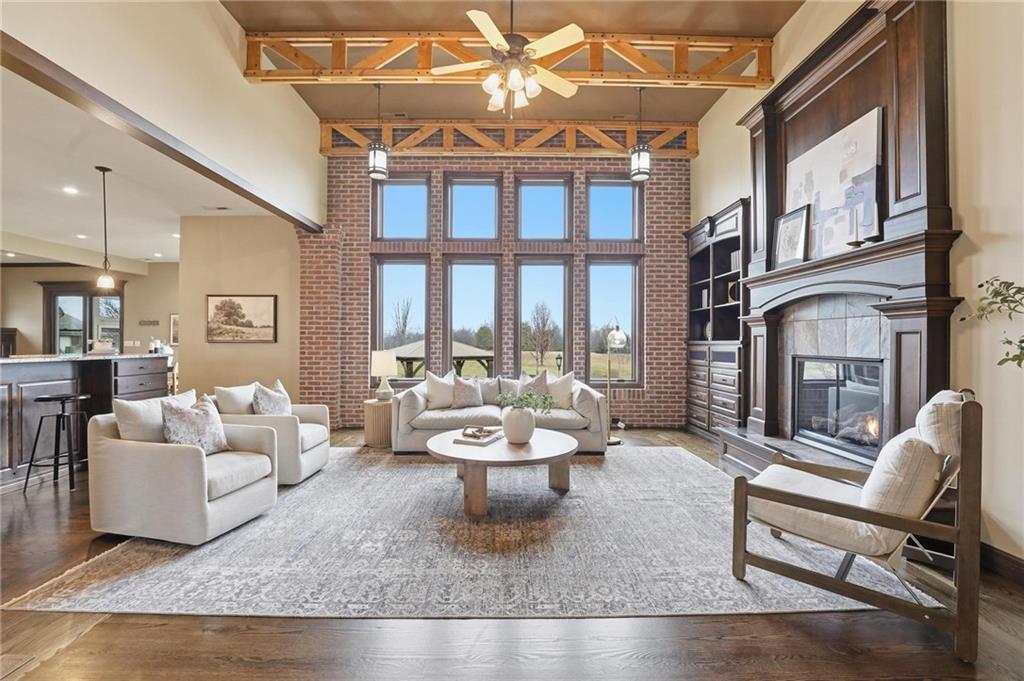
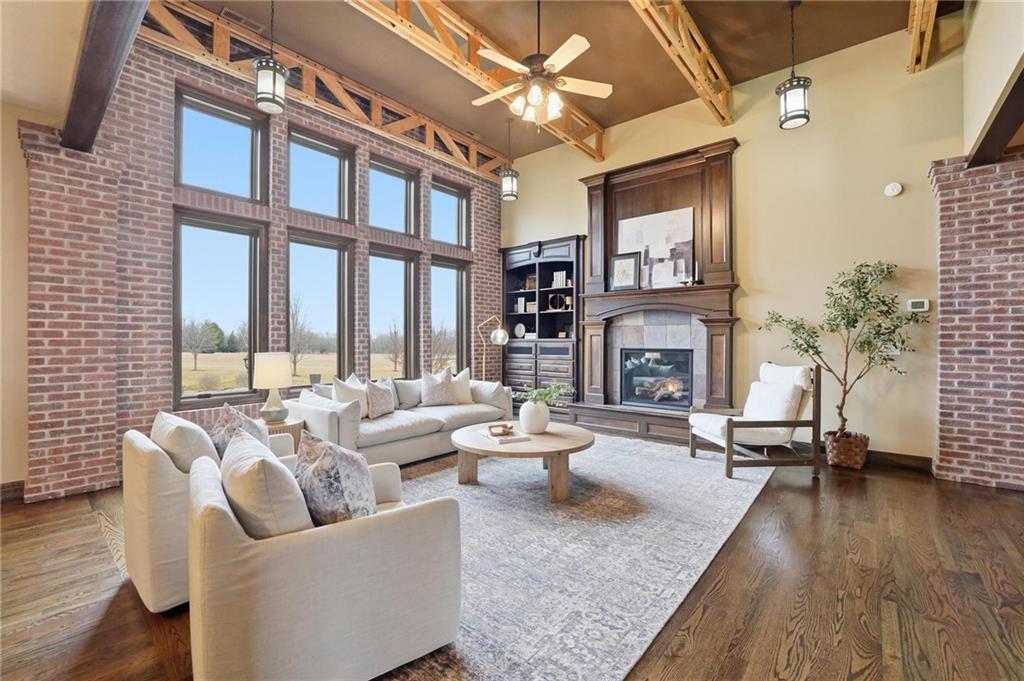
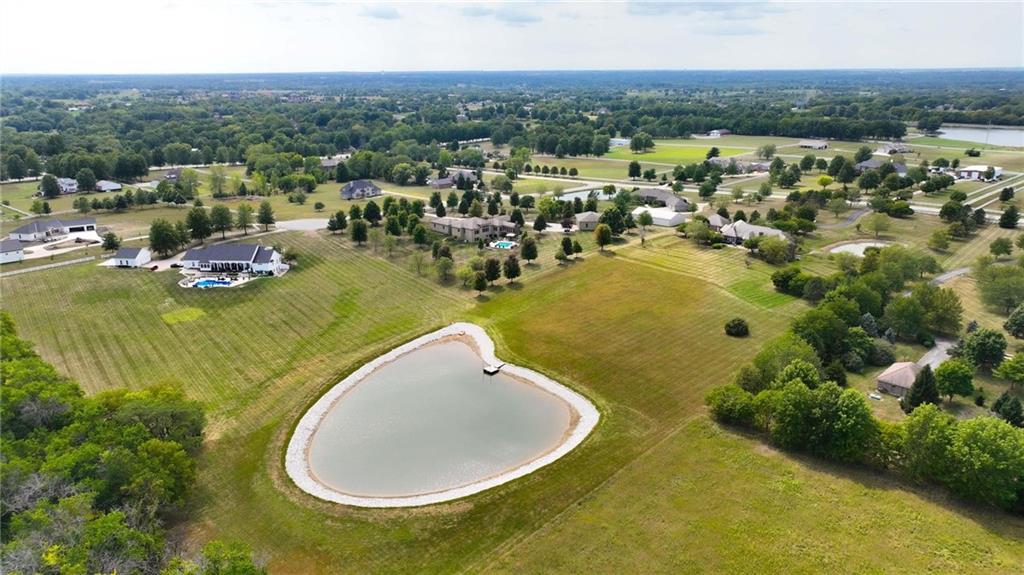
Spectacular 4-acre luxury estate offering resort-style living in a prime Lee's Summit location! This custom reverse 1.5-story home spans over 5,300 SF and is designed for both comfort and grand-scale entertaining - all at a fraction of replacement cost.
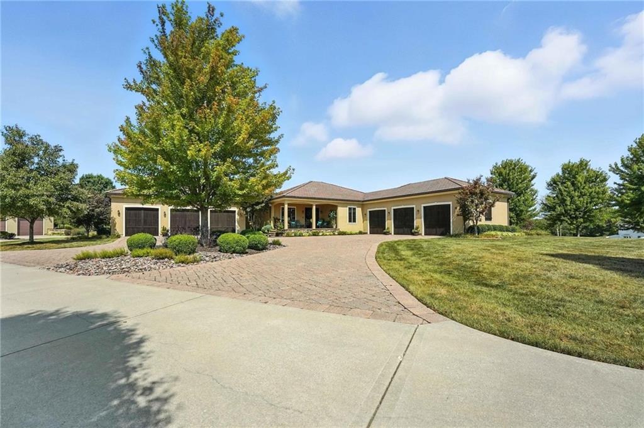
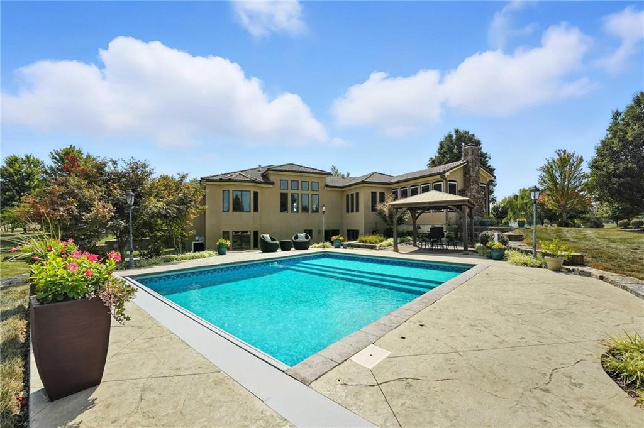
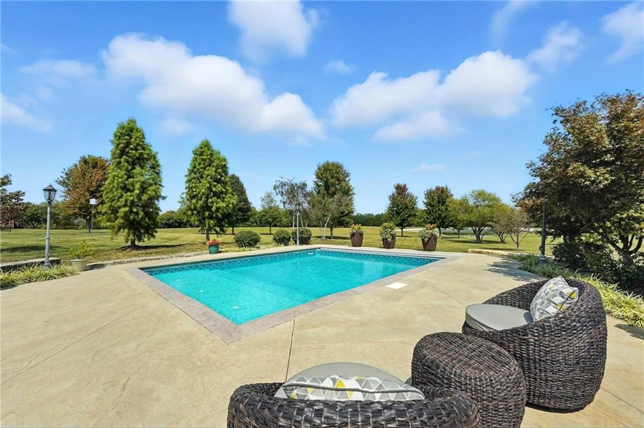
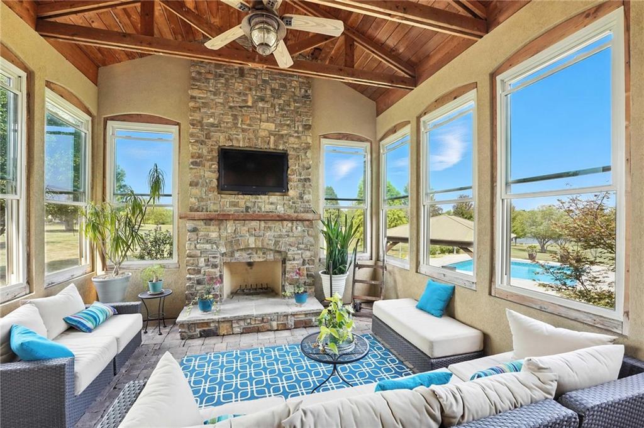
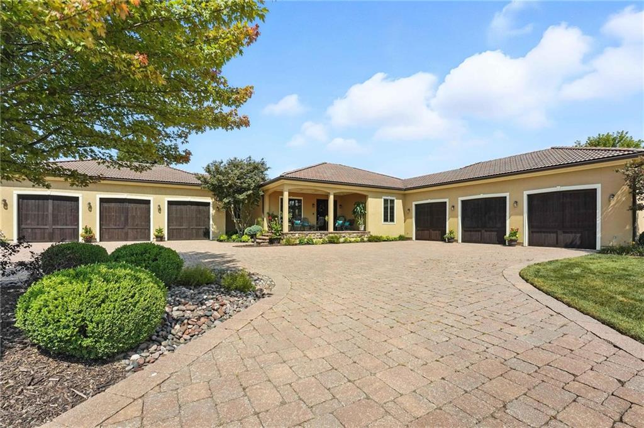
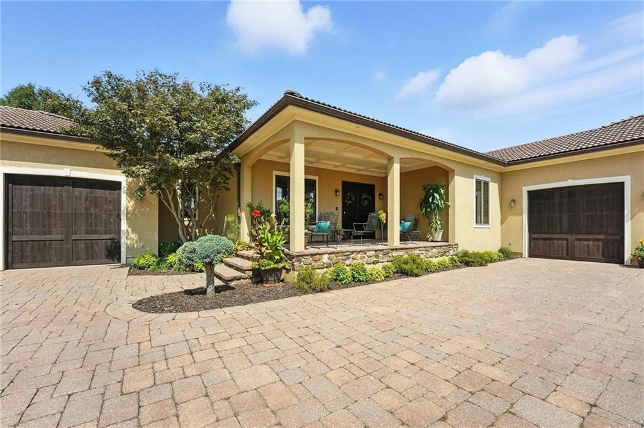
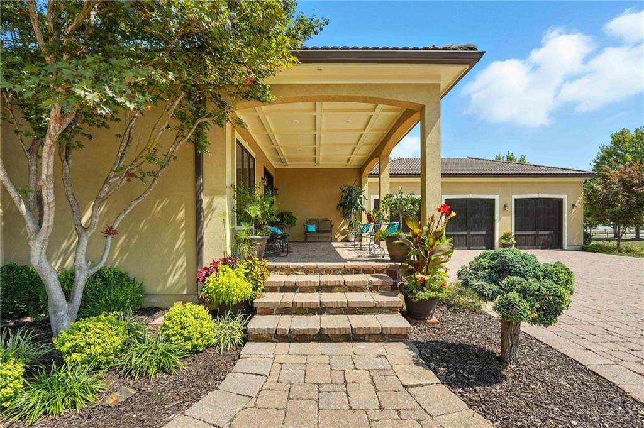
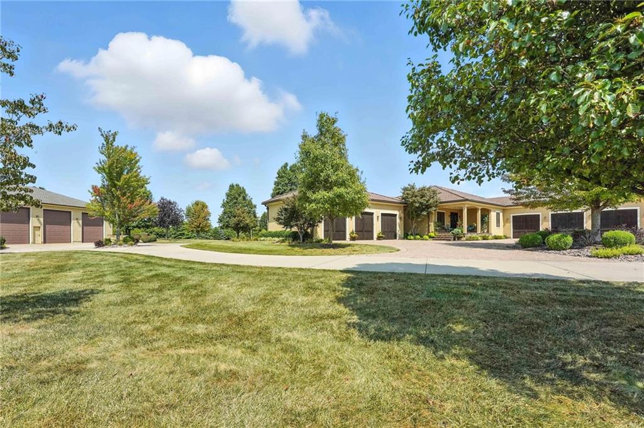
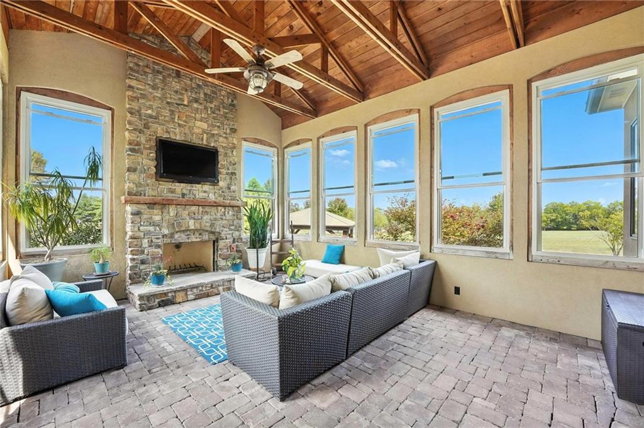
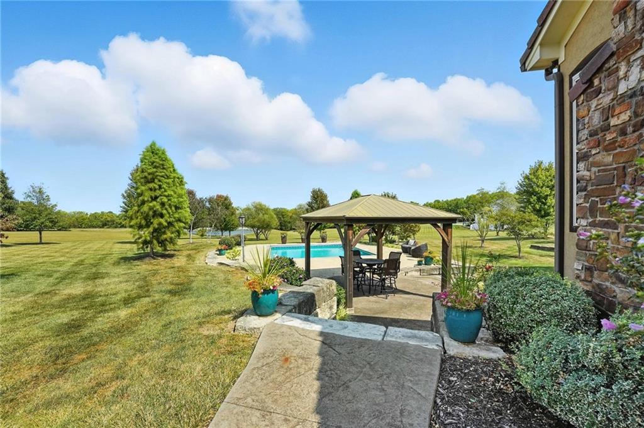
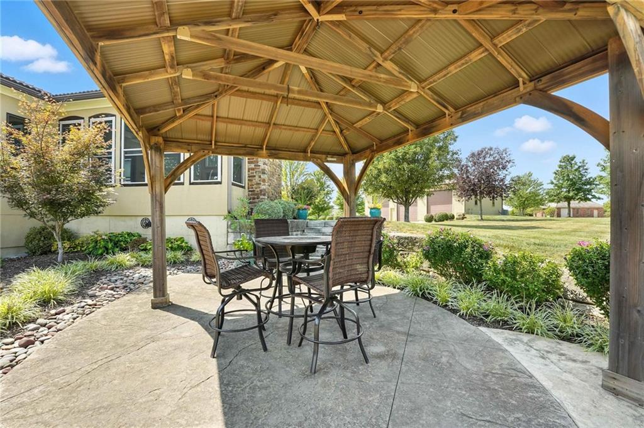
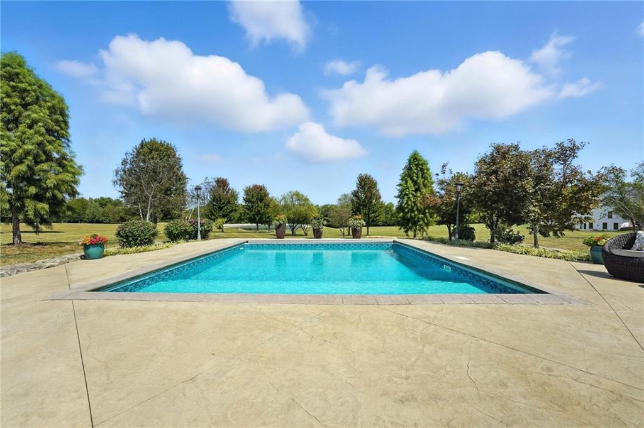
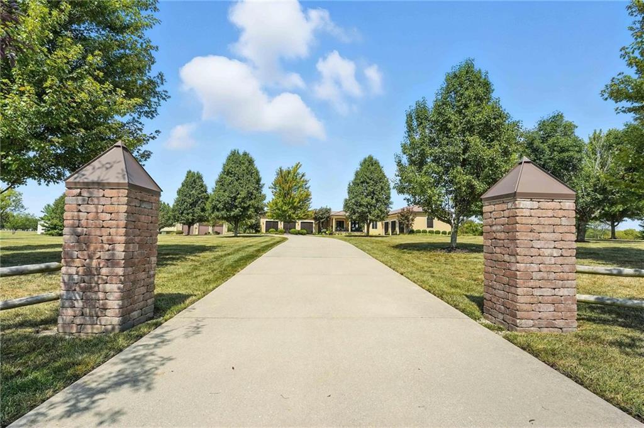
Enjoy your private outdoor retreat featuring an in-ground swimming pool with tanning ledge, enclosed porch with fireplace, covered front porch, and breathtaking elevated views of neighboring ponds and sunsets. Low maintenance all stucco exterior, tile roof, treed yard, and pavers-over-concrete driveway with extensive landscaping greet guests.
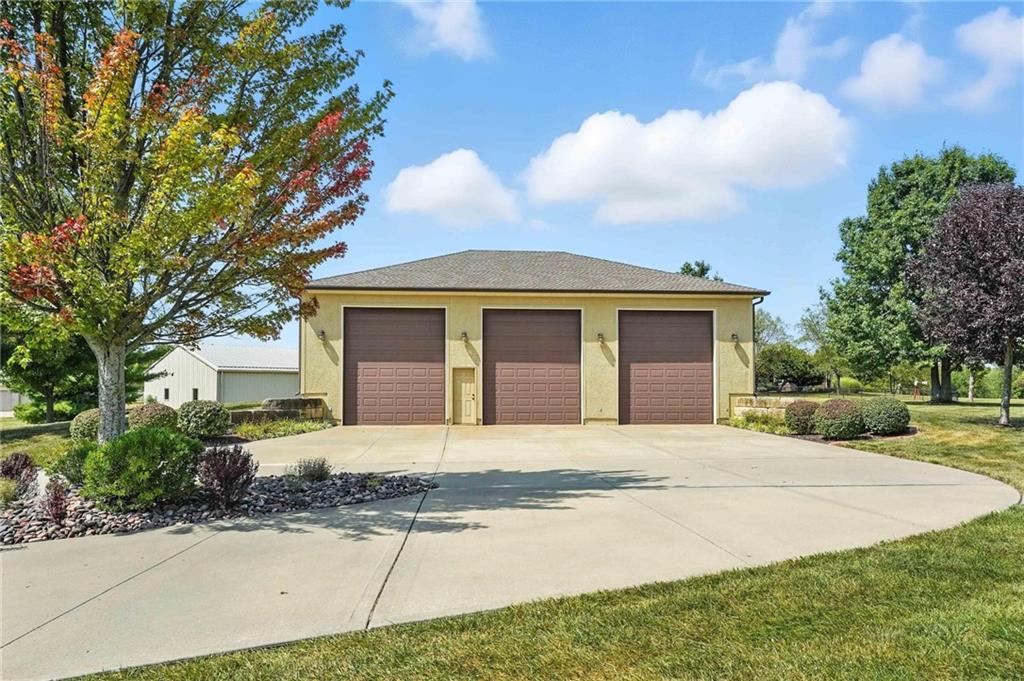
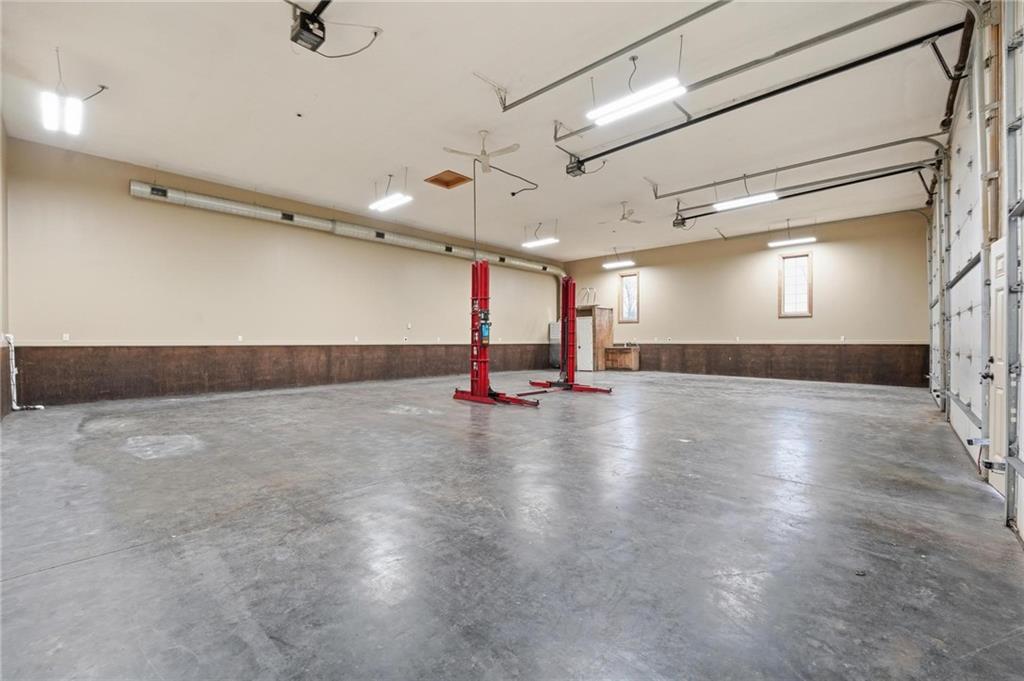
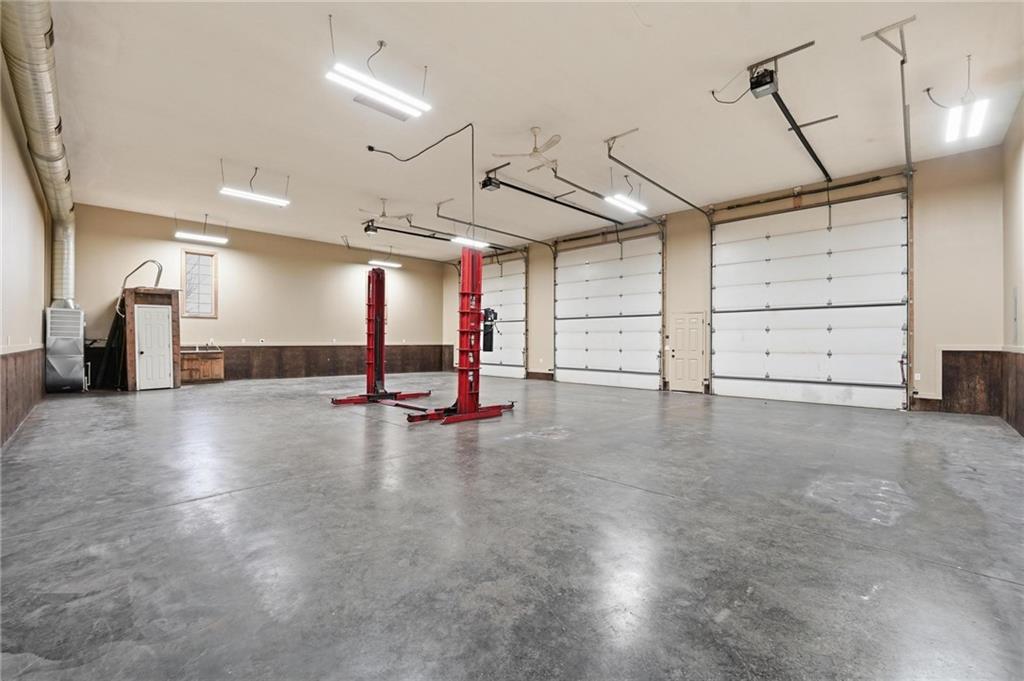
Car enthusiasts and hobbyists will love the rare 9-car+ garage capacity, including a 6-car attached garage plus a detached 52'W x 40'D outbuilding with three tall overhead doors, workshop space, and an additional half bath.
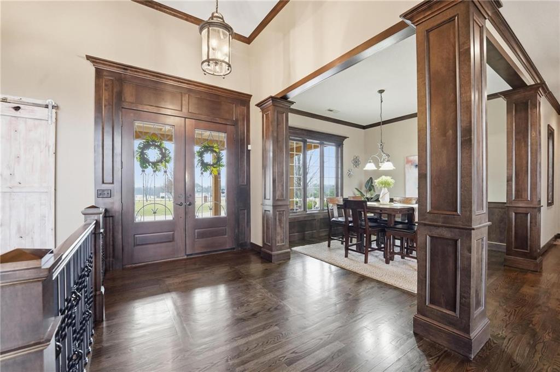
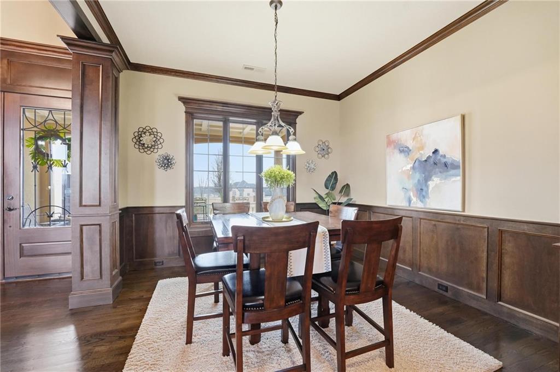
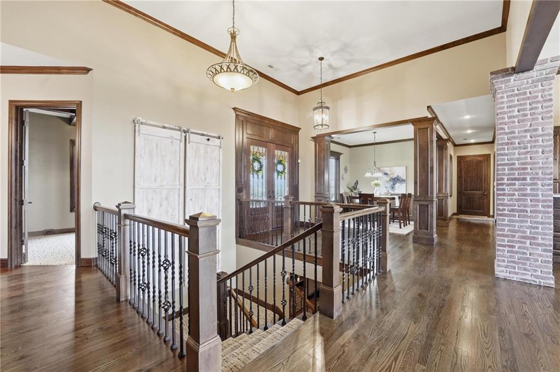
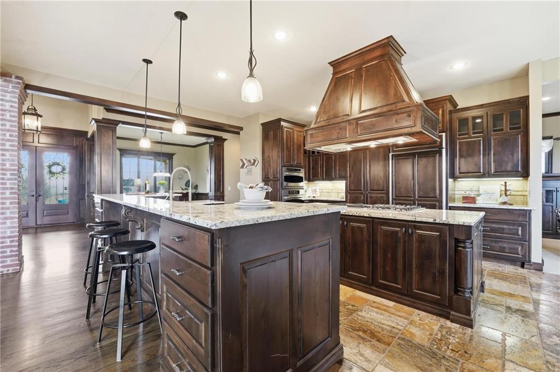
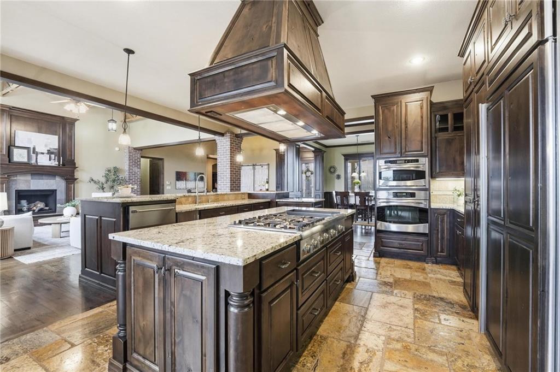
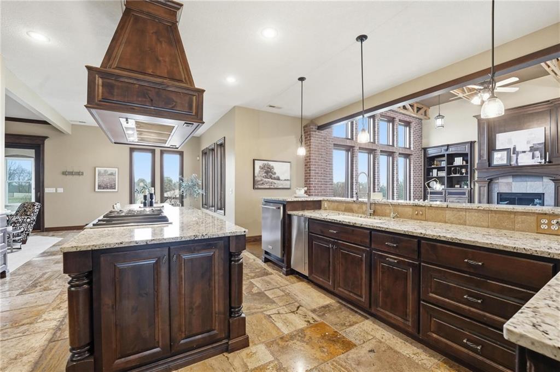
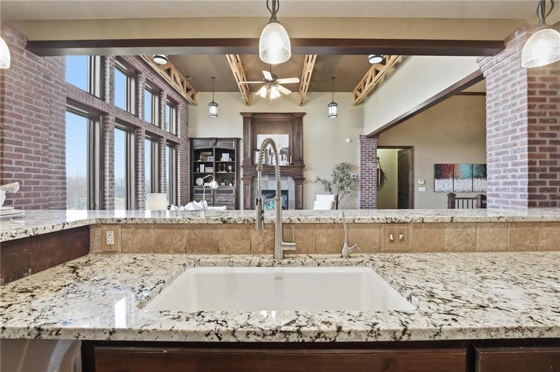
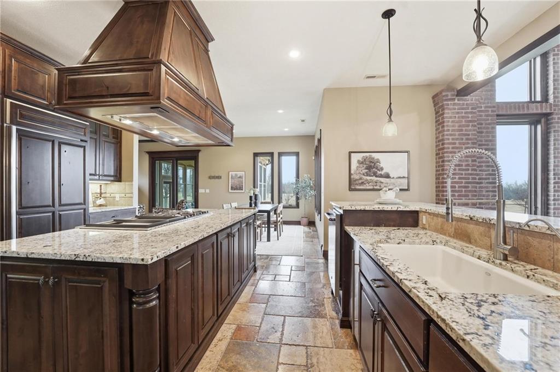
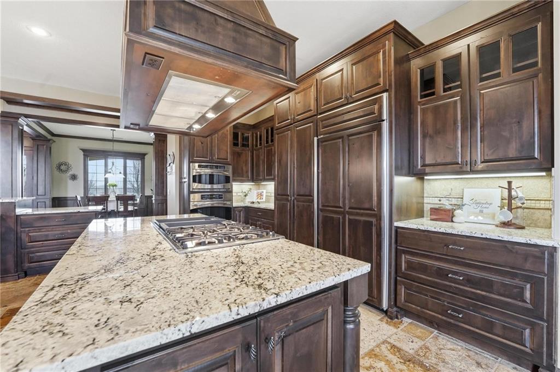
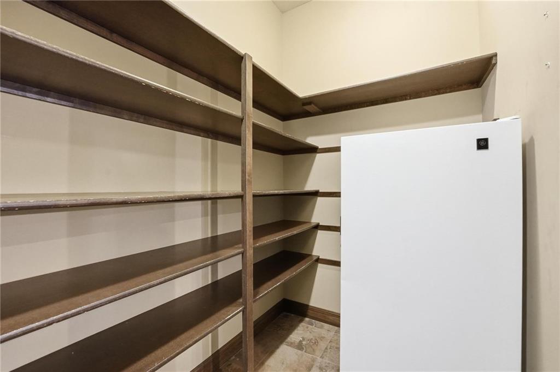
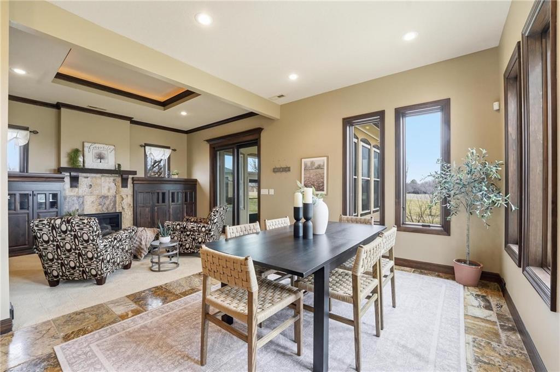
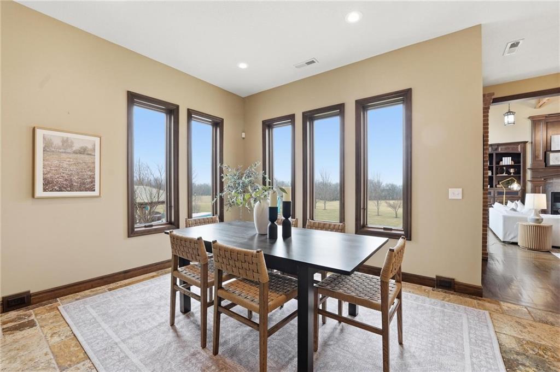
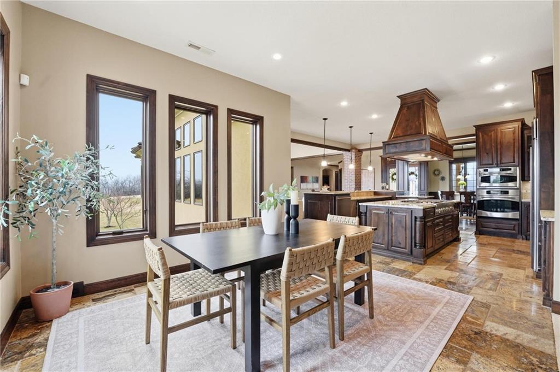
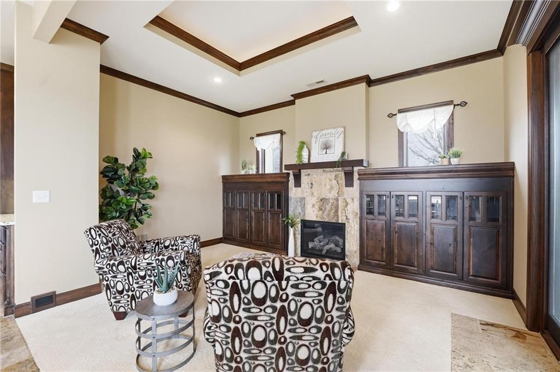
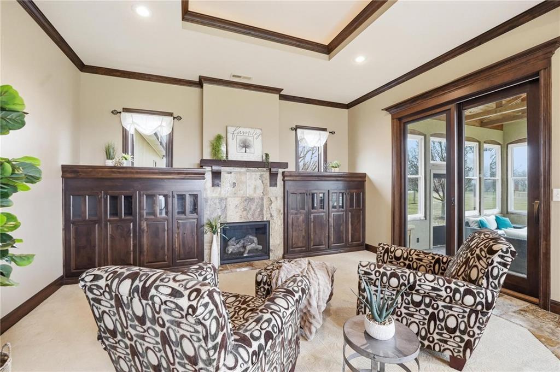
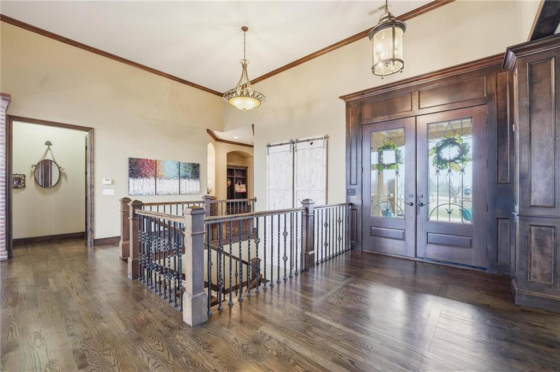
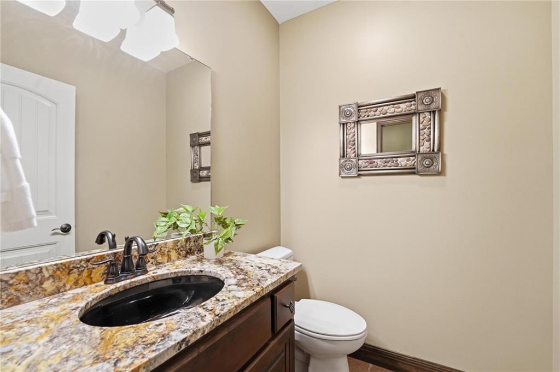
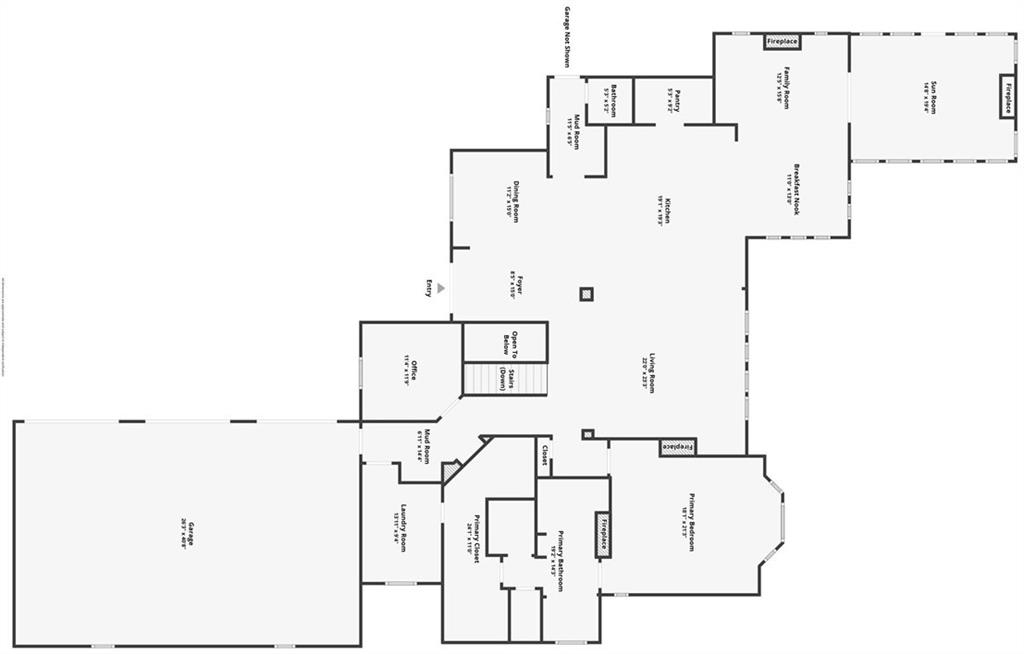
Inside, timeless finishes include travertine and hardwood floors, exposed trusses, a brick feature wall, new carpet, and 4 fireplaces. The chef's kitchen boasts 2 large islands with pro gas cooktop w/ griddle, grill, exhaust hood, walk-in pantry, icemaker, separate refrigerator and freezer, and seamless flow into the Great Room and Hearth Room.
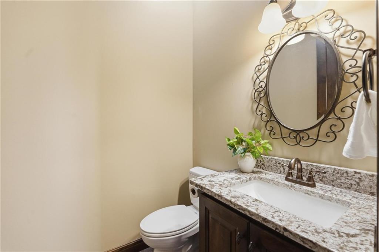
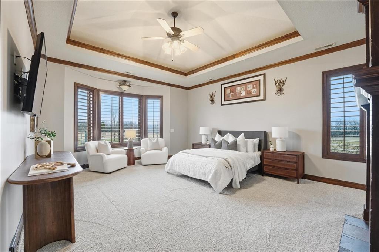
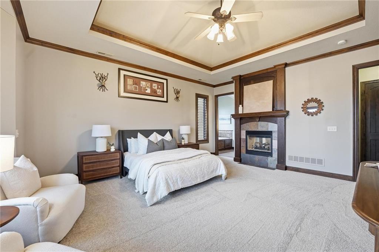
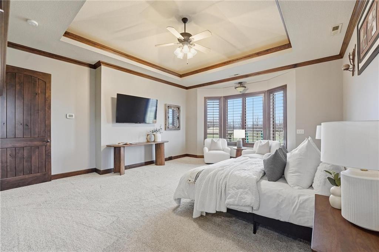
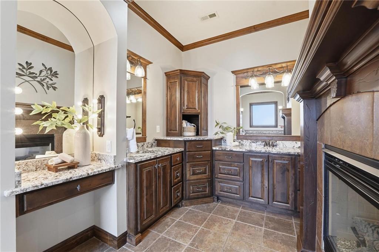
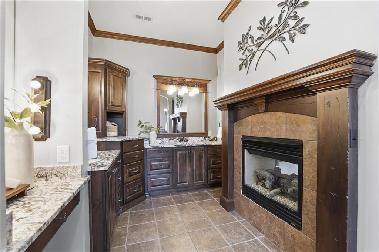
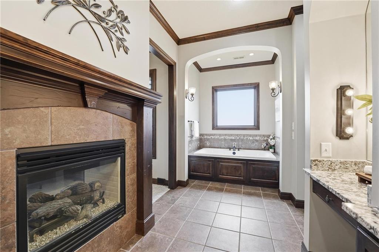
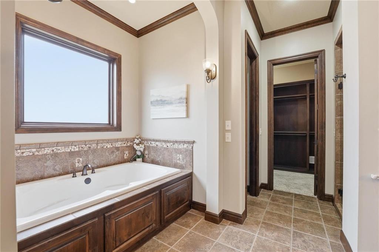
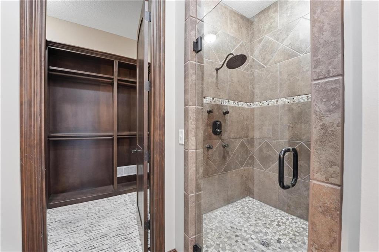
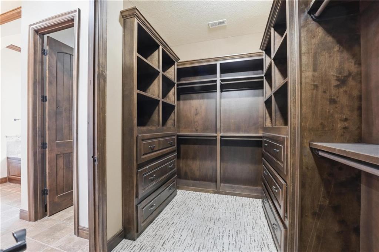
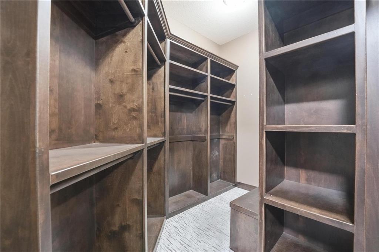
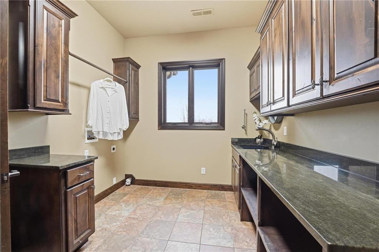
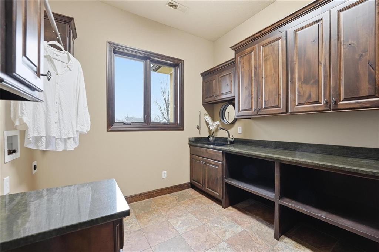
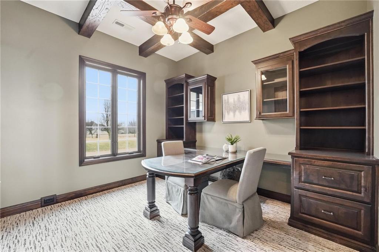
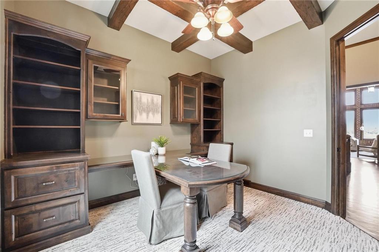
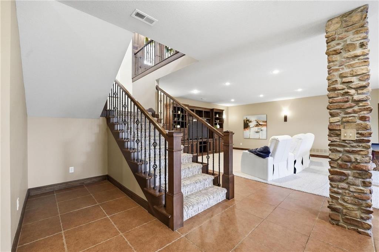
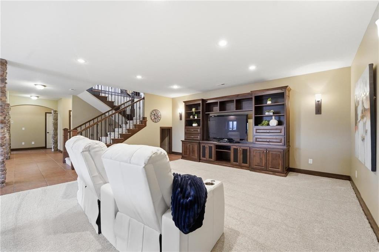
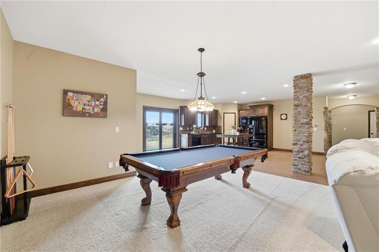
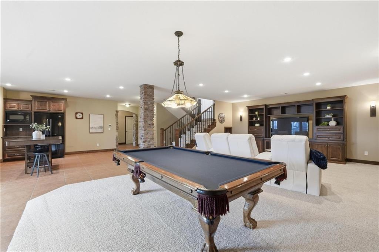
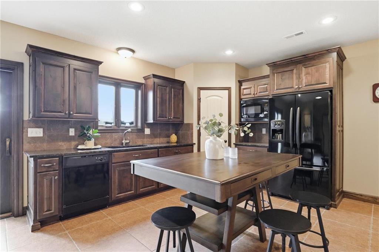
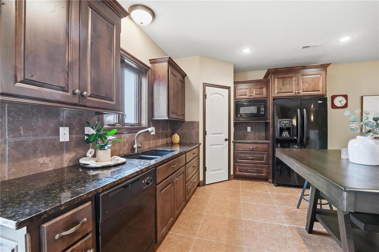
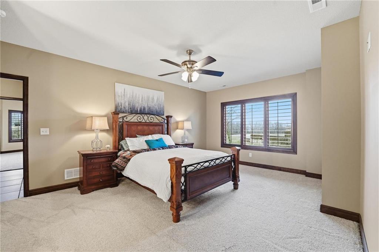
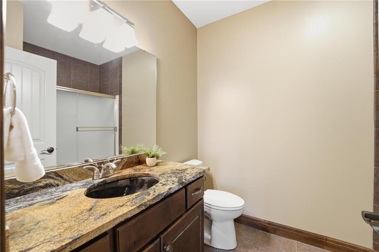
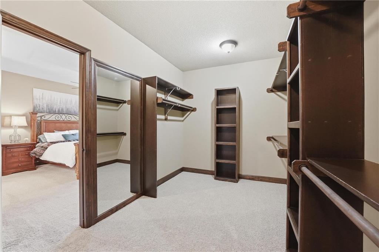
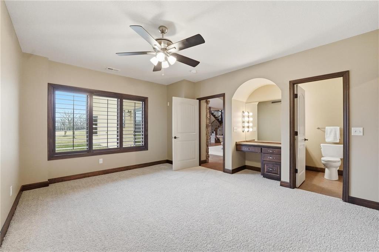
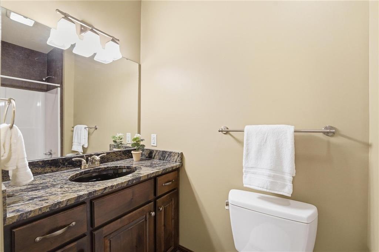
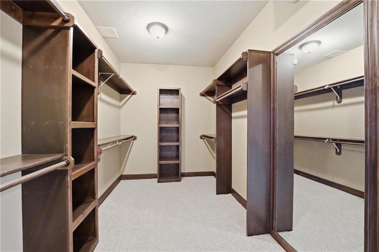
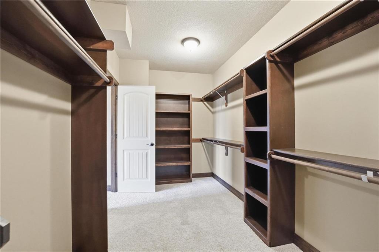
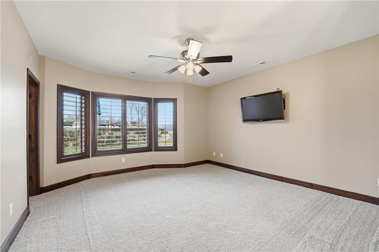
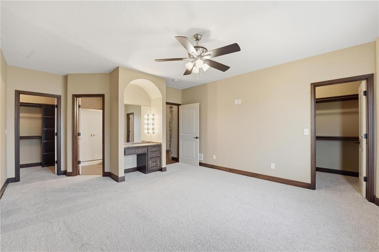
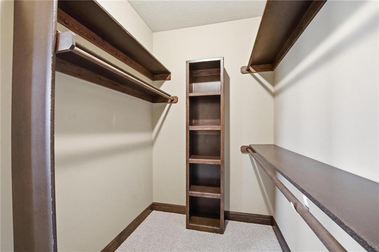
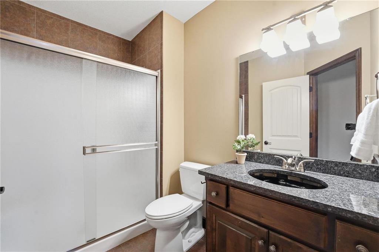
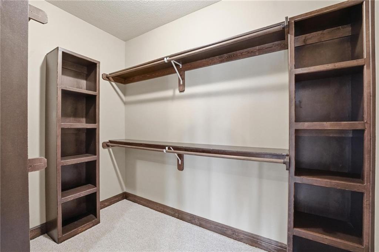
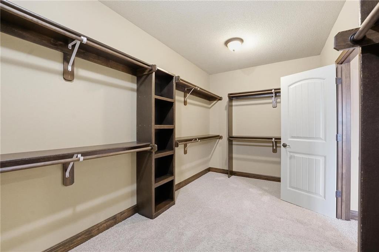
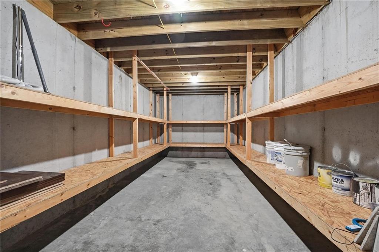
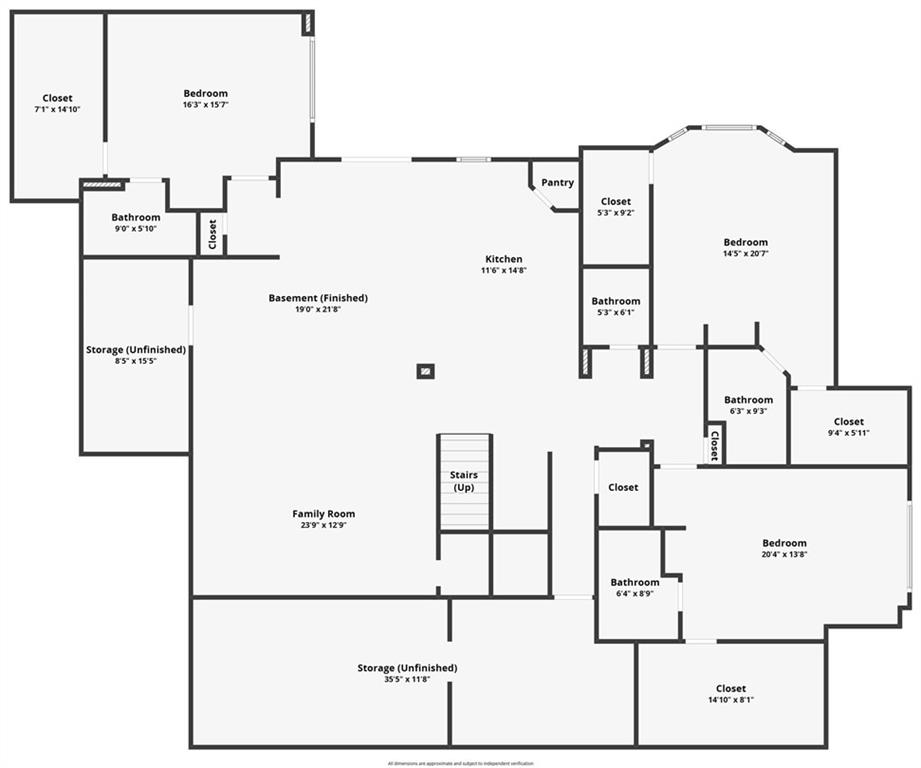
The luxurious primary suite features a see-through fireplace into the spa-like bath with ample cabinetry, massive closet w/ 40+ lineal feet of built-ins, and large connected laundry room. Custom office for two is nearby. The walk-out lower-level offers 3 additional bedrooms with private baths, massive walk-in closets, a 2nd kitchen/wet bar, rec room, media area, and abundant storage.
Private yet convenient - close to everything yet tucked away enough to provide true serenity. This extraordinary estate offers space and amenities rarely found in one property! Schedule your private tour before it's gone.

4
beds

7
baths

5,324 Sq.Ft. LIVING AREA

4.07 Acres lot

Carol Roderick

Carol Roderick

Features & Amenities

Interior

  • total bedrooms4
  • Total bathrooms7
  • full bathrooms4
  • half bathrooms3
  • Laundry room Laundry Room, Main Level
  • Flooring Carpet, Other, Tile, Wood
  • Fireplace Family Room, Gas, Great Room, Primary Bedroom, Other, Wood Burning
  • APPLIANCES Cooktop, Dishwasher, Disposal, Double Oven, Freezer, Exhaust Fan, Microwave, Refrigerator, Gas Range, Stainless Steel Appliance(s), Water Purifier, Water Softener
  • other interior Features Cedar Closet, Custom Cabinets, Kitchen Island, Pantry, Vaulted Ceiling(s), Walk-In Closet(s), Wet Bar

Area & Lot

  • Status Sold
  • Date Sold March 12, 2026
  • Living Area5,324 Sq.Ft.
  • Lot Area4.07 Acres
  • MLS® ID2602877
  • TypeResidential
  • YEAR BUILT2008
  • NeighborhoodLee’s Summit
  • Architecture StylesSpanish, Traditional
  • Elementary SchoolMason Lee's Summit
  • Middle SchoolBernard Campbell
  • High SchoolLee's Summit North
  • School DistrictLee's Summit

Exterior

  • Garage Space9.0
  • water SourcePublic
  • PoolIn Ground
  • roofTile
  • lot featuresAcreage, Cul-De-Sac, Estate Lot, Many Trees
  • parkingAttached, Detached, Garage Door Opener, Garage Faces Front, Garage Faces Side
  • HEAT TYPEElectric, Heat Pump
  • AIR CONDITIONINGElectric, Heat Pump
  • sewerSeptic Tank
  • security FeaturesSmoke Detector(s)

Lee’s Summit

Explore

Let’s Get You Moving

Our team’s unprecedented professionalism, skill, and attention to detail has allowed us to set sales records. We will ensure your buying or selling experience exceeds your expectations.

Let’s Get You Moving

Whether you're buying, selling, building, or relocating to the Sioux Falls area, our team is ready to help you make your next move with confidence.

Start Your Home Search

Browse our exclusive properties in the area.

Follow Us on Instagram