2604 S Peck #C Court Unit: C
SEE ALL PHOTOS
2604 S Peck #C Court Unit: C
Courtesy of ReeceNichols - Lees Summit, Cara Martin Listing Contact: 636-795-3188 
Sold

2604 S Peck #C Court Unit: C

2604 S Peck Court Unit: C, Independence, MO 64055

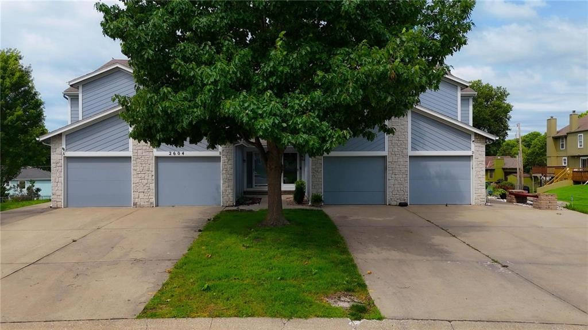
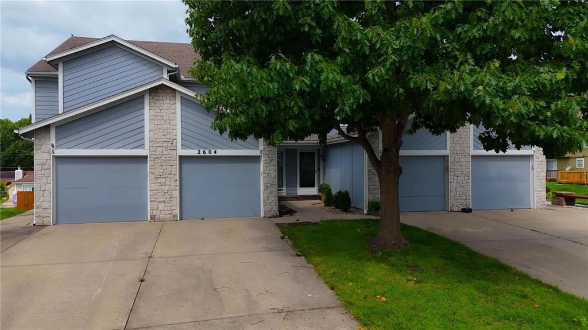
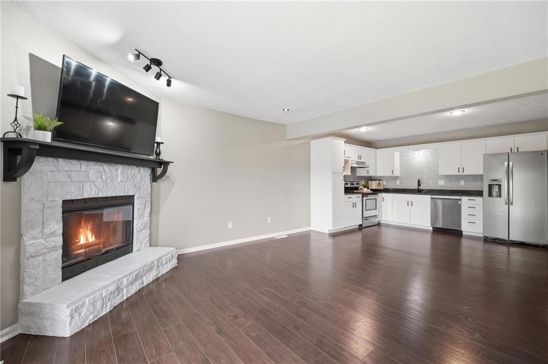
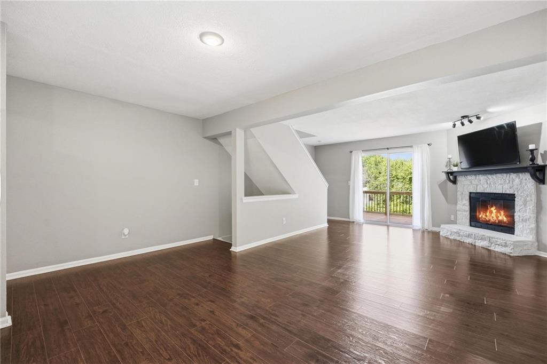
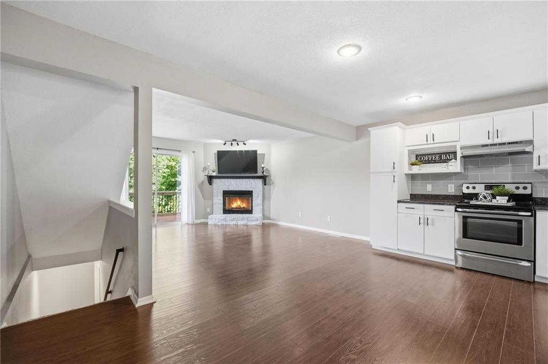
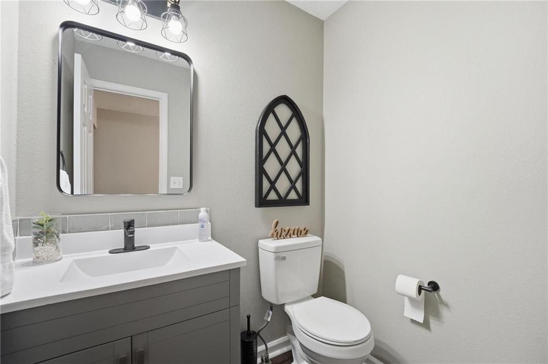
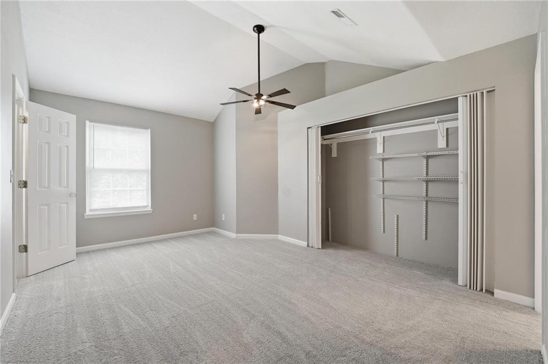
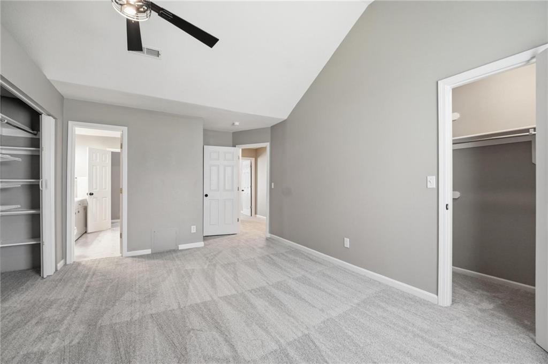
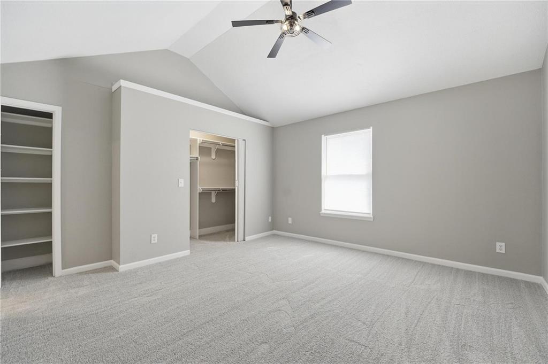
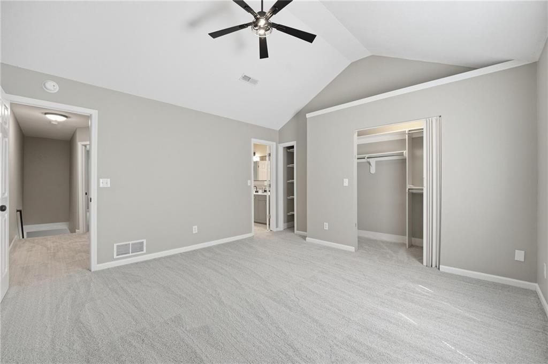
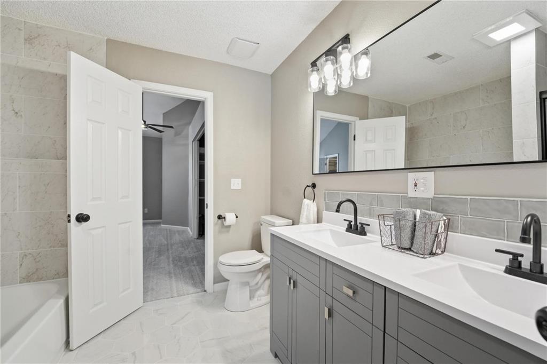
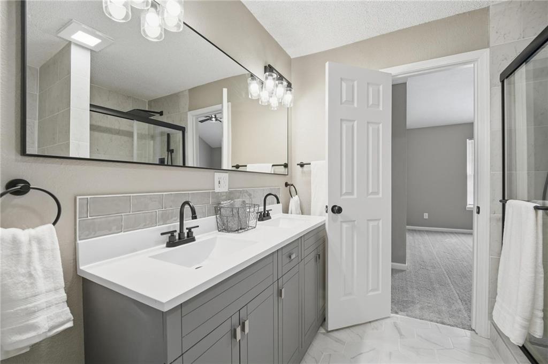
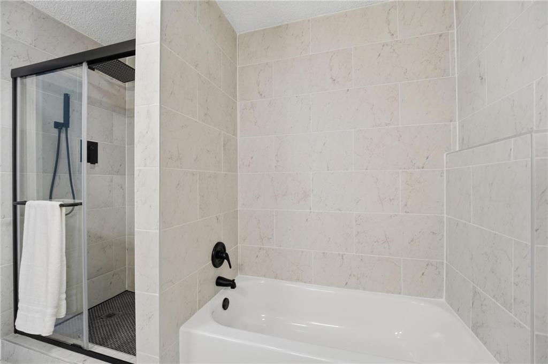
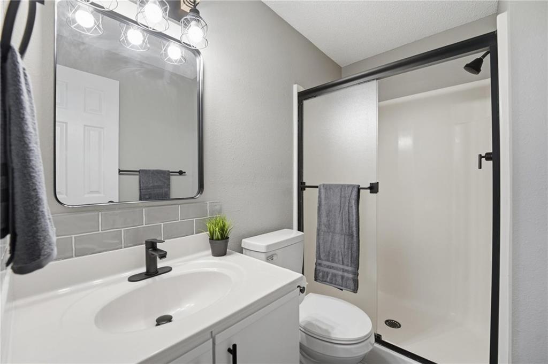
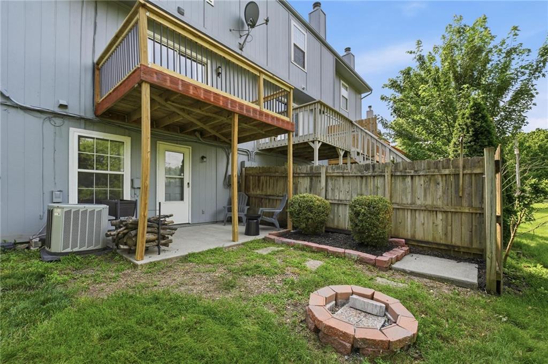
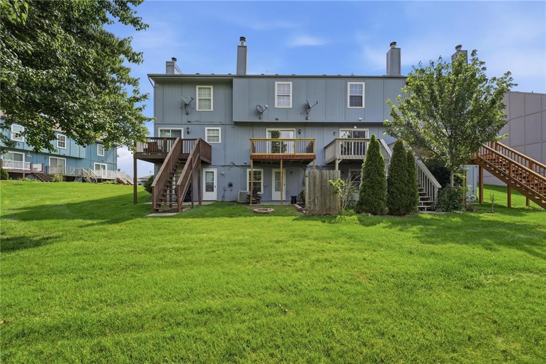
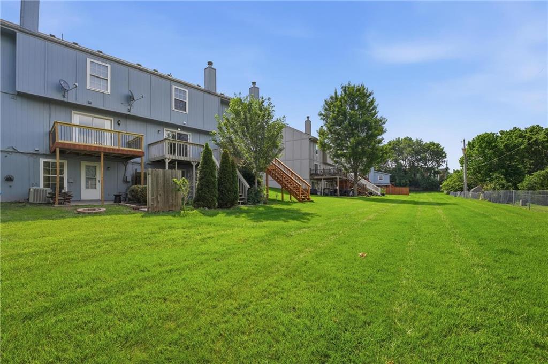
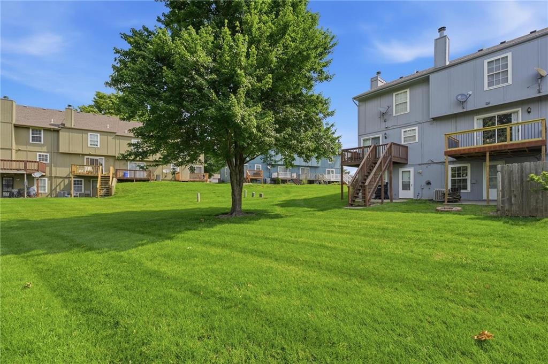
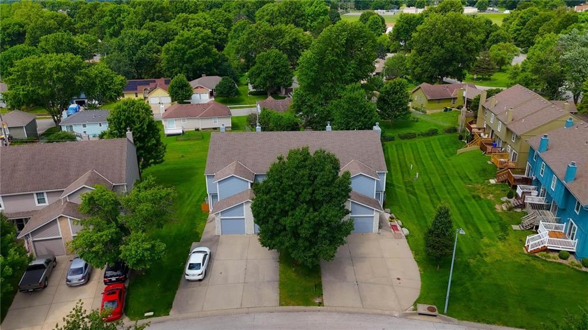
This beautifully updated townhome on cul-de-sac is move-in ready! 4/2026- new interior paint, all new fixtures, and new stair carpet as well as new carpet in the upstairs bedrooms and hallway. The upstairs jack and jill bathroom was renovated in 2026. It features a double vanity and tiled shower, beautiful tiled floors and a tile surround bathtub that adds visual style with easy maintenance. Main level engineered hardwood floors were replaced in 2025.
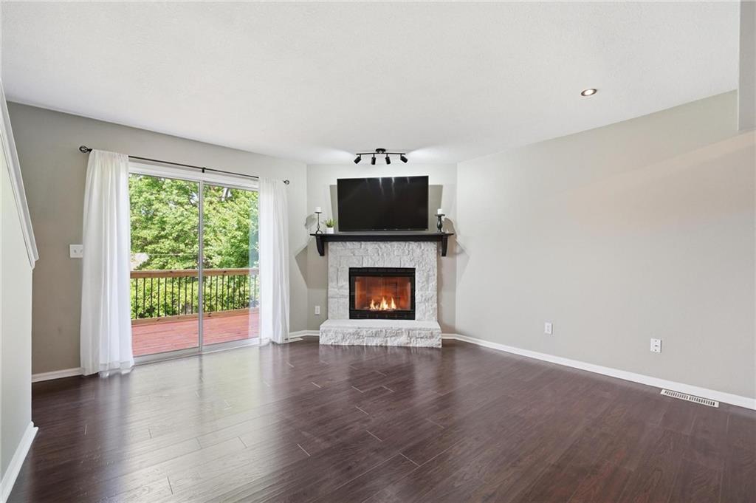
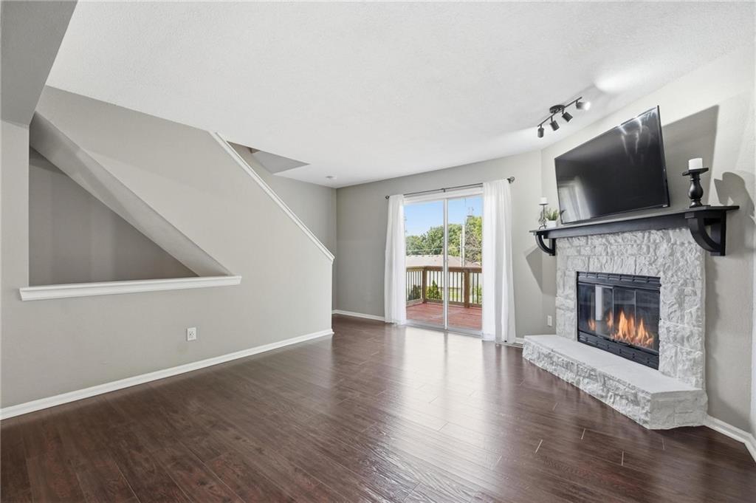
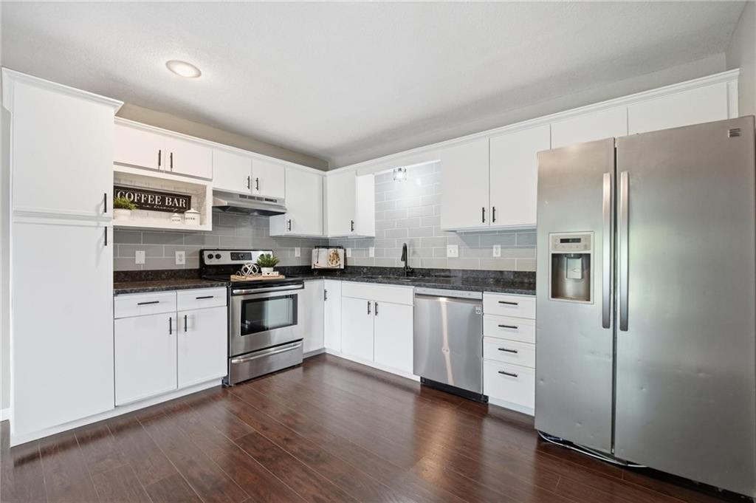
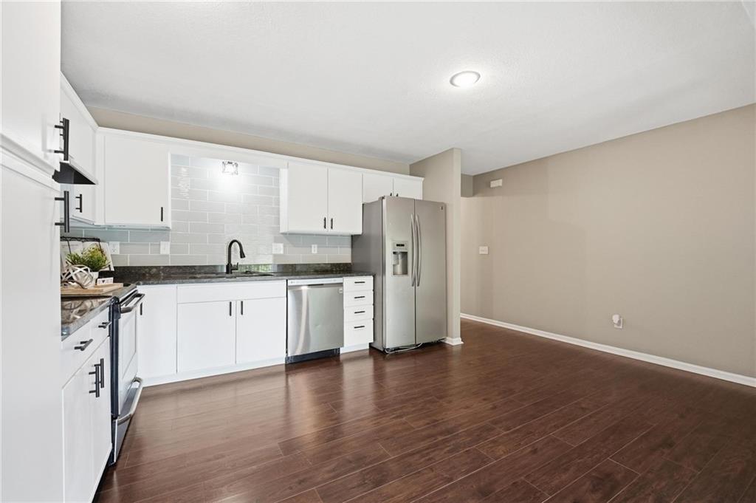
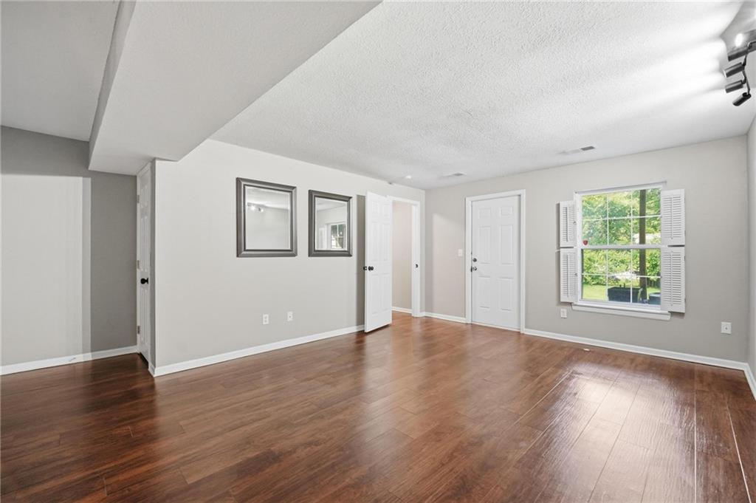
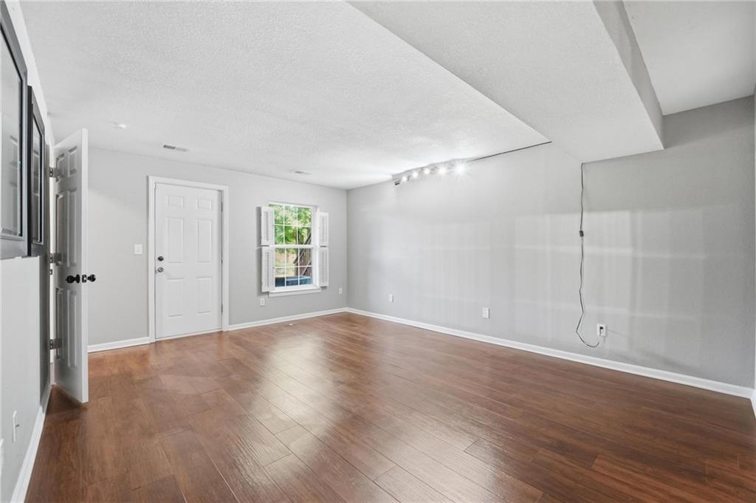
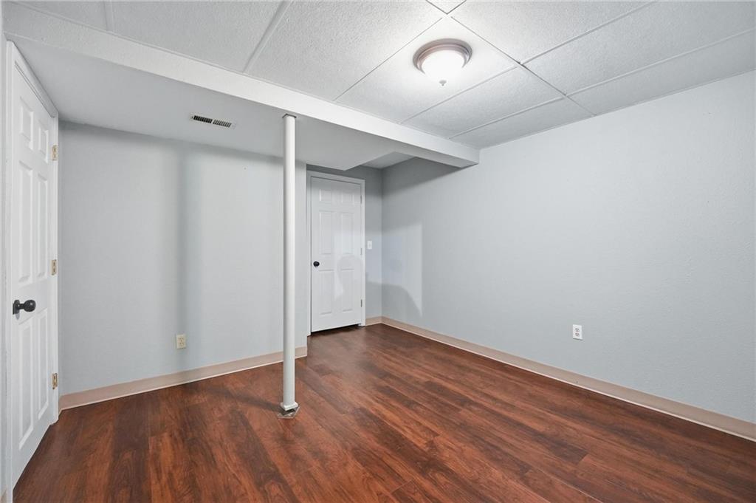
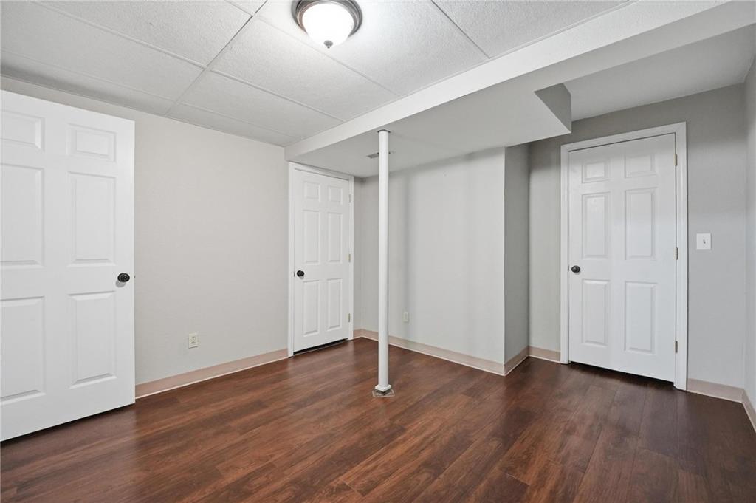
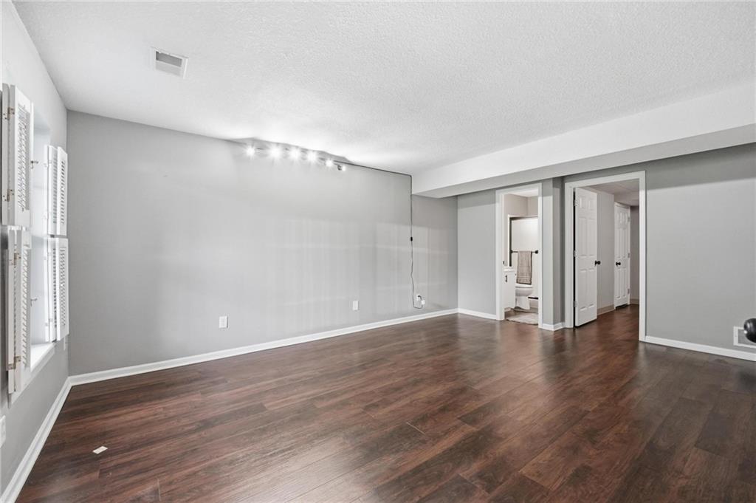
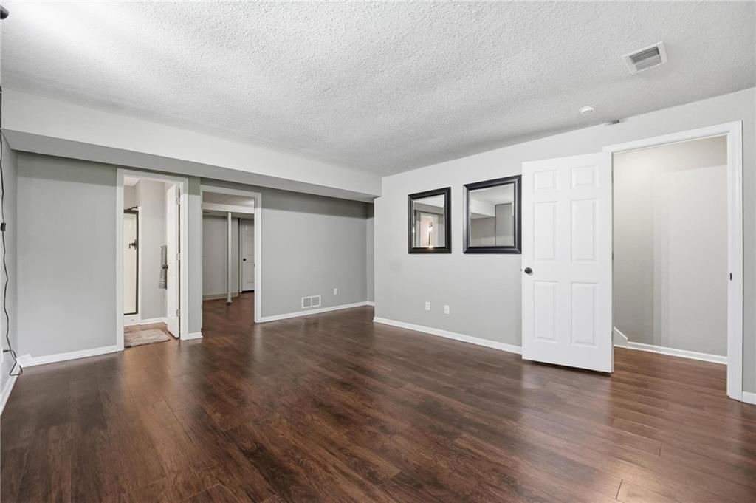
The main level has an open concept that unifies the kitchen and living area. The kitchen has new granite countertops, tile backsplash, and stainless-steel appliances and sink. The wood-burning stone fireplace adds warmth to the cozy living area. The very spacious lower-level acts as a large primary suite with full bathroom. It could also be used as a great room/rec room depending on the buyer's needs. Also located on the lower level, a non-conforming bedroom that would be perfect for a home office or home gym space! The options are endless for the finished lower level! 1 year warranty provided by seller.
Conveniently located with easy access to 291 and 70. Close to many restaurants, grocery store, and shopping areas.
All information is deemed reliable but should be verified by buyer and buyer's agent.

3
beds

3
baths

1,800 Sq.Ft. LIVING AREA

845 Sq.Ft. lot

Cara Martin

Cara Martin

Features & Amenities

Interior

  • total bedrooms3
  • Total bathrooms3
  • full bathrooms2
  • half bathroom1
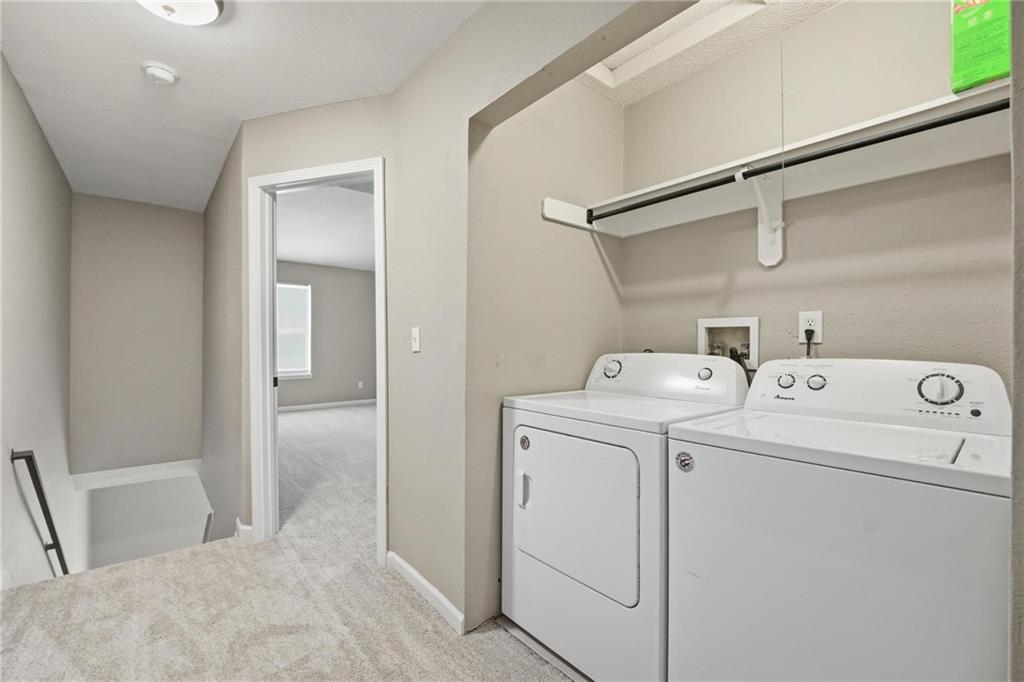
  • Laundry room In Hall, Laundry Closet
  • Flooring Carpet, Laminate, Tile
  • Fireplace Insert, Living Room, Wood Burning
  • APPLIANCES Dishwasher, Disposal, Exhaust Fan, Refrigerator, Electric Range
  • other interior Features Ceiling Fan(s), Vaulted Ceiling(s)

Area & Lot

  • Status Sold
  • Date Sold June 25, 2026
  • Living Area1,800 Sq.Ft.
  • Lot Area845 Sq.Ft.
  • MLS® ID2621301
  • TypeTownhouse
  • YEAR BUILT1994
  • Architecture StylesTraditional
  • Elementary SchoolGlendale
  • Middle SchoolBridger
  • High SchoolTruman
  • School DistrictIndependence

Exterior

  • Garage Space1.0
  • water SourcePublic
  • roofComposition
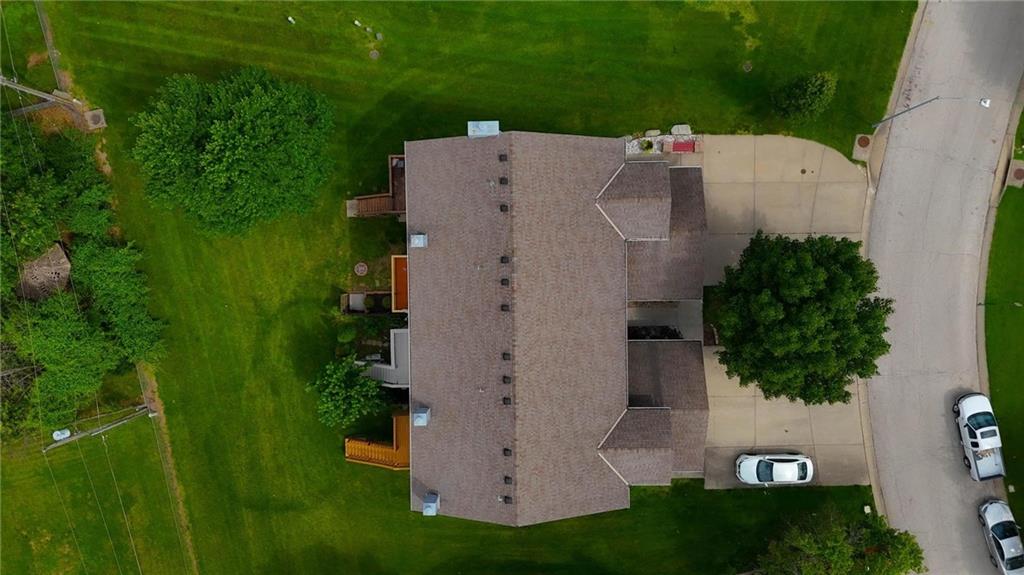
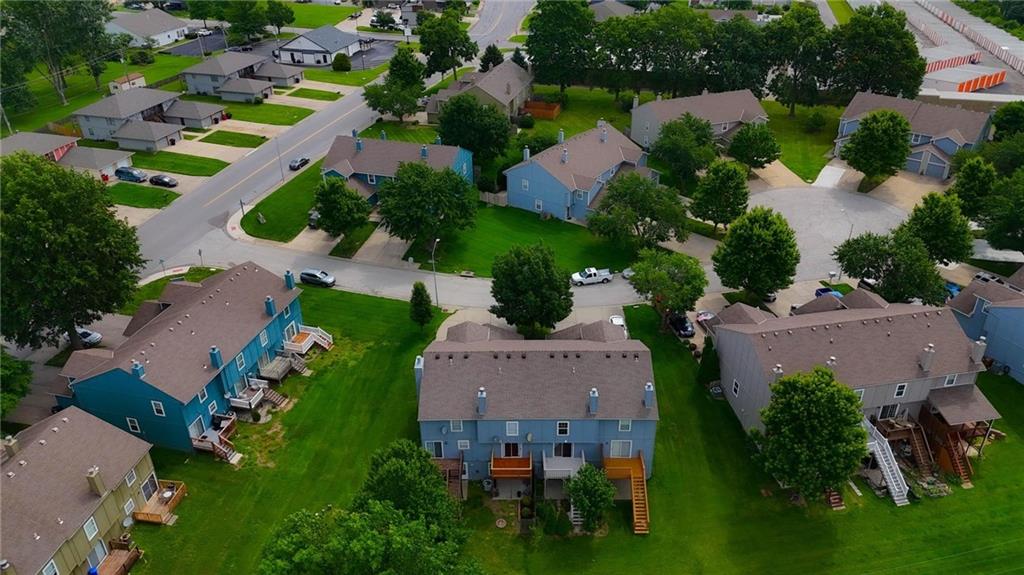
  • lot featuresCity Lot, Cul-De-Sac, Level
  • parkingAttached, Garage Door Opener, Garage Faces Front
  • HEAT TYPEElectric, Heat Pump
  • AIR CONDITIONINGElectric, Heat Pump
  • sewerPublic Sewer

Financial

  • Price Upon Request
View Virtual Tour

Let’s Get You Moving

Our team’s unprecedented professionalism, skill, and attention to detail has allowed us to set sales records. We will ensure your buying or selling experience exceeds your expectations.

Let’s Get You Moving

Whether you're buying, selling, building, or relocating to the Sioux Falls area, our team is ready to help you make your next move with confidence.

Start Your Home Search

Browse our exclusive properties in the area.

Follow Us on Instagram