2618 SW Tracker Lane
SEE ALL PHOTOS
2618 SW Tracker Lane
Sold

2618 SW Tracker Lane

2618 SW Tracker Lane, Lee s Summit, MO 64082

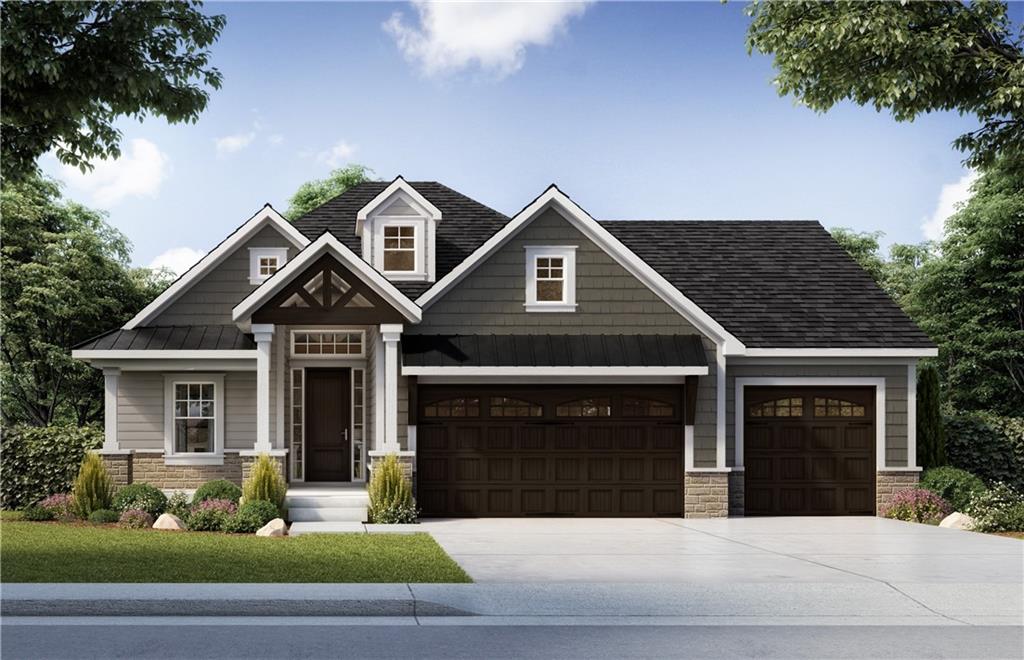
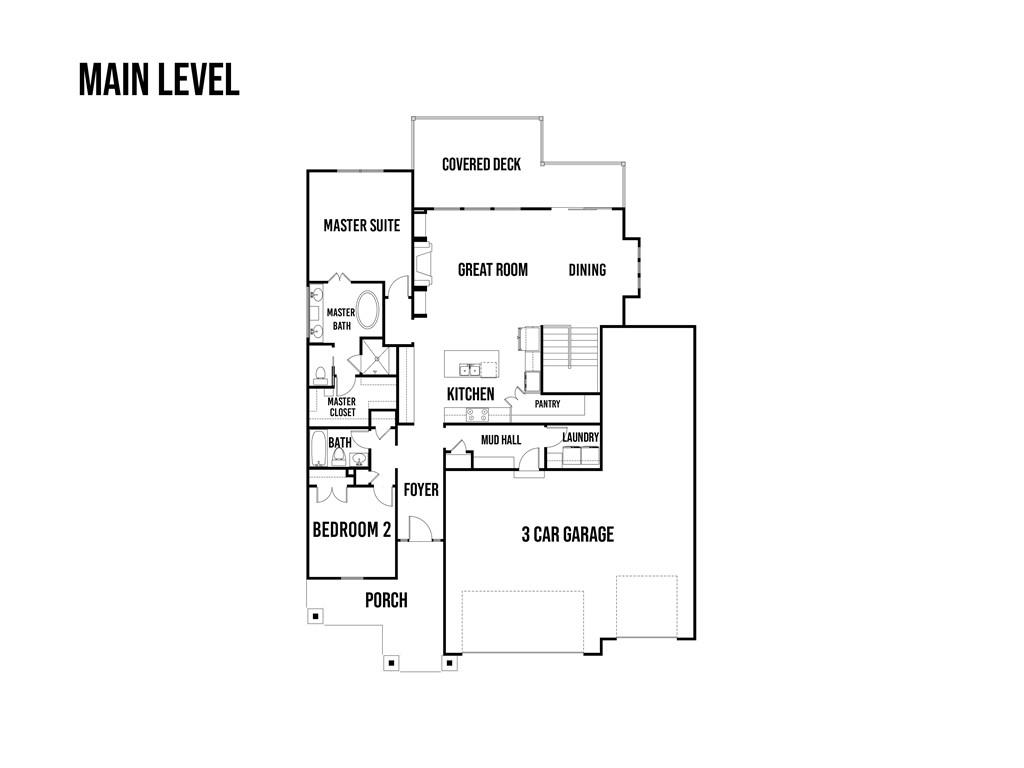
The Solaia II by SAB Homes offers an elegant Reverse 1.5 Story design nestled in a serene walkout lot, framed by mature trees. This exquisite home features four bedrooms and three baths, complemented by two covered decks -- a spacious 17'x12' deck plus a 10'x9' deck adjacent to the dining room -- both overlooking a picturesque tree-lined view. The home's striking architecture is matched by its interior, which includes a custom 4-car tandem garage, ideal for hobbyists.

Step inside to discover a designer kitchen that is both functional and stylish, boasting ample countertop space, sophisticated cabinetry, and bespoke countertops. The primary suite is a haven of luxury, with refined finishes, a private, beautifully appointed ensuite featuring a lavish tub, and a custom-tiled shower.

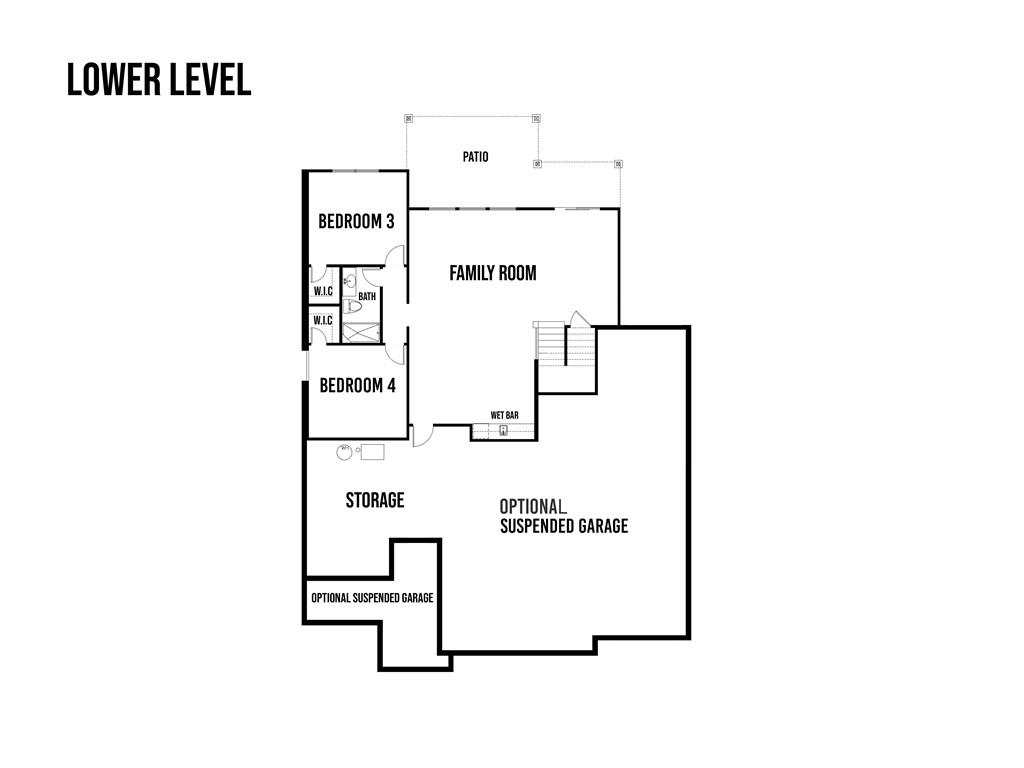
The lower level unfolds into a spacious family room, perfect for entertaining, complete with a wet bar to create lasting memories. This level also houses two additional bedrooms and a conveniently located bathroom. The builder's commitment to quality and attention to detail is evident throughout the home, making it a cherished choice among homeowners.
Situated in Hook Farms, Hunt Midwest's newest and rapidly expanding community in Lee's Summit, this property offers more than just a home. It is part of a vibrant neighborhood set to feature over 65 acres of green spaces, a community pool, scenic wooded trails, and a community garden. Residents will benefit from the acclaimed Lee's Summit West schools and the area's convenience to local amenities. While taxes, room sizes, and square footage are estimated, potential buyers are encouraged to consult with agents for further details and customization options. This is more than just a home - it's a lifestyle.
4
beds

3
baths

2,871 Sq.Ft. LIVING AREA

10,585 Sq.Ft. lot

Kana Steinmeyer

Kana Steinmeyer

Features & Amenities

Interior

  • total bedrooms4
  • Total bathrooms3
  • full bathrooms3
  • Laundry room Main Level
  • Flooring Carpet, Vinyl, Wood
  • Fireplace Great Room
  • APPLIANCES Cooktop, Dishwasher, Disposal, Exhaust Fan, Microwave, Built-In Oven
  • other interior Features Kitchen Island, Pantry, Vaulted Ceiling(s), Walk-In Closet(s), Wet Bar

Area & Lot

  • Status Sold
  • Date Sold July 16, 2024
  • Living Area2,871 Sq.Ft.
  • Lot Area10,585 Sq.Ft.
  • MLS® ID2466326
  • TypeResidential
  • YEAR BUILT2024
  • NeighborhoodLee’s Summit
  • Architecture StylesContemporary, Traditional
  • Elementary SchoolHawthorn Hills
  • Middle SchoolSummit Lakes
  • High SchoolLee's Summit West
  • School DistrictLee's Summit

Exterior

  • Garage Space4.0
  • water SourcePublic
  • roofComposition
  • lot featuresCity Lot
  • parkingAttached, Garage Faces Front
  • HEAT TYPENatural Gas
  • AIR CONDITIONINGElectric
  • sewerPublic Sewer
  • HOA AmenitiesPool, Trail(s)

Financial

  • Price Upon Request

Lee’s Summit

Explore

Let’s Get You Moving

Our team’s unprecedented professionalism, skill, and attention to detail has allowed us to set sales records. We will ensure your buying or selling experience exceeds your expectations.

Let’s Get You Moving

Whether you're buying, selling, building, or relocating to the Sioux Falls area, our team is ready to help you make your next move with confidence.

Start Your Home Search

Browse our exclusive properties in the area.

Follow Us on Instagram