2626 SW Tracker Lane
SEE ALL PHOTOS
2626 SW Tracker Lane
Sold

2626 SW Tracker Lane

2626 SW Tracker Lane, Lee s Summit, MO 64082

Move in Ready July Special! for The Saddlebrook - $5,000 toward closing costs and or interest buy down or price reduction for contracts signed prior to Aug 15 and closing before Sept 30th.
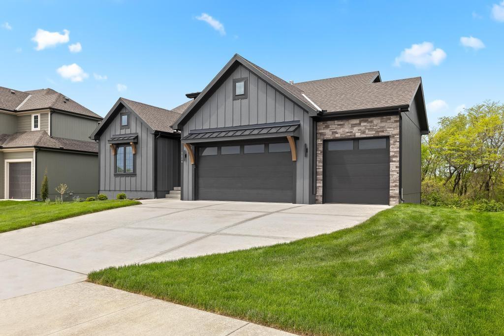
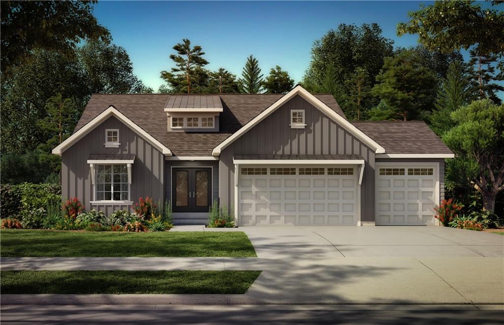
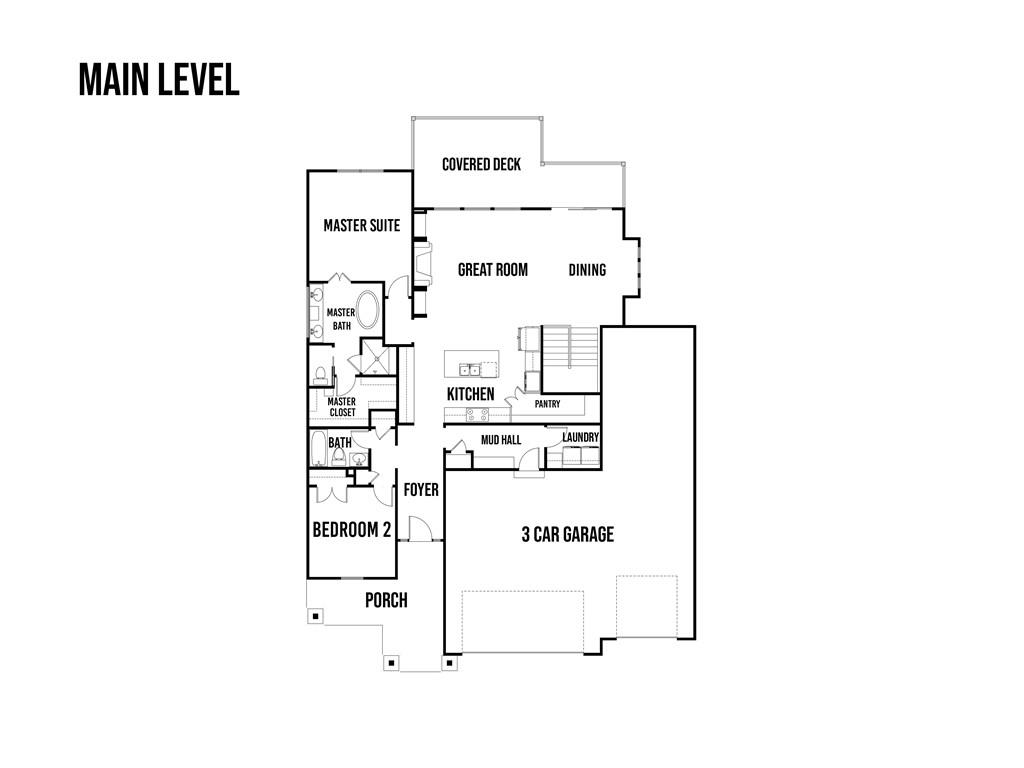
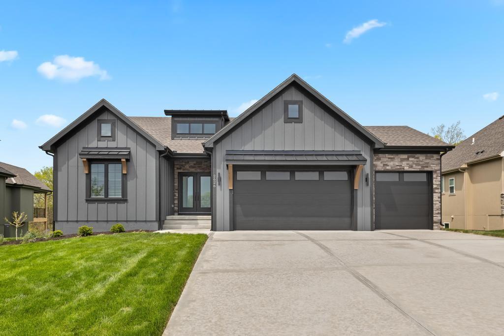
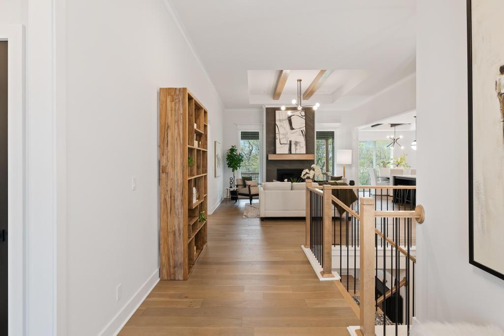
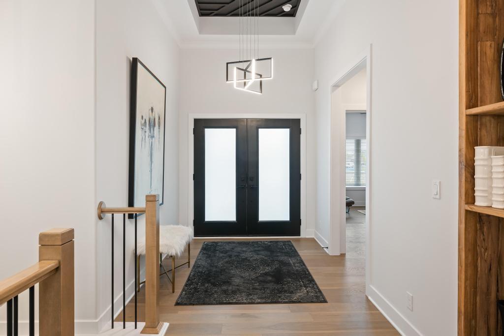
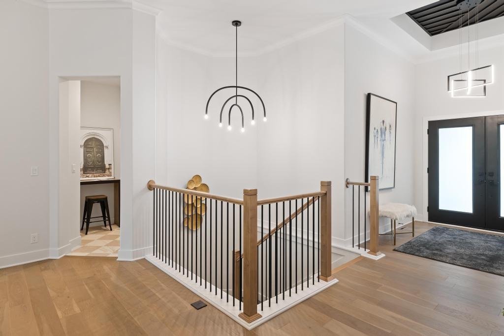
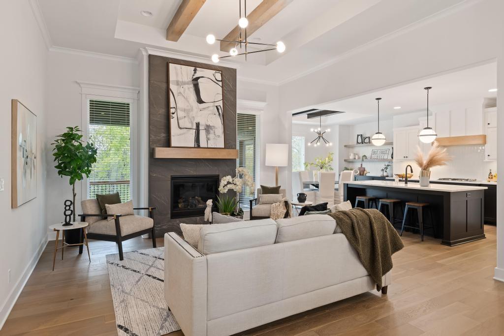
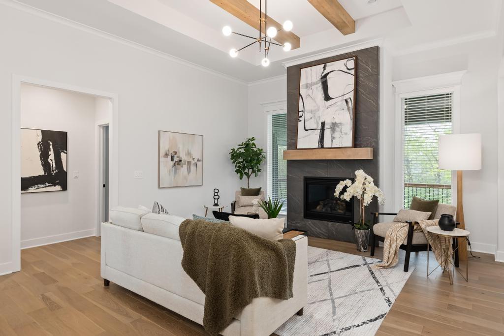
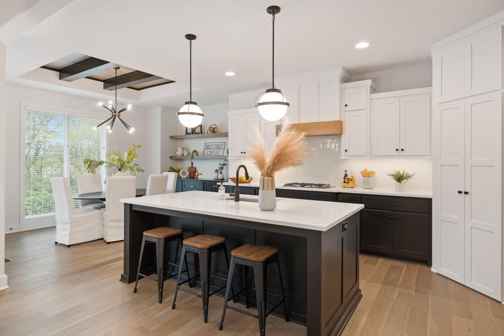
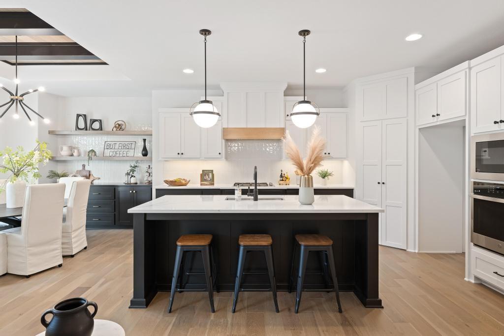
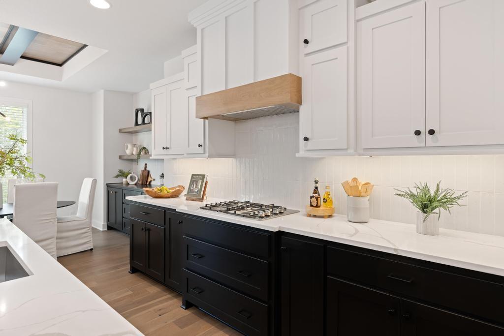
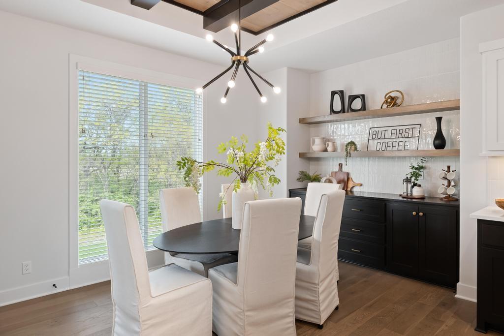
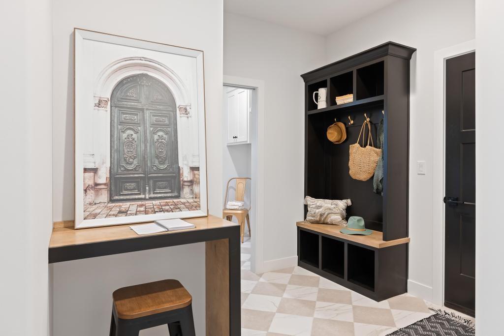
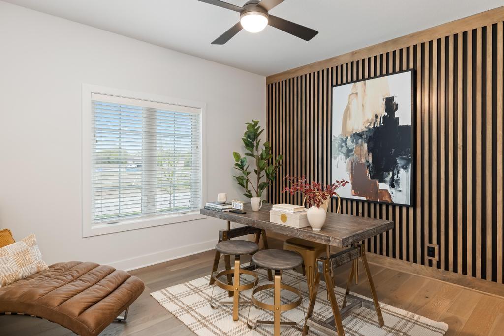
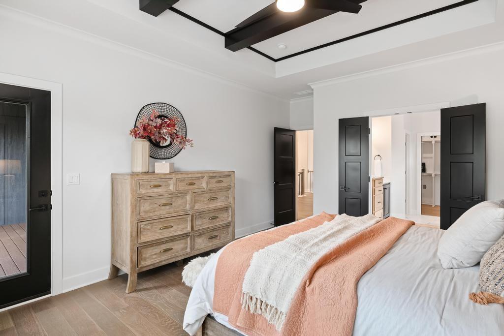
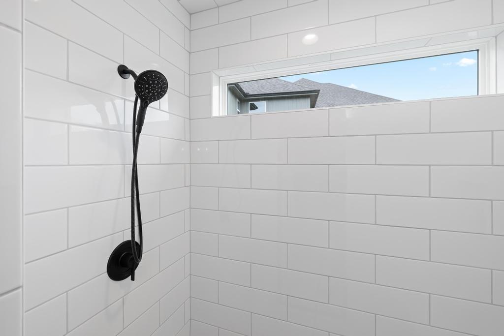
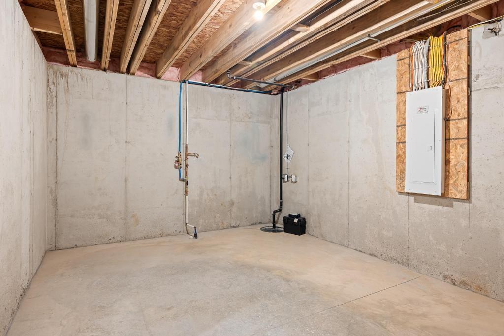
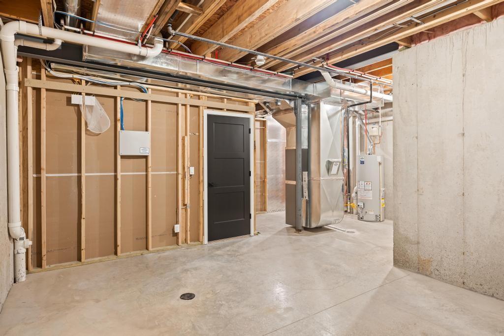
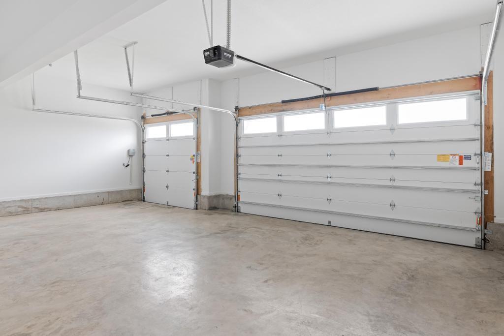
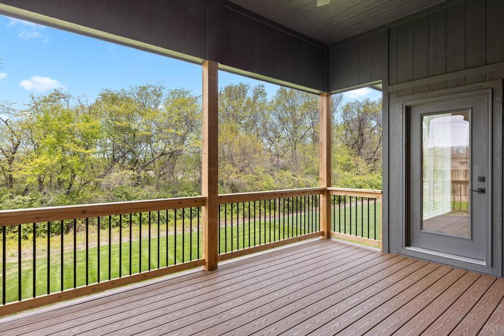
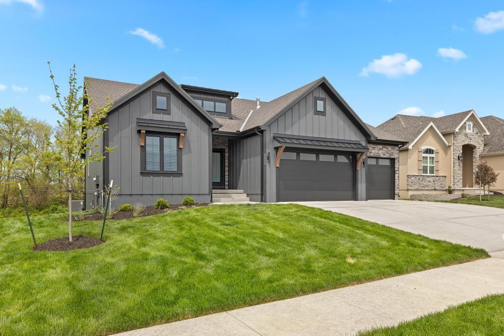
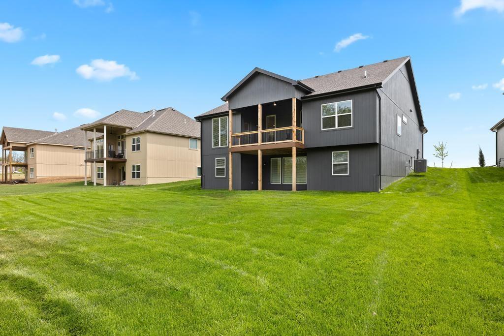
The Saddlebrook model, crafted by SAB Homes, presents an elegant Reverse 1.5 Story layout, featuring 4 bedrooms, 3.5 baths, and a spacious 3-car garage. Designed with sophistication, this home boasts custom designer finishes, marrying functionality with aesthetic appeal. The tranquil, walk-out lot backs to mature trees, creating a picturesque yard that seamlessly blends with the natural surroundings, offering open and gracious living spaces.
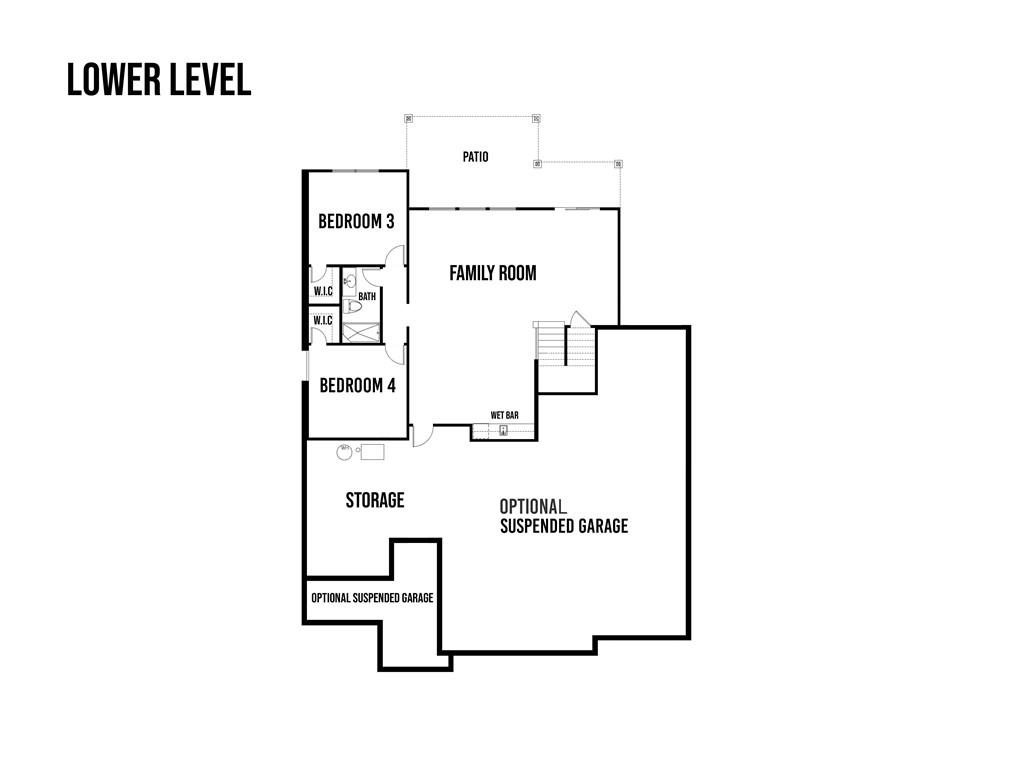
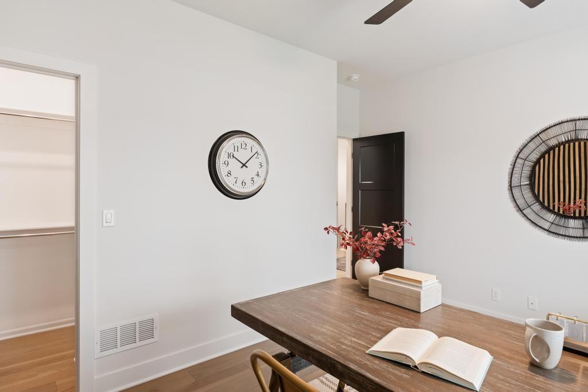
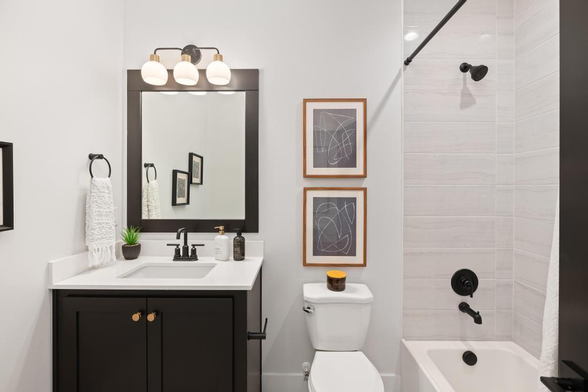
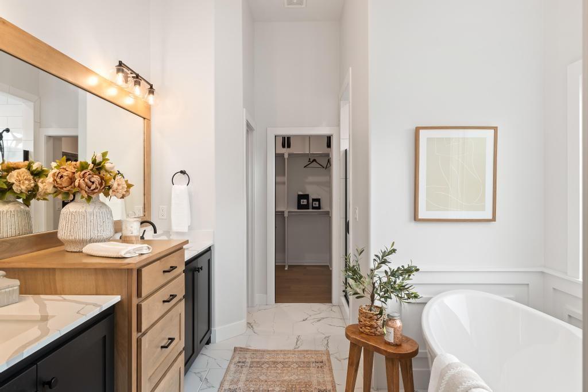
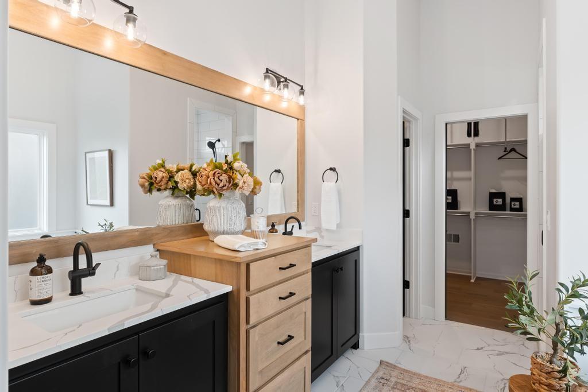
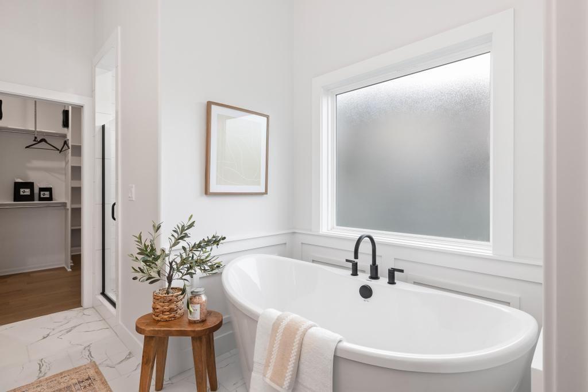
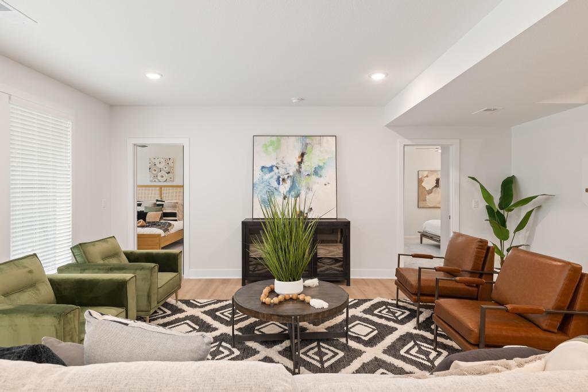
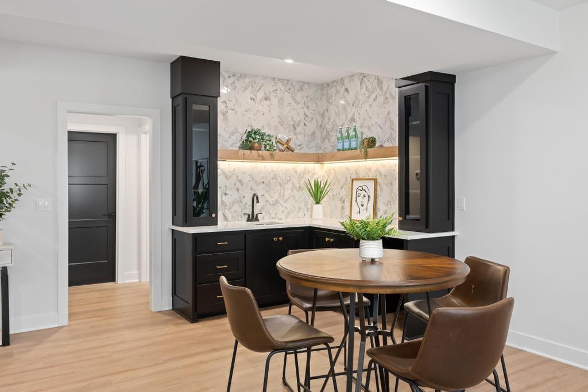
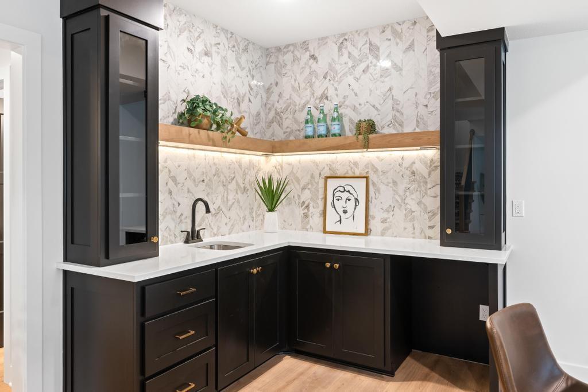
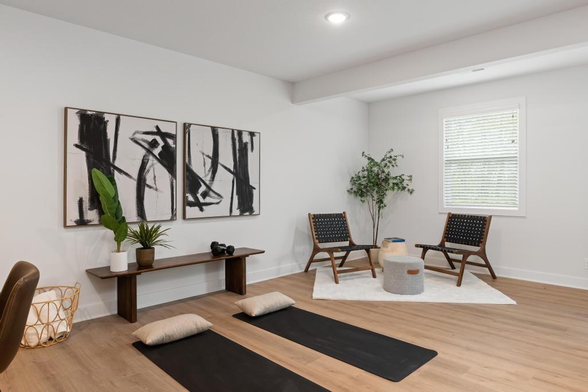
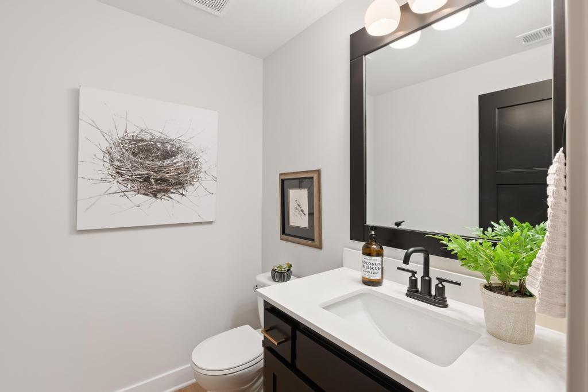
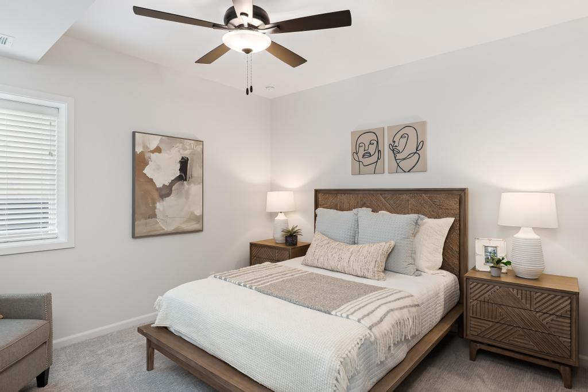
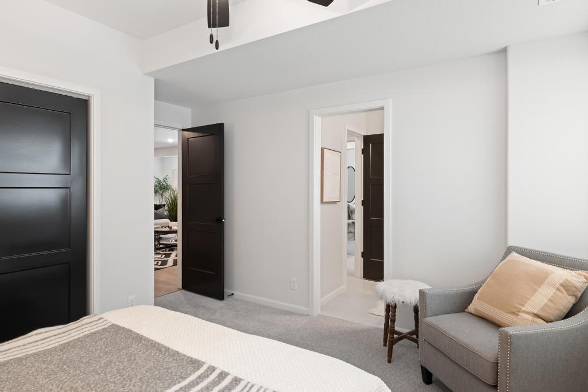
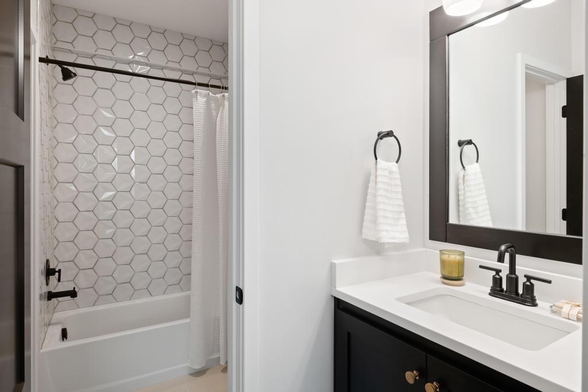
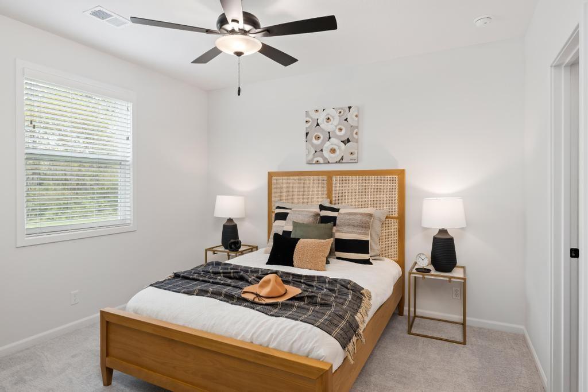
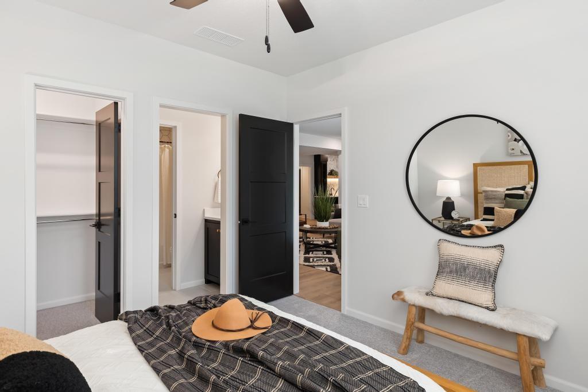
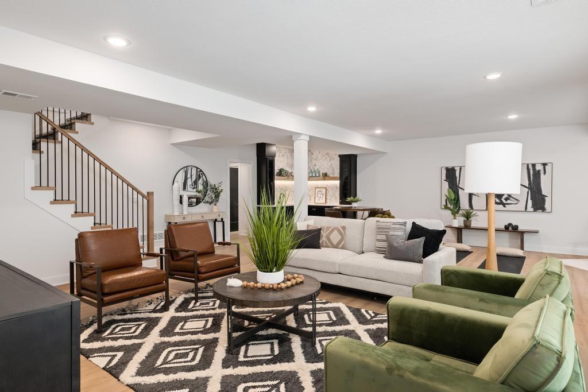
The primary suite is a haven of luxury, with a roomy ensuite and an expansive master closet, ensuring privacy and refined finishes. An additional bedroom on the main living level offers convenience and flexibility. The lower level reveals a generous family room, complete with a wet bar, perfect for entertaining. This level also houses two additional bedrooms, connected by a Jack and Jill bathroom, and an extra half bath for guests.
SAB Homes' dedication to quality and meticulous attention to detail is apparent throughout the property, rendering it a prized choice for discerning homeowners. Nestled within Hook Farms, Hunt Midwest's latest burgeoning community in Lee's Summit, this residence is more than just a house; it's part of a dynamic neighborhood. Future residents can look forward to over 65 acres of green spaces, a communal pool, scenic wooded trails, and a community garden. Located within the highly-regarded Lee's Summit West school district, this home also enjoys proximity to local conveniences. Prospective buyers should note that taxes, room sizes, and square footage are estimates. They are encouraged to engage with agents for more detailed information and customization possibilities. This property isn't just a home; it represents a lifestyle choice.

4
beds

4
baths

3,038 Sq.Ft. LIVING AREA

0.27 Acres lot

Kana Steinmeyer

Kana Steinmeyer

Features & Amenities

Interior

  • total bedrooms4
  • Total bathrooms4
  • full bathrooms3
  • half bathroom1
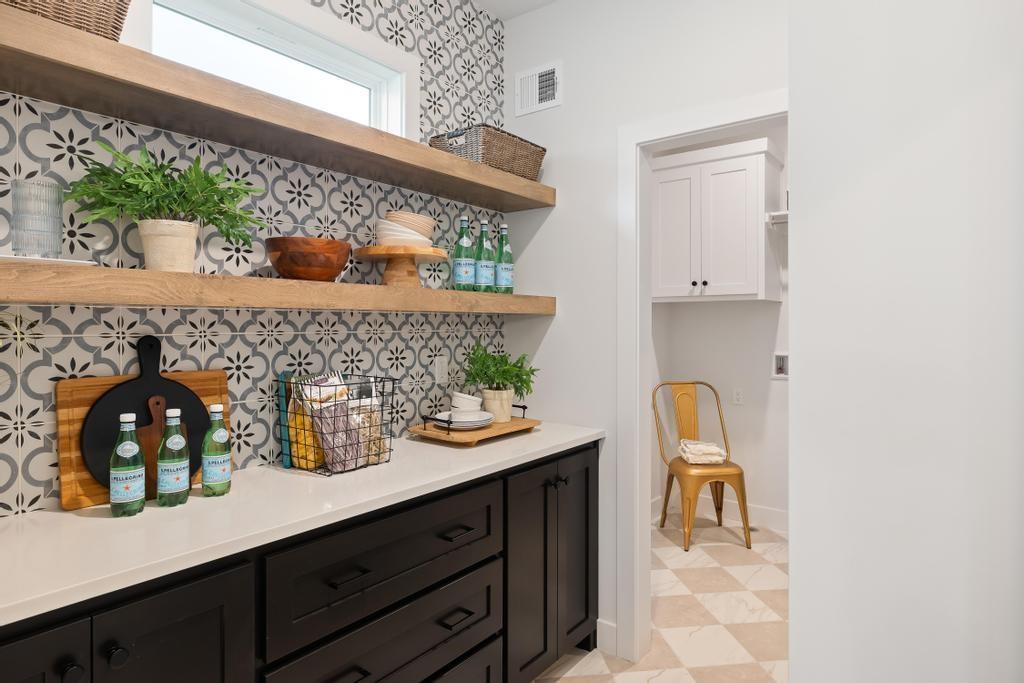
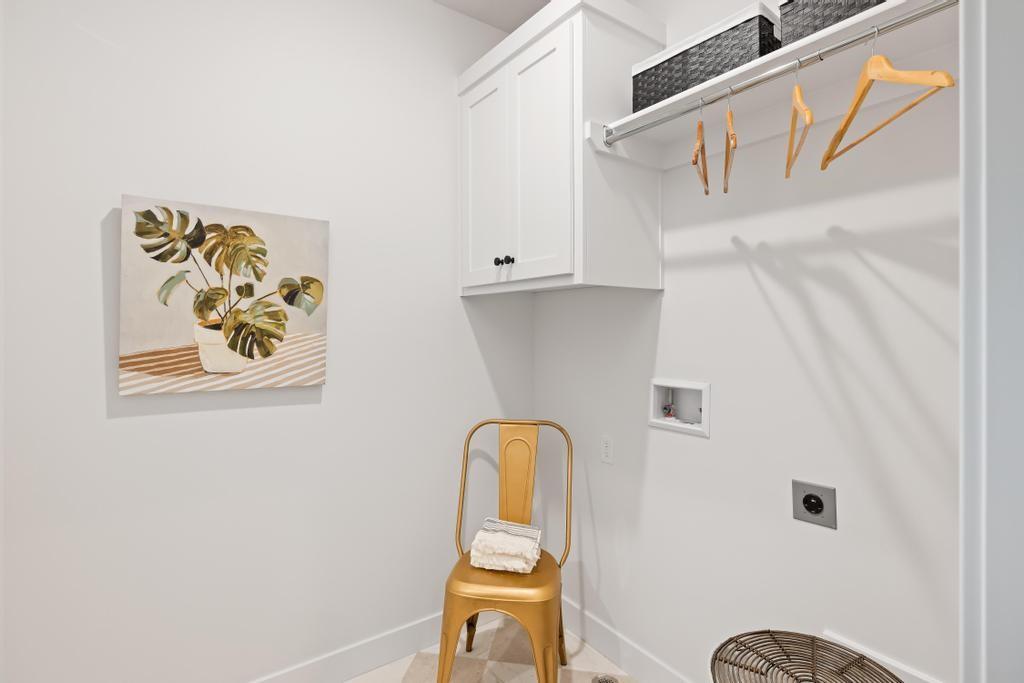
  • Laundry room Laundry Room, Main Level
  • Flooring Carpet, Tile, Wood
  • Fireplace Great Room
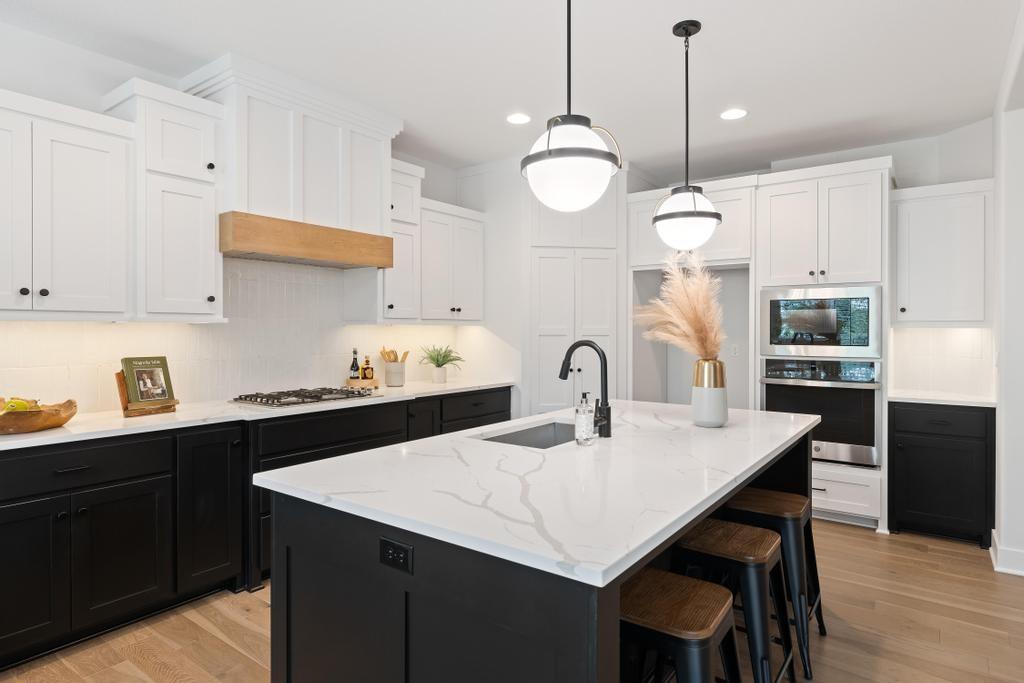
  • APPLIANCES Cooktop, Dishwasher, Disposal, Exhaust Fan, Microwave, Built-In Electric Oven, Stainless Steel Appliance(s)
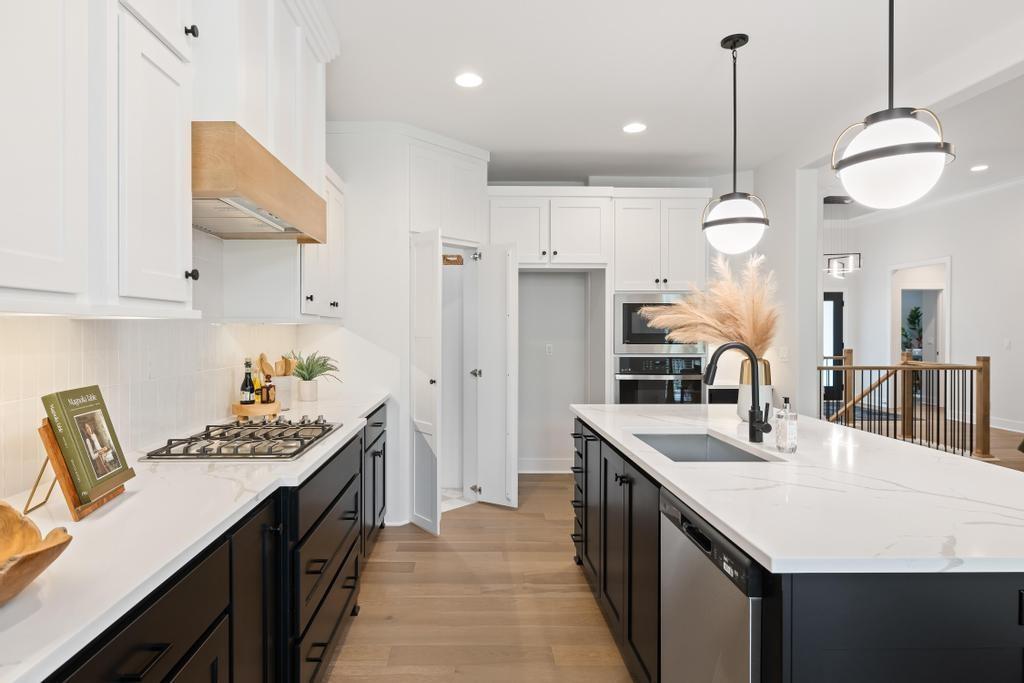
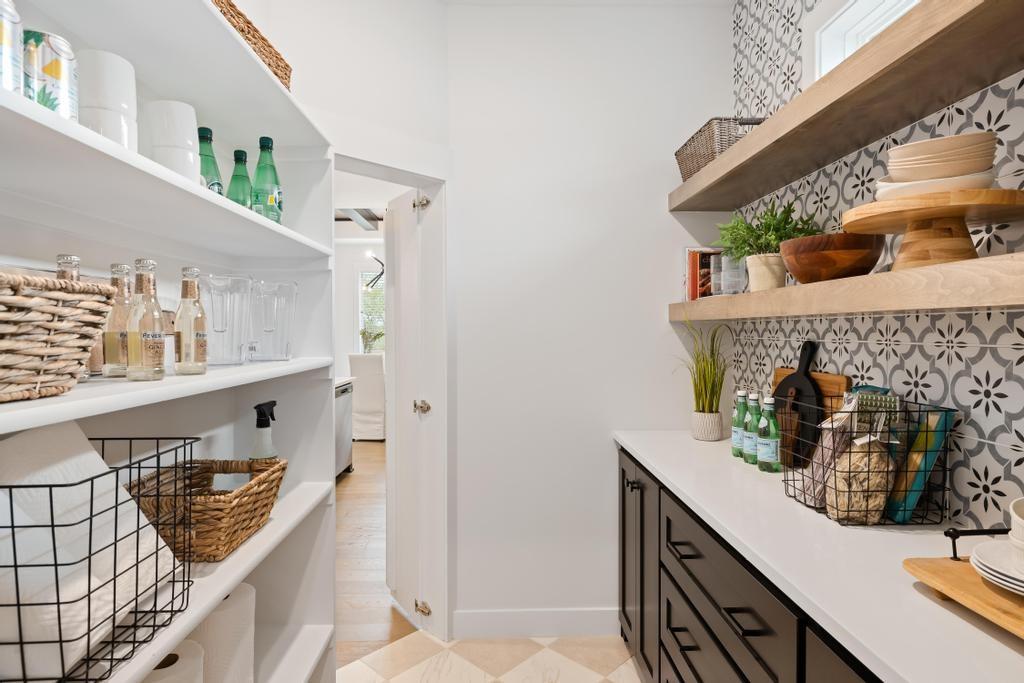
  • other interior Features Ceiling Fan(s), Custom Cabinets, Kitchen Island, Painted Cabinets, Pantry, Stained Cabinets, Walk-In Closet(s)

Area & Lot

  • Status Sold
  • Date Sold September 30, 2024
  • Living Area3,038 Sq.Ft.
  • Lot Area0.27 Acres
  • MLS® ID2466459
  • TypeResidential
  • YEAR BUILT2024
  • NeighborhoodLee’s Summit
  • Architecture StylesContemporary, Craftsman
  • Elementary SchoolHawthorn Hills
  • Middle SchoolSummit Lakes
  • High SchoolLee's Summit West
  • School DistrictLee's Summit

Exterior

  • Garage Space3.0
  • water SourcePublic
  • roofComposition
  • lot featuresAdjoin Greenspace, City Limits, City Lot, Sprinklers In Front
  • parkingAttached
  • HEAT TYPENatural Gas
  • AIR CONDITIONINGElectric
  • sewerPublic Sewer
  • HOA AmenitiesPool, Trail(s)

Financial

  • Price Upon Request
View Virtual Tour

Lee’s Summit

Explore

Let’s Get You Moving

Our team’s unprecedented professionalism, skill, and attention to detail has allowed us to set sales records. We will ensure your buying or selling experience exceeds your expectations.

Let’s Get You Moving

Whether you're buying, selling, building, or relocating to the Sioux Falls area, our team is ready to help you make your next move with confidence.

Start Your Home Search

Browse our exclusive properties in the area.

Follow Us on Instagram