264 NE Edgewater Drive
SEE ALL PHOTOS
264 NE Edgewater Drive
Courtesy of ReeceNichols- Leawood Town Center, Brooke Winfrey Listing Contact: 913-220-9374 
Sold

264 NE Edgewater Drive

264 NE Edgewater Drive, Lee s Summit, MO 64064

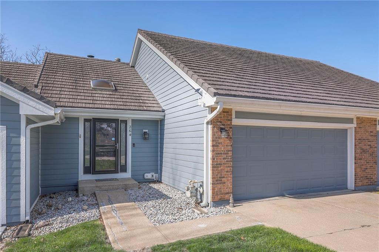
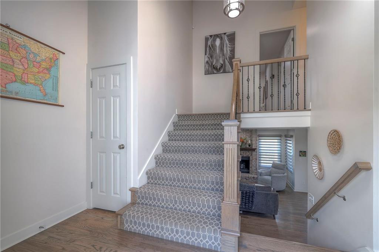
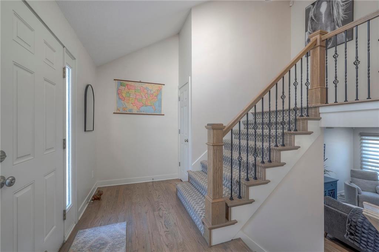
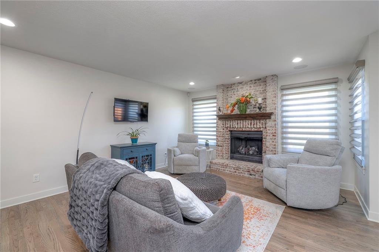
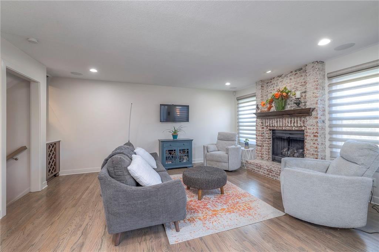
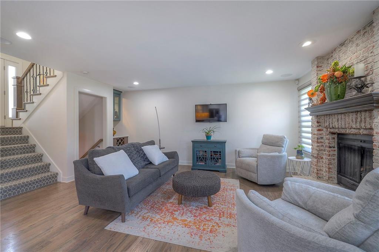
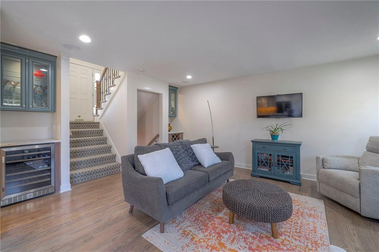
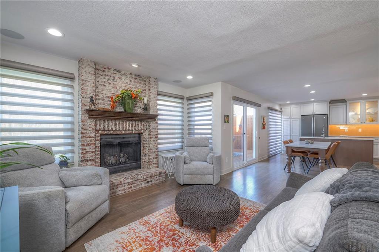
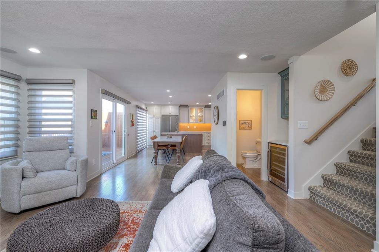
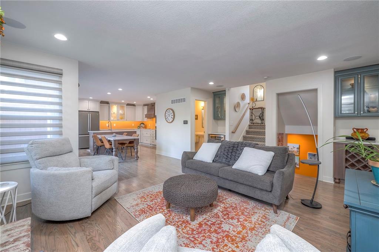
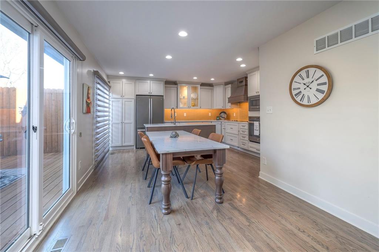
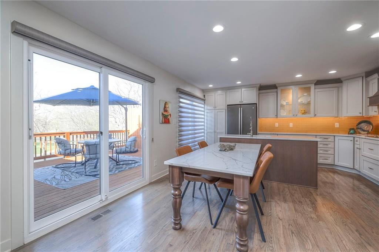
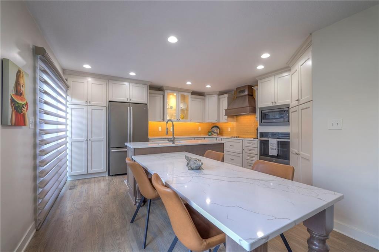
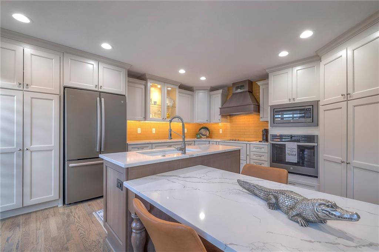
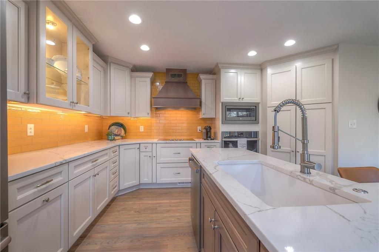
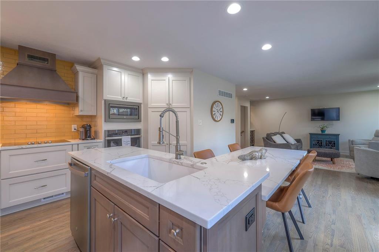
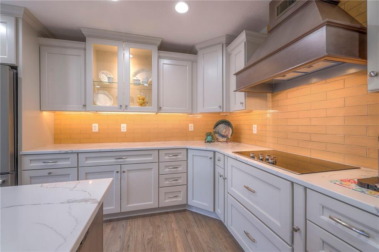
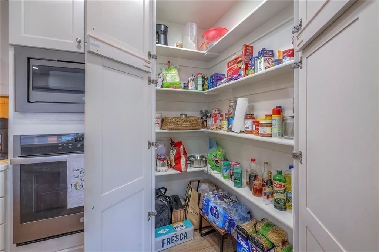
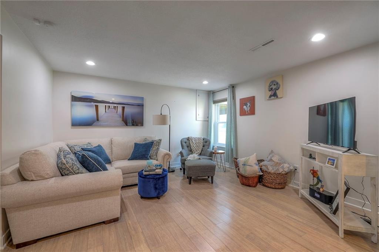
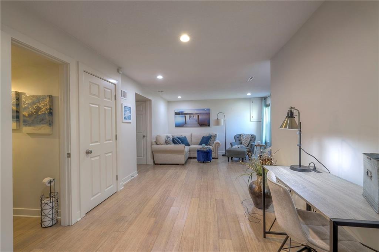
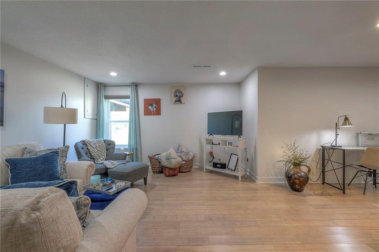
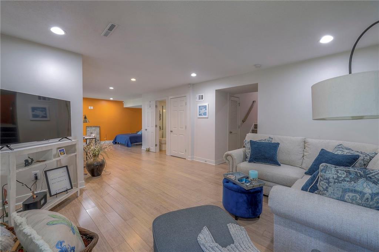
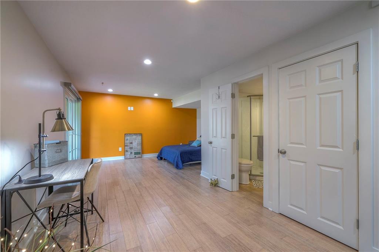
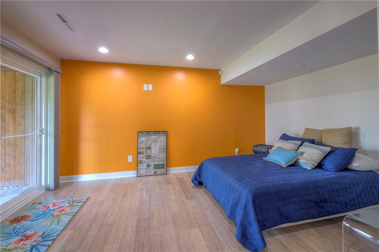
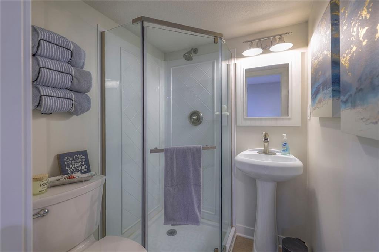
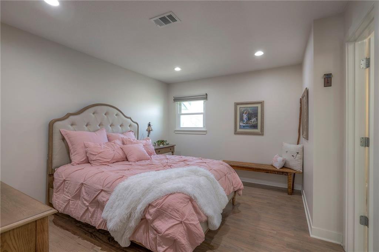
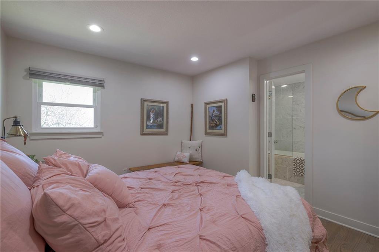
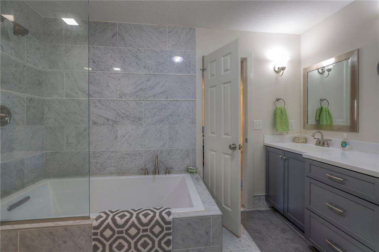
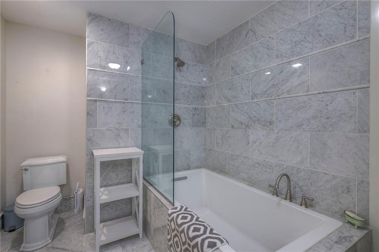
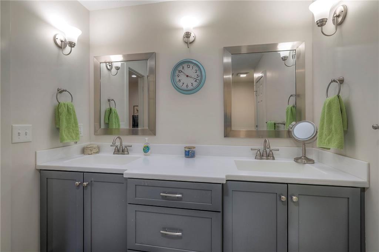
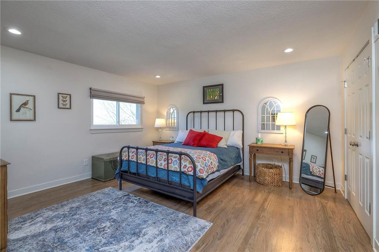
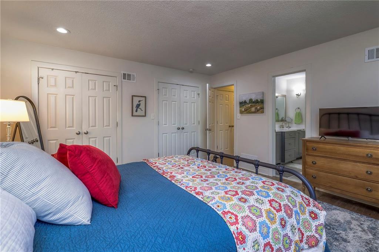
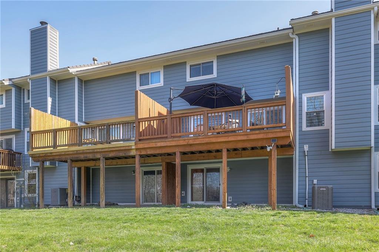
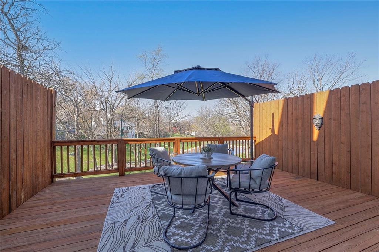
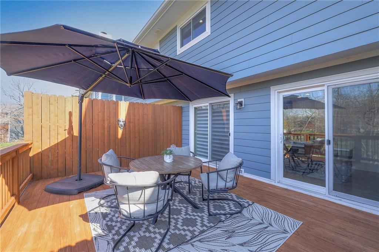
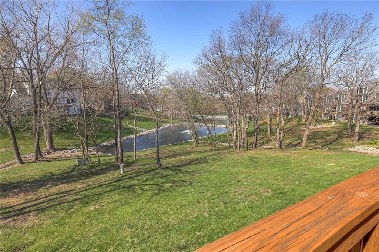
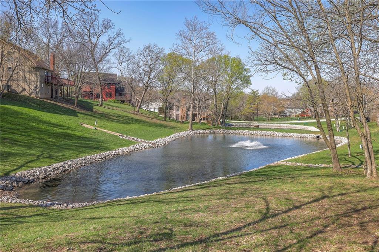
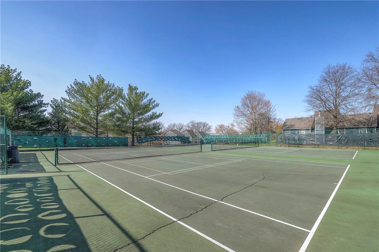
Step inside this beautiful, comprehensively renovated, customized home. Open floor plan, hardwoods throughout, bamboo flooring with another full bath on lower level! Contemporary kitchen with a special made-to-order quartz Calcutta countertop and island with extended quartz dining table gives you plenty of room to entertain. Thomasville soft close cabinets, walk in pantry, new thermal windows with double sliding glass doors on main gives plenty of natural light leading you out to private deck overlooking the relaxing sound of fountains on the ponds. Lower level complete with peaceful, private walk out patio with a wonderful view of the water. Designer Hunter Douglas window covers stay with property. Relax in the immaculate marble tiled master bathroom with deep soaker tub - no fear of running out of hot water! Stay warm on those cold evenings in front of your Hearth and Home remote-controlled fireplace. Utility moved to the upper level by master for convenience. James Hardie Siding installed February 2020, new garage door, new Lennox HVAC, humidifier, dehumidifier and endless/tankless water heater. Garage walled with speed-board and easy pull down ladder to partially covered plywood attic space with lighting for all your storage needs. Access to multiple pools, manmade beach and gorgeous lakes that roughly cover 365 acres, parks and playgrounds, basketball courts, tennis courts, walking trail, clubhouse, Lakewood Oaks Country Club golf course and ample security. HOA services exterior maintenance (including exterior paint, roof maintenance and gutter maintenance) property insurance which is a huge plus (buyer still responsible for insurance on inside contents), trash and snow removal and mowing services! Don't miss out on being part of this community that has a countless number of clubs, activities and festivals that go year-round for your entertainment!
.

2
beds

3
baths

2,060 Sq.Ft. LIVING AREA

1,977 Sq.Ft. lot

Brooke Winfrey

Brooke Winfrey

Features & Amenities

Interior

  • total bedrooms2
  • Total bathrooms3
  • full bathrooms2
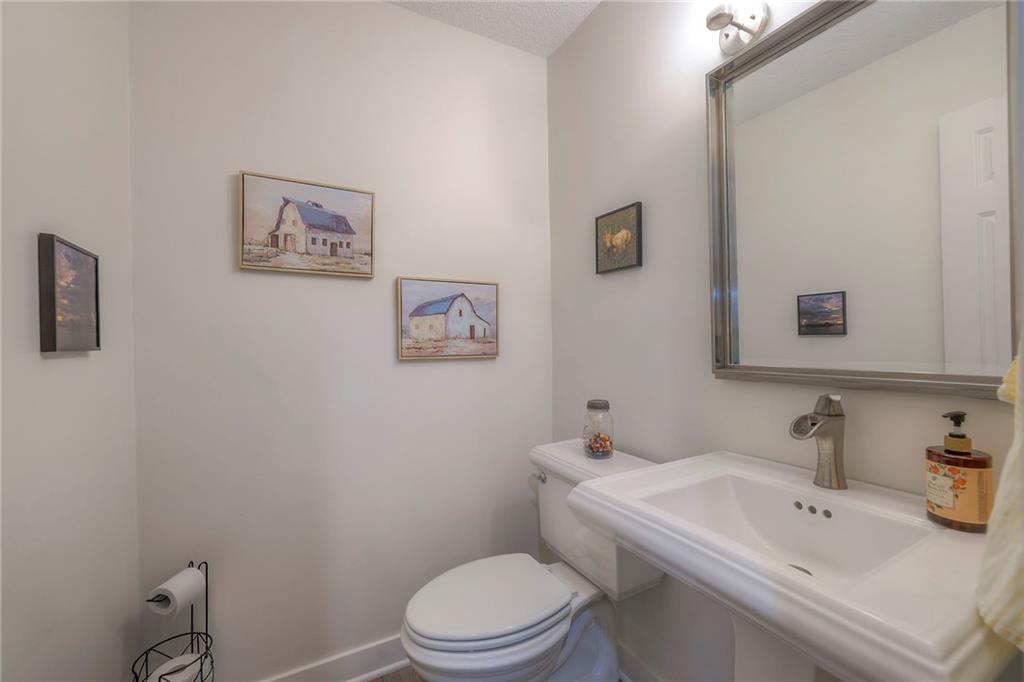
  • half bathroom1
  • Laundry room Bedroom Level
  • Flooring Marble, Tile, Wood
  • Fireplace Gas, Living Room
  • APPLIANCES Cooktop, Dishwasher, Disposal, Exhaust Fan, Built-In Electric Oven, Stainless Steel Appliance(s)
  • other interior Features Pantry

Area & Lot

  • Status Sold
  • Date Sold June 17, 2025
  • Living Area2,060 Sq.Ft.
  • Lot Area1,977 Sq.Ft.
  • MLS® ID2538569
  • TypeTownhouse
  • YEAR BUILT1981
  • NeighborhoodLee’s Summit
  • Architecture StylesContemporary
  • Elementary SchoolChapel Lakes
  • Middle SchoolDelta Woods
  • High SchoolBlue Springs South
  • School DistrictBlue Springs

Exterior

  • Garage Space2.0
  • water SourcePublic
  • roofOther
  • lot featuresPond(s), Many Trees, Wooded
  • parkingAttached, Garage Door Opener, Garage Faces Front
  • HEAT TYPEForced Air
  • AIR CONDITIONINGAttic Fan, Electric
  • sewerPublic Sewer
  • HOA AmenitiesBoat Dock, Clubhouse, Golf Course, Party Room, Play Area, Pool, Tennis Court(s), Trail(s)
  • security FeaturesSmoke Detector(s)

Financial

  • Price Upon Request

Lee’s Summit

Explore

Let’s Get You Moving

Our team’s unprecedented professionalism, skill, and attention to detail has allowed us to set sales records. We will ensure your buying or selling experience exceeds your expectations.

Let’s Get You Moving

Whether you're buying, selling, building, or relocating to the Sioux Falls area, our team is ready to help you make your next move with confidence.

Start Your Home Search

Browse our exclusive properties in the area.

Follow Us on Instagram