27011 E Dogwood Lane
SEE ALL PHOTOS
27011 E Dogwood Lane
Courtesy of ReeceNichols - Lees Summit, Jennifer Messner Listing Contact: 816-918-6337 
Sold

27011 E Dogwood Lane

27011 E Dogwood Lane, Lee s Summit, MO 64086

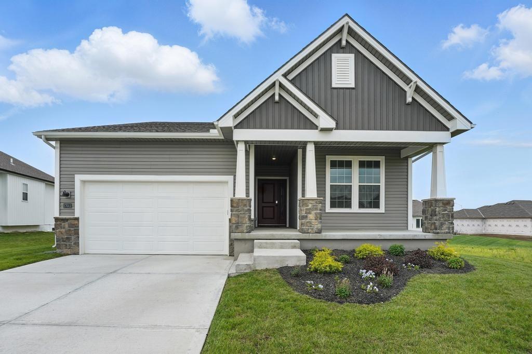
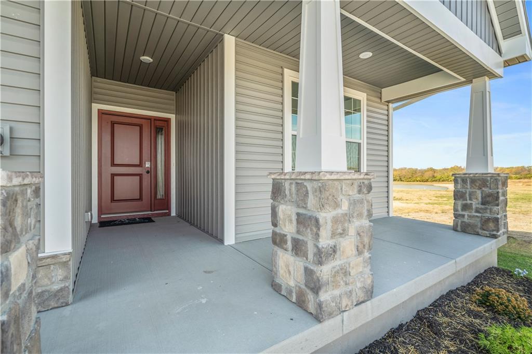
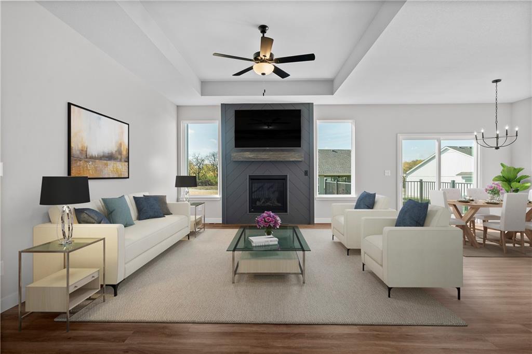
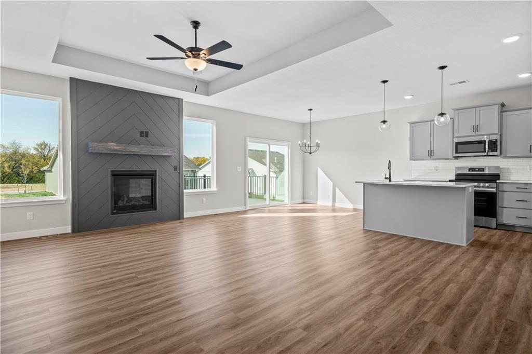
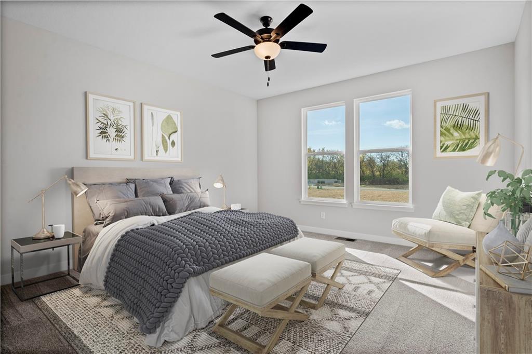
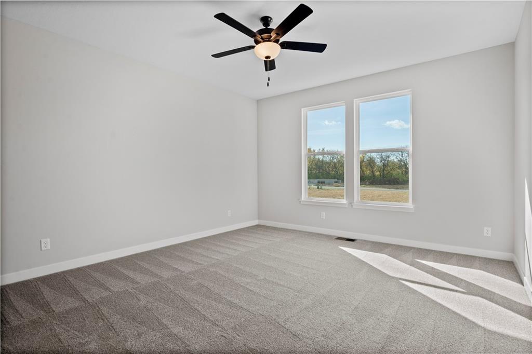
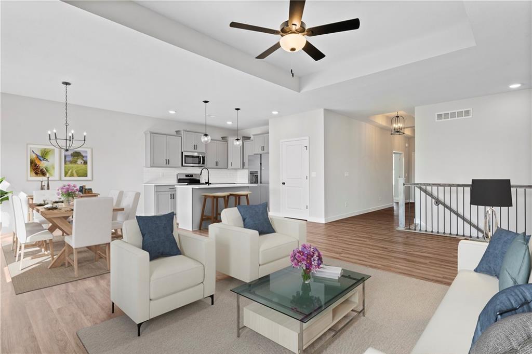
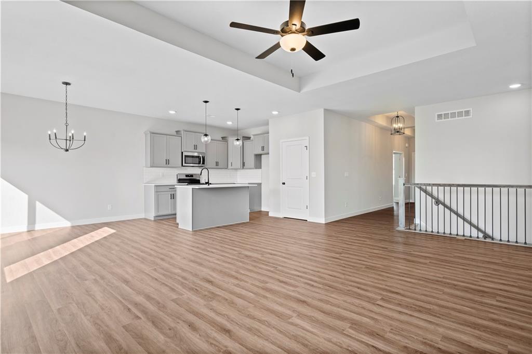
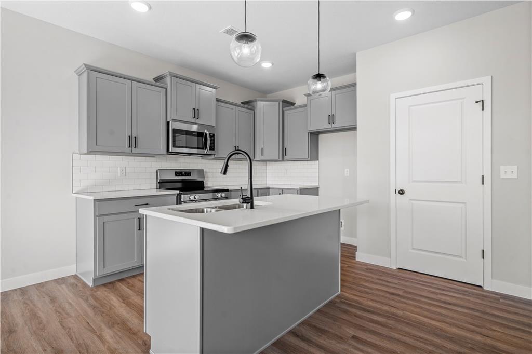
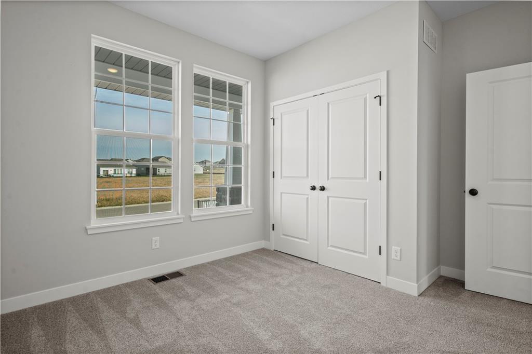
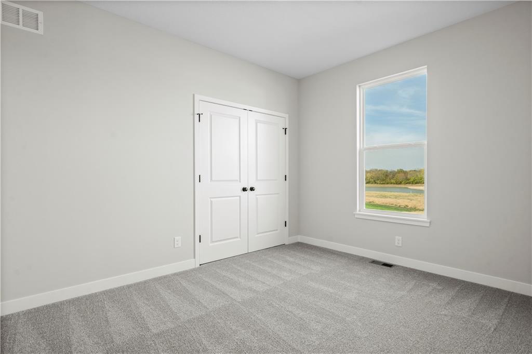
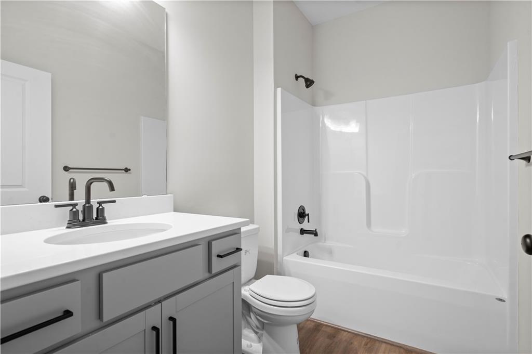
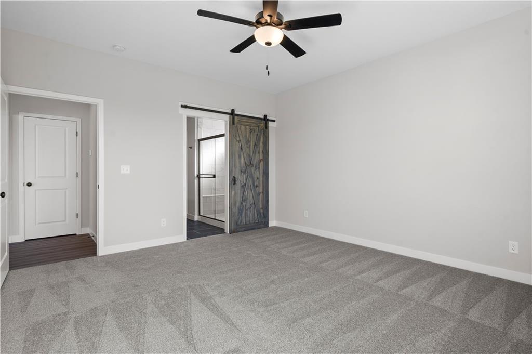
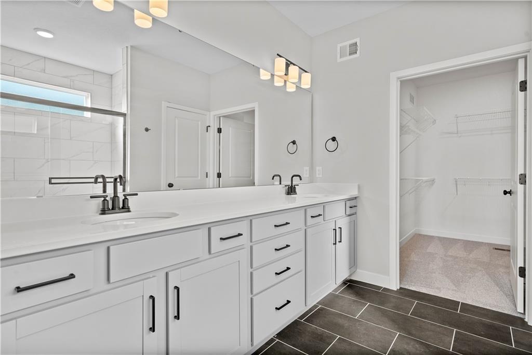
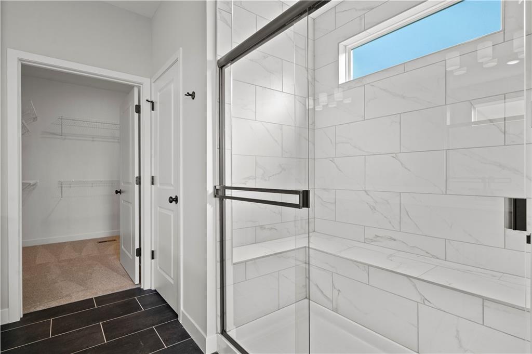
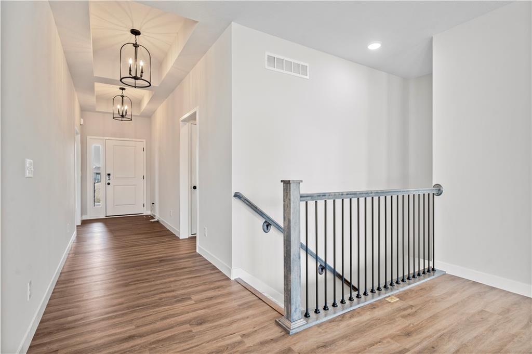
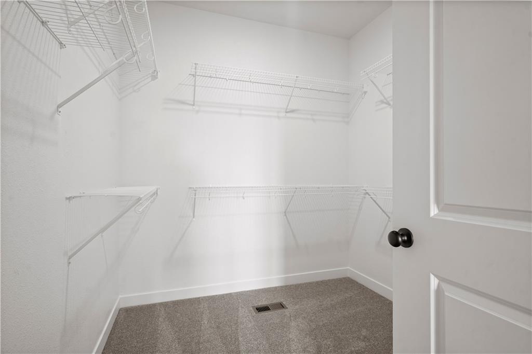
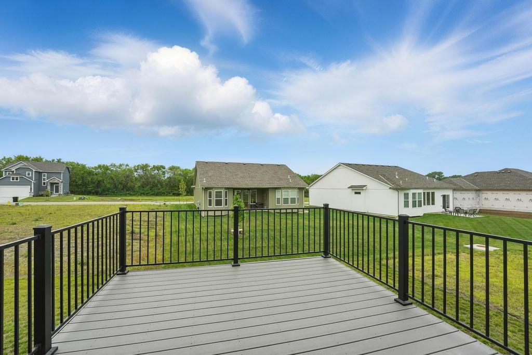
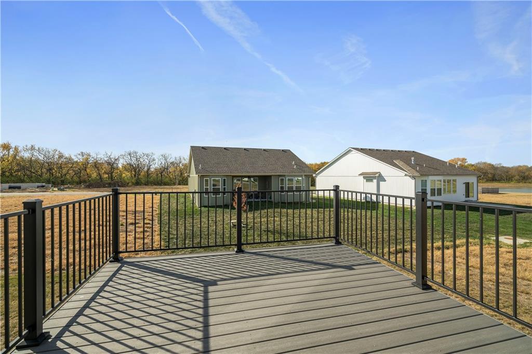
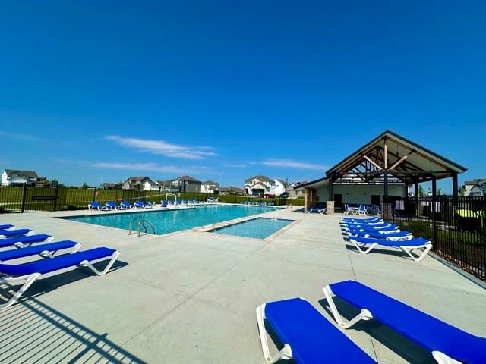
The Oakmont by Ashlar Homes. This delightful house boasts a welcoming porch on the front exterior and a spacious deck. Upon entering, you'll find an inviting entryway, three bedrooms on the main level, and two full bathrooms. The kitchen is a true highlight, featuring an island, elegant countertops, a beautifully tiled backsplash, and a generously sized pantry for all your storage needs. The primary suite, with connecting bathroom features tasteful tilework in the shower and flooring, and a generously sized walk-in closet. Additional upgrades throughout the home include luxurious LVP flooring in the living room, kitchen, and dining room and a charming shiplap trimmed fireplace that adds warmth and character to the living space. Enjoy community amenities including a pool, playground, sport courts with pickleball and basketball, plus frisbee golf.

3
beds

2
baths

1,664 Sq.Ft. LIVING AREA

8,231 Sq.Ft. lot

Jennifer Messner

Jennifer Messner

Features & Amenities

Interior

  • total bedrooms3
  • Total bathrooms2
  • full bathrooms2
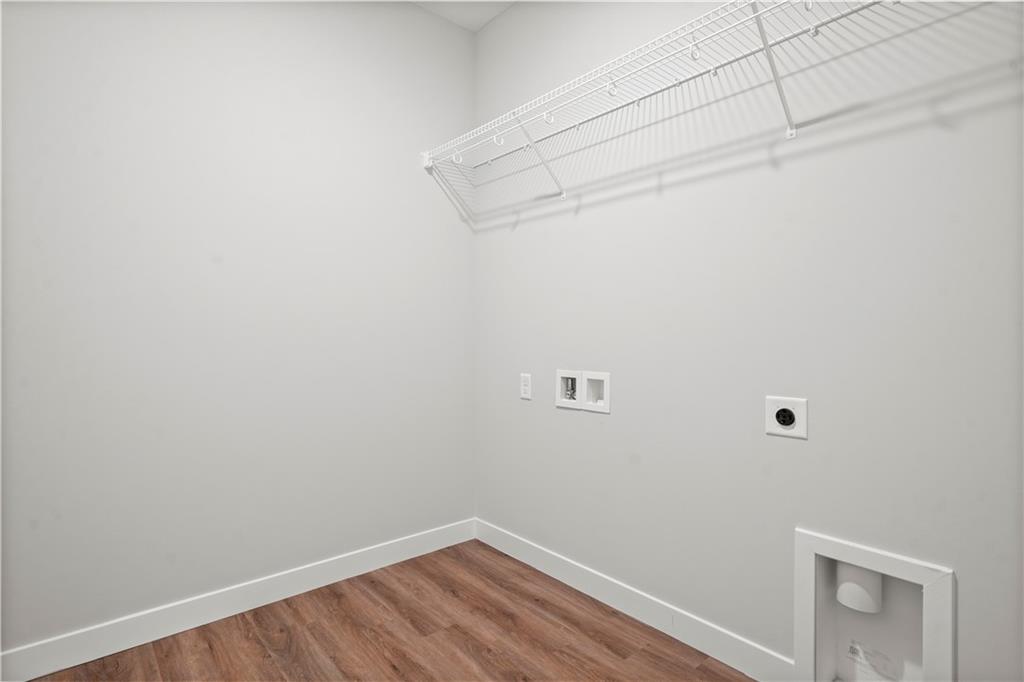
  • Laundry room Bedroom Level, Main Level
  • Flooring Carpet, Luxury Vinyl, Tile
  • Fireplace Great Room
  • APPLIANCES Dishwasher, Disposal, Microwave, Built-In Electric Oven
  • other interior Features Ceiling Fan(s), Kitchen Island, Pantry, Smart Thermostat, Walk-In Closet(s)

Area & Lot

  • Status Sold
  • Date Sold September 15, 2025
  • Living Area1,664 Sq.Ft.
  • Lot Area8,231 Sq.Ft.
  • MLS® ID2457902
  • TypeResidential
  • NeighborhoodLee’s Summit
  • Architecture StylesCraftsman
  • Elementary SchoolWoodland
  • Middle SchoolEast Trails
  • High SchoolLee's Summit
  • School DistrictLee's Summit

Exterior

  • Garage Space2.0
  • water SourcePublic
  • roofComposition
  • lot featuresCity Limits, City Lot
  • parkingAttached, Garage Door Opener, Garage Faces Front
  • HEAT TYPENatural Gas
  • AIR CONDITIONINGElectric
  • sewerPublic Sewer
  • HOA AmenitiesOther, Pickleball Court(s), Play Area, Pool
  • security FeaturesSmart Door Lock, Smoke Detector(s)

Financial

  • Price Upon Request
View Virtual Tour

Lee’s Summit

Explore

Let’s Get You Moving

Our team’s unprecedented professionalism, skill, and attention to detail has allowed us to set sales records. We will ensure your buying or selling experience exceeds your expectations.

Let’s Get You Moving

Whether you're buying, selling, building, or relocating to the Sioux Falls area, our team is ready to help you make your next move with confidence.

Start Your Home Search

Browse our exclusive properties in the area.

Follow Us on Instagram