27117 E Oakview Drive
SEE ALL PHOTOS
27117 E Oakview Drive
Courtesy of ReeceNichols - Lees Summit, Jennifer Messner Listing Contact: 816-918-6337 
Sold

27117 E Oakview Drive

27117 E Oakview Drive, Lee s Summit, MO 64086

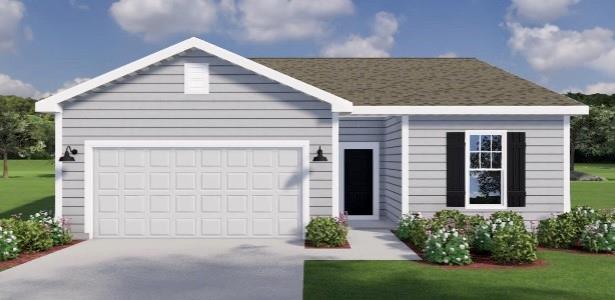
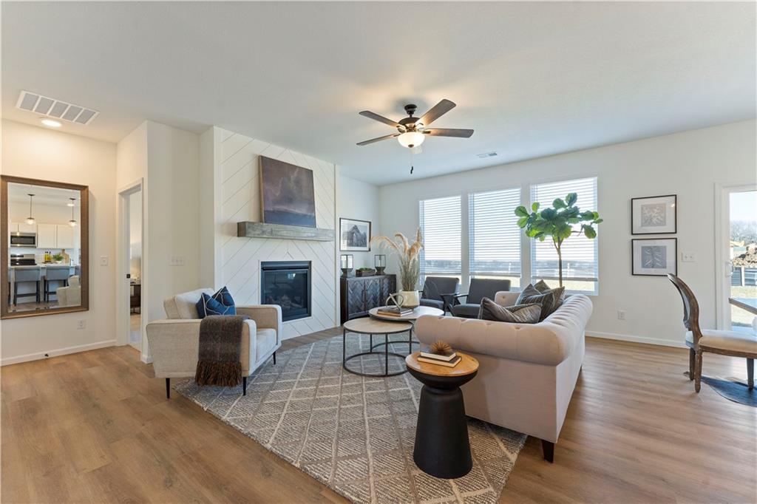
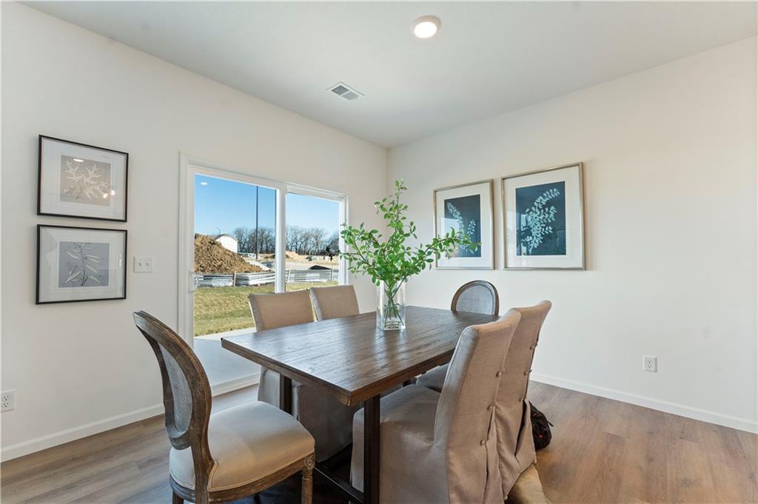
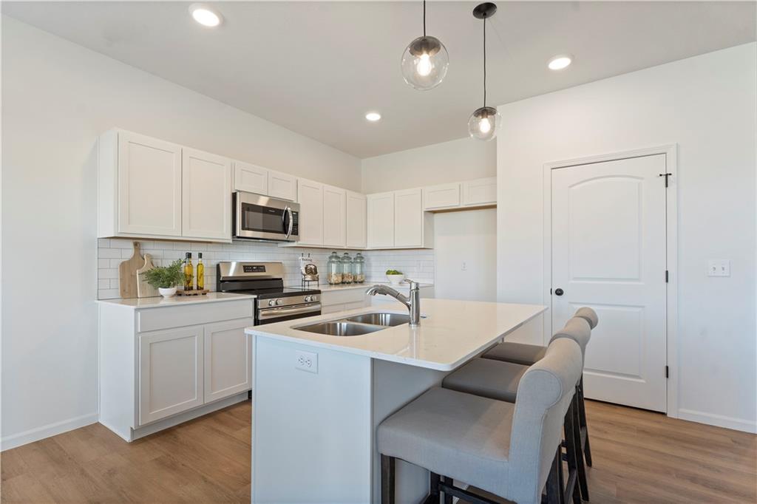
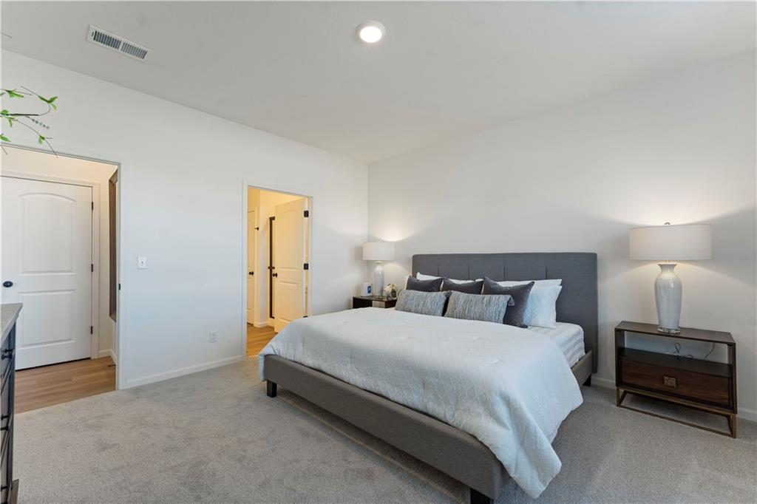
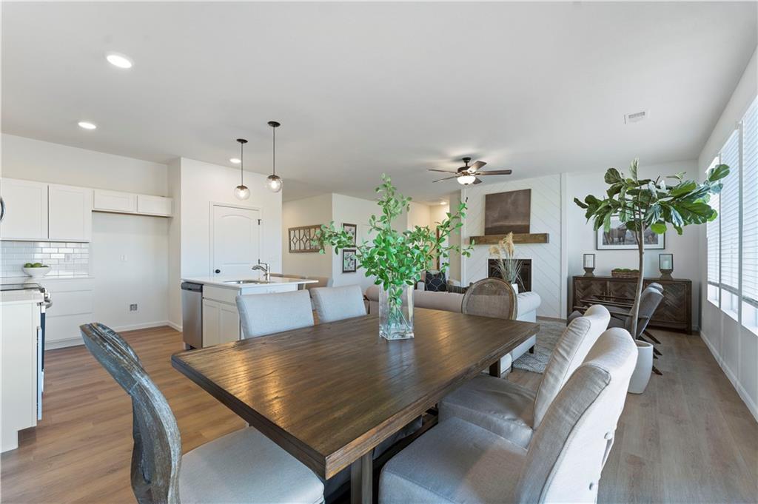
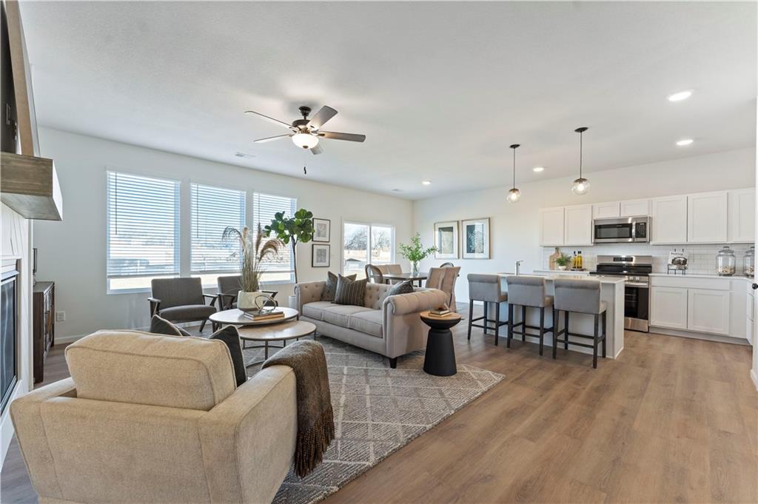
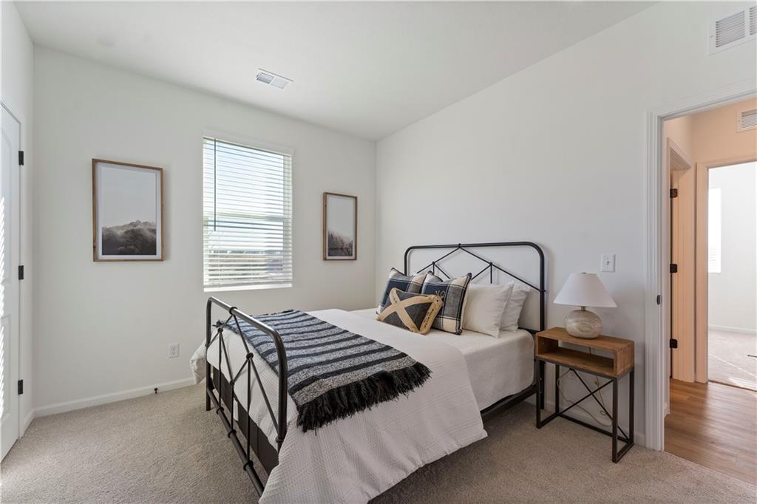
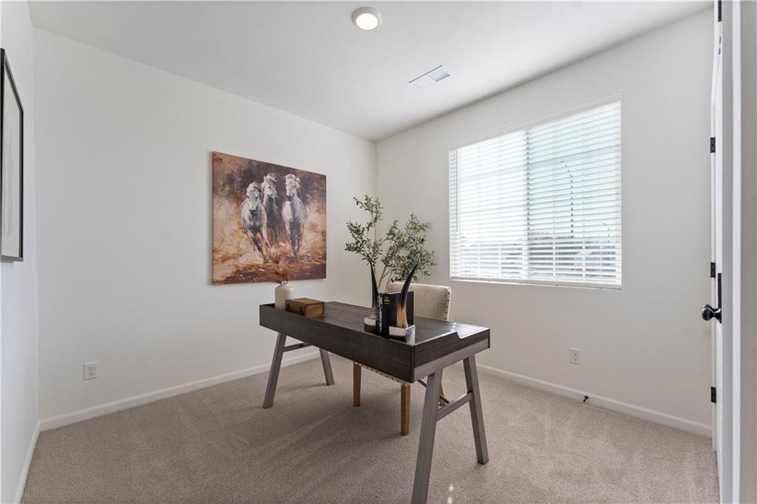
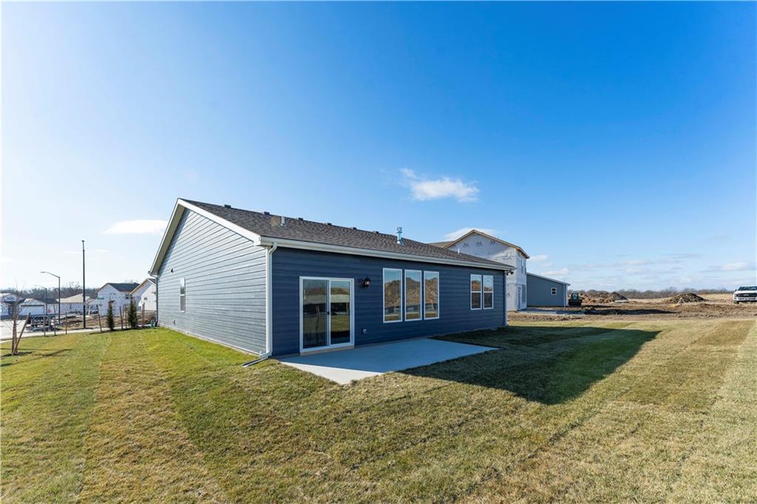
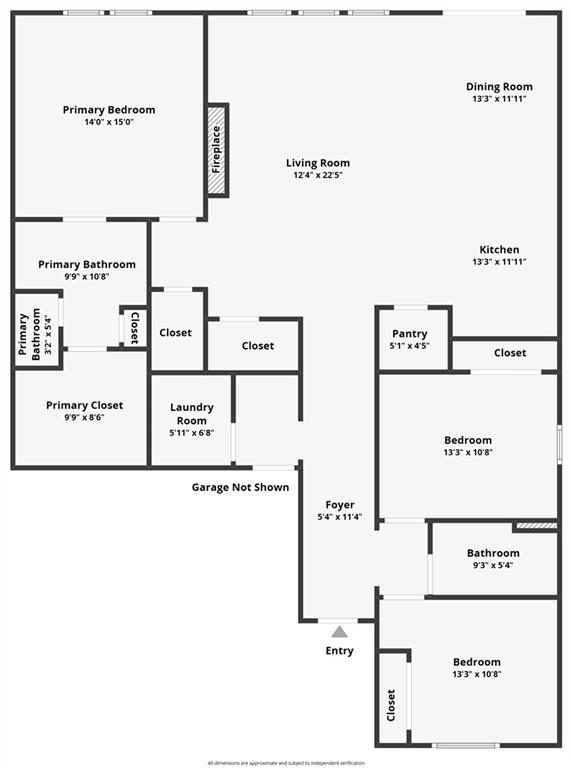
Welcome to the Magnolia floor plan, a beautifully designed 3-bedroom, 2-bath home that perfectly balances comfort and modern living. Step into the heart of the home where you'll find an open-concept kitchen featuring quartz countertops and a stylish tile backsplash, complemented by luxury vinyl plank (LVP) flooring that flows seamlessly through the kitchen, dining area, great room, and hallways.
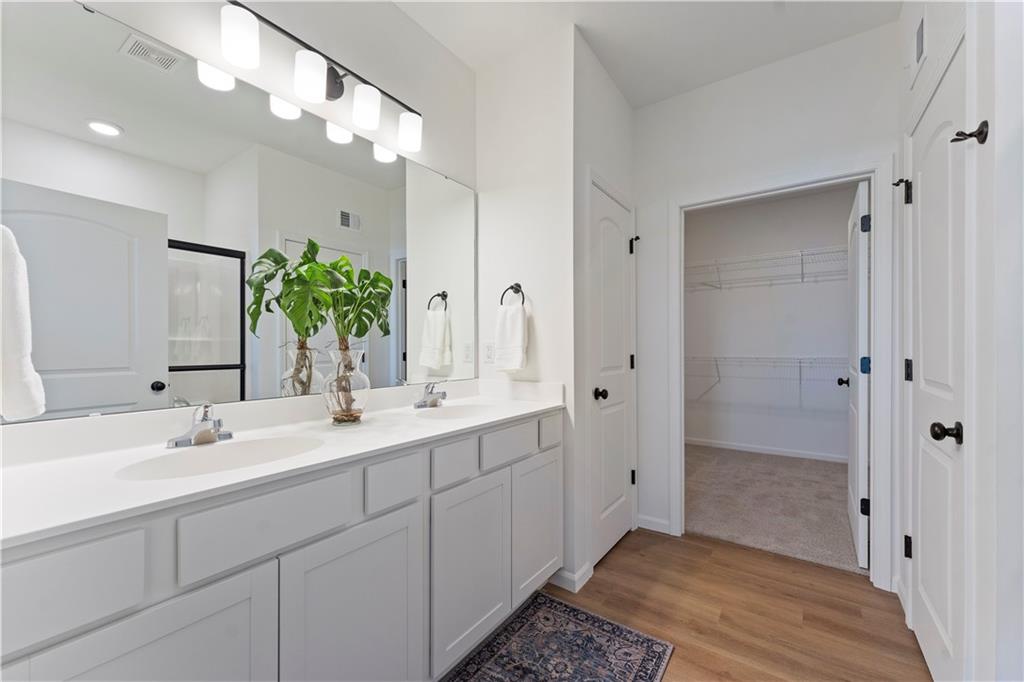
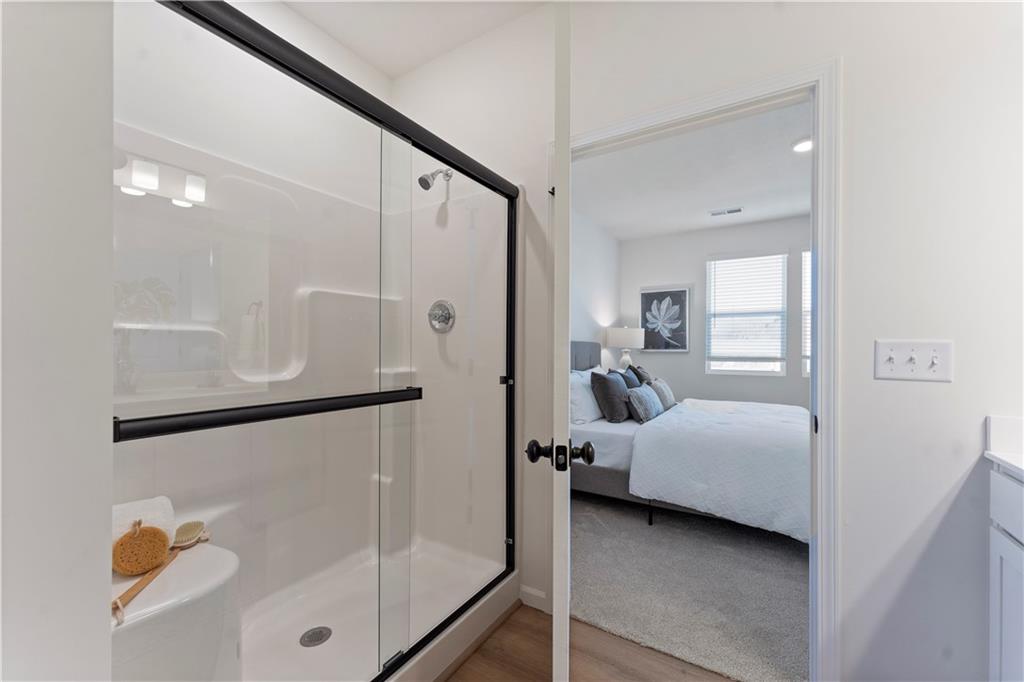
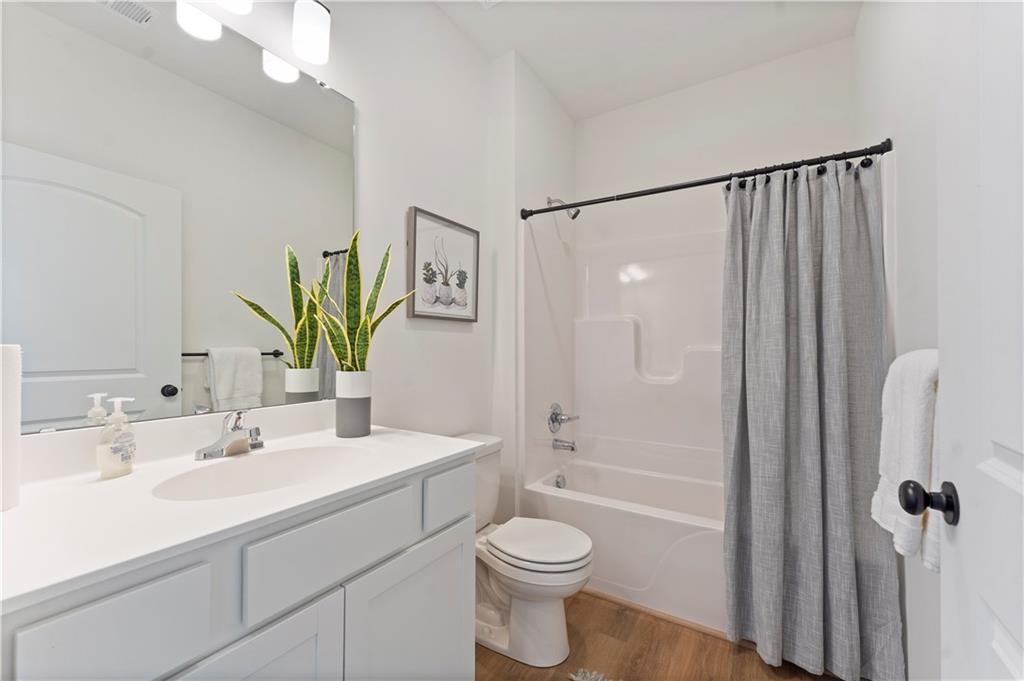
The inviting primary suite offers a tranquil retreat with a luxurious shower with glass doors, providing both style and function. Located in a vibrant community, residents enjoy access to fantastic amenities, including a swimming pool, playground, fire pit, basketball and pickleball court, a grass-seating amphitheater and a fishing pond, making this the perfect place to call home. Photos are of a completed Magnolia model - finishes may not be exact.

3
beds

2
baths

1,636 Sq.Ft. LIVING AREA

5,898 Sq.Ft. lot

Jennifer Messner

Jennifer Messner

Features & Amenities

Interior

  • total bedrooms3
  • Total bathrooms2
  • full bathrooms2
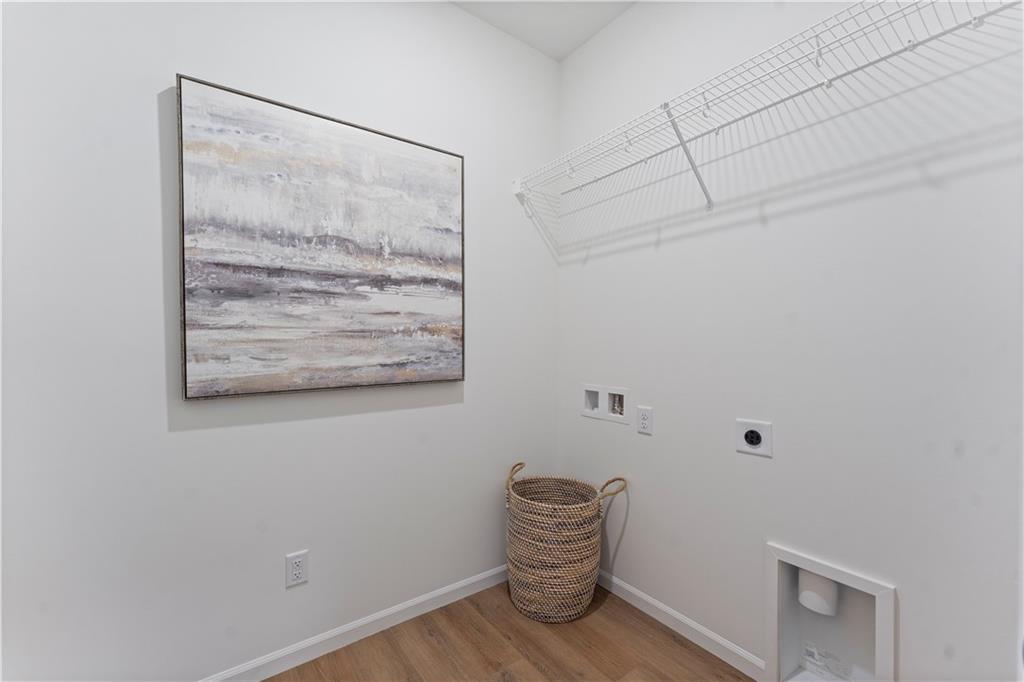
  • Laundry room Laundry Room, Main Level
  • Flooring Carpet, Luxury Vinyl
  • APPLIANCES Dishwasher, Disposal, Microwave, Free-Standing Electric Oven
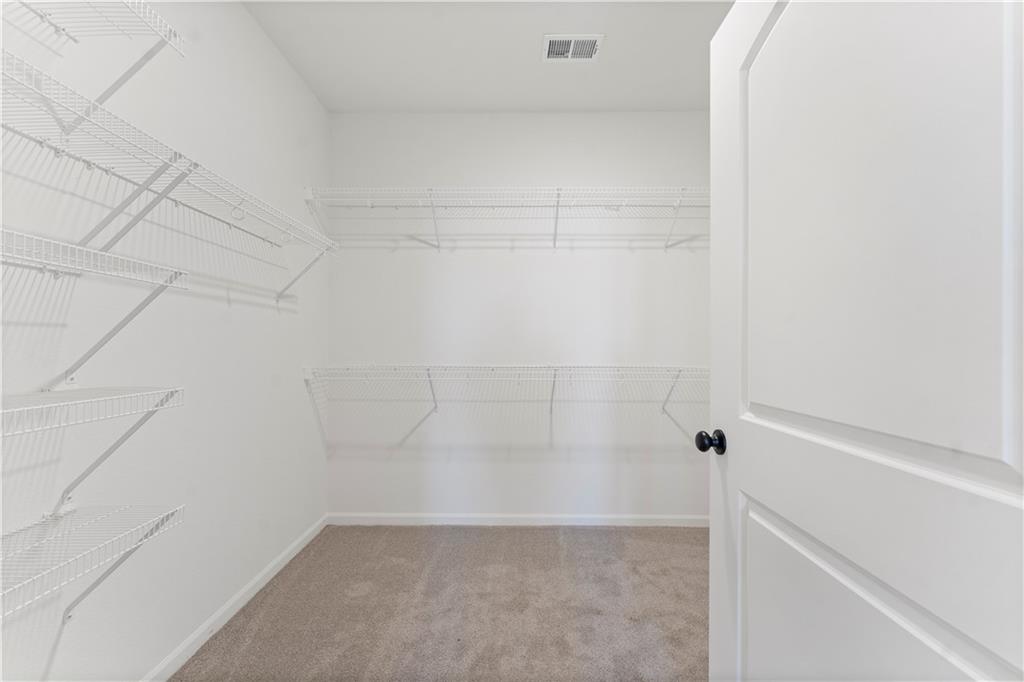
  • other interior Features Ceiling Fan(s), Kitchen Island, Pantry, Smart Thermostat, Walk-In Closet(s)

Area & Lot

  • Status Sold
  • Date Sold August 8, 2025
  • Living Area1,636 Sq.Ft.
  • Lot Area5,898 Sq.Ft.
  • MLS® ID2537464
  • TypeResidential
  • YEAR BUILT2025
  • NeighborhoodLee’s Summit
  • Architecture StylesTraditional
  • Elementary SchoolWoodland
  • Middle SchoolEast Trails
  • High SchoolLee's Summit
  • School DistrictLee's Summit

Exterior

  • Garage Space2.0
  • water SourcePublic
  • roofComposition
  • lot featuresCity Lot
  • parkingAttached, Garage Faces Front
  • HEAT TYPENatural Gas
  • AIR CONDITIONINGElectric
  • sewerPublic Sewer
  • SubstructureSlab
  • HOA AmenitiesOther, Pickleball Court(s), Play Area, Pool
  • security FeaturesSmart Door Lock, Smoke Detector(s)

Financial

  • Price Upon Request

Lee’s Summit

Explore

Let’s Get You Moving

Our team’s unprecedented professionalism, skill, and attention to detail has allowed us to set sales records. We will ensure your buying or selling experience exceeds your expectations.

Let’s Get You Moving

Whether you're buying, selling, building, or relocating to the Sioux Falls area, our team is ready to help you make your next move with confidence.

Start Your Home Search

Browse our exclusive properties in the area.

Follow Us on Instagram