
2717 S Woodbury Drive
SEE ALL PHOTOS
2717 S Woodbury Drive
Courtesy of ReeceNichols - Lees Summit, Kurt Roberts Listing Contact: 913-568-4379 
Sold

2717 S Woodbury Drive

2717 S Woodbury Drive, Independence, MO 64055

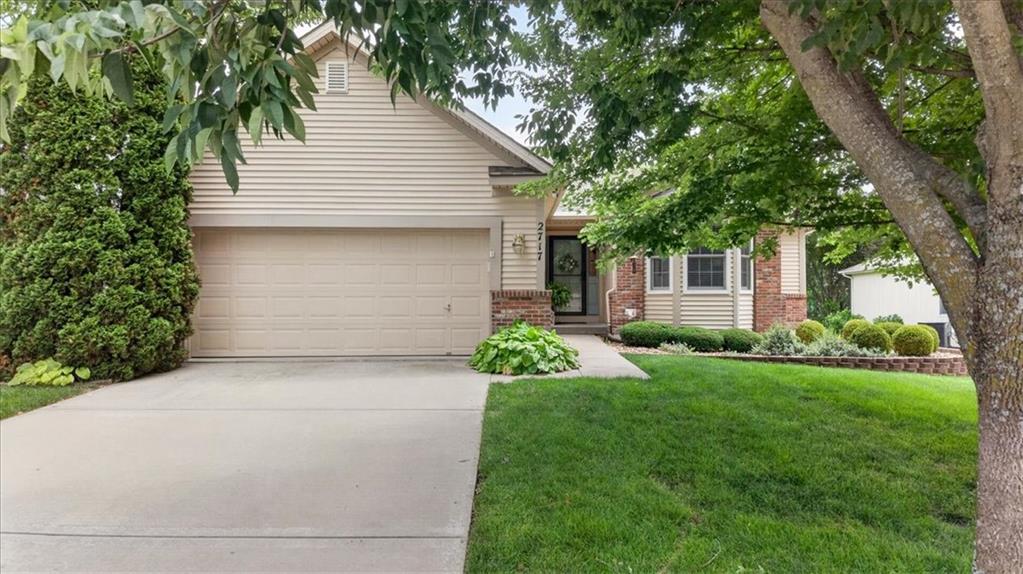
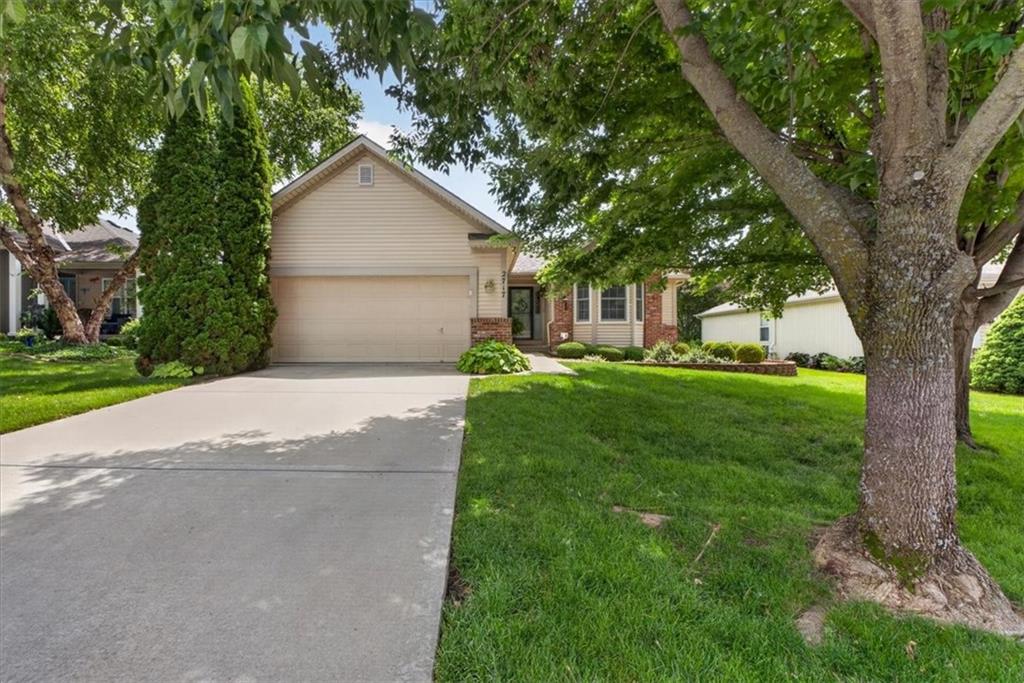
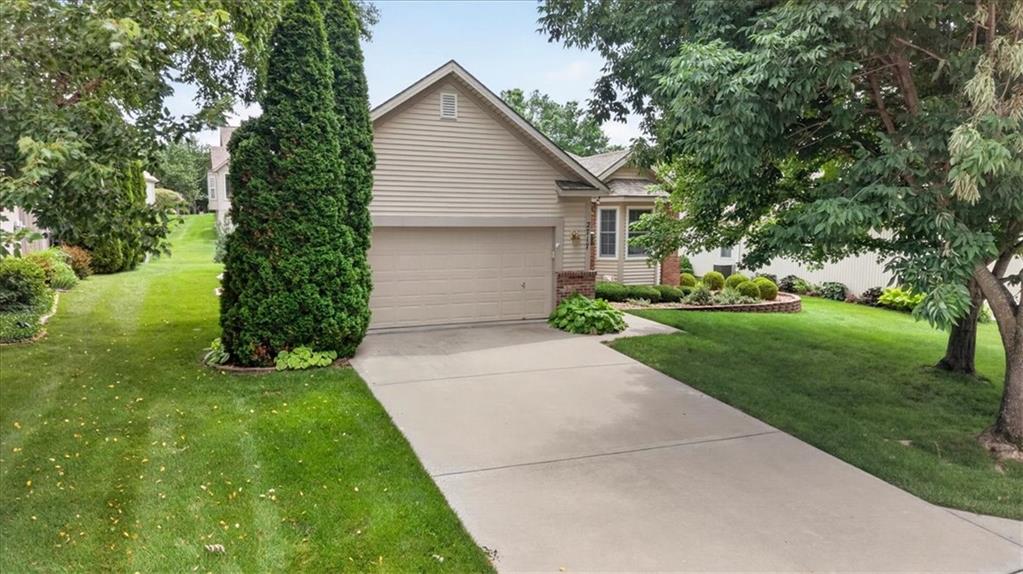
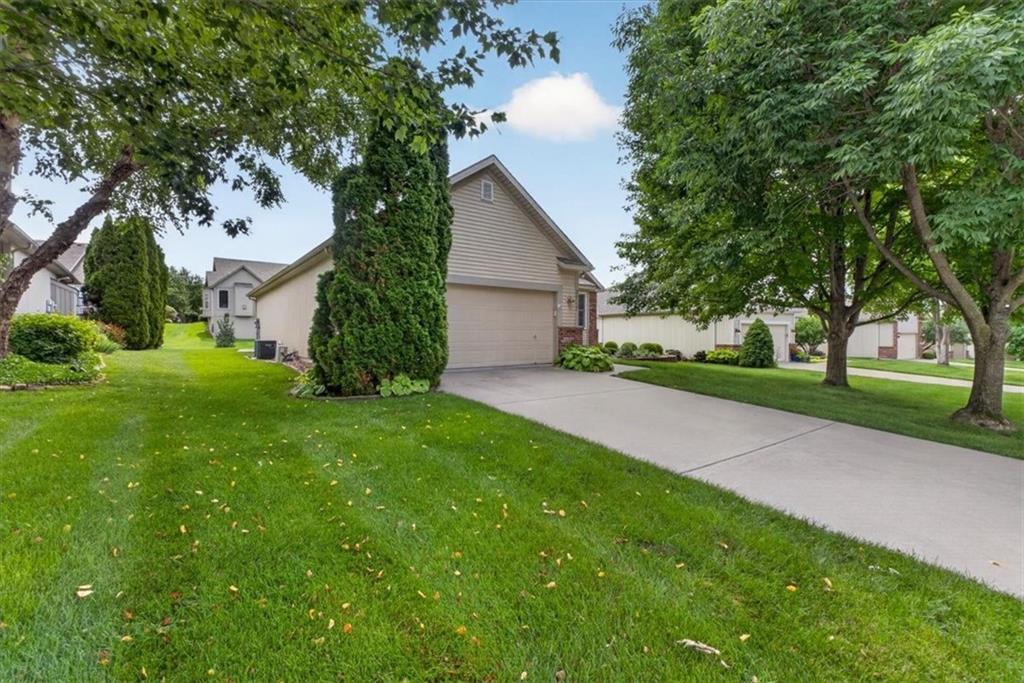
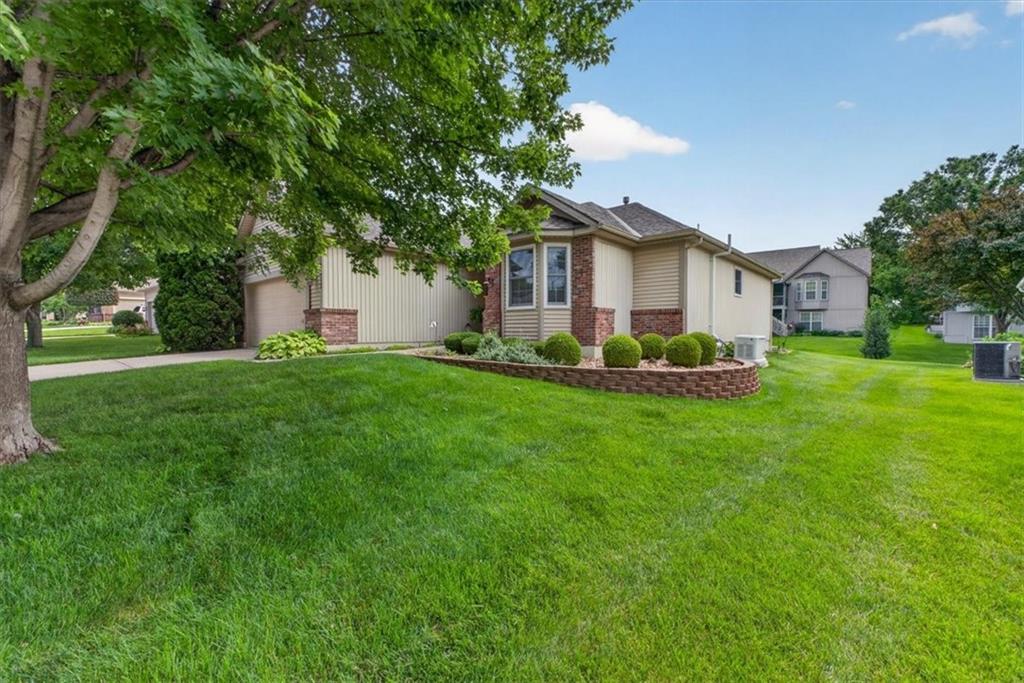
Welcome Home to Maintenance-Free Living in Highly Sought-After Drum Farm Villas!
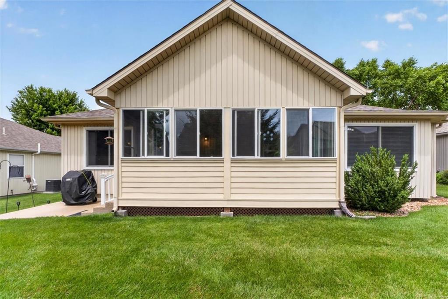
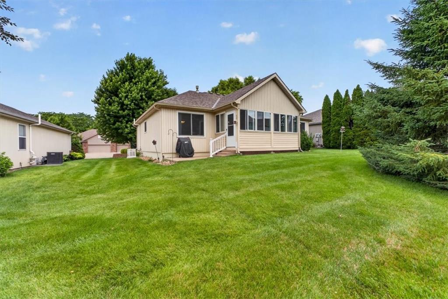
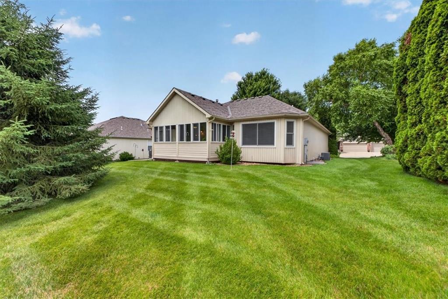
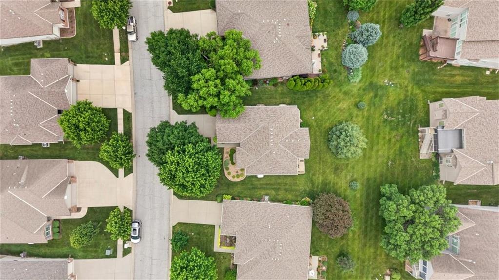
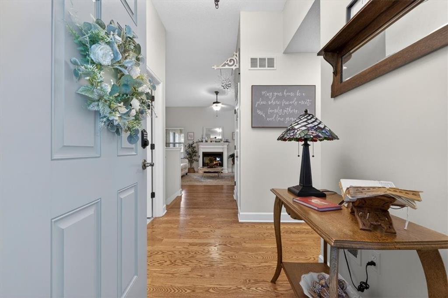
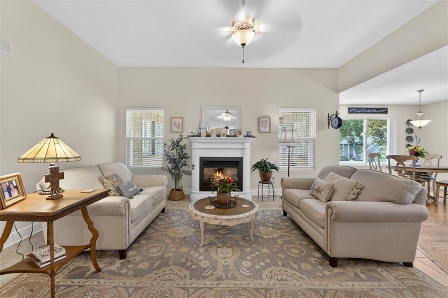
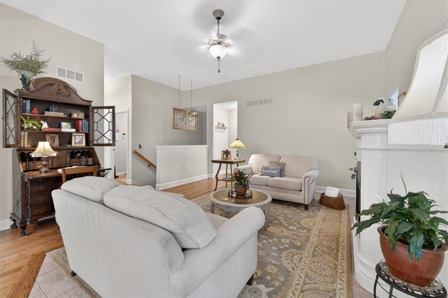
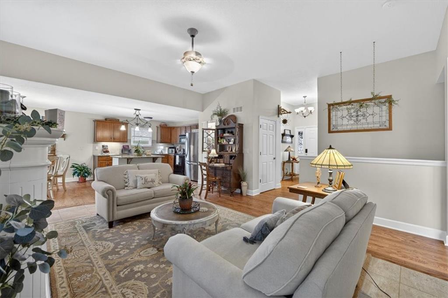
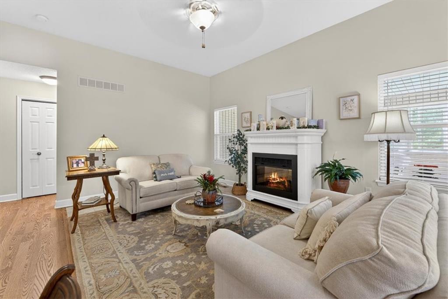
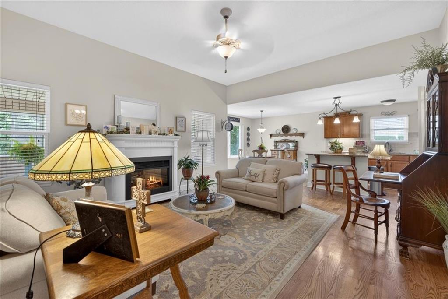
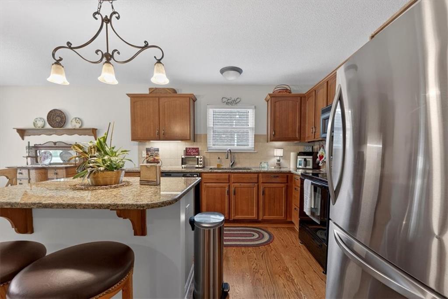
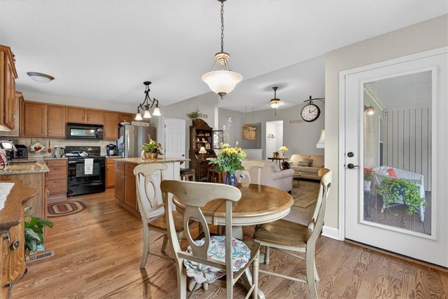
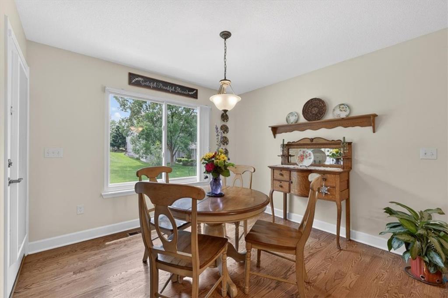
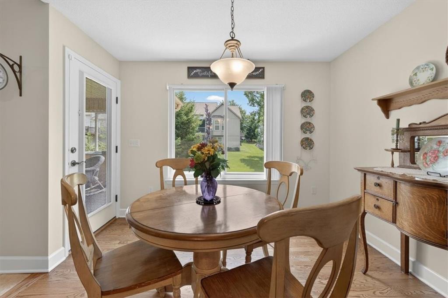
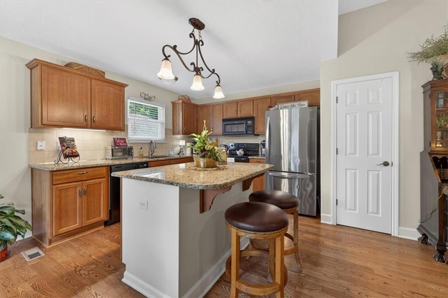
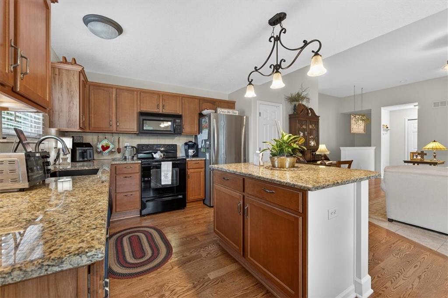
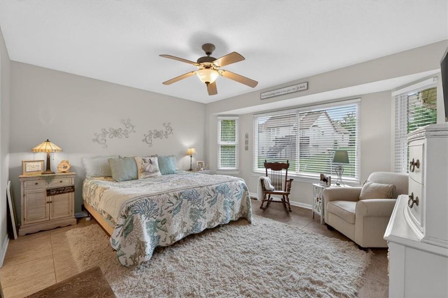
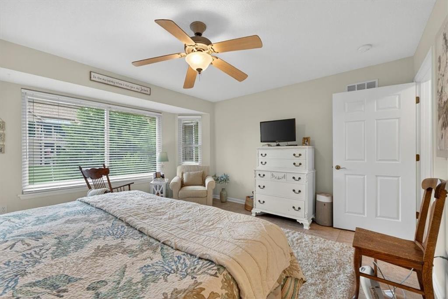
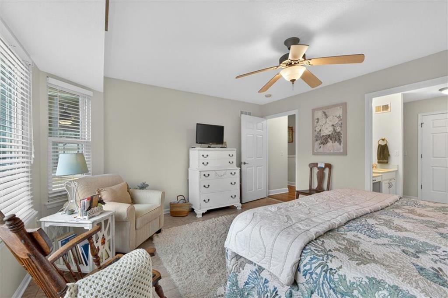
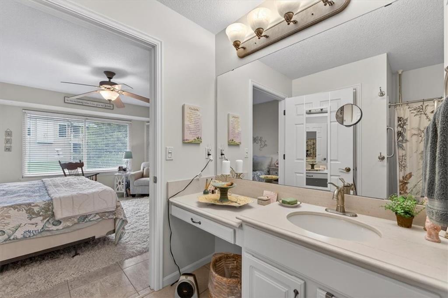
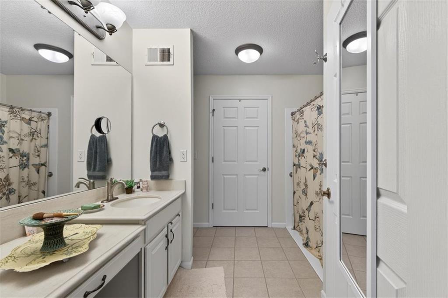
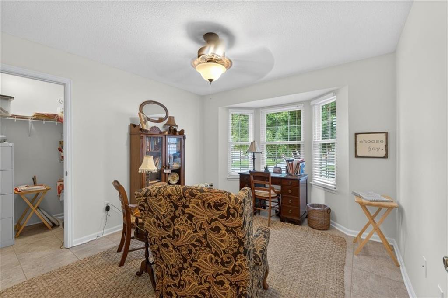
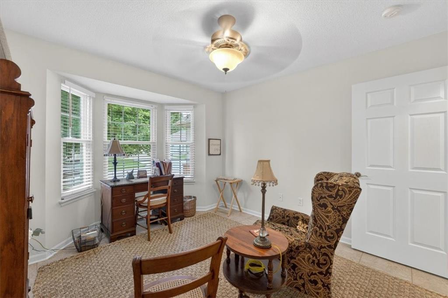
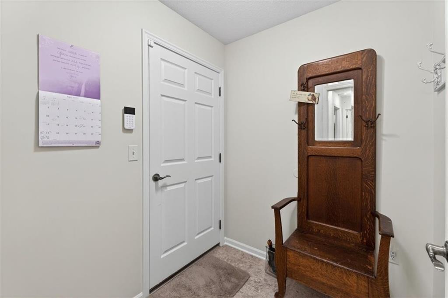
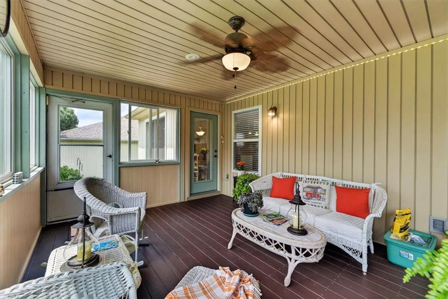
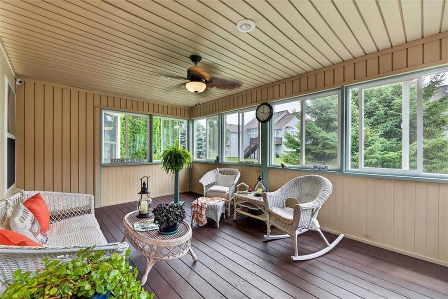
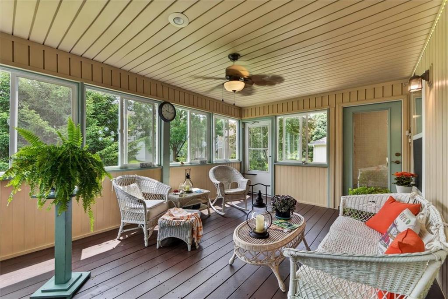
Discover the perfect blend of comfort, convenience, and style in this beautifully maintained ranch villa featuring nearly 2,700 square feet of finished living space. From the moment you step inside, you'll appreciate the bright open floor plan, neutral decor, and quality updates throughout. The spacious great room flows seamlessly into the kitchen and stunning enclosed sunroom, creating the ideal setting for entertaining guests or enjoying a quiet morning coffee. The main-level primary suite offers a true retreat with a large walk-in closet, convenient laundry access, and a zero-entry shower.
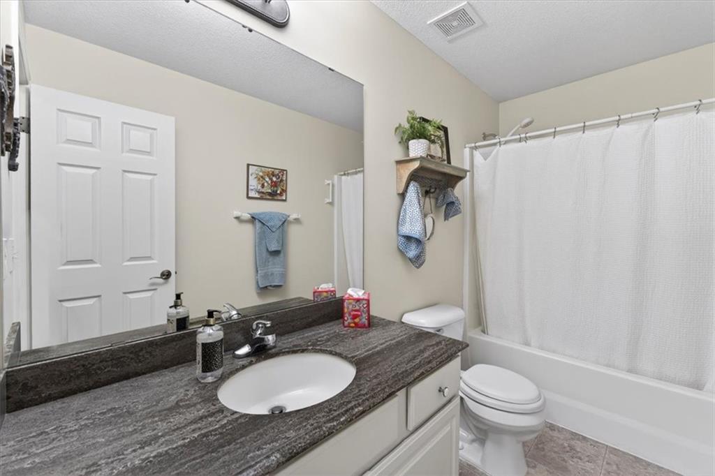
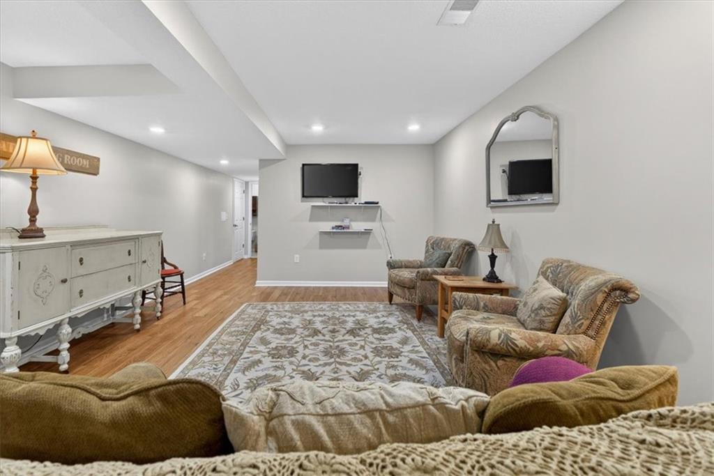
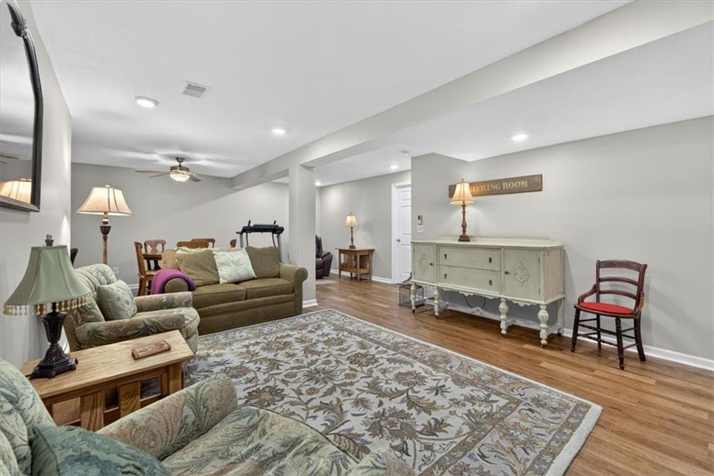
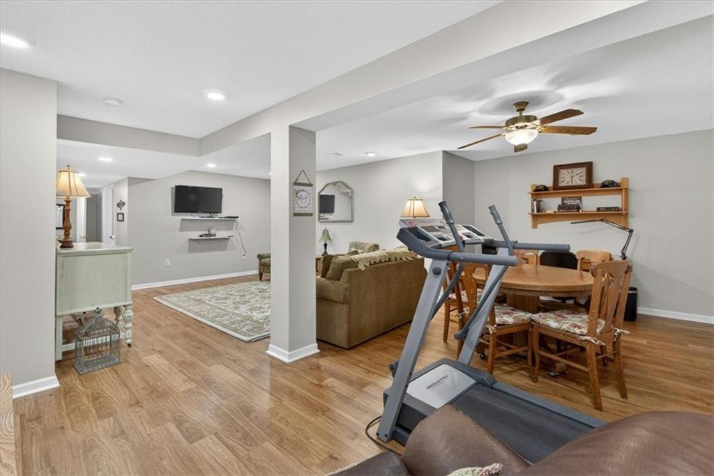
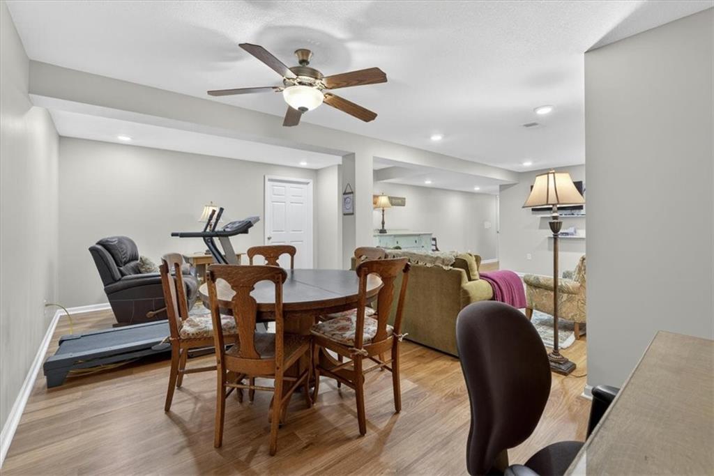
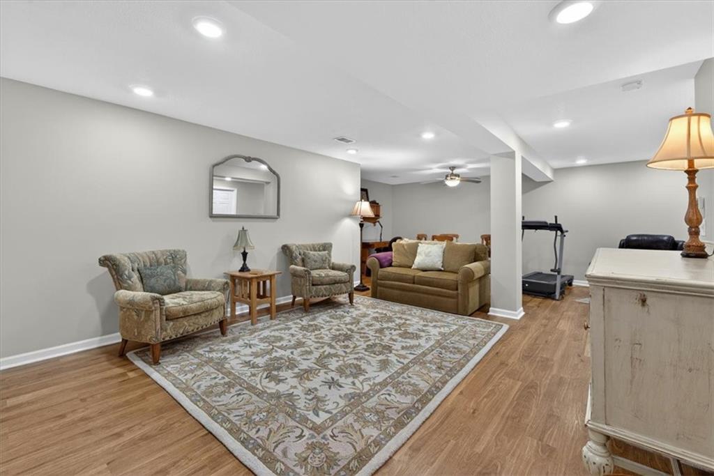
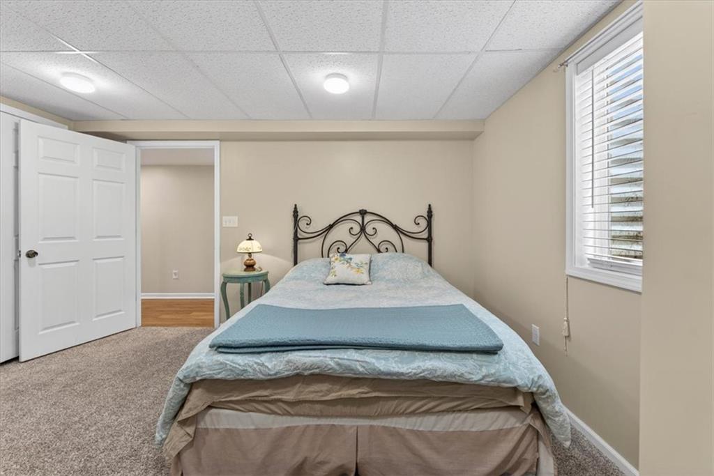
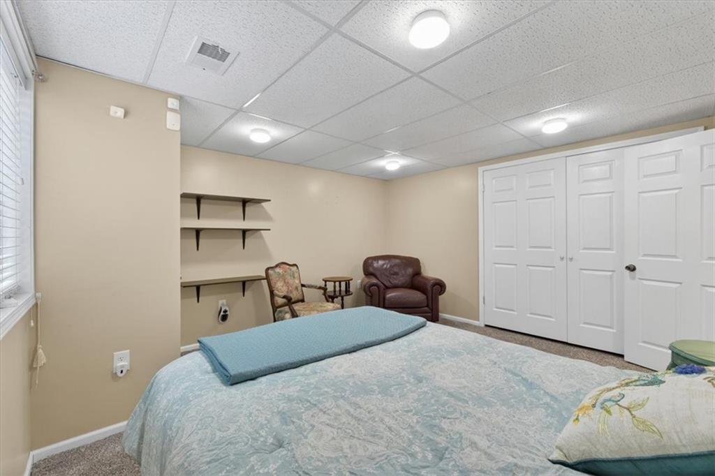
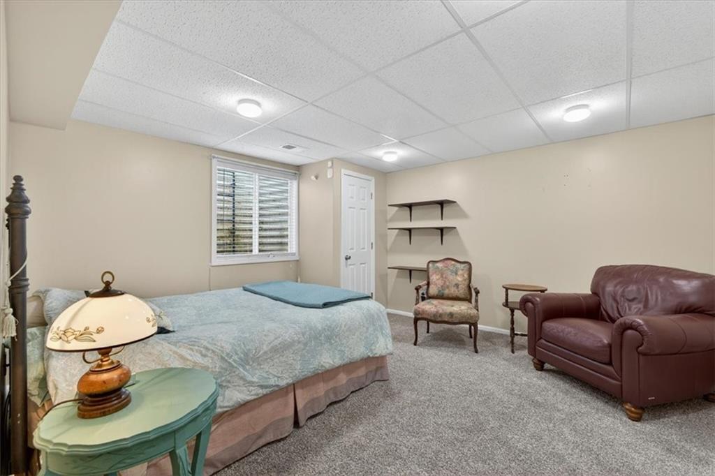
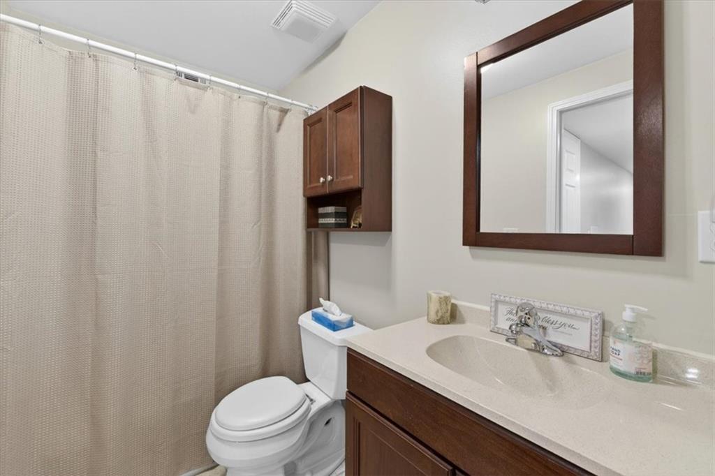
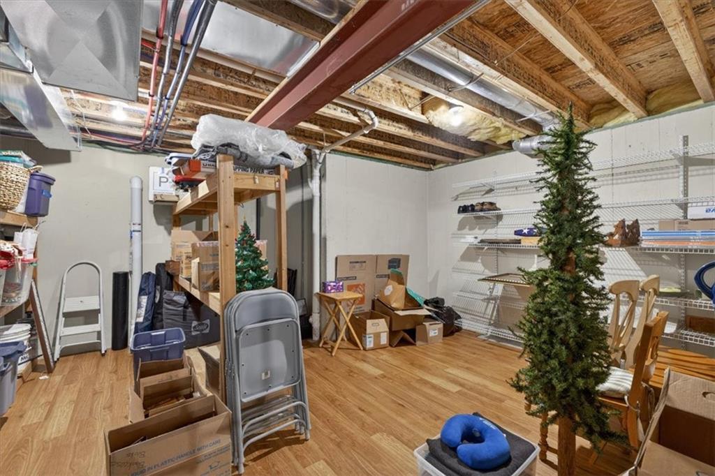
The finished lower level expands your living options with additional bedroom space, a full bath, and generous room for recreation, hobbies, or overnight guests and more than ample storage. Recent improvements and upgrades include:
* Granite countertops* Hardwood flooring* Newer windows* Updated tile flooring* Radon mitigation system
* Newer sump pump with battery backup* Whole-home Generac generator and don't miss the mini-split in the garage for heating or cooling that space.
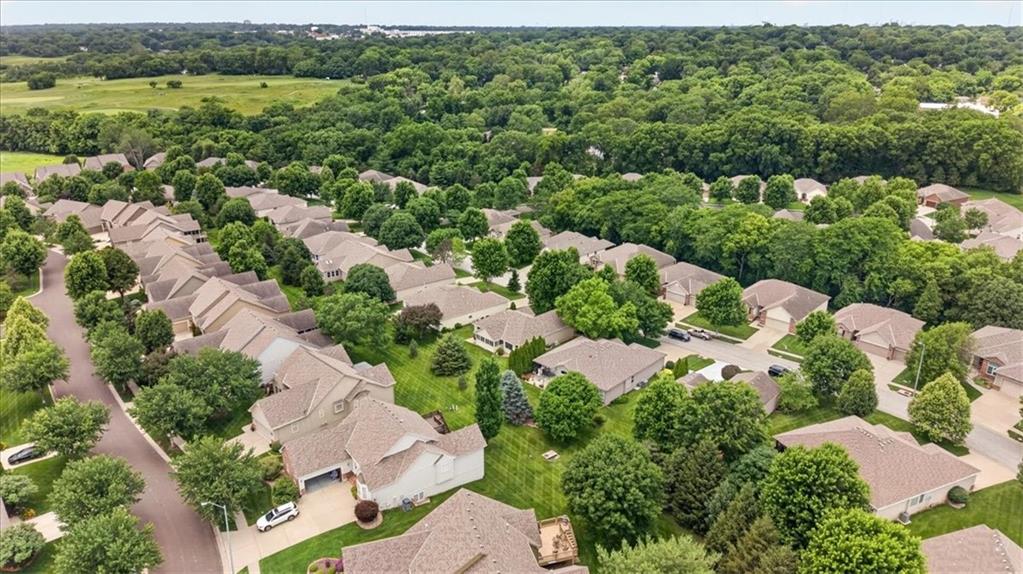
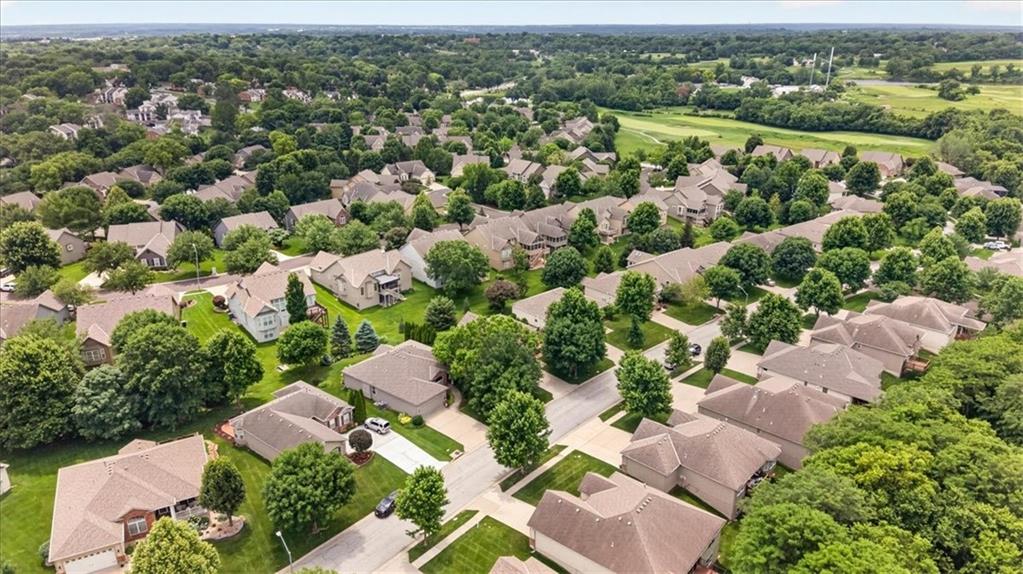
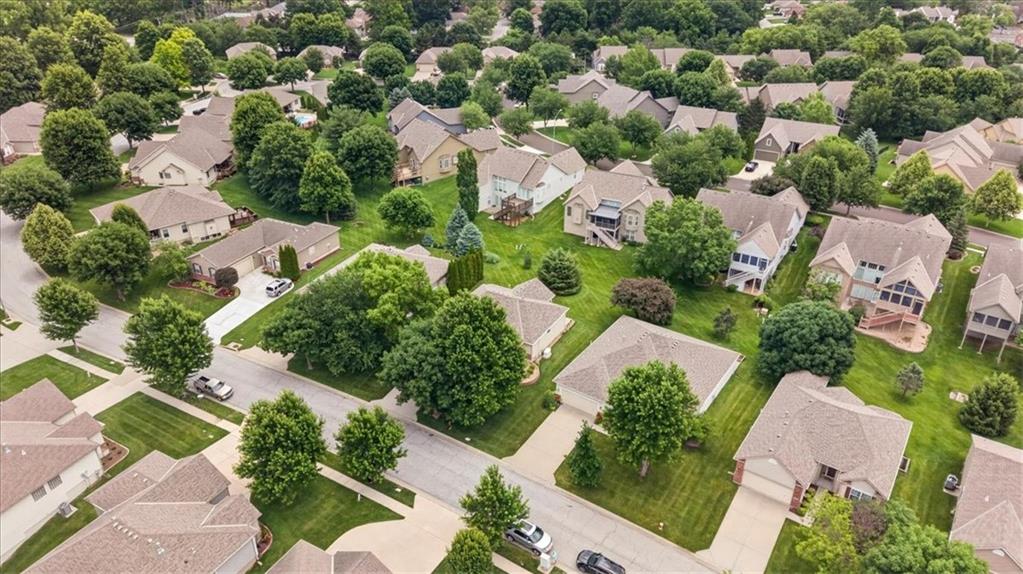
Enjoy worry-free living with lawn care, snow removal, and trash service provided through the HOA. Located in the desirable Drum Farm Villas community, this home offers easy access to shopping, dining, medical facilities, and major highways while maintaining a peaceful neighborhood atmosphere.
Whether you're downsizing, seeking one-level living, or simply wanting a low-maintenance lifestyle, this exceptional villa is ready to welcome you home.***security system stays*

3
beds

3
baths

2,660 Sq.Ft. LIVING AREA

7,414 Sq.Ft. lot

Kurt Roberts

Kurt Roberts

Features & Amenities

Interior

  • total bedrooms3
  • Total bathrooms3
  • full bathrooms3
  • Laundry room Bedroom Level, Main Level
  • Flooring Carpet, Laminate, Tile
  • APPLIANCES Dishwasher, Disposal, Humidifier, Built-In Oven, Electric Range

Area & Lot

  • Status Sold
  • Date Sold July 23, 2026
  • Living Area2,660 Sq.Ft.
  • Lot Area7,414 Sq.Ft.
  • MLS® ID2624929
  • TypeResidential
  • YEAR BUILT2006
  • Architecture StylesTraditional
  • Elementary SchoolSycamore Hills
  • High SchoolTruman
  • School DistrictIndependence

Exterior

  • Garage Space2.0
  • water SourcePublic
  • roofComposition
  • lot featuresLevel
  • parkingAttached, Garage Faces Front
  • HEAT TYPEForced Air
  • AIR CONDITIONINGCentral Gas, Heat Pump
  • sewerPublic Sewer

Financial

  • Price Upon Request

Let’s Get You Moving

Our team’s unprecedented professionalism, skill, and attention to detail has allowed us to set sales records. We will ensure your buying or selling experience exceeds your expectations.

Let’s Get You Moving

Whether you're buying, selling, building, or relocating to the Sioux Falls area, our team is ready to help you make your next move with confidence.

Start Your Home Search

Browse our exclusive properties in the area.

Follow Us on Instagram