27290 Stephanie Lane
SEE ALL PHOTOS
27290 Stephanie Lane
Courtesy of ReeceNichols- Leawood Town Center, Tammy Gros Listing Contact: 913-579-5783 
For Sale

27290 Stephanie Lane

27290 Stephanie Lane, Weston, MO 64098

$499,000
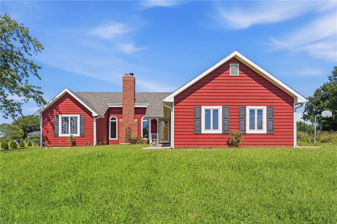
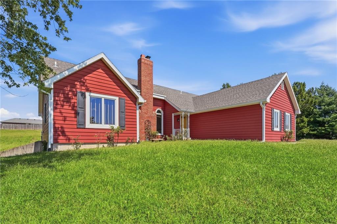
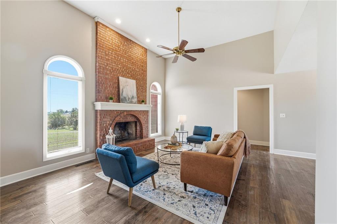
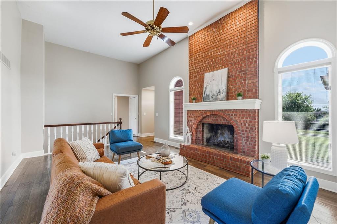
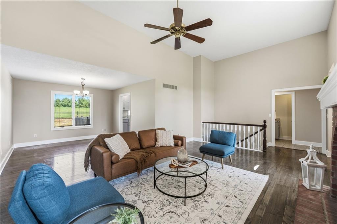
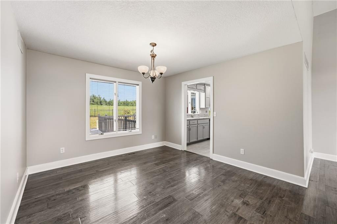
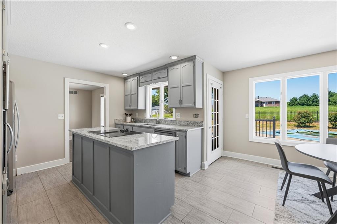
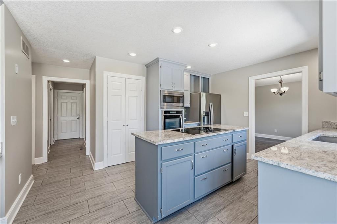
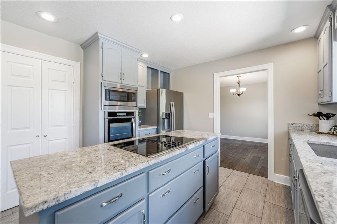
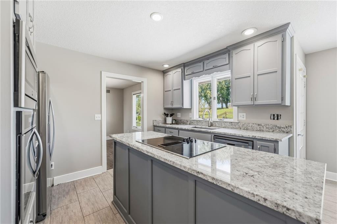
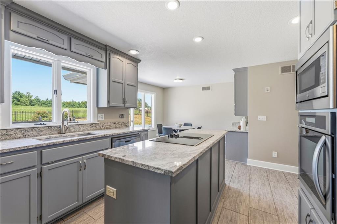
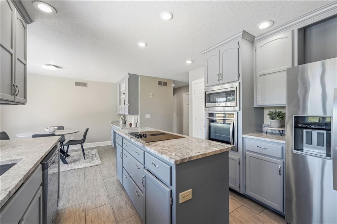
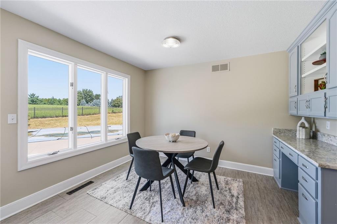
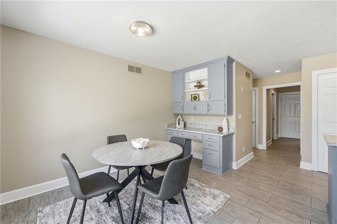
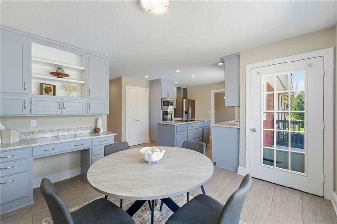
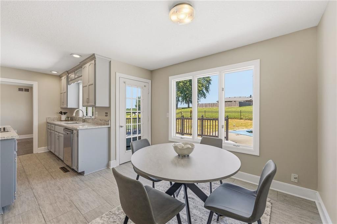
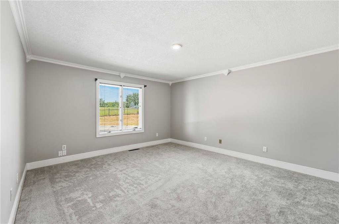
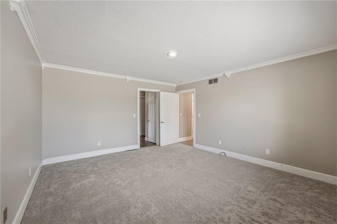
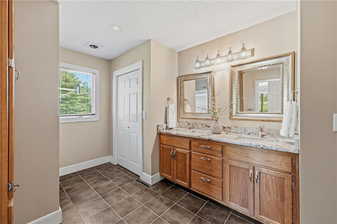
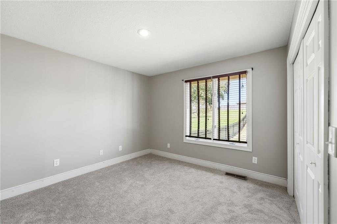
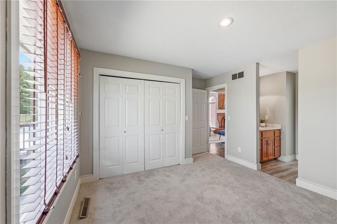
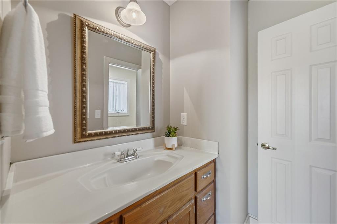
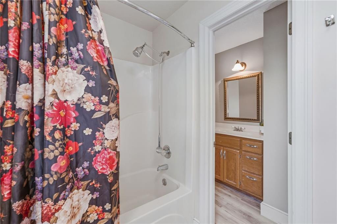
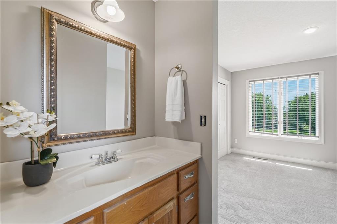
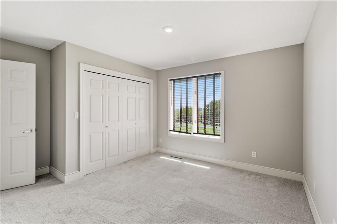
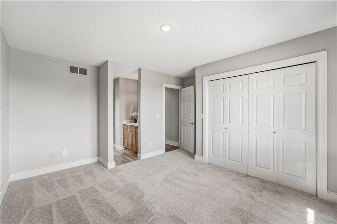
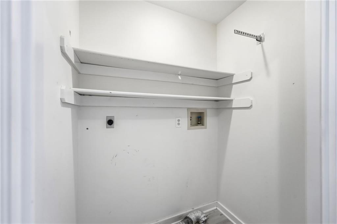
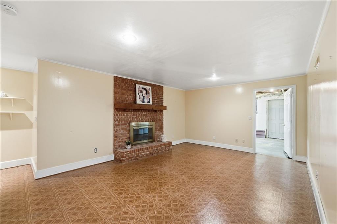
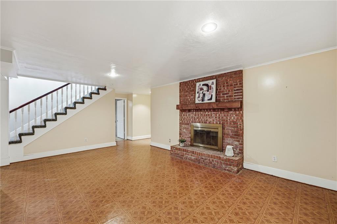
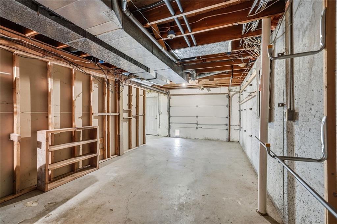
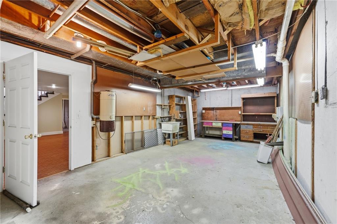
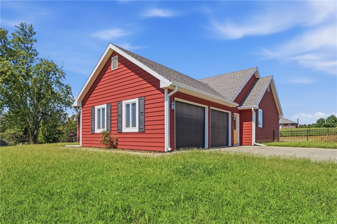
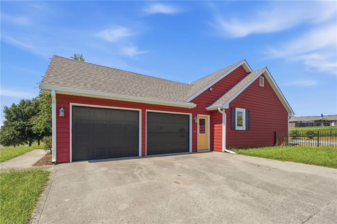
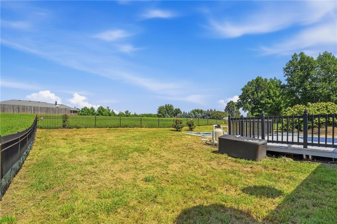
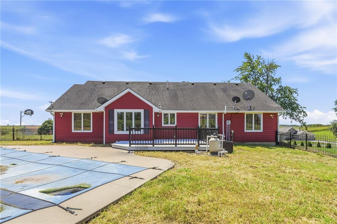
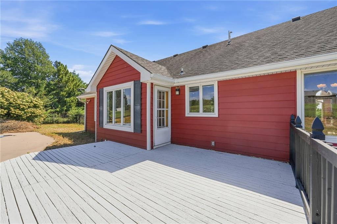
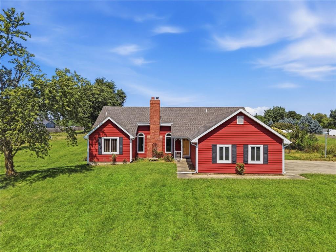
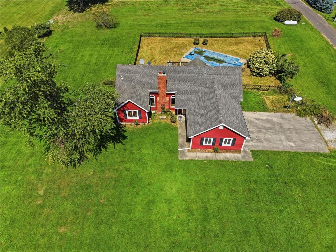
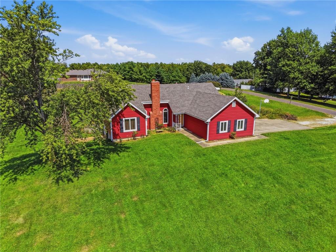
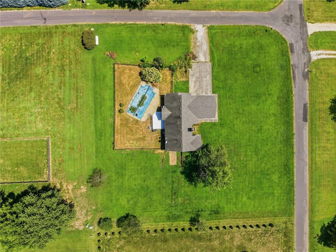
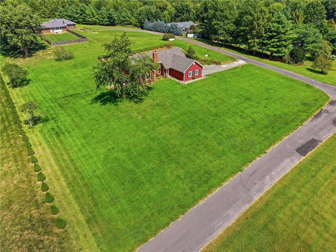
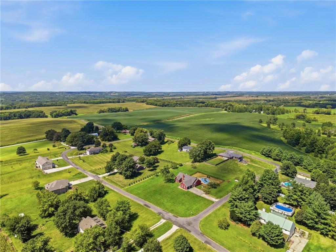
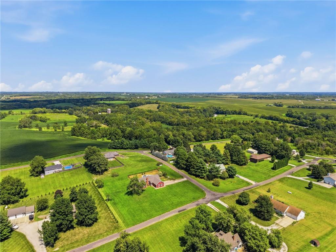
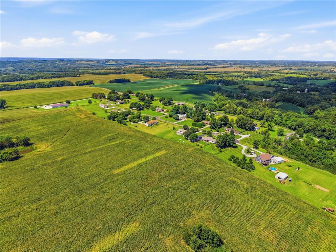
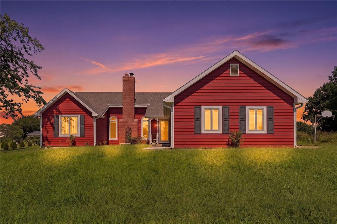
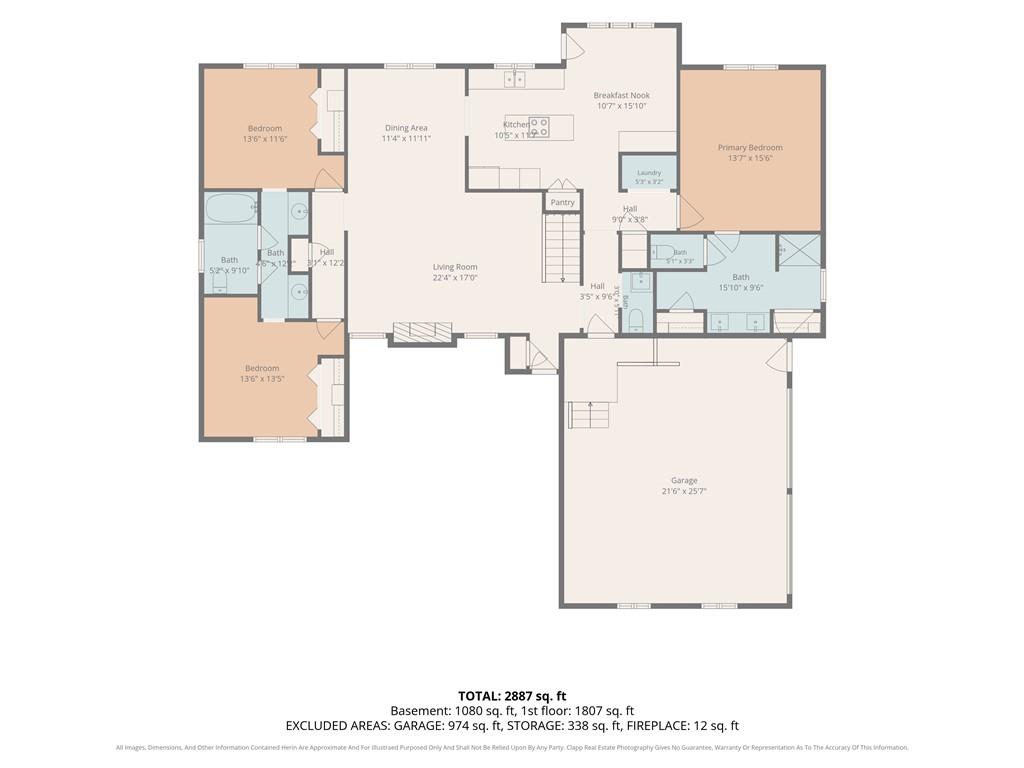
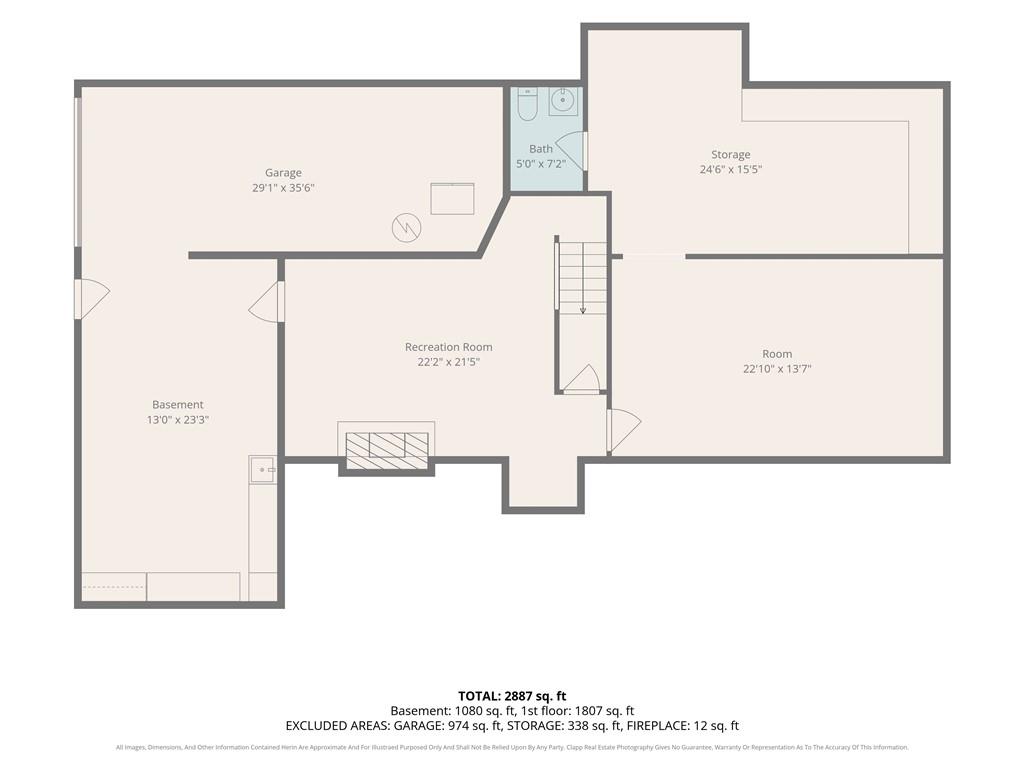
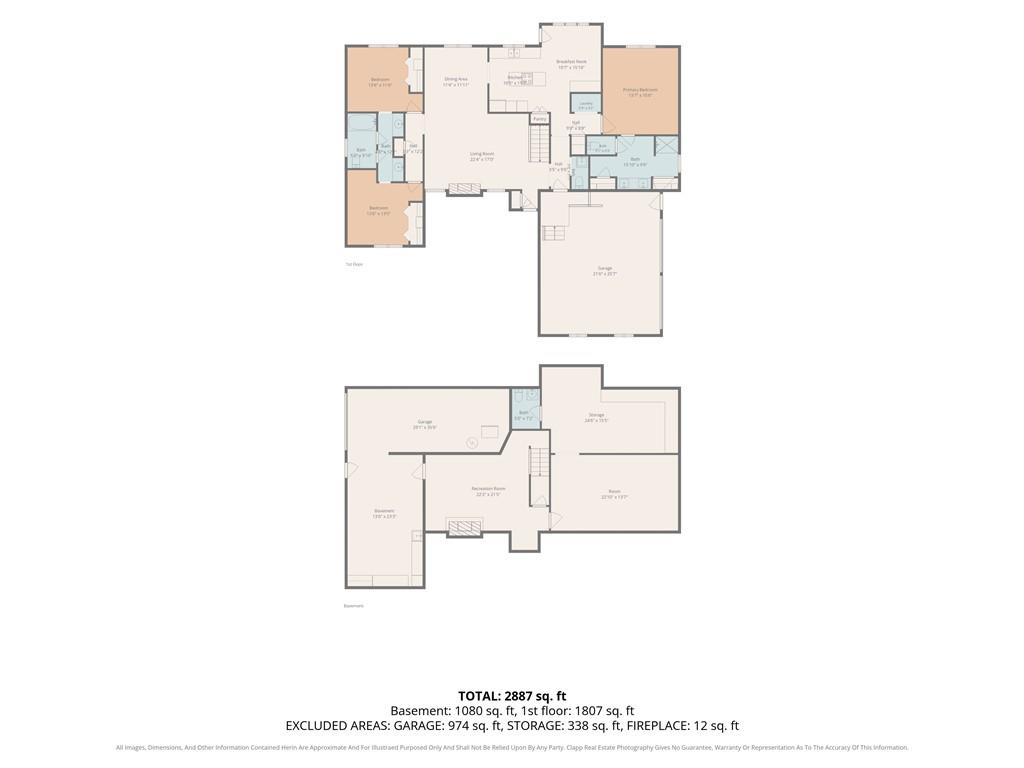
Imagine the possibilities at this spacious raised ranch home on a beautiful 0.99 acre lot, offering peaceful surroundings, scenic views and convenient access to historic Weston, MO. With solid bones, a functional layout, convenient updates, and room to personalize, this property is ready for your vision. The main level floor plan includes all bedrooms and laundry for effortless one level living. Fresh new interior paint, new carpet in the bedrooms, LVP flooring and two wood burning fireplaces add character while the thoughtful improvements, fresh finishes and modern updates create warm and welcoming gathering spaces. The kitchen offers a strong starting point with painted cabinets, granite countertops, stainless steel appliances, a large island and a huge pantry. Outside, the spacious deck and inground pool provide the foundation for a private outdoor retreat. Enjoy the scenic views, host summer gatherings or reimagine the nearly 1 acre lot with room to create gardens, play areas, firepit spaces or additional outdoor amenities. The unfinished area adds valuable flexibility with built-in shelving and a workshop already in place. The possibilities are limited only by your needs and imagination. This property offers the opportunity to create a home that reflects your style while enjoying privacy, space and proximity to historic Weston. With its acreage, views, pool, fireplaces, updates, workshop, and potential for meaningful reimagination, this is an exciting opportunity to bring your vision to life.

3
beds

4
baths

2,229 Sq.Ft. LIVING AREA

0.99 Acres lot

Tammy Gros

Tammy Gros

Features & Amenities

Interior

  • total bedrooms3
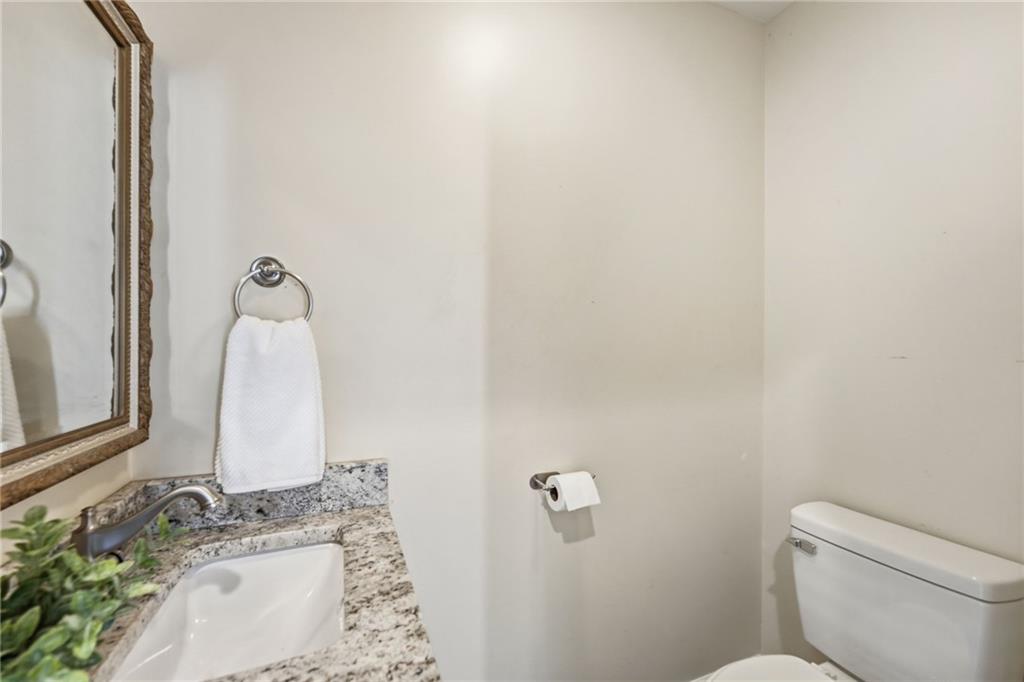
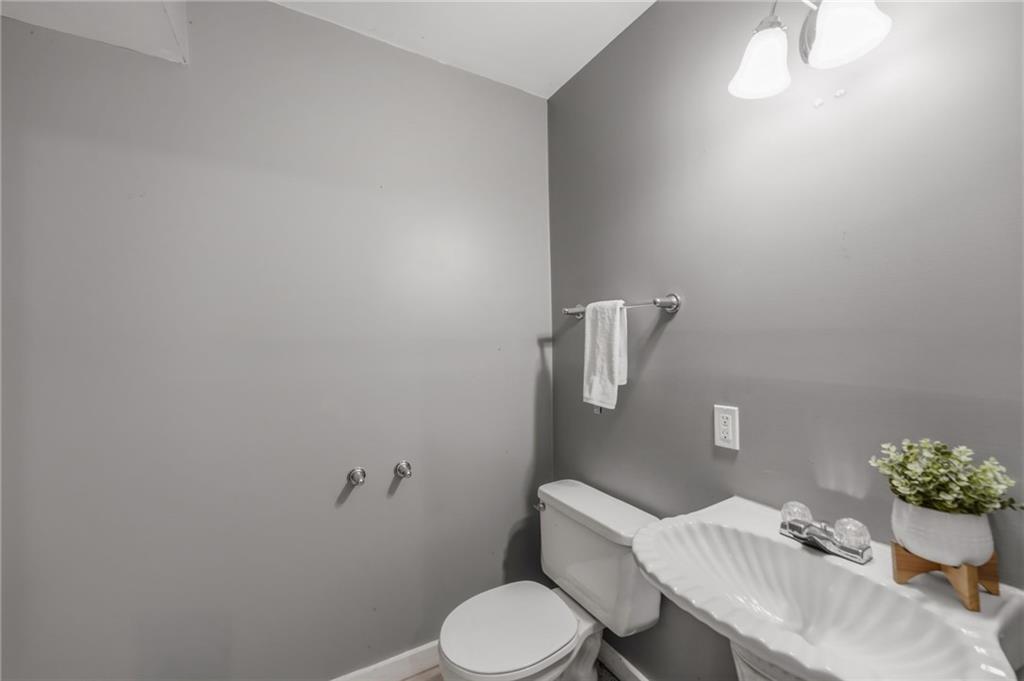
  • Total bathrooms4
  • full bathrooms2
  • half bathrooms2
  • Laundry room Dryer Hookup-Ele, Main Level
  • Flooring Carpet, Ceramic Floor, Luxury Vinyl, Tile, Wood
  • Fireplace Basement, Family Room, Great Room, Wood Burning
  • APPLIANCES Cooktop, Dishwasher, Disposal, Microwave, Refrigerator, Built-In Oven, Stainless Steel Appliance(s)
  • other interior Features Ceiling Fan(s), Central Vacuum, Kitchen Island, Painted Cabinets, Pantry, Stained Cabinets, Vaulted Ceiling(s)

Area & Lot

  • Status For Sale
  • Living Area2,229 Sq.Ft.
  • Lot Area0.99 Acres
  • MLS® ID2639019
  • TypeResidential
  • YEAR BUILT1989
  • Architecture StylesTraditional
  • Elementary SchoolCentral
  • Middle SchoolWest Junior High
  • High SchoolWest Platte
  • School DistrictWest Platte R-II

Exterior

  • Garage Space3.0
  • water SourceRural - Verify
  • PoolIn Ground
  • roofComposition
  • lot featuresAcreage, Estate Lot
  • parkingAttached, Garage Door Opener, Garage Faces Side
  • HEAT TYPEHeat Pump
  • AIR CONDITIONINGElectric
  • sewerSeptic Tank
  • security FeaturesSmoke Detector(s)

Financial

  • Sales Price$499,000
image

Schedule a Showing

We would love to show you our beautiful property. Please select your preferred date and time below. An agent will be in touch shortly to confirm your appointment.

Schedule a Showing

We would love to show you our beautiful property. Please select your preferred date and time below. An agent will be in touch shortly to confirm your appointment.

Thank you for your interest in 27290 Stephanie Lane, Weston, MO 64098. We are reviewing your request and will be in touch shortly!

Mortgage Calculator

Estimate your monthly mortgage payment, including the principal and interest, property taxes, and HOA. Adjust the values to generate a more accurate rate.

All estimates are provided for informational purposes only. Actual amounts may vary.
$0,000 Your Payment 20 15 65
$0,000 Your Payment

Let’s Get You Moving

Our team’s unprecedented professionalism, skill, and attention to detail has allowed us to set sales records. We will ensure your buying or selling experience exceeds your expectations.

Let’s Get You Moving

Whether you're buying, selling, building, or relocating to the Sioux Falls area, our team is ready to help you make your next move with confidence.

Start Your Home Search

Browse our exclusive properties in the area.

Follow Us on Instagram