2743 Stratton Drive
2743 Stratton Drive
2743 Stratton Drive
2743 Stratton Drive
2743 Stratton Drive
2743 Stratton Drive
2743 Stratton Drive
2743 Stratton Drive
2743 Stratton Drive
2743 Stratton Drive
2743 Stratton Drive
2743 Stratton Drive
2743 Stratton Drive
2743 Stratton Drive
2743 Stratton Drive
2743 Stratton Drive
2743 Stratton Drive
2743 Stratton Drive
2743 Stratton Drive
2743 Stratton Drive
2743 Stratton Drive
2743 Stratton Drive
2743 Stratton Drive
2743 Stratton Drive
2743 Stratton Drive
2743 Stratton Drive
2743 Stratton Drive
2743 Stratton Drive
2743 Stratton Drive
2743 Stratton Drive
SEE ALL PHOTOS
2743 Stratton Drive
2743 Stratton Drive
2743 Stratton Drive
2743 Stratton Drive
2743 Stratton Drive
2743 Stratton Drive
2743 Stratton Drive
2743 Stratton Drive
2743 Stratton Drive
2743 Stratton Drive
2743 Stratton Drive
2743 Stratton Drive
2743 Stratton Drive
2743 Stratton Drive
2743 Stratton Drive
2743 Stratton Drive
2743 Stratton Drive
2743 Stratton Drive
2743 Stratton Drive
2743 Stratton Drive
2743 Stratton Drive
2743 Stratton Drive
2743 Stratton Drive
2743 Stratton Drive
2743 Stratton Drive
2743 Stratton Drive
2743 Stratton Drive
2743 Stratton Drive
2743 Stratton Drive
2743 Stratton Drive
Courtesy of ReeceNichols- Leawood Town Center, Jenni Bryan Listing Contact: 816-863-9549 
Sold

2743 Stratton Drive

2743 Stratton Drive, Eudora, KS 66025

Open House Saturday, October 5th, 12:00pm-2:00pm

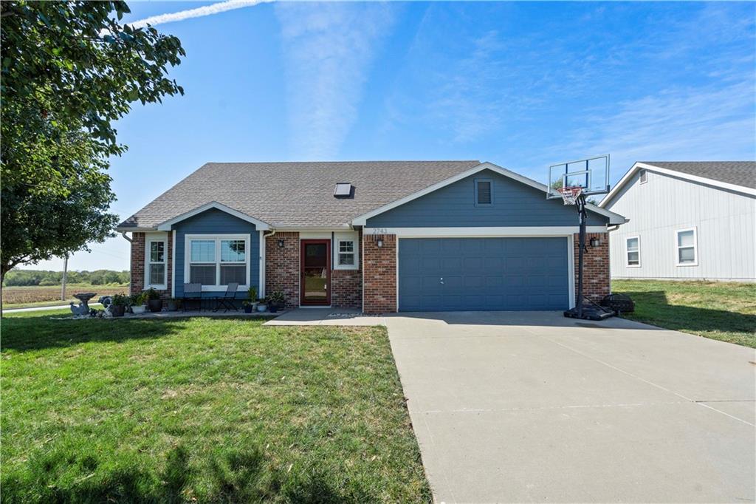
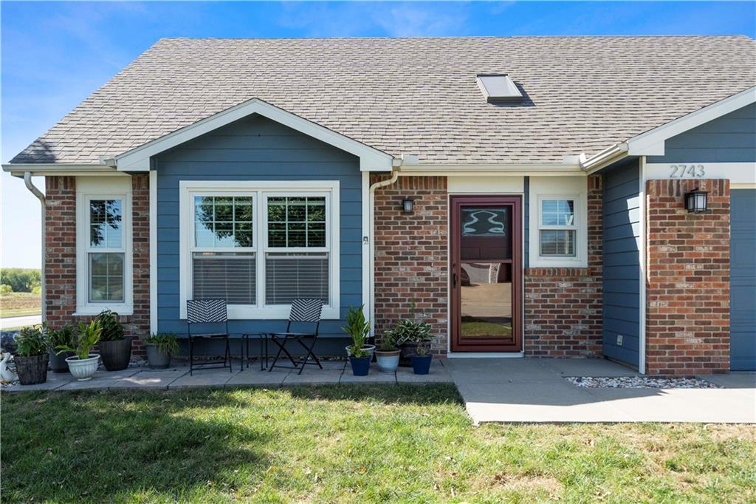
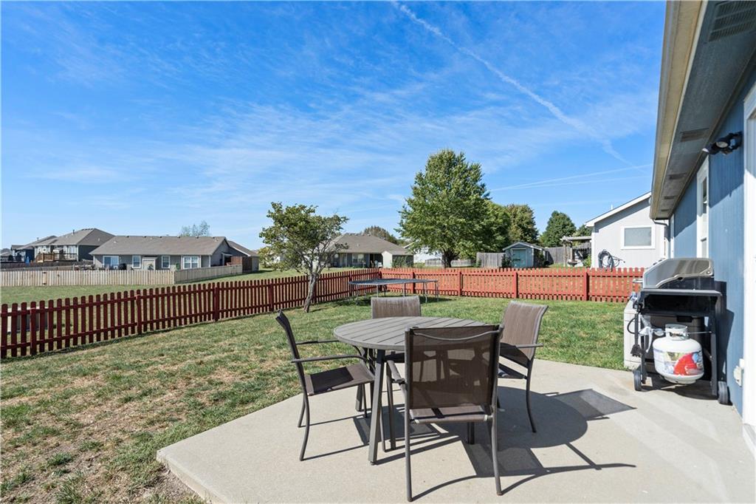
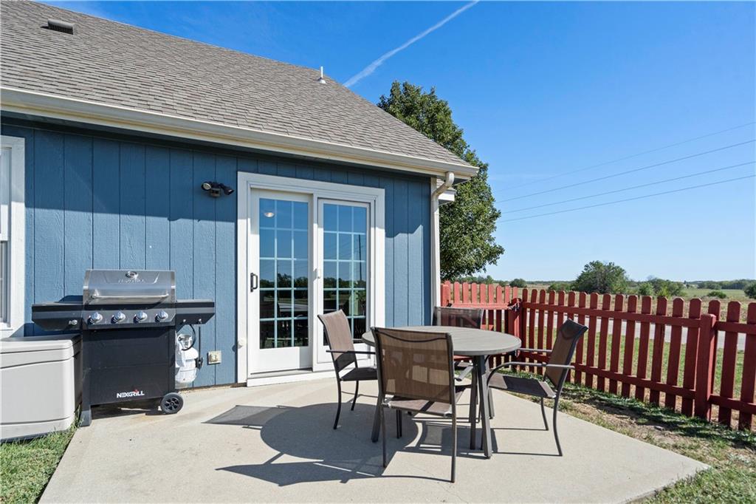
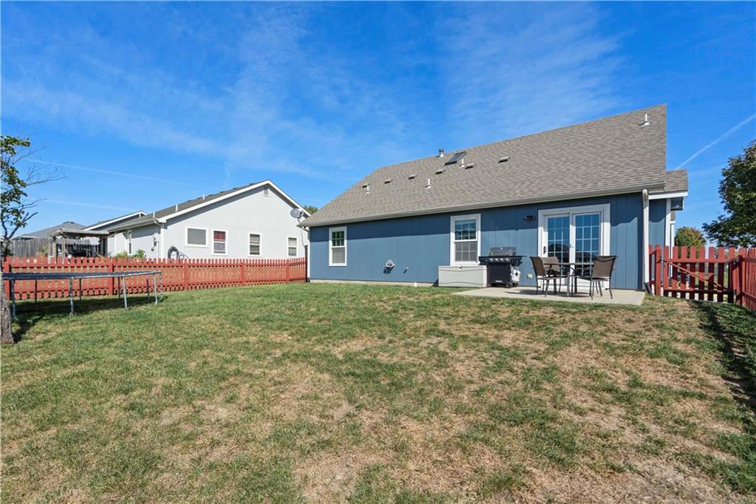
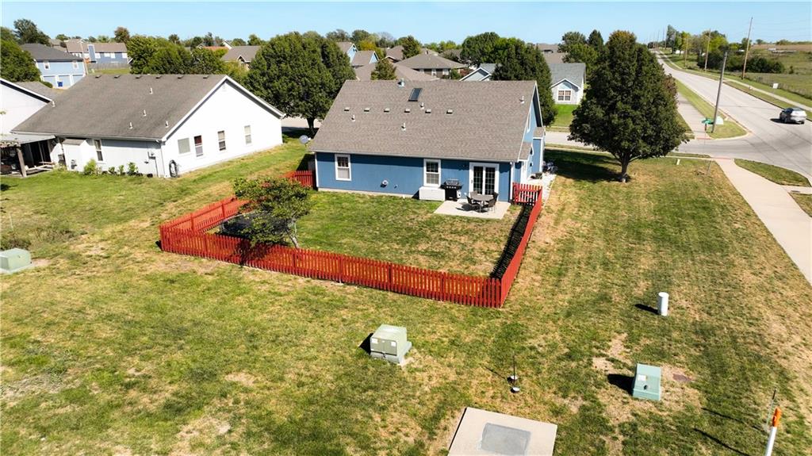
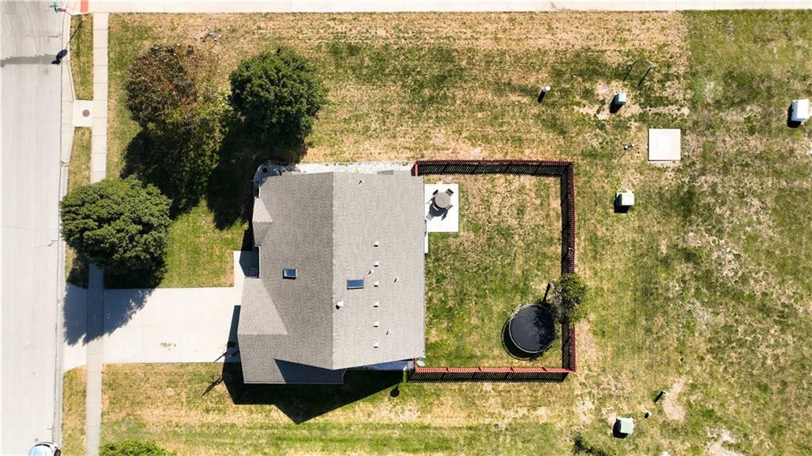
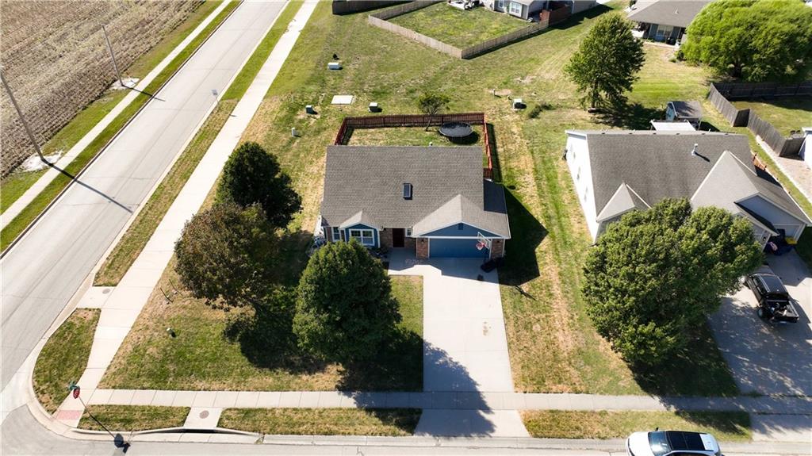
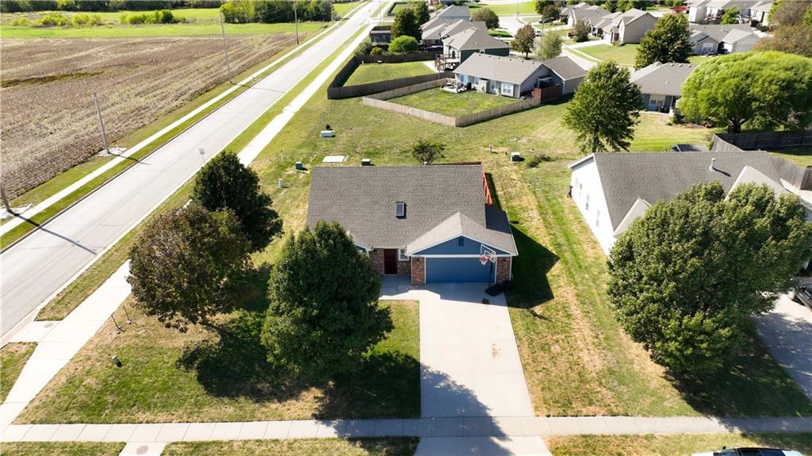
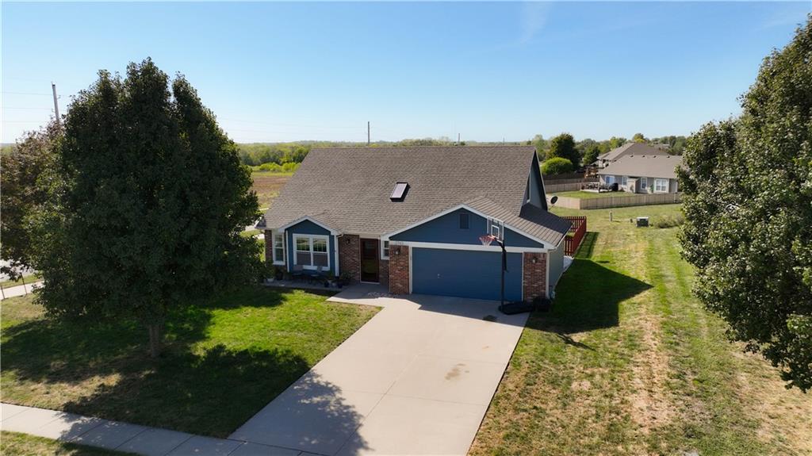
This beautifully maintained 1.5-story residence boasts 4 spacious bedrooms and 2 full baths, perfectly situated on a fenced corner lot in the highly sought after Shadow Ridge subdivision.

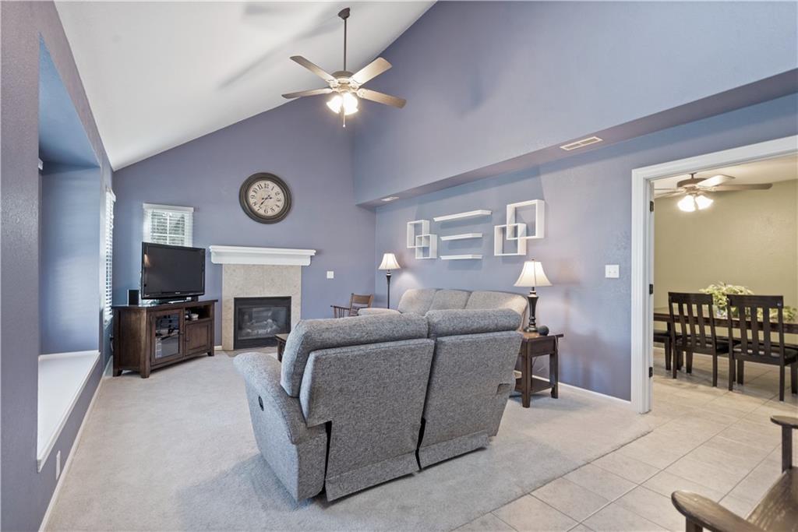
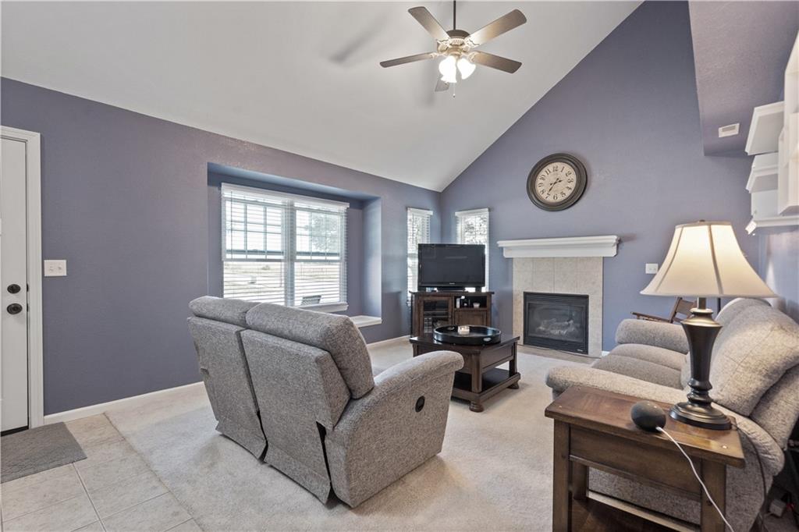
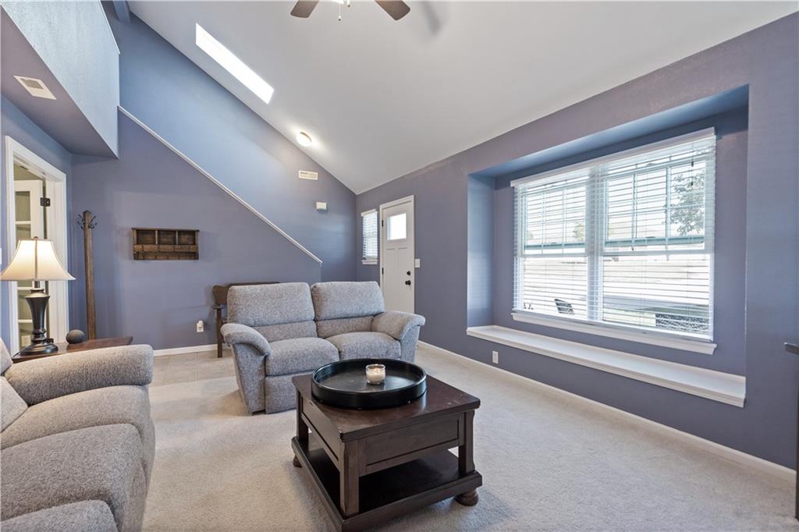
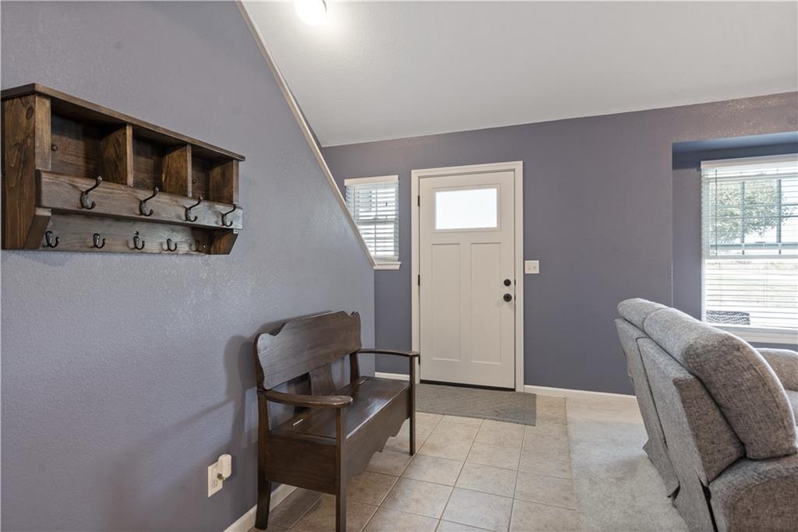
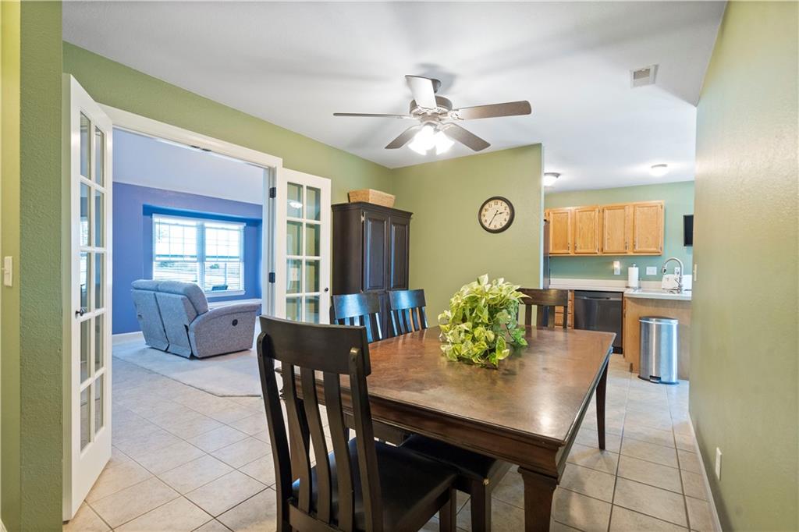
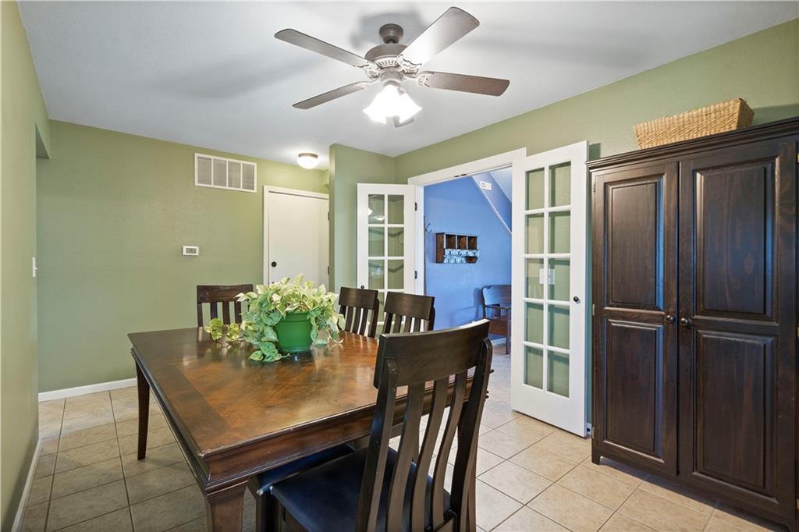
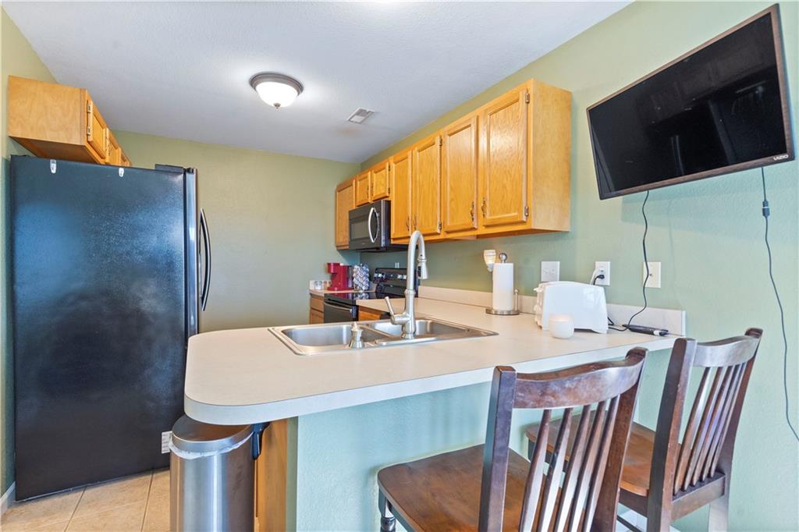
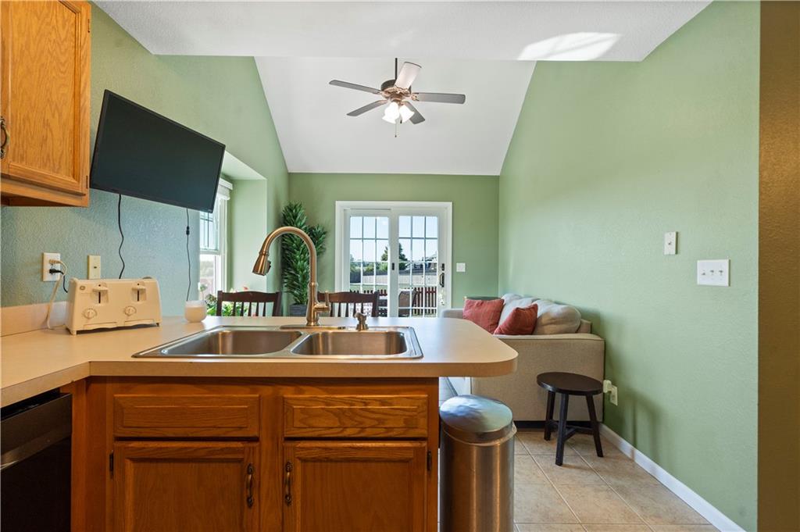
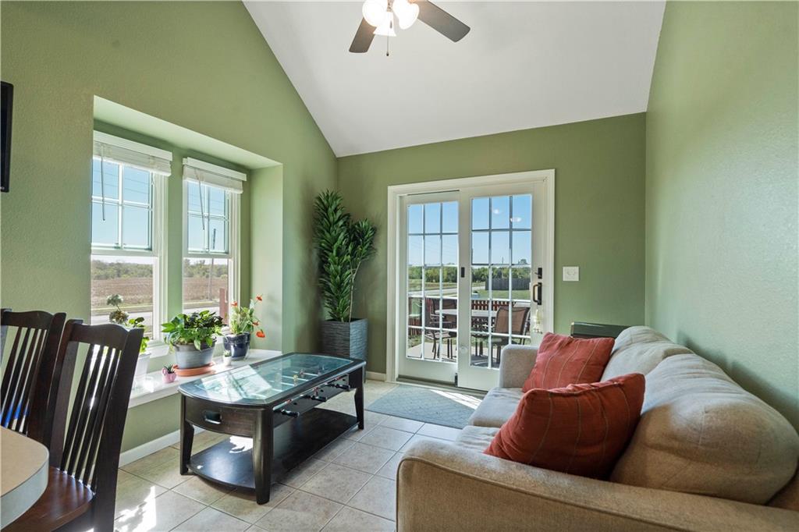
Step inside to discover a stunning great room featuring a vaulted ceiling and a cozy fireplace, creating the perfect atmosphere for gatherings. French doors seamlessly connect the great room to the dining area, enhancing the flow of the home. The bright and airy breakfast nook, currently being used as a sunroom, invites an abundance of natural light, making mornings delightful.

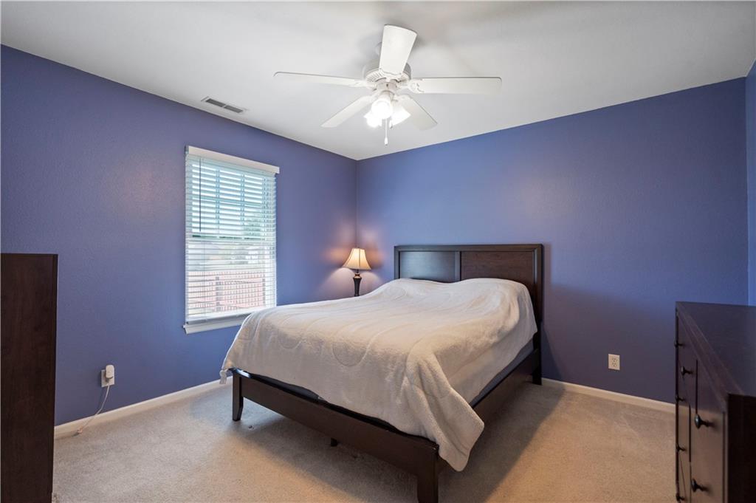
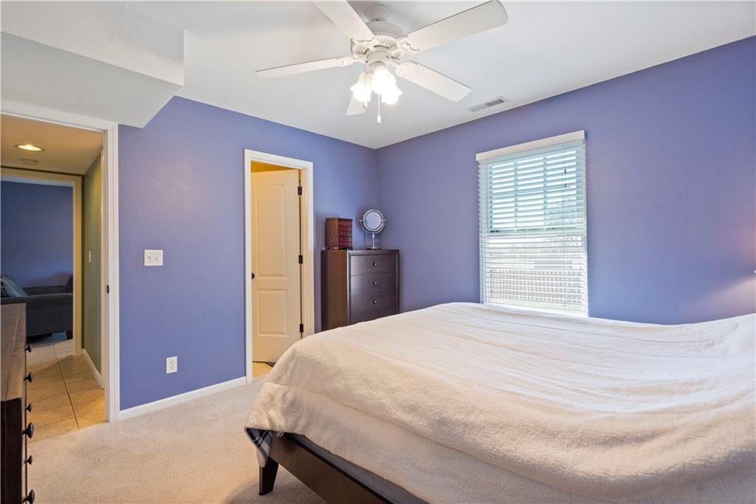
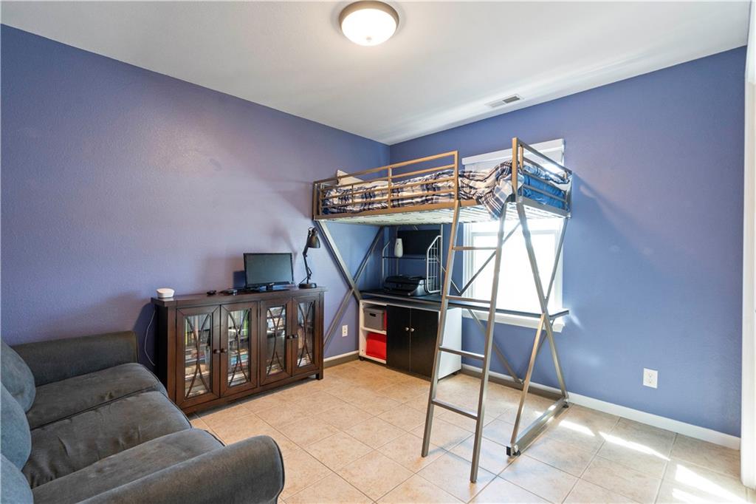
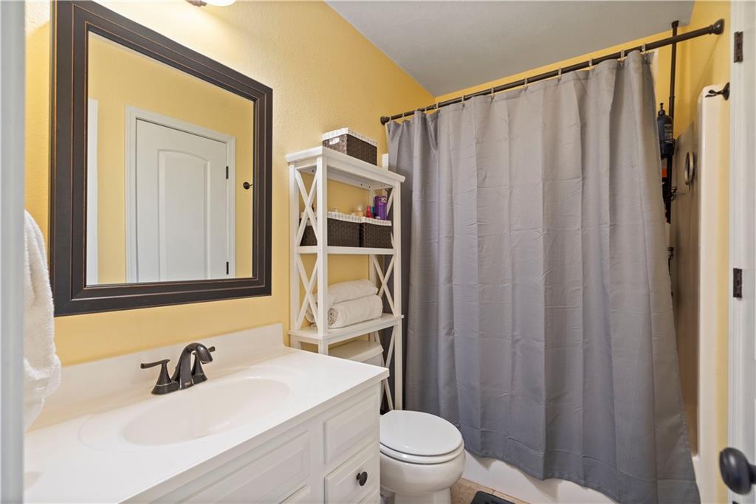
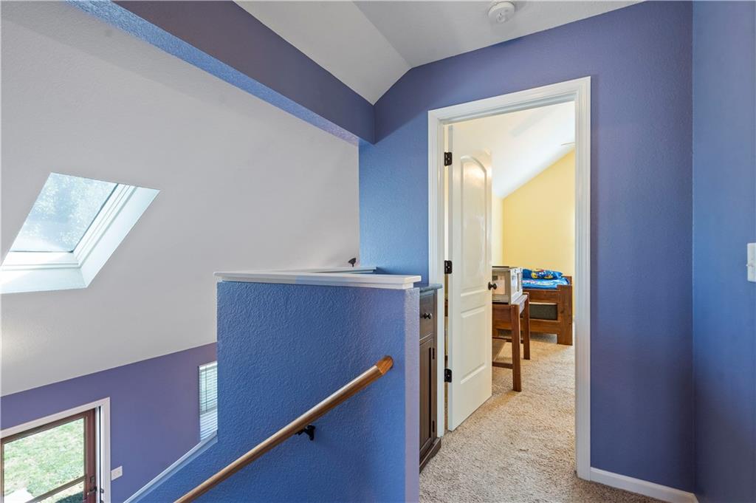
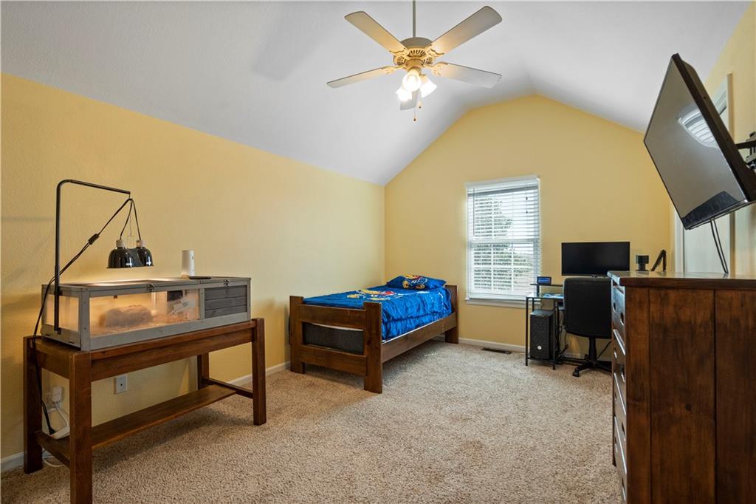
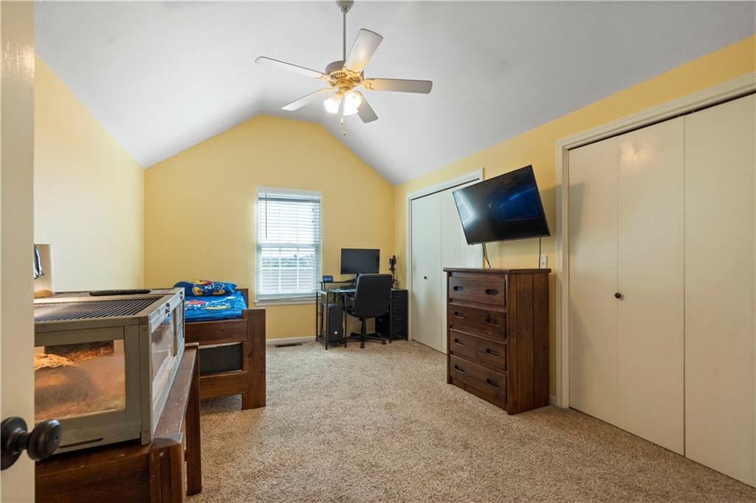
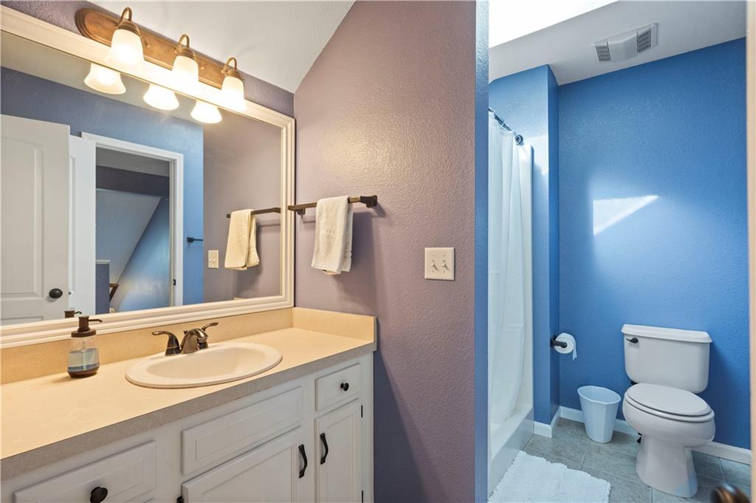
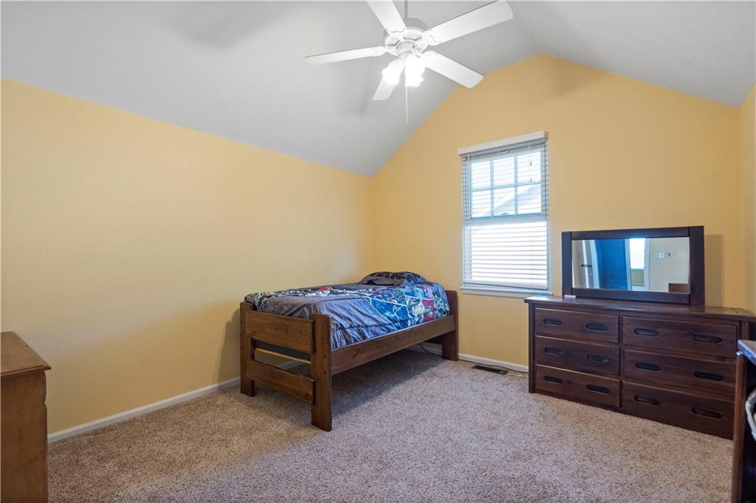
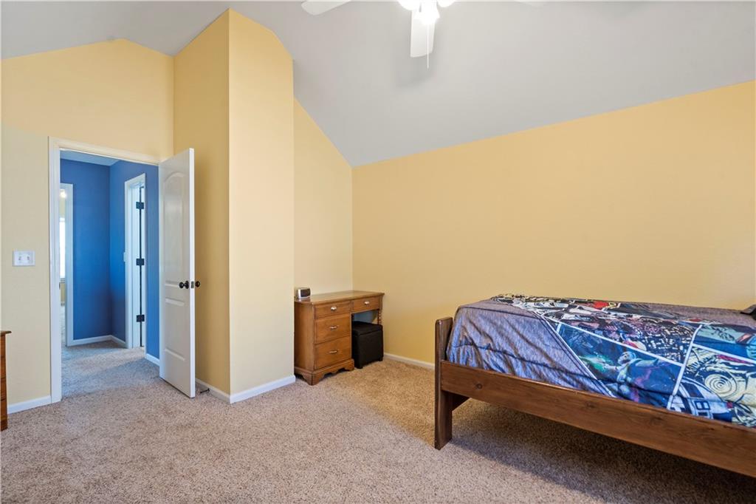
The main level is designed for convenience, showcasing the primary bedroom, a second bedroom, and a full bath. Upstairs, you'll find two additional generously sized bedrooms along with a second full bath, providing ample space for family and guests.

Recent updates include high-quality Andersen windows and doors, ensuring energy efficiency and comfort. With a new HVAC system (just 2 years old), 3 year old hot water heater, and a roof with impact resistant shingles that's only 7 years old, this home is move-in ready and worry-free.

4
beds

2
baths

1,767 Sq.Ft. LIVING AREA

0.28 Acres lot

Jenni Bryan

Jenni Bryan

Features & Amenities

Interior

  • total bedrooms4
  • Total bathrooms2
  • full bathrooms2
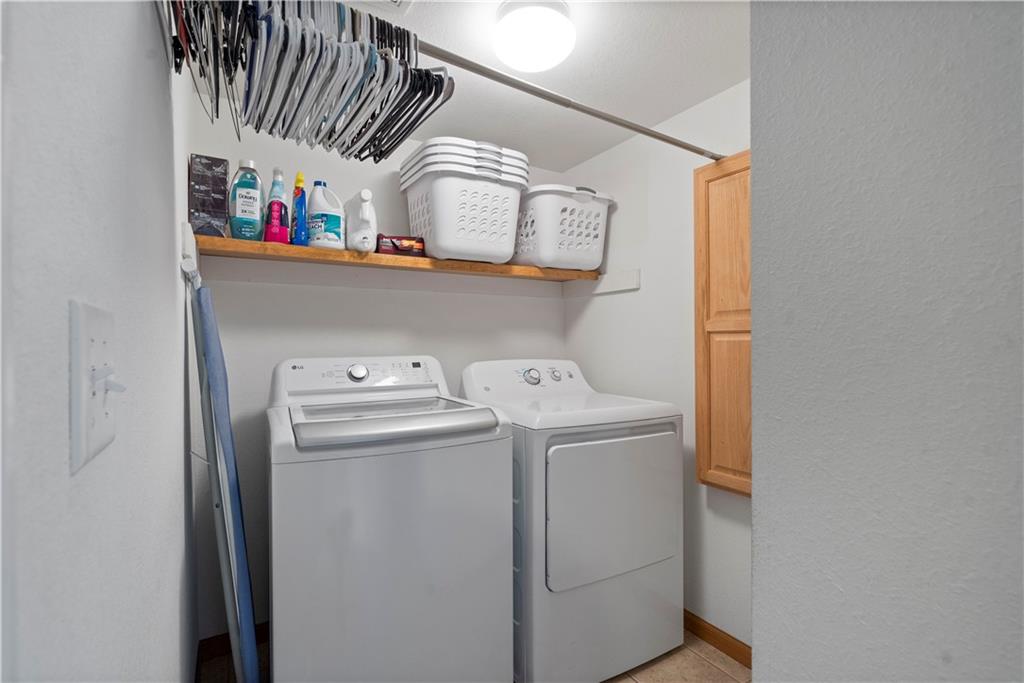
  • Laundry room Laundry Room, Main Level
  • Fireplace Gas, Living Room
  • APPLIANCES Dishwasher, Disposal, Dryer, Refrigerator, Built-In Electric Oven, Washer, Water Softener
  • other interior Features Ceiling Fan(s), Kitchen Island, Vaulted Ceiling(s), Walk-In Closet(s)

Area & Lot

  • Status Sold
  • Date Sold November 7, 2024
  • Living Area1,767 Sq.Ft.
  • Lot Area0.28 Acres
  • MLS® ID2513278
  • TypeResidential
  • YEAR BUILT2004
  • Architecture StylesTraditional
  • Elementary SchoolEudora
  • Middle SchoolEudora
  • High SchoolEudora
  • School DistrictEudora

Exterior

  • Garage Space2.0
  • water SourcePublic
  • roofComposition
  • lot featuresCity Lot
  • parkingAttached, Garage Door Opener, Garage Faces Front
  • HEAT TYPEForced Air
  • AIR CONDITIONINGElectric
  • sewerPublic Sewer

Let’s Get You Moving

Our team’s unprecedented professionalism, skill, and attention to detail has allowed us to set sales records. We will ensure your buying or selling experience exceeds your expectations.

Let’s Get You Moving

Whether you're buying, selling, building, or relocating to the Sioux Falls area, our team is ready to help you make your next move with confidence.

Start Your Home Search

Browse our exclusive properties in the area.

Follow Us on Instagram