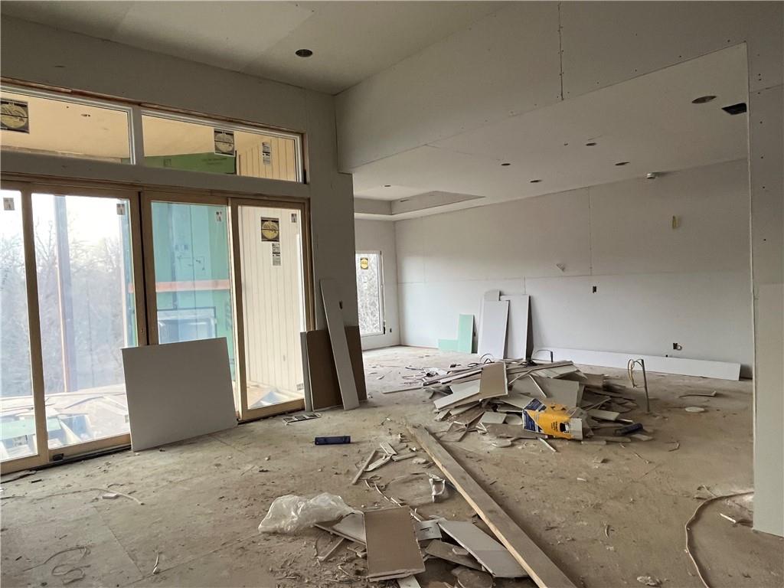
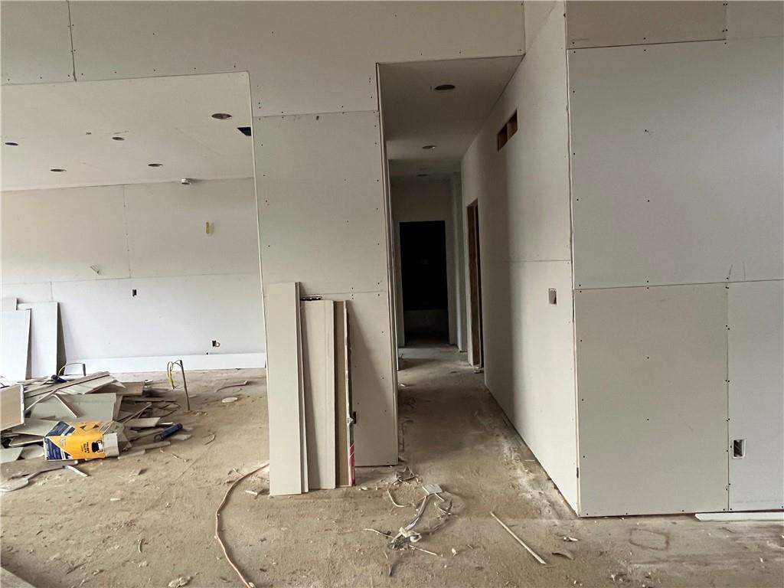
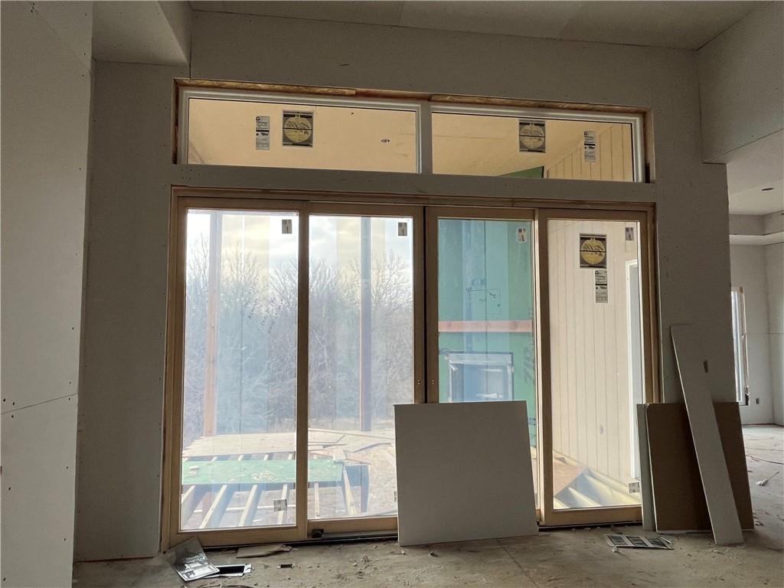
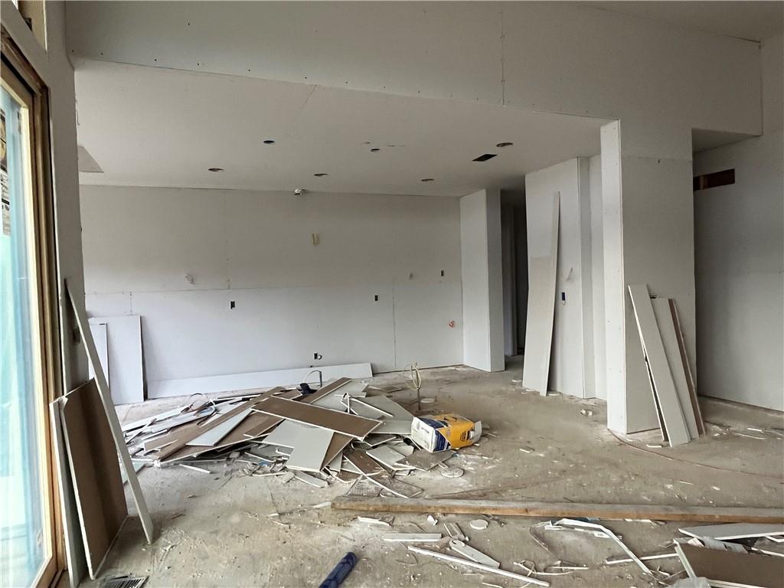
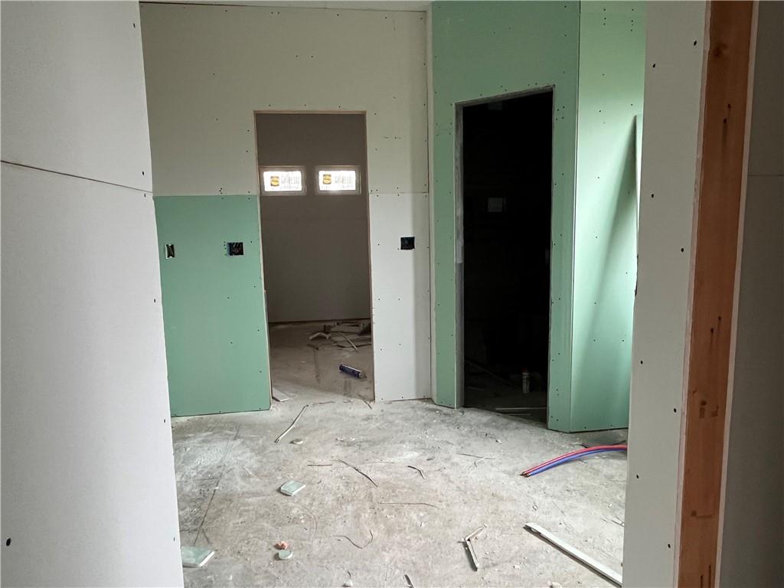
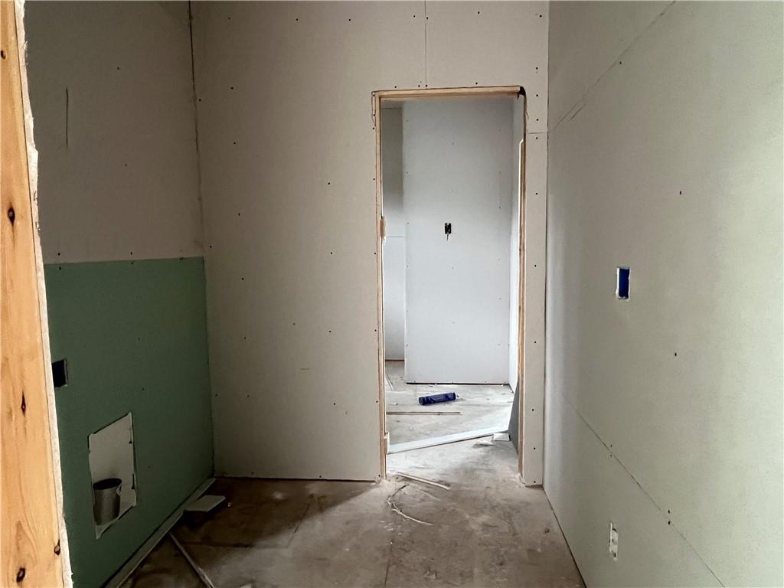
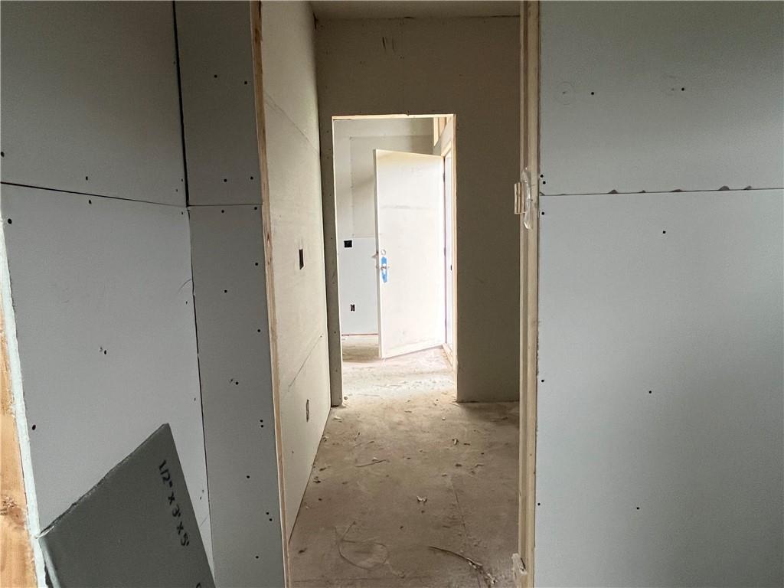
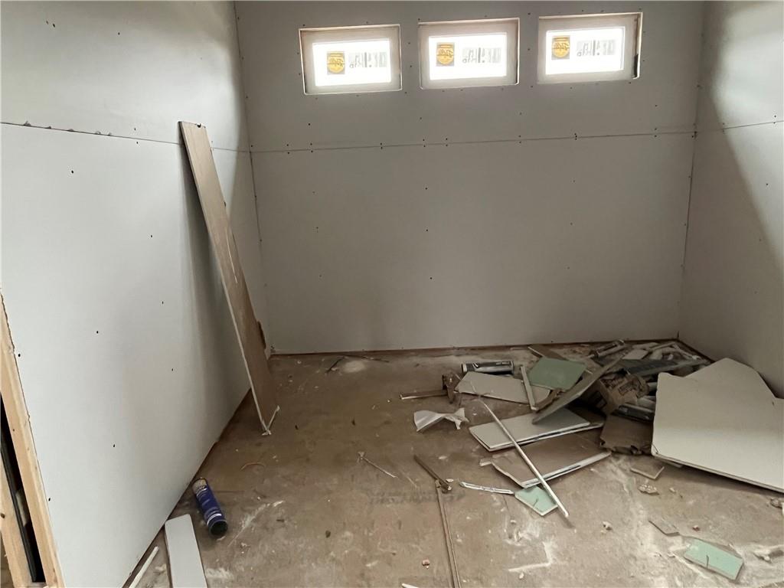
2747 SW Heartland Road
SEE ALL PHOTOS
2747 SW Heartland Road
Sold

2747 SW Heartland Road

2747 SW Heartland Road, Lee s Summit, MO 64082

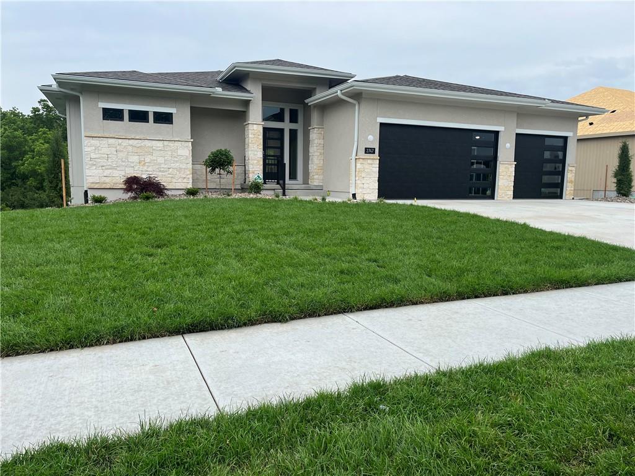
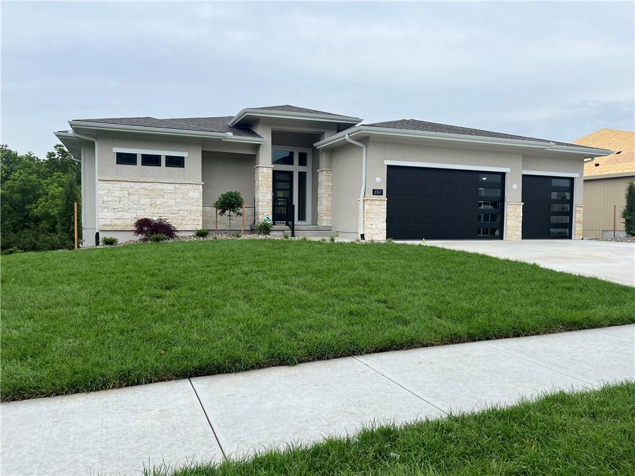
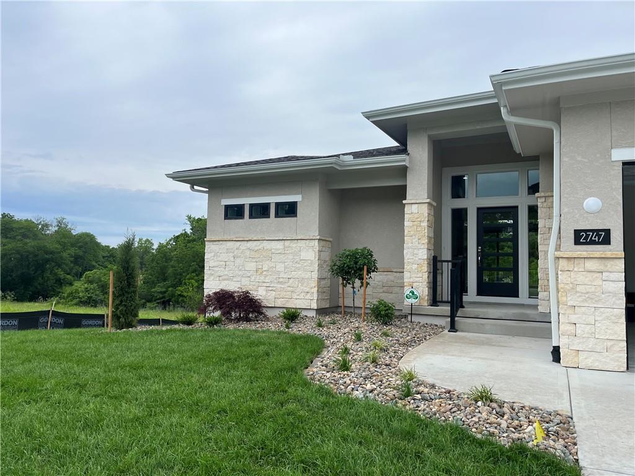
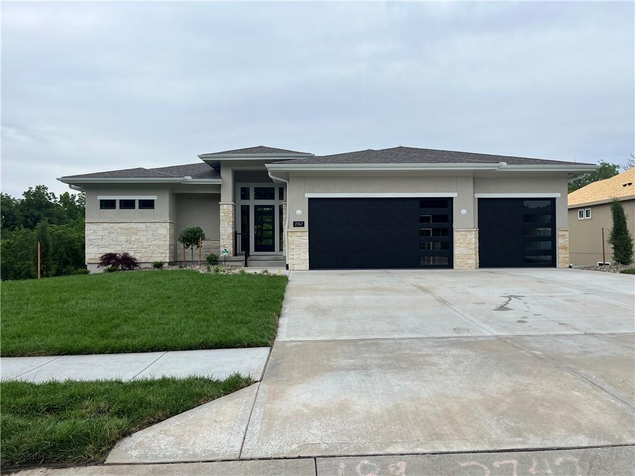
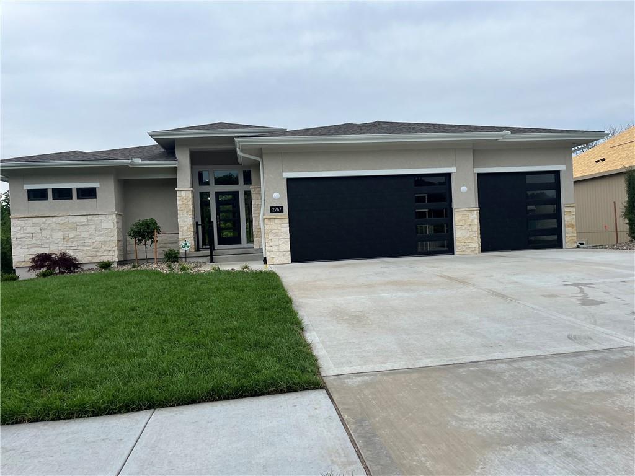
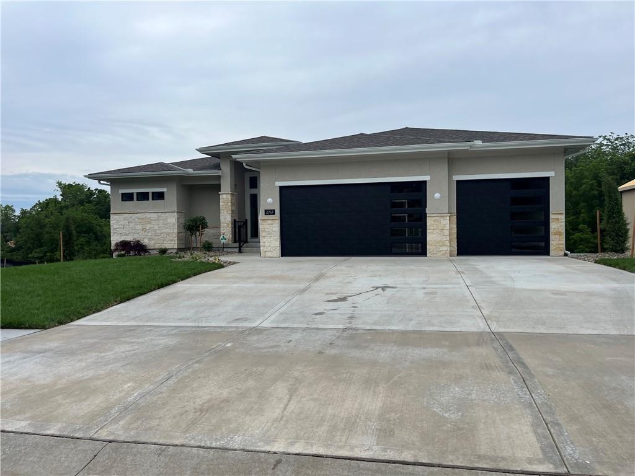
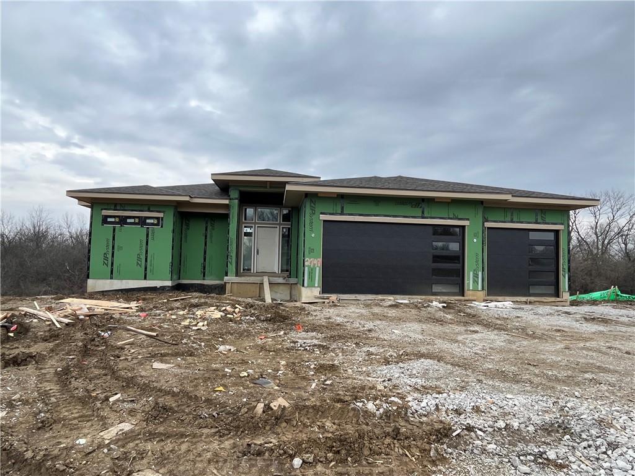
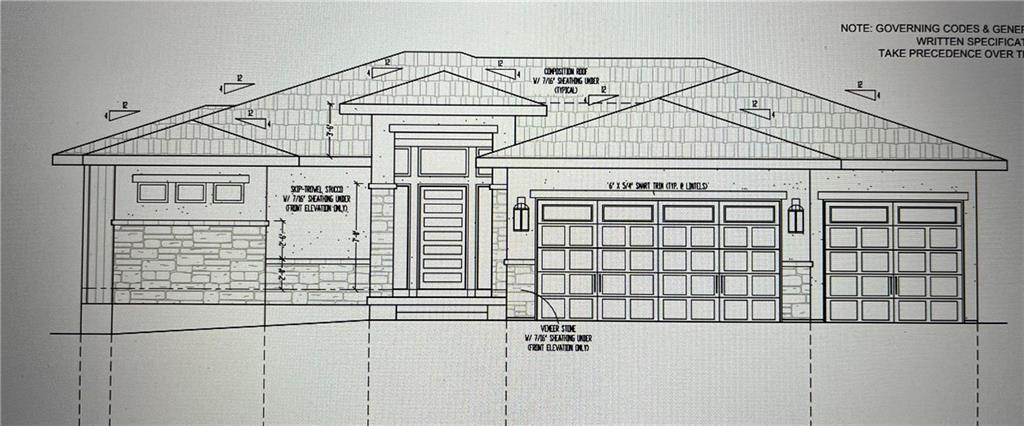
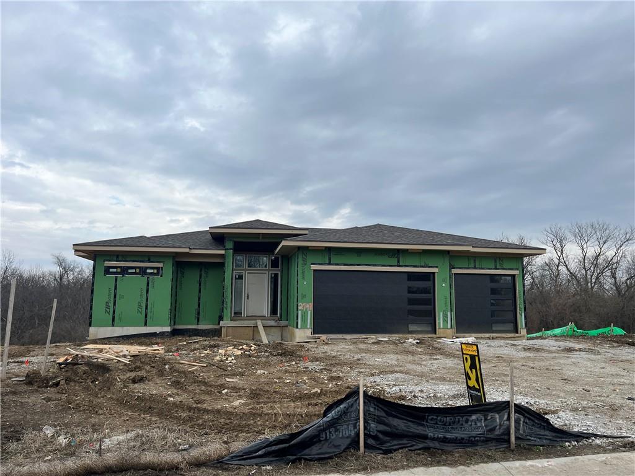
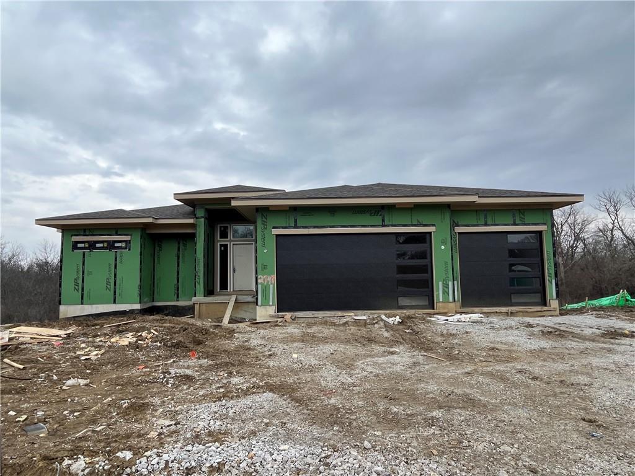
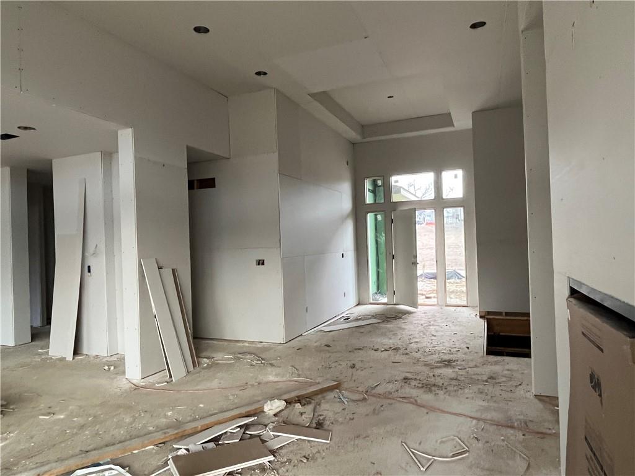
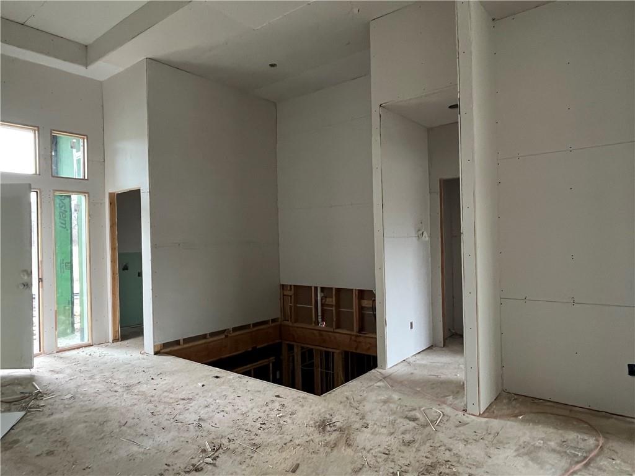
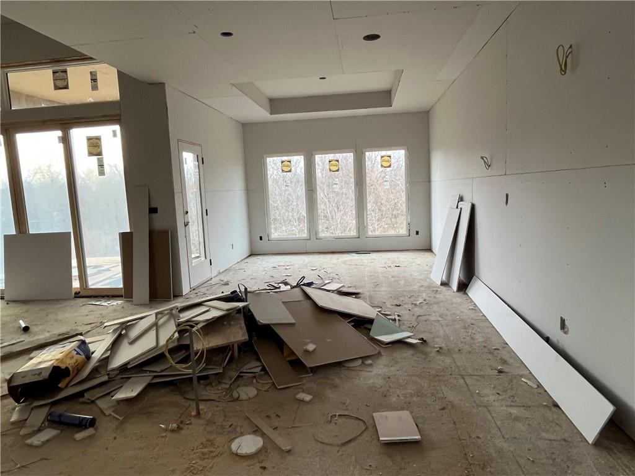
Presenting "The Heather" by Walker Custom Homes: A Modern Reverse 1.5 Story Masterpiece. Nestled in a prestigious Hunt Midwest newest development, The Retreat at Hook Farms. This 4 bedroom, 4 bath home offers an unparalleled living experience. Each bedroom boasts its own private en suite, catering to both comfort and elegance.
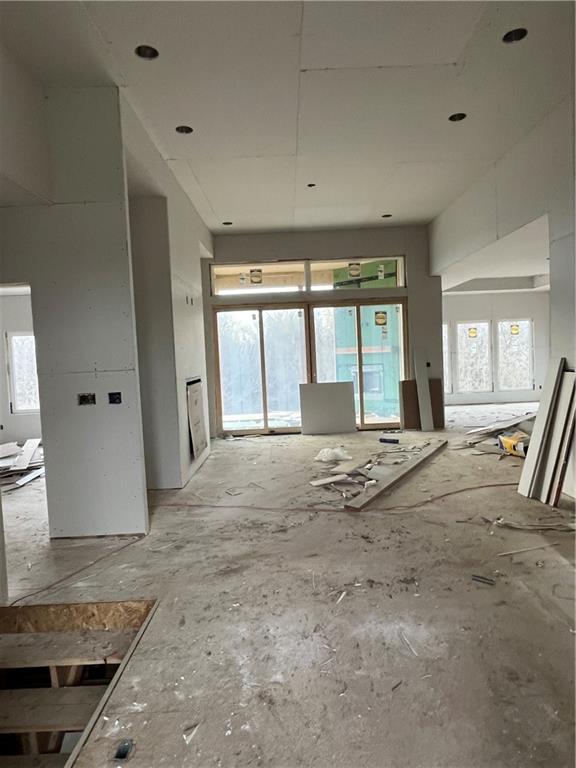
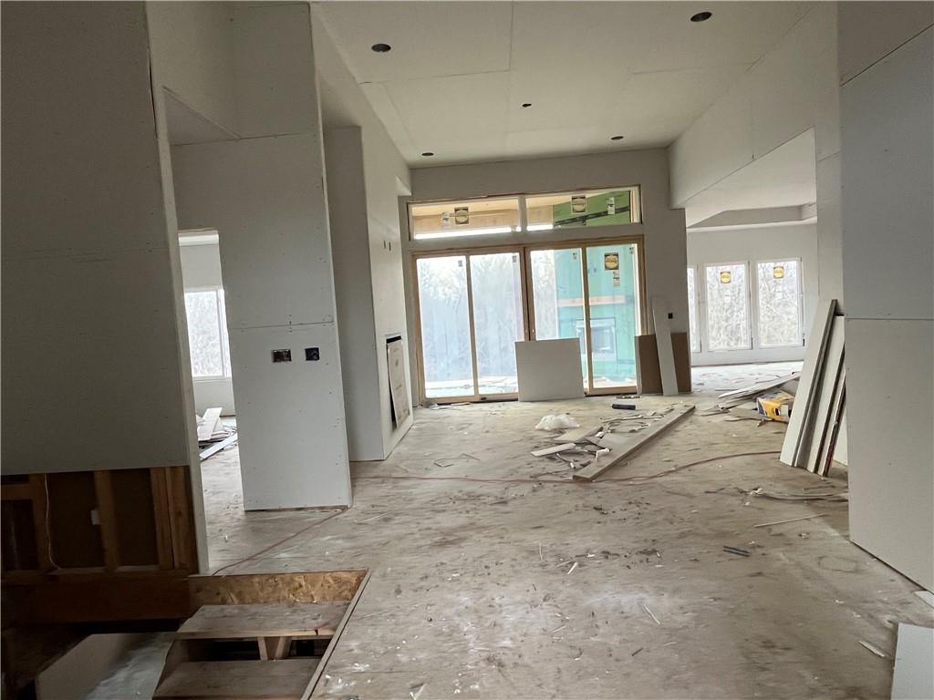
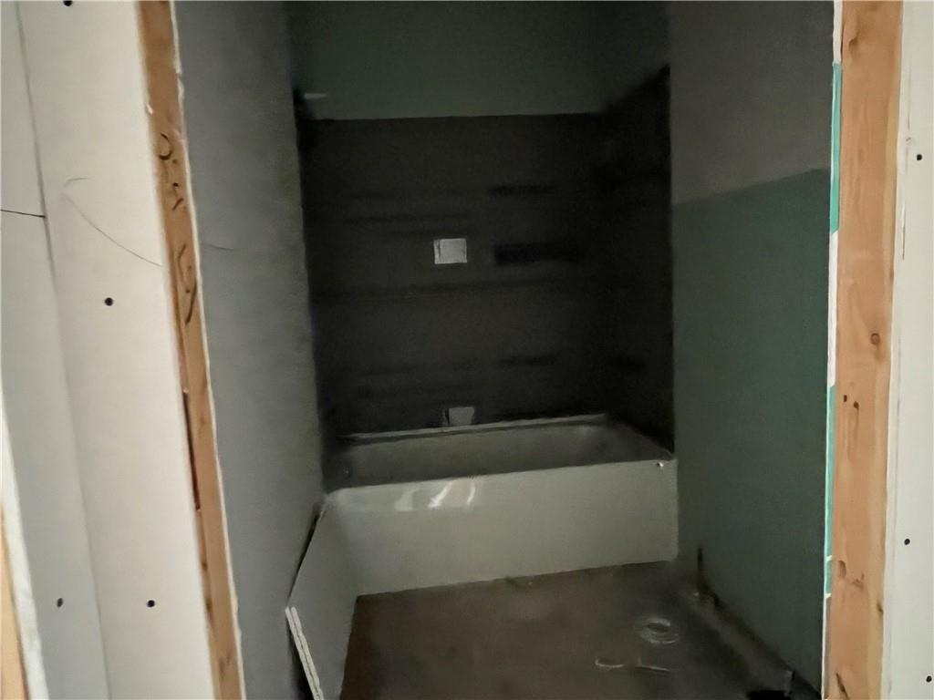
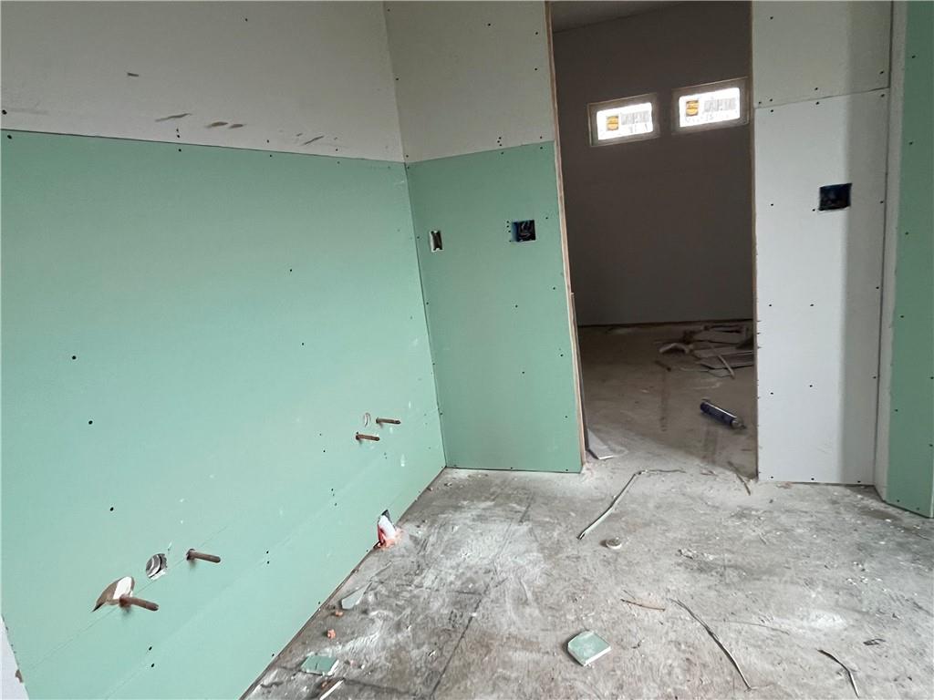
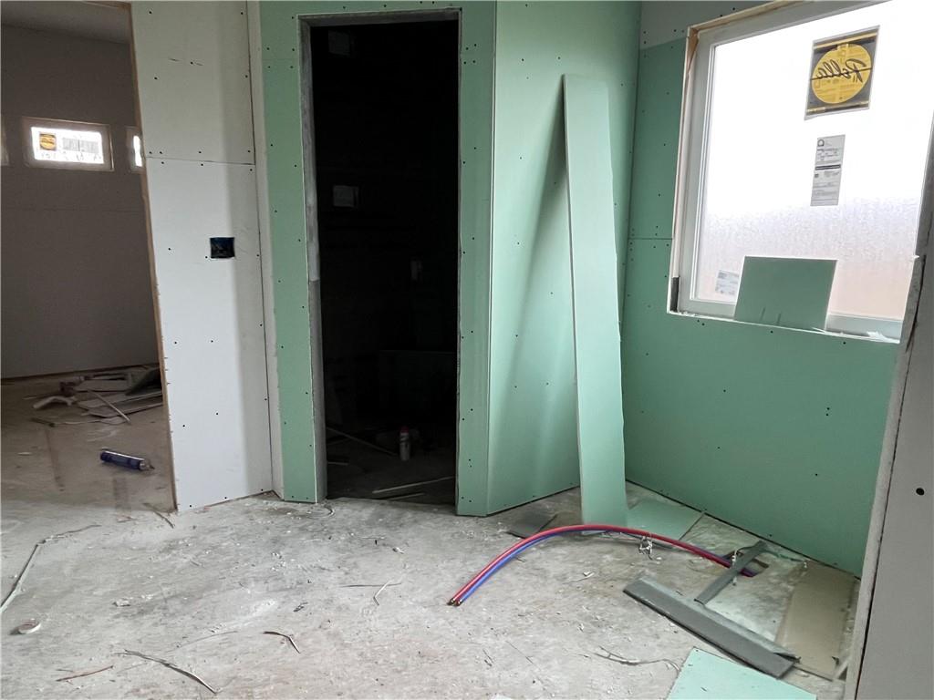
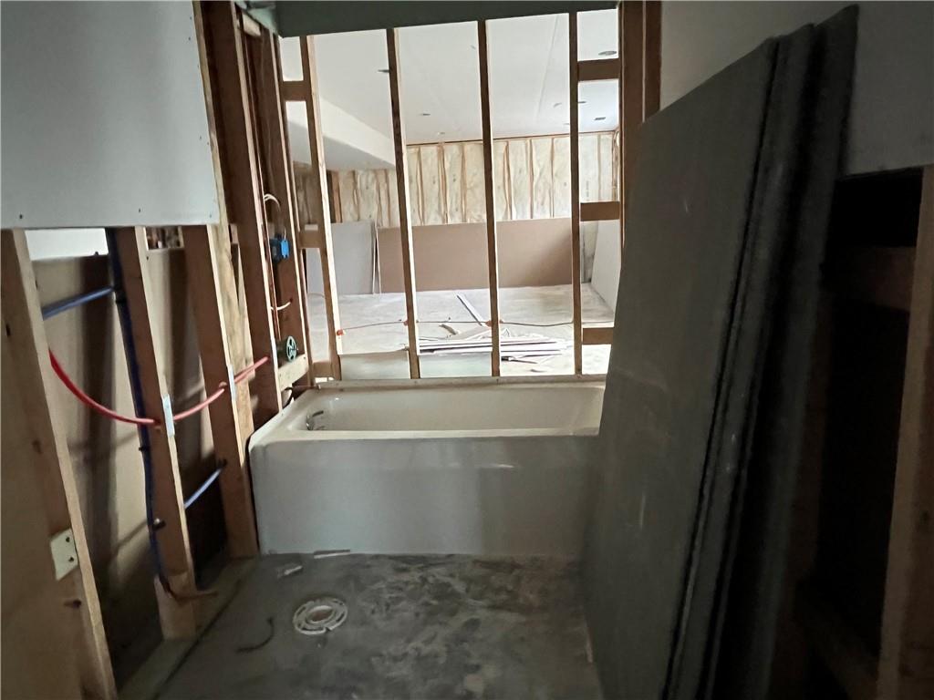
The heart of the home, a meticulously designed kitchen, features high-end designer finishes, a large island for social gatherings, and a convenient prep kitchen complemented by a spacious walk-in pantry. The main floor is enhanced by a private Primary suite, boasting a large walk-in closet and a luxurious en suite with a double shower head and a free-standing tub, set against custom finishes.
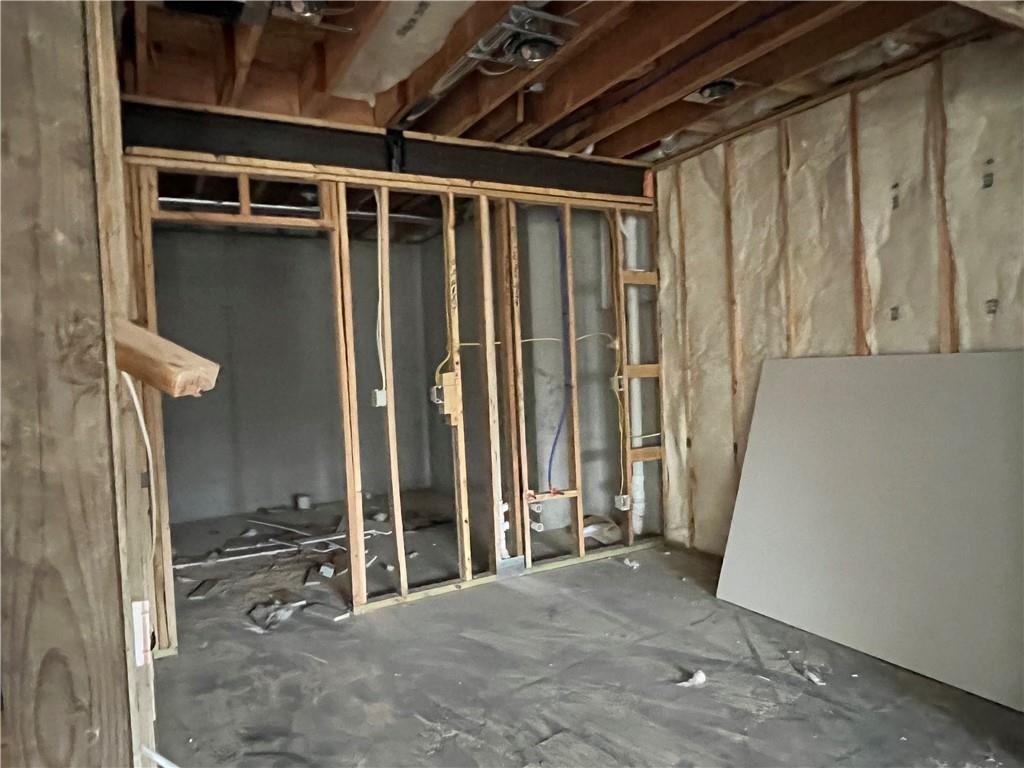
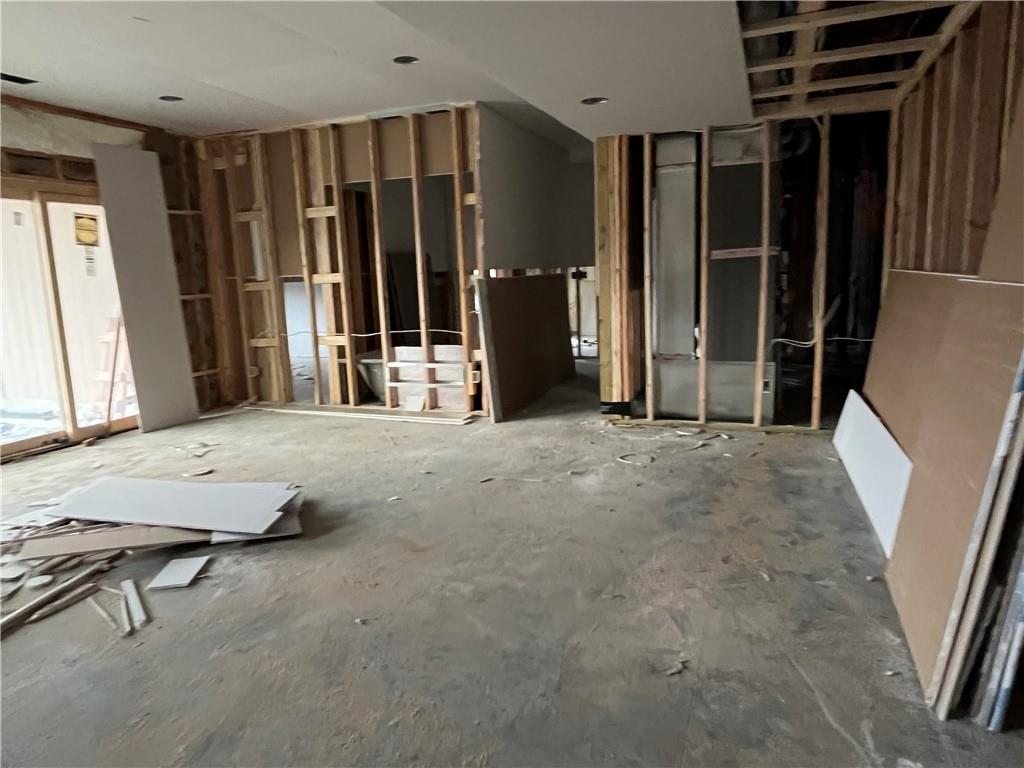
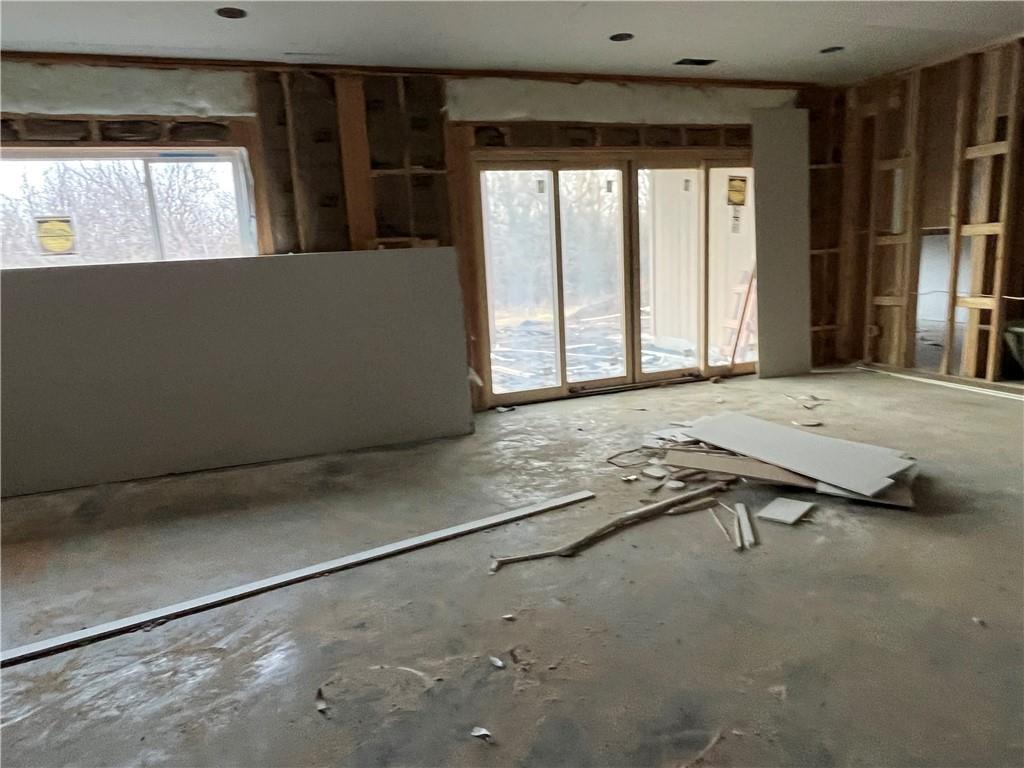
Step outside to discover a serene outdoor oasis, backed by mature trees. The covered deck, adorned with a beautiful stone fireplace, offers an idyllic setting for relaxation or entertaining. The finished lower level is a haven for family fun, complete with a wet bar and ample space for gatherings.
High ceilings, custom trim, and elegant cabinets paired with beautiful granite countertops throughout the home emphasize the attention to detail. The laundry room, conveniently located off the Primary suite, adds to the thoughtful design.
This tranquil, large walk-out lot encapsulates the essence of peace and serenity, making "The Heather" not just a house, but a home filled with love and exquisite details.

4
beds

4
baths

3,069 Sq.Ft. LIVING AREA

0.26 Acres lot

Kana Steinmeyer

Kana Steinmeyer

Features & Amenities

Interior

  • total bedrooms4
  • Total bathrooms4
  • full bathrooms4
  • Laundry room Laundry Room, Main Level
  • Flooring Carpet, Tile, Wood
  • Fireplace Great Room, Insert, Other
  • APPLIANCES Cooktop, Dishwasher, Disposal, Exhaust Fan, Stainless Steel Appliance(s)
  • other interior Features Custom Cabinets, Kitchen Island, Painted Cabinets, Pantry, Stained Cabinets, Vaulted Ceiling(s), Walk-In Closet(s), Wet Bar

Area & Lot

  • Status Sold
  • Date Sold May 31, 2024
  • Living Area3,069 Sq.Ft.
  • Lot Area0.26 Acres
  • MLS® ID2468903
  • TypeResidential
  • YEAR BUILT2024
  • NeighborhoodLee’s Summit
  • Architecture StylesContemporary, Traditional
  • Elementary SchoolHawthorn Hills
  • Middle SchoolSummit Lakes
  • High SchoolLee's Summit West
  • School DistrictLee's Summit

Exterior

  • Garage Space4.0
  • water SourcePublic
  • roofComposition
  • lot featuresAdjoin Greenspace, City Limits, City Lot, Sprinklers In Front
  • parkingAttached, Garage Faces Front
  • HEAT TYPENatural Gas
  • AIR CONDITIONINGElectric
  • sewerPublic Sewer
  • HOA AmenitiesPool, Trail(s)
  • security FeaturesSmoke Detector(s)

Financial

  • Price Upon Request

Lee’s Summit

Explore

Let’s Get You Moving

Our team’s unprecedented professionalism, skill, and attention to detail has allowed us to set sales records. We will ensure your buying or selling experience exceeds your expectations.

Let’s Get You Moving

Whether you're buying, selling, building, or relocating to the Sioux Falls area, our team is ready to help you make your next move with confidence.

Start Your Home Search

Browse our exclusive properties in the area.

Follow Us on Instagram