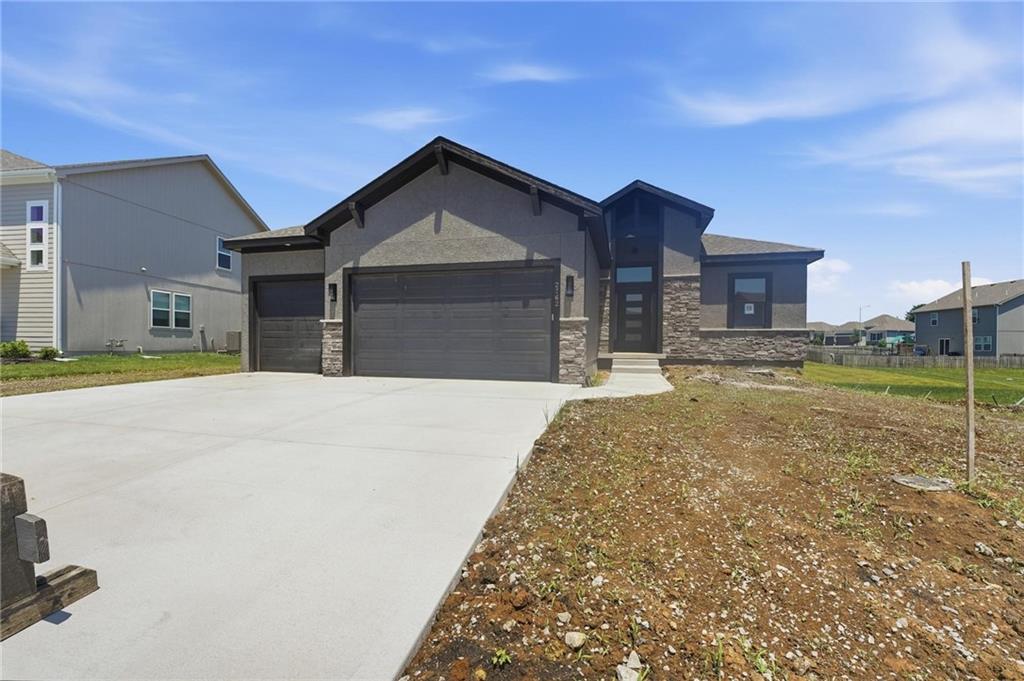
2762 SW 11th Terrace
SEE ALL PHOTOS
2762 SW 11th Terrace
Courtesy of ReeceNichols - Lees Summit, Missy Barron Listing Contact: 816-786-0181 
Sold

2762 SW 11th Terrace

2762 SW 11th Terrace, Lee s Summit, MO 64081

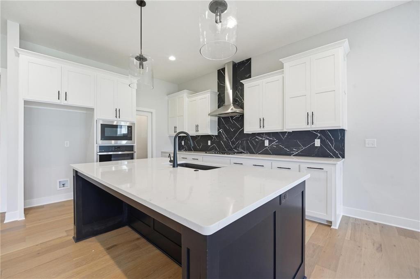
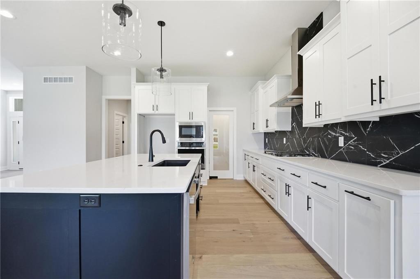
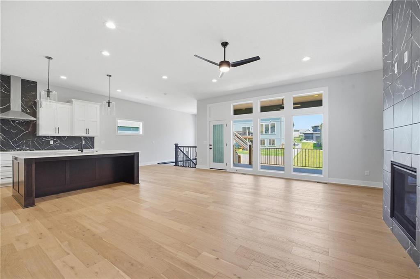
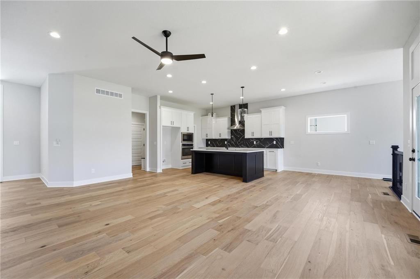
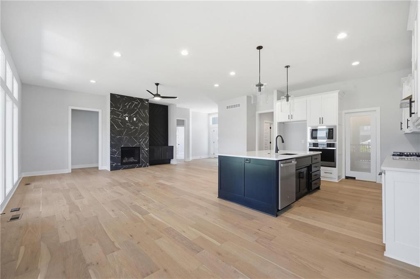
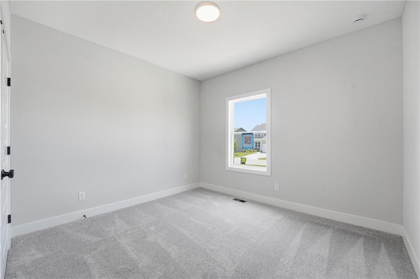
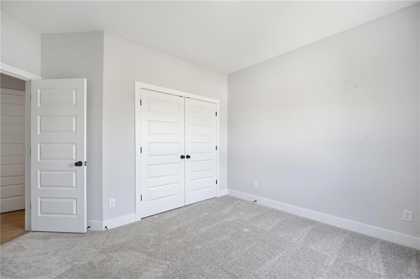
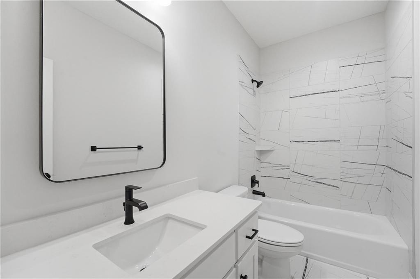
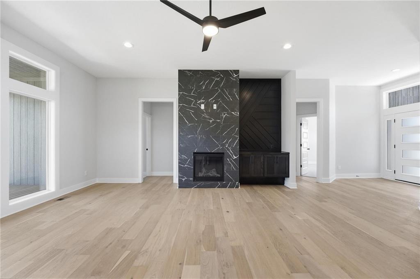
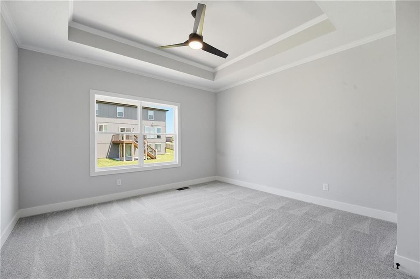
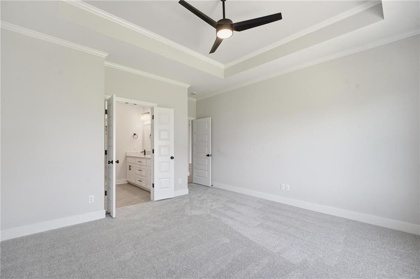
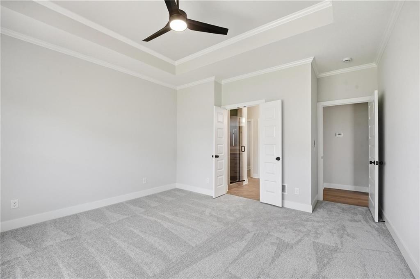
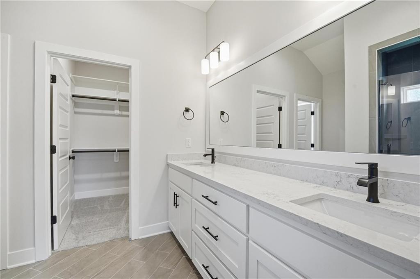
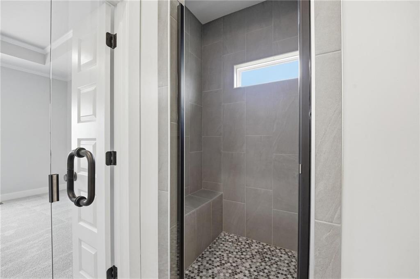
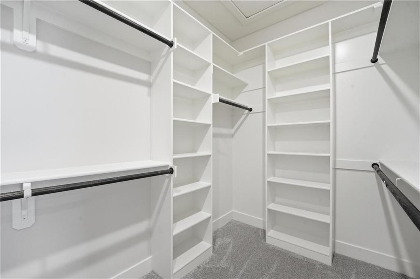
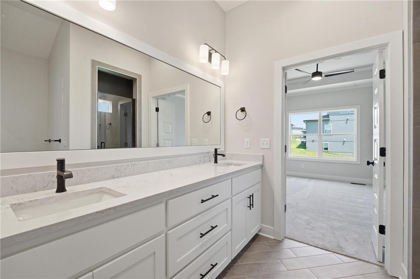
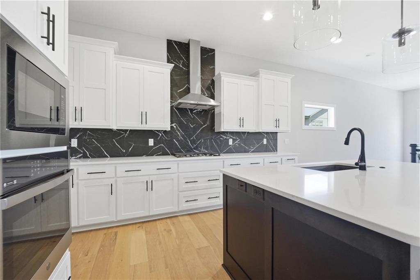
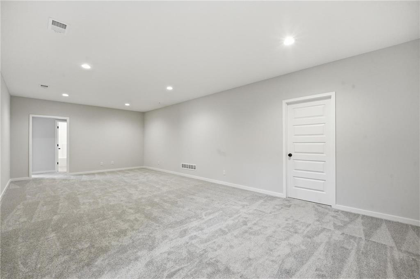
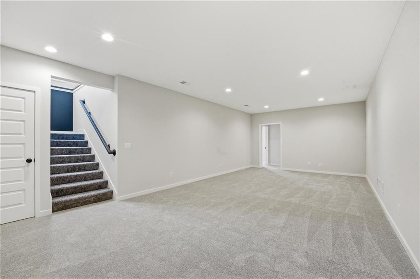
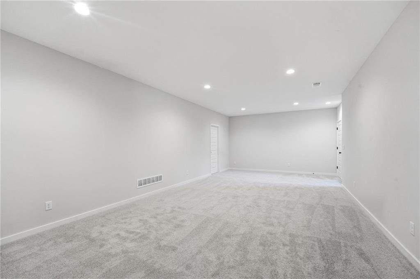
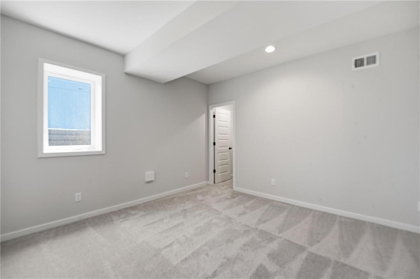
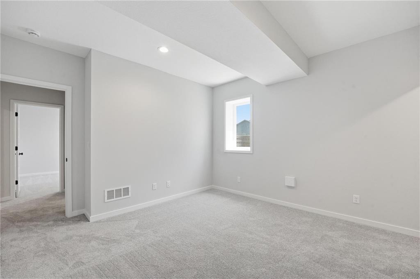
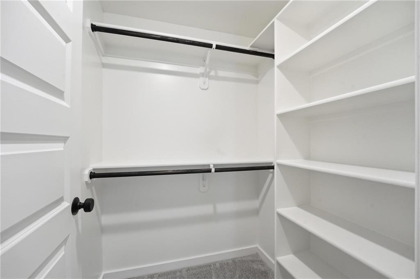
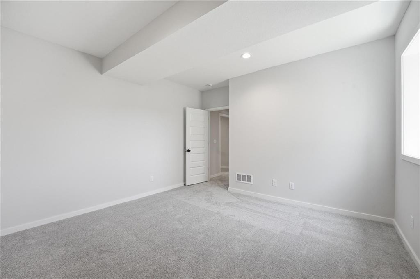
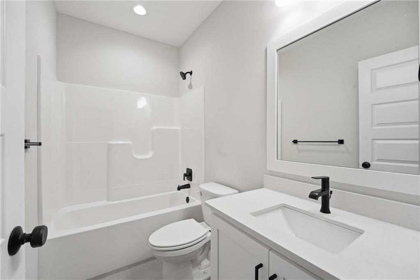
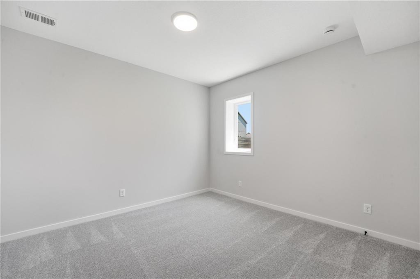
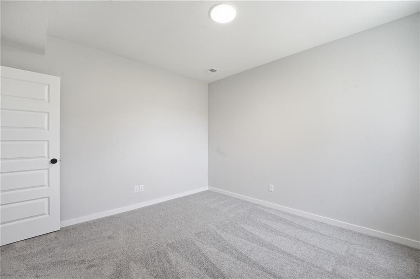
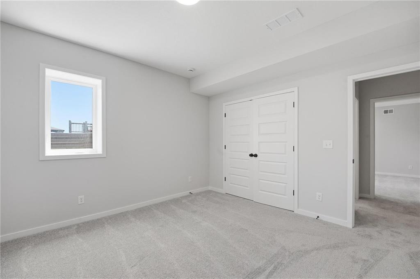
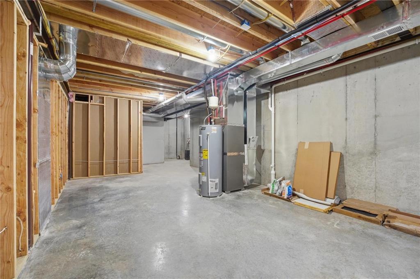
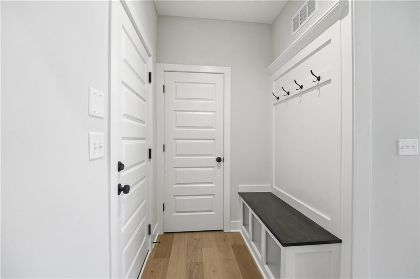
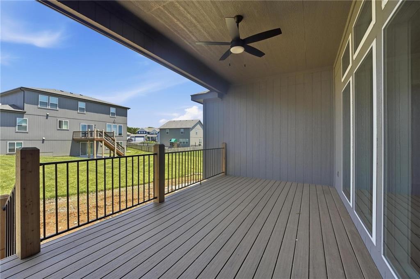
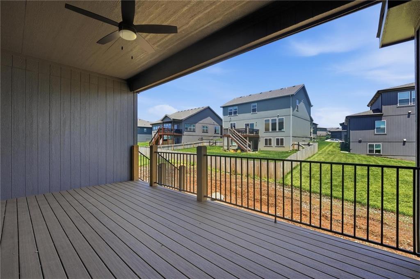
MOVE IN READY! This stunning new construction by New Mark Homes offers an inviting 2,562 sq. ft. ranch/reverse floor plan designed for comfort and style. The main level features 3 spacious bedrooms and 2 full baths, including a beautiful primary suite with a double vanity, large shower, and walk-in closet. The open layout showcases a gorgeous kitchen that flows into the great room and dining area--perfect for both entertaining and everyday living. A large mudroom off the garage adds convenience and function. The finished lower level expands your living space with a generous rec room, 4th bedroom, and full bath. Located on a daylight lot, this home is filled with natural light and includes a lovely deck to enjoy the outdoors.

4
beds

3
baths

2,562 Sq.Ft. LIVING AREA

9,694 Sq.Ft. lot

Missy Barron

Missy Barron

Features & Amenities

Interior

  • total bedrooms4
  • Total bathrooms3
  • full bathrooms3
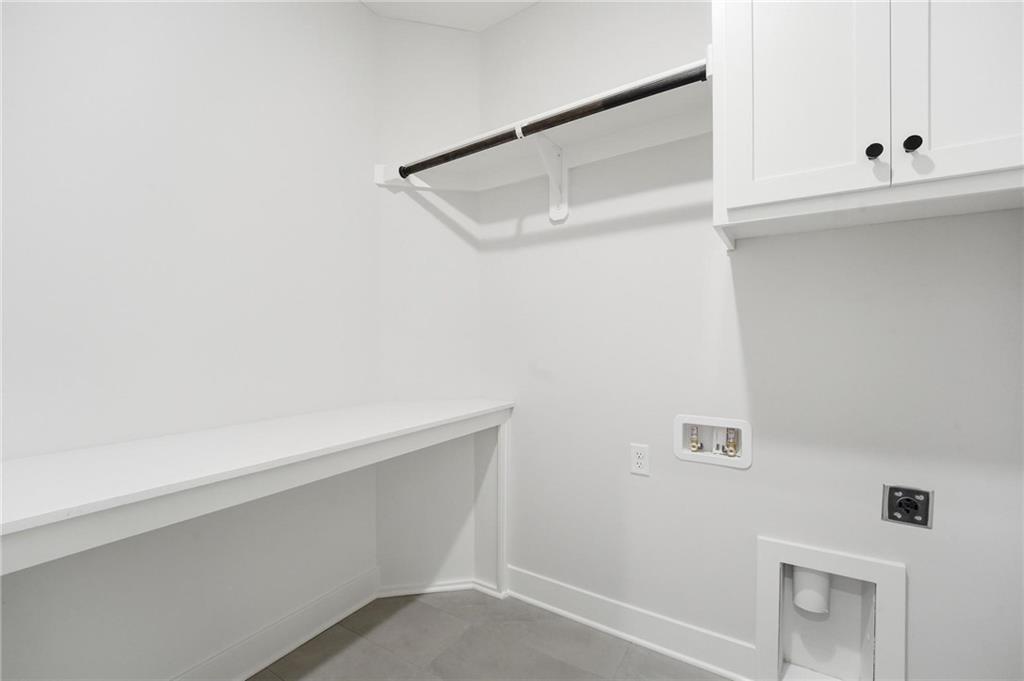
  • Laundry room Bedroom Level, Main Level
  • Flooring Carpet, Tile, Wood
  • Fireplace Great Room
  • APPLIANCES Cooktop, Dishwasher, Disposal, Microwave, Stainless Steel Appliance(s)
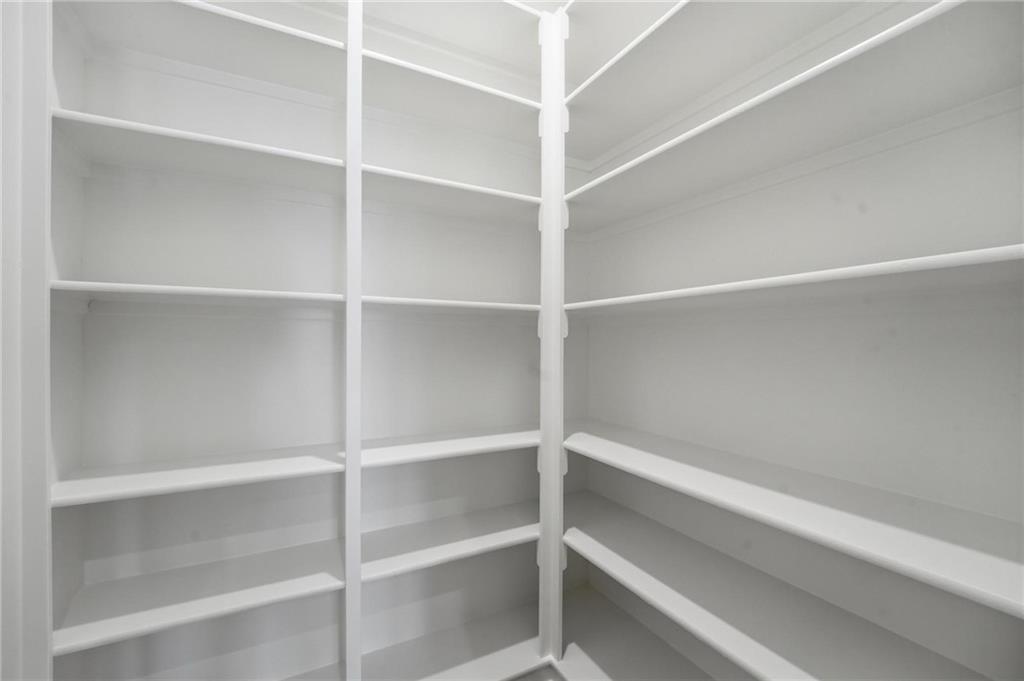
  • other interior Features Ceiling Fan(s), Custom Cabinets, Kitchen Island, Pantry, Walk-In Closet(s), Wet Bar

Area & Lot

  • Status Sold
  • Date Sold October 2, 2026
  • Living Area2,562 Sq.Ft.
  • Lot Area9,694 Sq.Ft.
  • MLS® ID2592541
  • TypeResidential
  • YEAR BUILT2025
  • NeighborhoodLee’s Summit
  • Architecture StylesTraditional
  • Elementary SchoolLongview Farms
  • Middle SchoolPleasant Lea
  • High SchoolLee's Summit West
  • School DistrictLee's Summit

Exterior

  • Garage Space3.0
  • water SourcePublic
  • roofComposition
  • lot featuresCity Limits, Sprinkler-In Ground
  • parkingAttached, Garage Faces Front
  • HEAT TYPEForced Air
  • AIR CONDITIONINGElectric
  • sewerPublic Sewer
  • HOA AmenitiesPool
  • security FeaturesFire Alarm, Smoke Detector(s)

Financial

  • Price Upon Request
View Virtual Tour

Lee’s Summit

Explore

Let’s Get You Moving

Our team’s unprecedented professionalism, skill, and attention to detail has allowed us to set sales records. We will ensure your buying or selling experience exceeds your expectations.

Let’s Get You Moving

Whether you're buying, selling, building, or relocating to the Sioux Falls area, our team is ready to help you make your next move with confidence.

Start Your Home Search

Browse our exclusive properties in the area.

Follow Us on Instagram