27812 E 134th Street
SEE ALL PHOTOS
27812 E 134th Street
Courtesy of ReeceNichols - Lees Summit, James Stewart Listing Contact: 417-234-8198 
Sold

27812 E 134th Street

27812 E 134th Street, Lake Lotawana, MO 64086

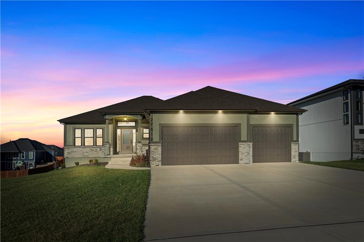
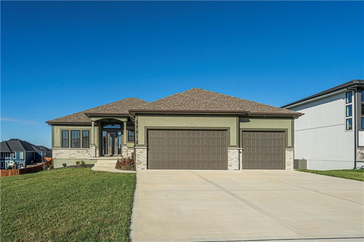
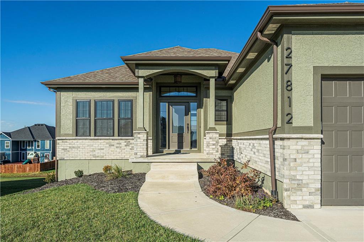
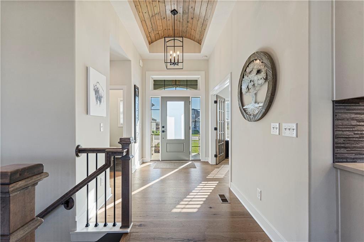
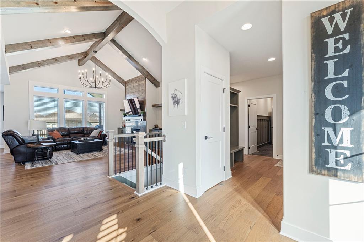
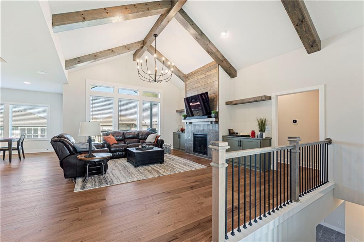
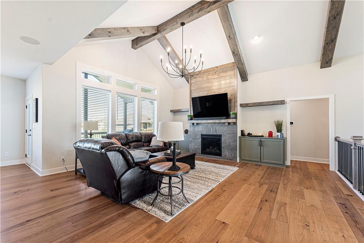
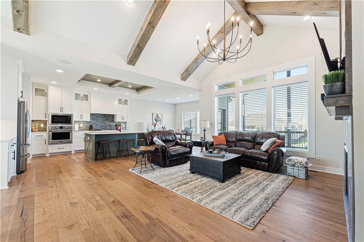
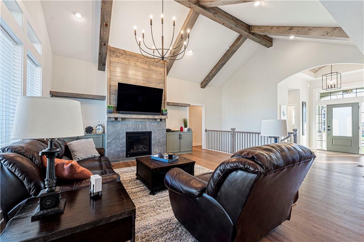
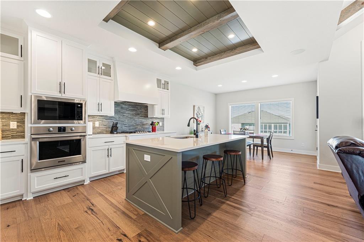
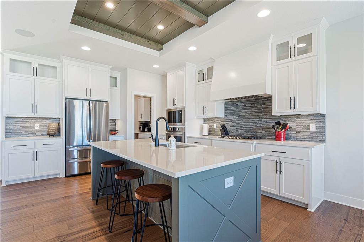
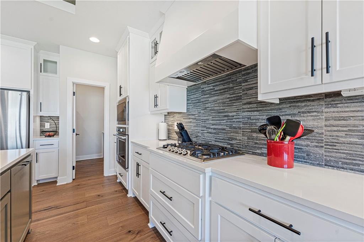
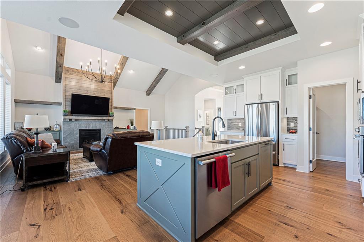
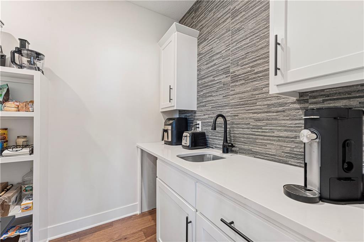
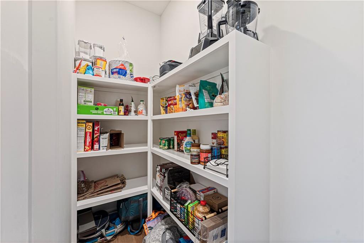
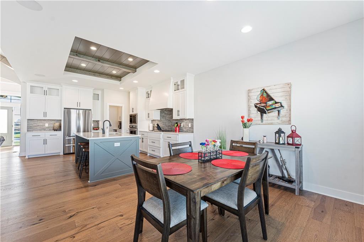
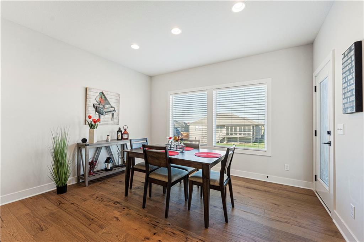
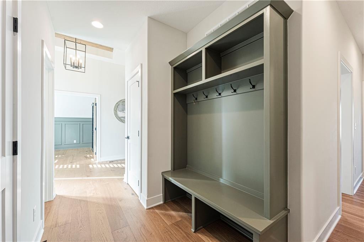
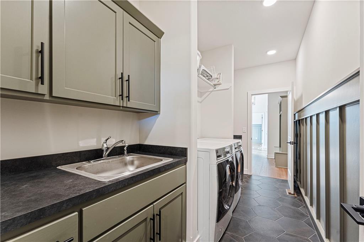
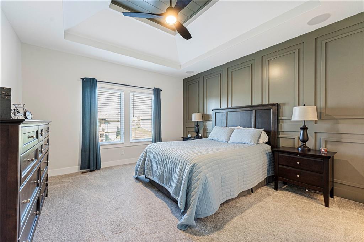
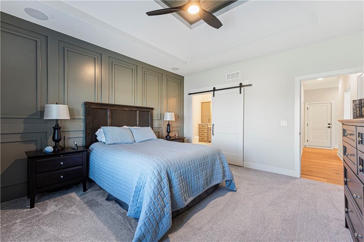
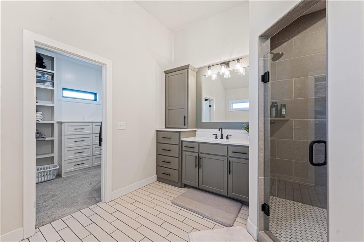
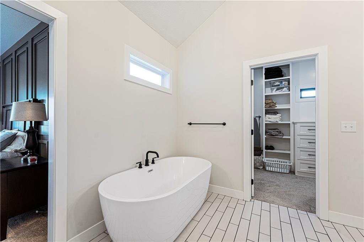
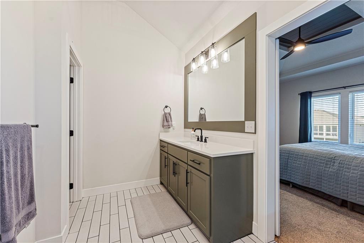
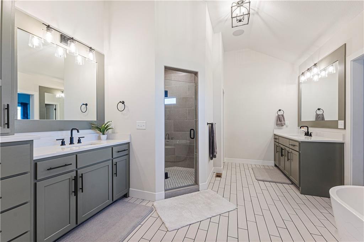
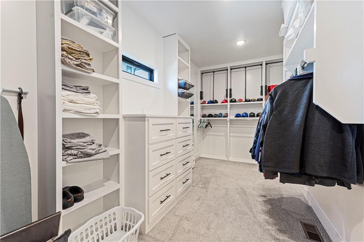
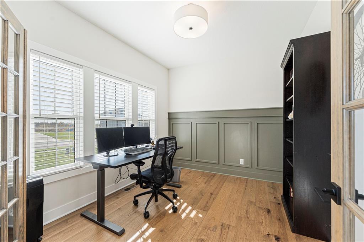
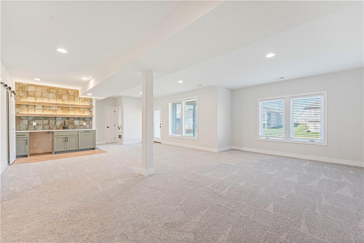
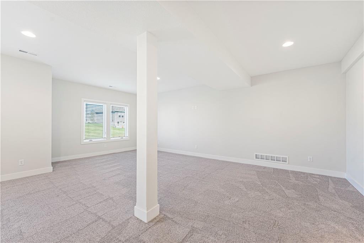
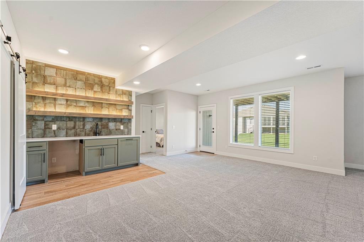
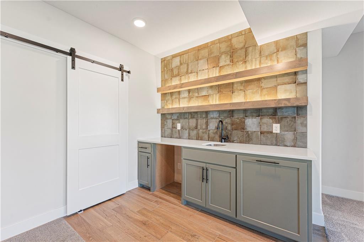
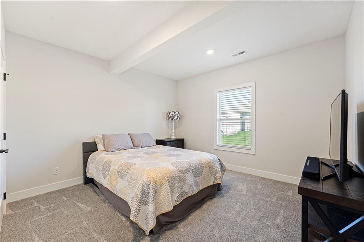
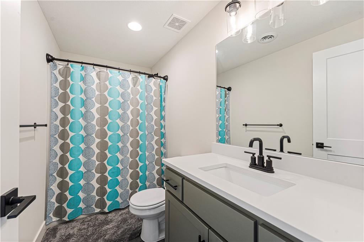
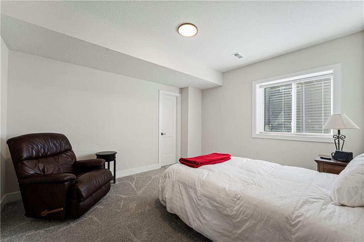
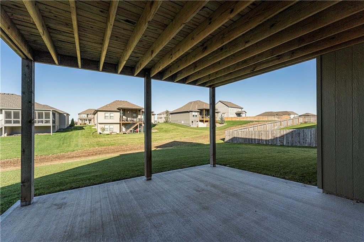
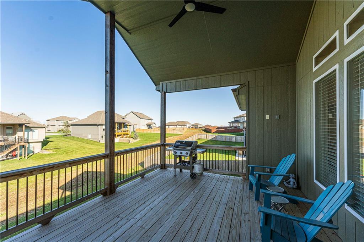
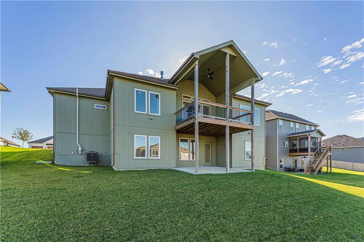
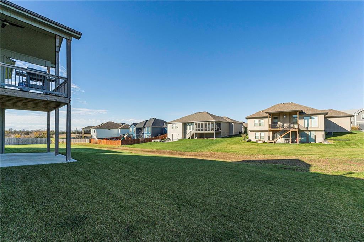
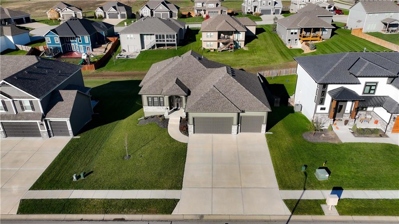
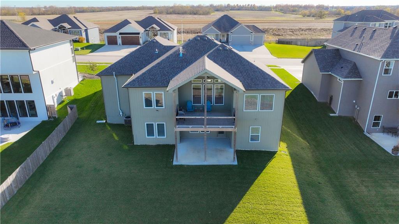
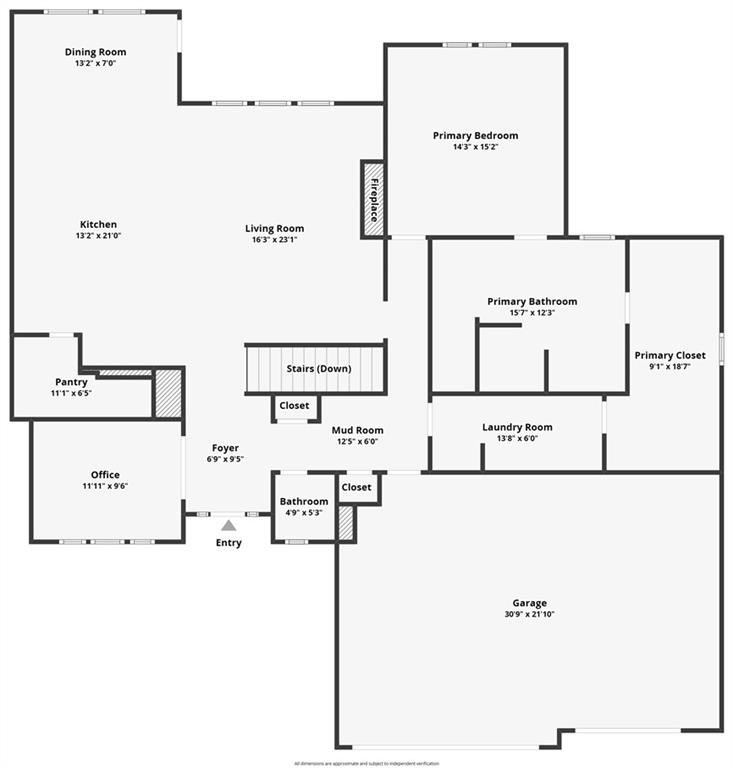
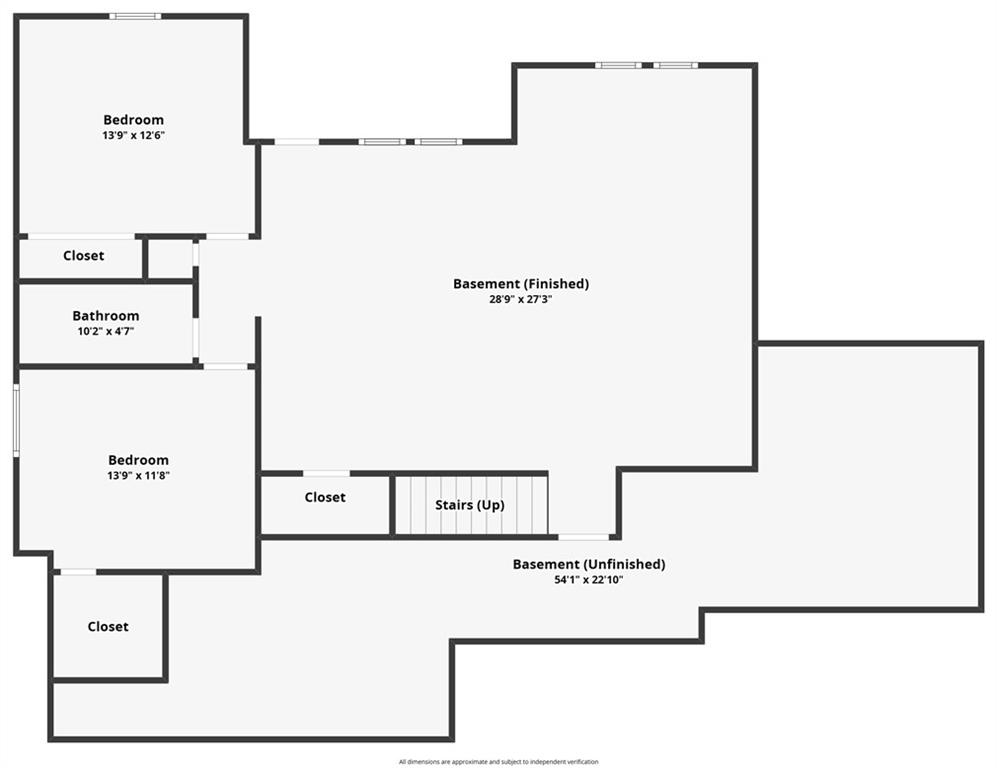
What an incredible, one year old home that has only been lived in since June! Enter the foyer of this gorgeous home and you are treated to a wooden barreled ceiling treatment, wood flooring and French doors leading to an office/den/bedroom with more wood flooring. The open concept features a living room with vaulted, beamed ceilings, gorgeous wood flooring, soaring windows, an oversized chandelier and an amazing tile and wood gas fireplace, framed on each side with built-ins and decorative shelving. The kitchen is a cook's dream with a large granite-topped island, gas cooktop range, built in oven and microwave, a gorgeous backsplash and loads of cabinet and counter space. Plus a decorative, inset ceiling above the island features wood ceiling treatment and more beams AND the refrigerator stays with the home! The walk-in pantry features built-in coffee/wine bar with ANOTHER sink. Enjoy the spring or fall evenings on the covered deck or patio below! The full primary suite offers a gorgeous, decorative wall and the modern barn door leads to the massive bath with his and hers vanities, soaking tub and luxurious walk-in tiled shower. The closet is incredible with loads of built-in shelving, built-in dresser drawers and pull-down hanging rods, making everything extremely accessible. The primary closet has access to the main level laundry room which has a single vanity sink, folding table and more decorative wall treatments. The lower level has 2 additional bedrooms, one bath and a huge family/rec room with wet bar and walk in pantry/game closet. There is plenty of additional storage in the unfinished portion. On top of it all, speakers are installed throughout the main floor. This is a golden opportunity so don't wait, call today for your private tour!!

4
beds

3
baths

3,087 Sq.Ft. LIVING AREA

10,454.4 Sq.Ft. lot

Jim Stewart

Jim Stewart

Kimberly Flanner

Kimberly Flanner

Features & Amenities

Interior

  • total bedrooms4
  • Total bathrooms3
  • full bathrooms2
  • half bathroom1
  • Laundry room Laundry Room, Main Level
  • Flooring Carpet, Tile, Wood
  • Fireplace Great Room
  • other interior Features Ceiling Fan(s), Custom Cabinets, Kitchen Island, Pantry, Vaulted Ceiling(s), Walk-In Closet(s), Wet Bar

Area & Lot

  • Status Sold
  • Date Sold December 12, 2024
  • Living Area3,087 Sq.Ft.
  • Lot Area10,454.4 Sq.Ft.
  • MLS® ID2520664
  • TypeResidential
  • NeighborhoodLee’s Summit
  • Architecture StylesTraditional
  • Elementary SchoolWoodland
  • Middle SchoolPleasant Lea
  • High SchoolLee's Summit
  • School DistrictLee's Summit

Exterior

  • Garage Space3.0
  • water SourcePublic
  • roofComposition
  • lot featuresSprinklers In Front
  • parkingAttached, Garage Faces Front
  • HEAT TYPEForced Air
  • AIR CONDITIONINGElectric
  • sewerPublic Sewer
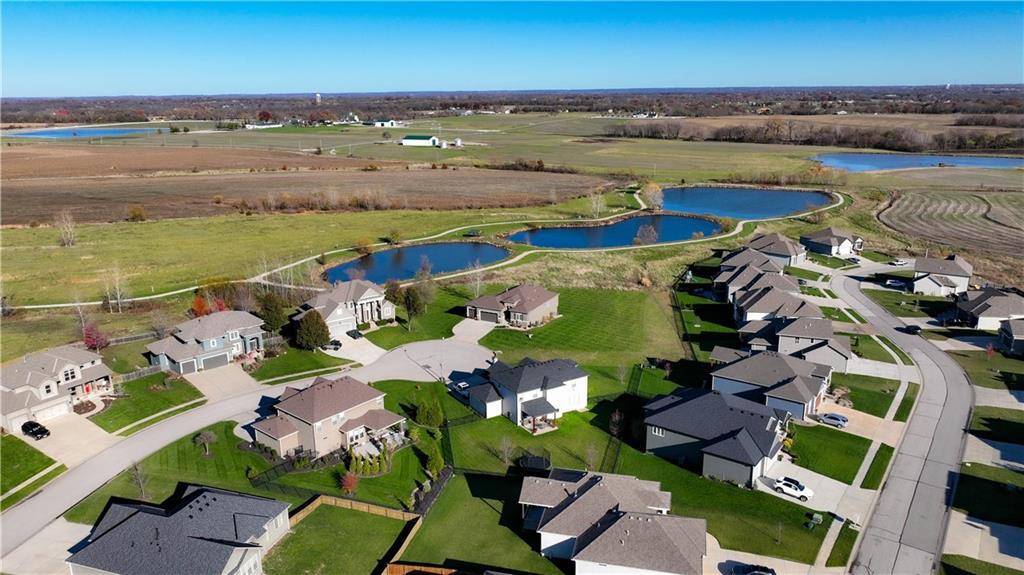
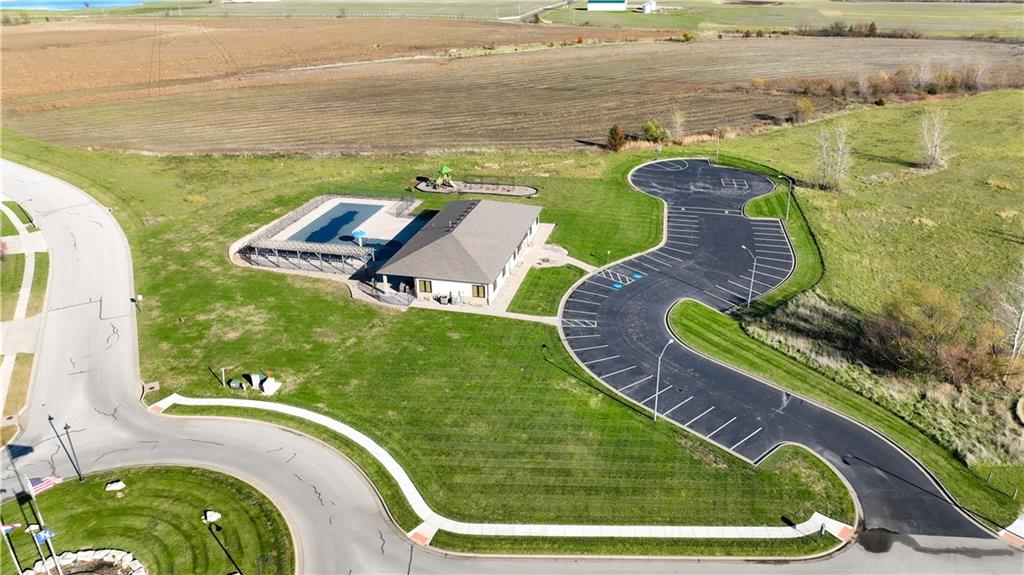
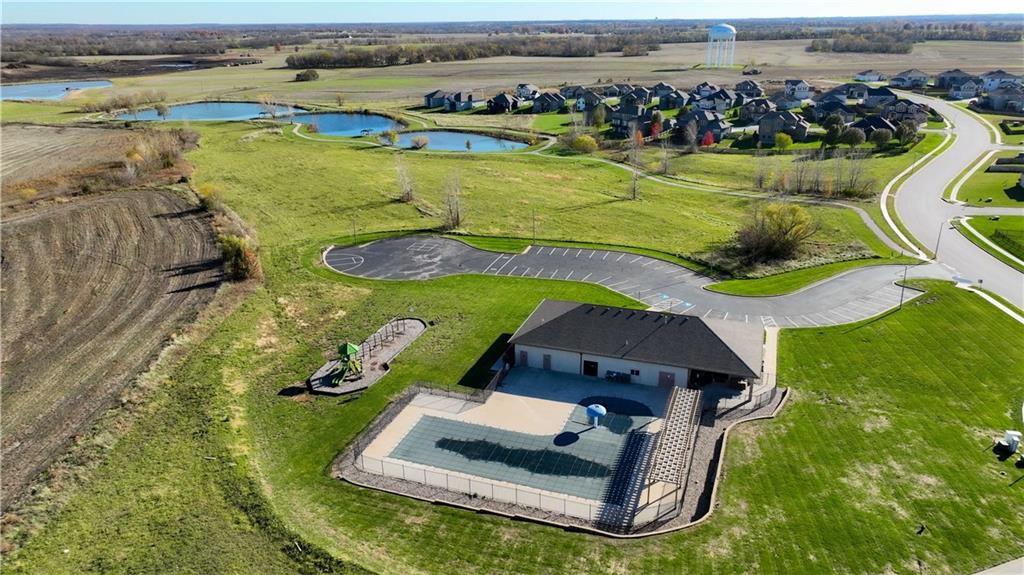
  • HOA AmenitiesClubhouse, Party Room, Play Area, Pool, Trail(s)

Financial

  • Price Upon Request
View Virtual Tour

Lee’s Summit

Explore

Let’s Get You Moving

Our team’s unprecedented professionalism, skill, and attention to detail has allowed us to set sales records. We will ensure your buying or selling experience exceeds your expectations.

Let’s Get You Moving

Whether you're buying, selling, building, or relocating to the Sioux Falls area, our team is ready to help you make your next move with confidence.

Start Your Home Search

Browse our exclusive properties in the area.

Follow Us on Instagram