29006 SE Ryan Road
29006 SE Ryan Road
29006 SE Ryan Road
29006 SE Ryan Road
29006 SE Ryan Road
29006 SE Ryan Road
29006 SE Ryan Road
29006 SE Ryan Road
29006 SE Ryan Road
29006 SE Ryan Road
29006 SE Ryan Road
29006 SE Ryan Road
29006 SE Ryan Road
29006 SE Ryan Road
29006 SE Ryan Road
29006 SE Ryan Road
29006 SE Ryan Road
29006 SE Ryan Road
29006 SE Ryan Road
29006 SE Ryan Road
29006 SE Ryan Road
29006 SE Ryan Road
29006 SE Ryan Road
29006 SE Ryan Road
29006 SE Ryan Road
29006 SE Ryan Road
29006 SE Ryan Road
29006 SE Ryan Road
29006 SE Ryan Road
29006 SE Ryan Road
29006 SE Ryan Road
29006 SE Ryan Road
29006 SE Ryan Road
29006 SE Ryan Road
29006 SE Ryan Road
29006 SE Ryan Road
29006 SE Ryan Road
29006 SE Ryan Road
29006 SE Ryan Road
29006 SE Ryan Road
29006 SE Ryan Road
29006 SE Ryan Road
29006 SE Ryan Road
29006 SE Ryan Road
29006 SE Ryan Road
29006 SE Ryan Road
29006 SE Ryan Road
29006 SE Ryan Road
29006 SE Ryan Road
29006 SE Ryan Road
29006 SE Ryan Road
29006 SE Ryan Road
29006 SE Ryan Road
29006 SE Ryan Road
29006 SE Ryan Road
29006 SE Ryan Road
29006 SE Ryan Road
29006 SE Ryan Road
29006 SE Ryan Road
29006 SE Ryan Road
29006 SE Ryan Road
29006 SE Ryan Road
29006 SE Ryan Road
29006 SE Ryan Road
29006 SE Ryan Road
29006 SE Ryan Road
29006 SE Ryan Road
29006 SE Ryan Road
29006 SE Ryan Road
29006 SE Ryan Road
29006 SE Ryan Road
29006 SE Ryan Road
29006 SE Ryan Road
29006 SE Ryan Road
29006 SE Ryan Road
29006 SE Ryan Road
SEE ALL PHOTOS
29006 SE Ryan Road
29006 SE Ryan Road
29006 SE Ryan Road
29006 SE Ryan Road
29006 SE Ryan Road
29006 SE Ryan Road
29006 SE Ryan Road
29006 SE Ryan Road
29006 SE Ryan Road
29006 SE Ryan Road
29006 SE Ryan Road
29006 SE Ryan Road
29006 SE Ryan Road
29006 SE Ryan Road
29006 SE Ryan Road
29006 SE Ryan Road
29006 SE Ryan Road
29006 SE Ryan Road
29006 SE Ryan Road
29006 SE Ryan Road
29006 SE Ryan Road
29006 SE Ryan Road
29006 SE Ryan Road
29006 SE Ryan Road
29006 SE Ryan Road
29006 SE Ryan Road
29006 SE Ryan Road
29006 SE Ryan Road
29006 SE Ryan Road
29006 SE Ryan Road
29006 SE Ryan Road
29006 SE Ryan Road
29006 SE Ryan Road
29006 SE Ryan Road
29006 SE Ryan Road
29006 SE Ryan Road
29006 SE Ryan Road
29006 SE Ryan Road
29006 SE Ryan Road
29006 SE Ryan Road
29006 SE Ryan Road
29006 SE Ryan Road
29006 SE Ryan Road
29006 SE Ryan Road
29006 SE Ryan Road
29006 SE Ryan Road
29006 SE Ryan Road
29006 SE Ryan Road
29006 SE Ryan Road
29006 SE Ryan Road
29006 SE Ryan Road
29006 SE Ryan Road
29006 SE Ryan Road
29006 SE Ryan Road
29006 SE Ryan Road
29006 SE Ryan Road
29006 SE Ryan Road
29006 SE Ryan Road
29006 SE Ryan Road
29006 SE Ryan Road
29006 SE Ryan Road
29006 SE Ryan Road
29006 SE Ryan Road
29006 SE Ryan Road
29006 SE Ryan Road
29006 SE Ryan Road
29006 SE Ryan Road
29006 SE Ryan Road
29006 SE Ryan Road
29006 SE Ryan Road
29006 SE Ryan Road
29006 SE Ryan Road
29006 SE Ryan Road
29006 SE Ryan Road
29006 SE Ryan Road
29006 SE Ryan Road
Sold

29006 SE Ryan Road

29006 SE Ryan Road, Blue Springs, MO 64014

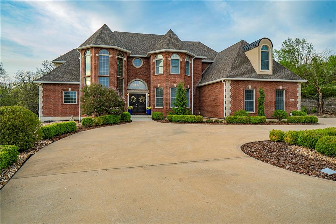
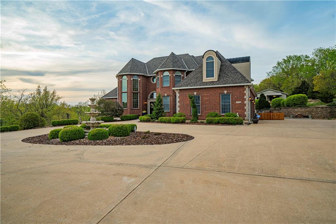
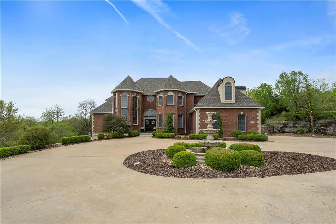
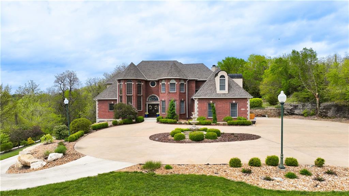
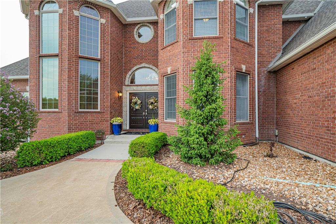
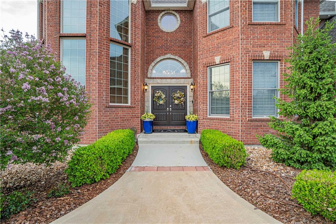
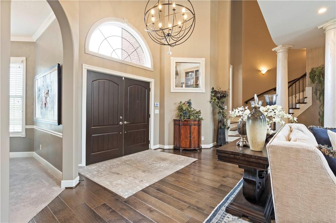
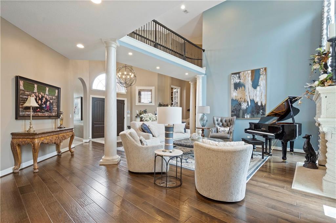
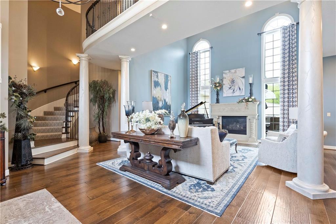
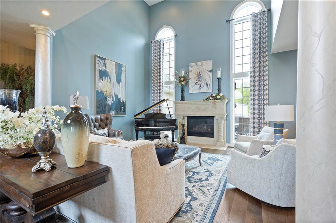
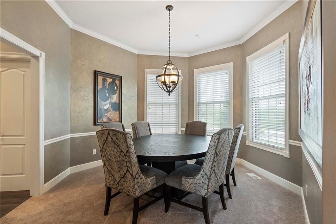
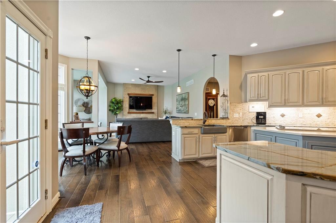
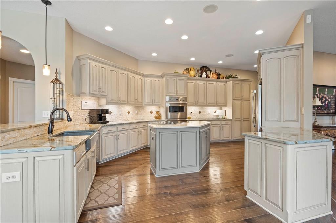
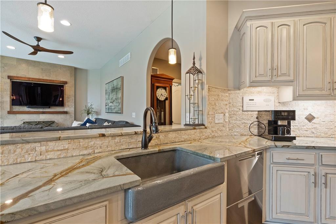
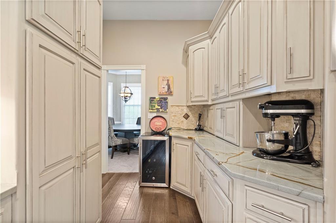
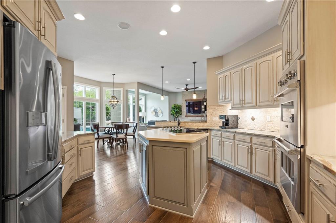
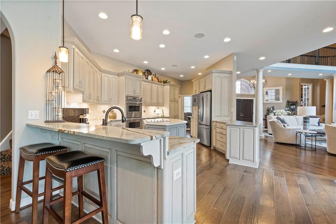
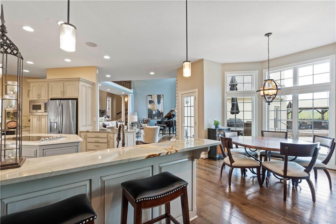
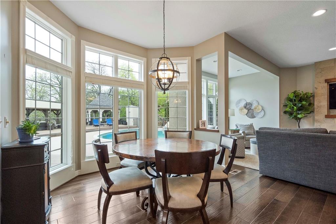
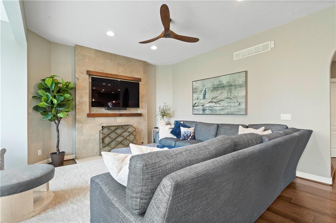
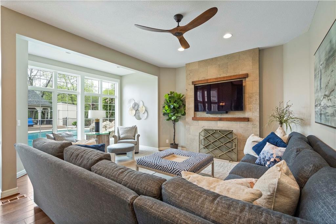
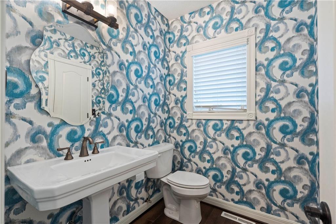
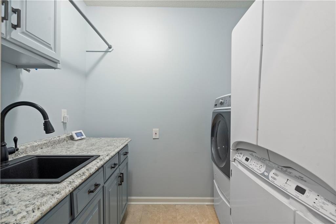
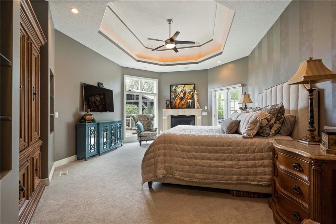
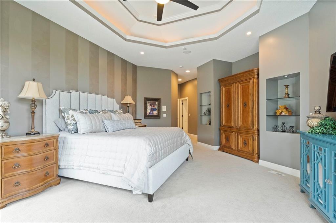
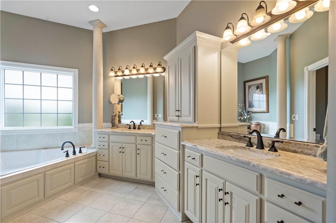
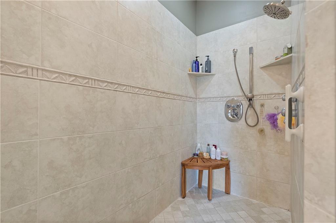
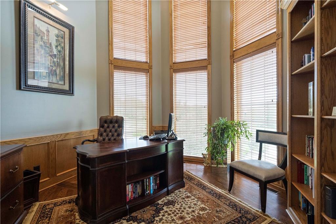
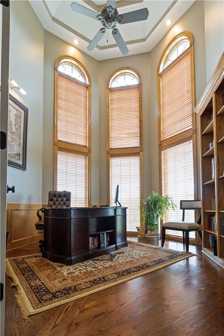
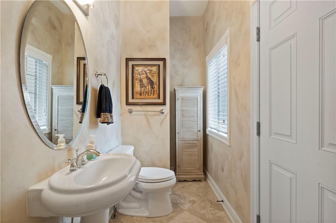
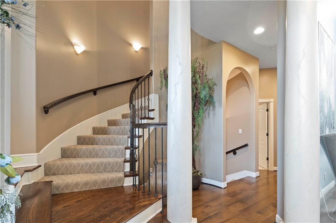
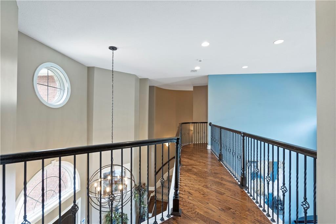
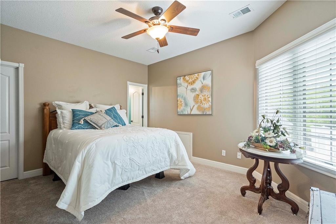
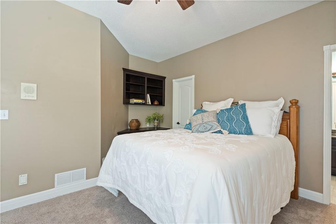
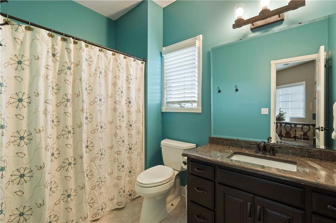
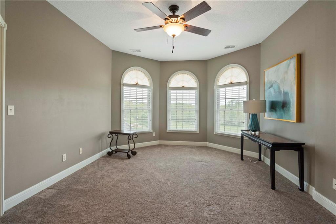
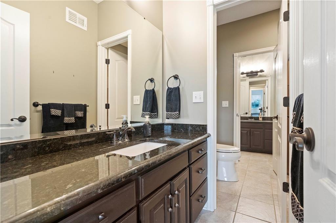
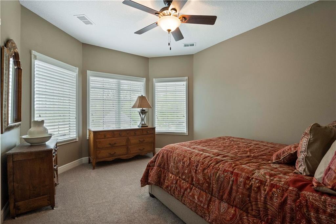
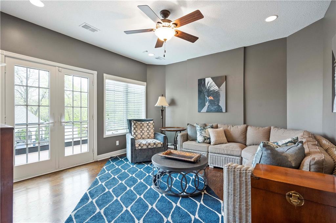
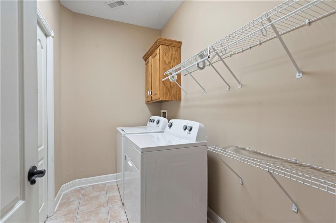
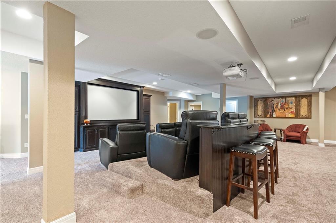
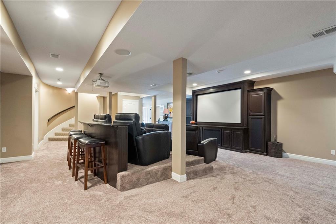
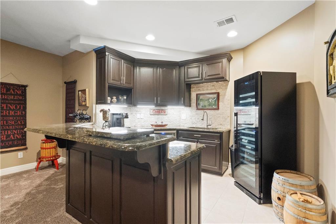
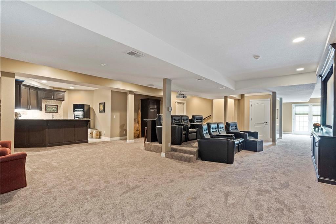
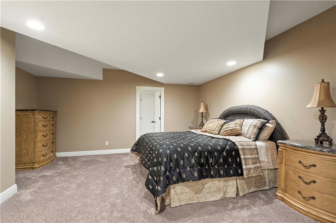
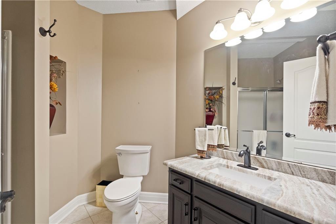
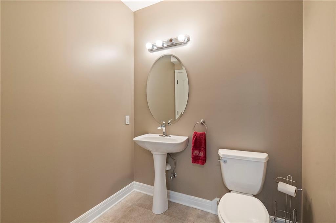
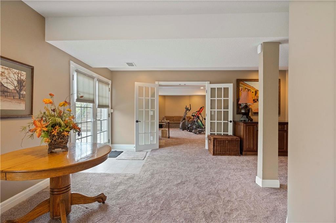
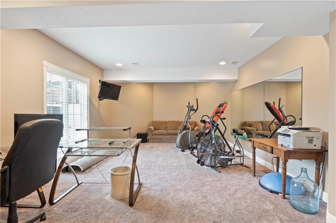
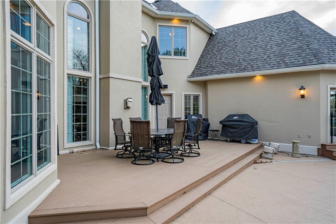
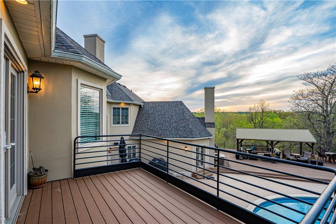
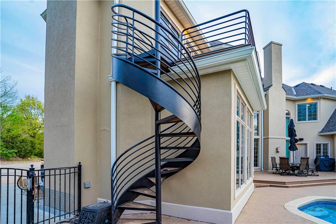
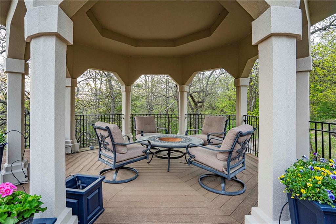
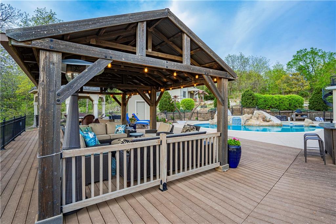
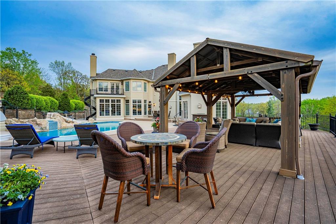
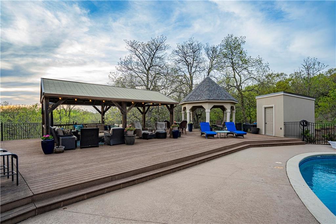
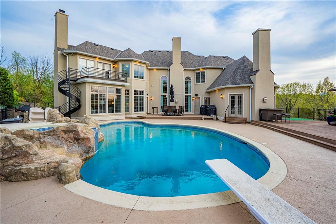
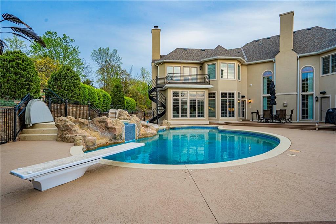
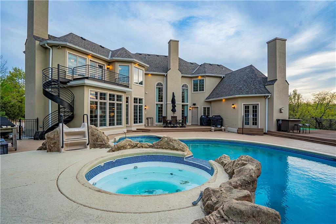
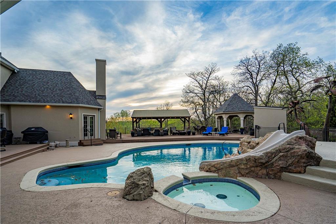
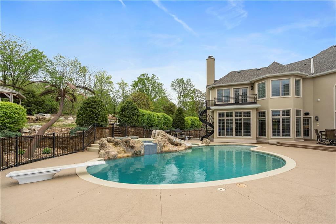
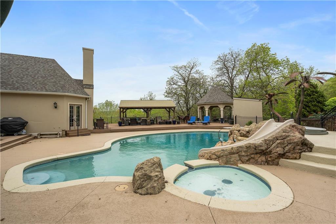
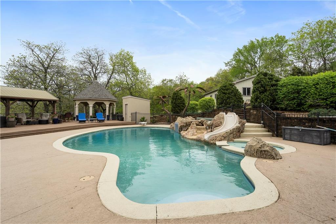
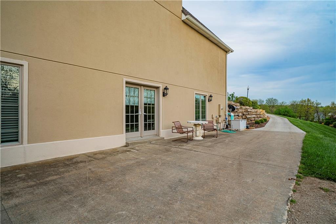
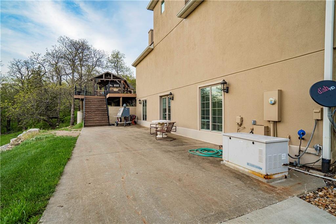
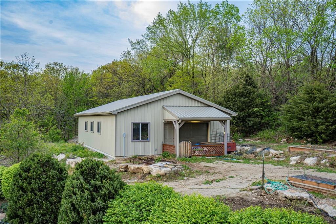
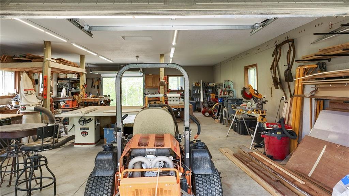
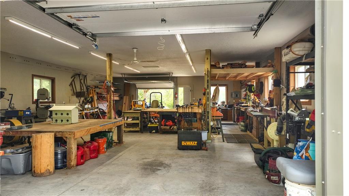
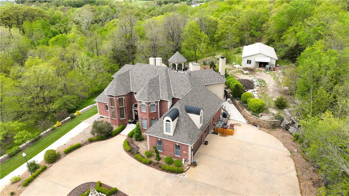
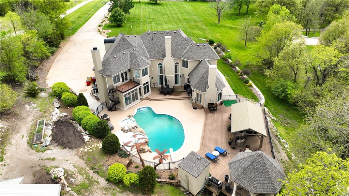
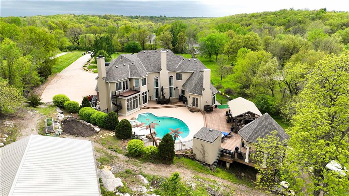
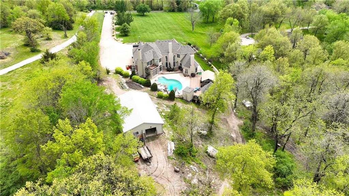
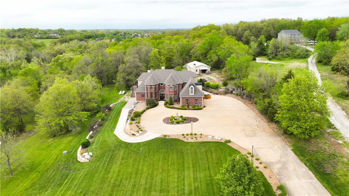
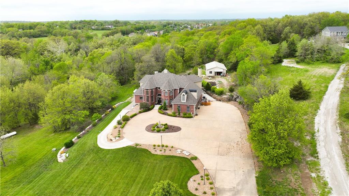
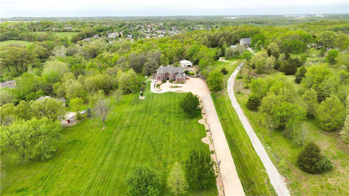
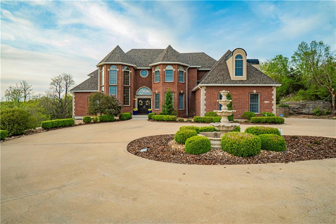
Stunning estate, brick front & stucco home w/stone trim & NEW roof! Wide concrete drive, lined with trees & street lamps, leads to circle drive & side entry garage. Enter through double doors to open plan, 2 story foyer & great room. Wood floors lead from foyer through great rm, breakfast rm, kitchen & hearth rm. Great rm has custom stone fireplace surround & window treatments. Kitchen w/custom cabinets, exotic granite counters, top-of-the-line appliances, walk-in pantry. Sunny breakfast rm surrounded by windows has door to pool, & open to cozy hearth rm w/ fireplace & views of backyard. Back hall to garage has 1/2 bath, 2 walk-in closets, laundry. Primary suite is true retreat w/2nd fireplace, door out to pool, luxury bath. 1/2 bath off great room also has door to pool. Private office has 20' ceiling & built-ins. Staircase to 2nd floor w/wood floor at hallway. Guest suite has private bath & views of pool & treed acreage. 2 additional bedrooms share jack/jill bath w/private vanities. Bonus loft has private deck w/stairs down to pool. Back hall has built-in desk & leads to bonus rm over garage w/exceptional custom built-ins. 2nd staircase leads to kitchen. Wide staircase off foyer leads to lower level, made for entertaining. Family rm has home theater, 102" screen & Epson Home Cinema Projector, surround sound, 11' curved bar behind last row of theater seats. Wet bar w/tile flr, granite counters, game rm under office has 12' ceiling & closet. Guest rm has private bath access & huge walk-in closet. Another rm w/closet has mirrors on 1 wall, used as exercise rm. 1/2 bath & door out to side patio w/stairs up to pool area. 28x47 outbldg has overhead doors on each end, insulated, electricity, concrete flr, currently used for woodshop. Paths cleared through treed acreage w/ stone ledges, incredible hardwood trees. Outside city limits, but still close to all conveniences along Adams Dairy, quick access to I-70. Generator. 3 zone HVAC. Main level washer/dryer & stay!

6
beds

7
baths

7,028 Sq.Ft. LIVING AREA

7.64 Acres lot

Denise Sanker

Denise Sanker

Features & Amenities

Interior

  • total bedrooms6
  • Total bathrooms7
  • full bathrooms4
  • half bathrooms3
  • Laundry room Bedroom Level, Main Level
  • Flooring Carpet, Tile, Wood
  • Fireplace Gas, Great Room, Hearth Room, Master Bedroom
  • APPLIANCES Cooktop, Dishwasher, Disposal, Double Oven, Dryer, Humidifier, Microwave, Refrigerator, Stainless Steel Appliance(s), Washer
  • other interior Features Ceiling Fan(s), Kitchen Island, Painted Cabinets, Pantry, Vaulted Ceiling(s), Walk-In Closet(s), Wet Bar

Area & Lot

  • Status Sold
  • Date Sold October 9, 2024
  • Living Area7,028 Sq.Ft.
  • Lot Area7.64 Acres
  • MLS® ID2485578
  • TypeResidential
  • YEAR BUILT2002
  • NeighborhoodBlue Springs
  • Architecture StylesTraditional
  • Elementary SchoolCordill-Mason
  • Middle SchoolMoreland Ridge
  • High SchoolBlue Springs South
  • School DistrictBlue Springs

Exterior

  • Garage Space5.0
  • water SourcePublic
  • PoolIn Ground
  • roofComposition
  • lot featuresAcreage, Estate Lot, Many Trees
  • parkingBuilt-In, Detached, Garage Door Opener, Garage Faces Side
  • HEAT TYPEForced Air, Zoned
  • AIR CONDITIONINGElectric, Zoned
  • sewerSeptic Tank
  • security FeaturesSecurity System, Smoke Detector(s)
  • other exterior FeaturesHot Tub
View Virtual Tour

Blue Springs

Explore

Let’s Get You Moving

Our team’s unprecedented professionalism, skill, and attention to detail has allowed us to set sales records. We will ensure your buying or selling experience exceeds your expectations.

Let’s Get You Moving

Whether you're buying, selling, building, or relocating to the Sioux Falls area, our team is ready to help you make your next move with confidence.

Start Your Home Search

Browse our exclusive properties in the area.

Follow Us on Instagram