29100 S Van Meter Road
SEE ALL PHOTOS
29100 S Van Meter Road
Courtesy of ReeceNichols - Lees Summit, Stacy Warburton Listing Contact: 816-553-9303 
Sold

29100 S Van Meter Road

29100 S Van Meter Road, Freeman, MO 64746

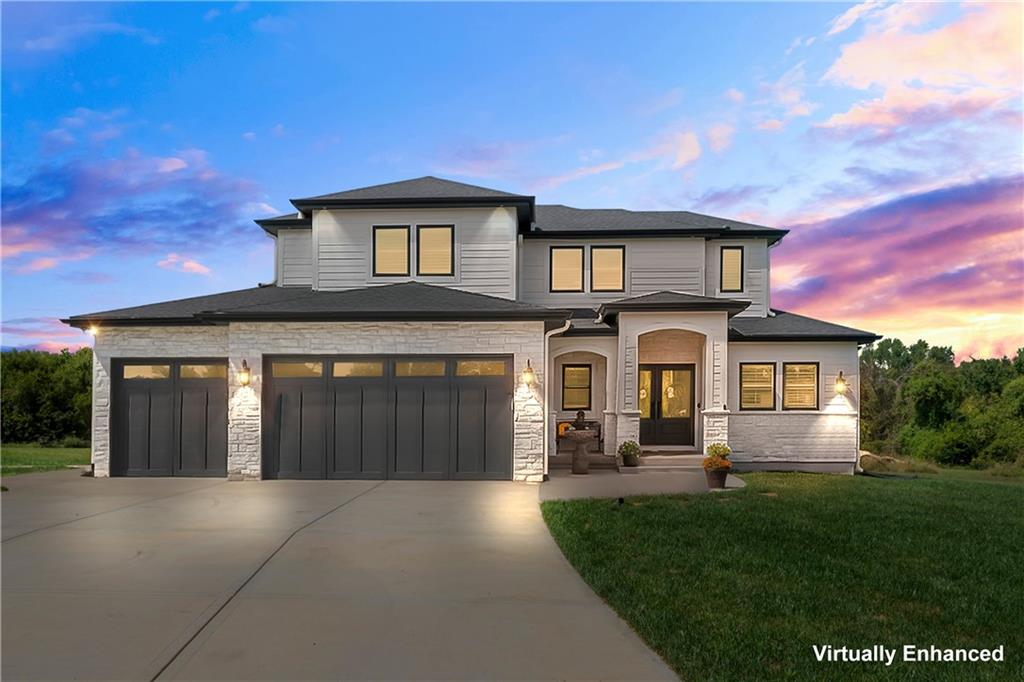
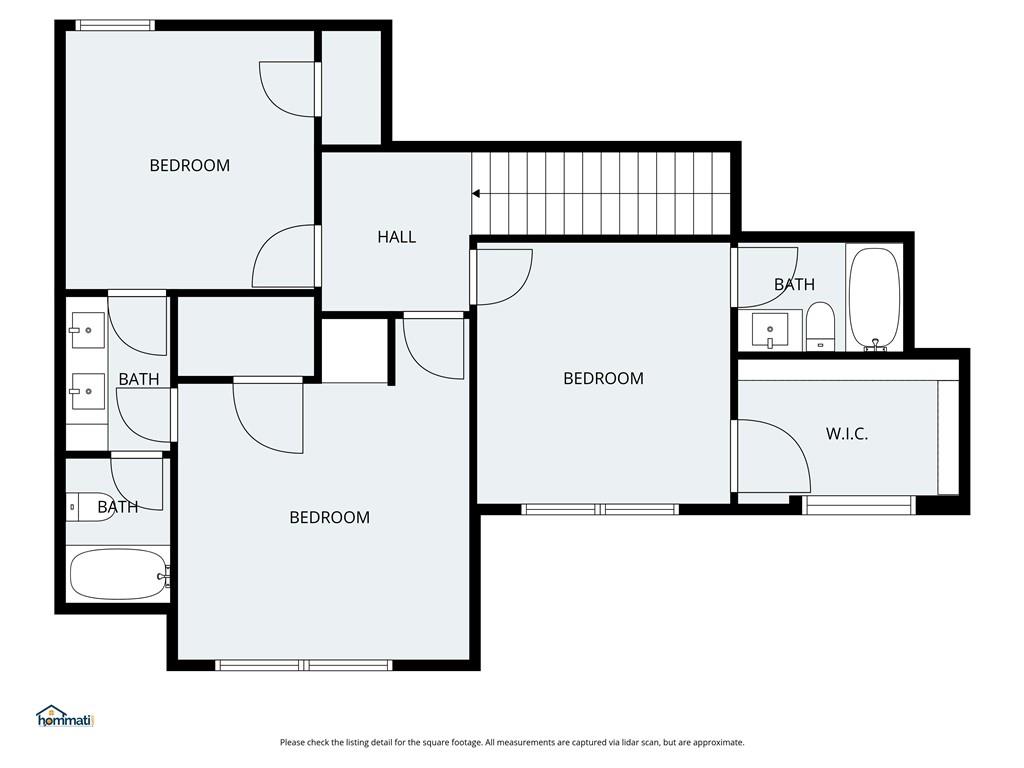
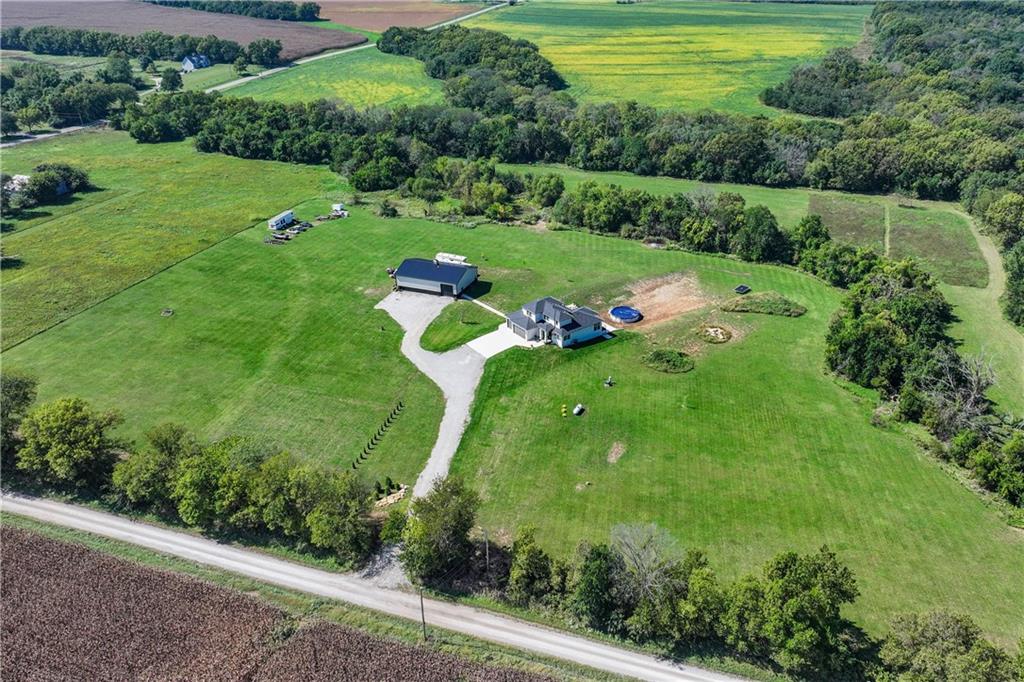
Buyer cancelled prior to inspections for personal family reasons. Exceptional 5-Bed, 3.5-Bath Home on 15 Acres - Smart, Spacious & Custom-Built -

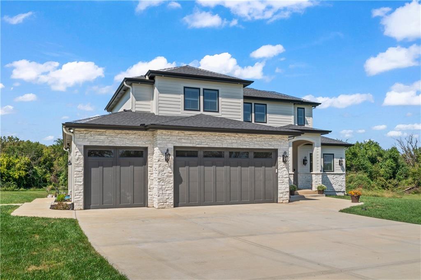
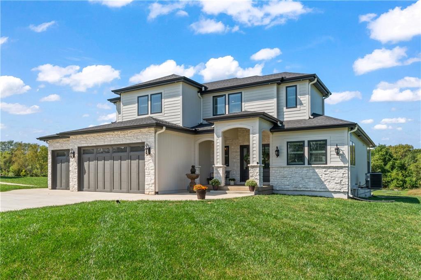
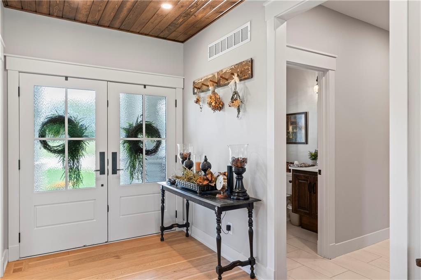
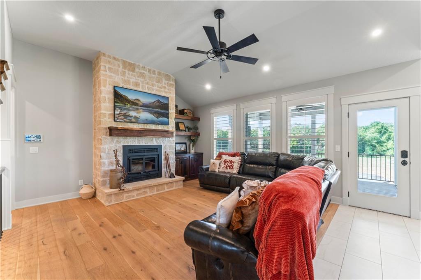
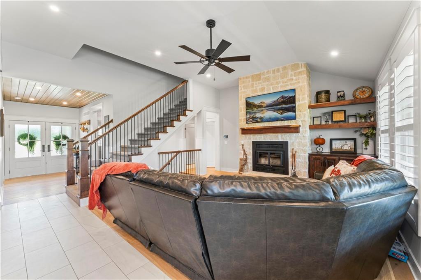
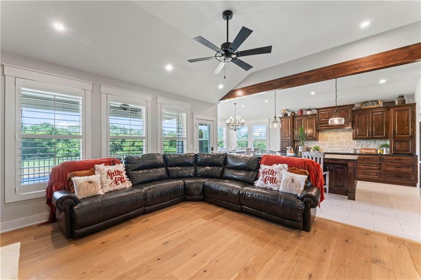
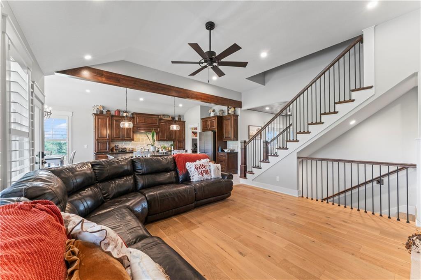
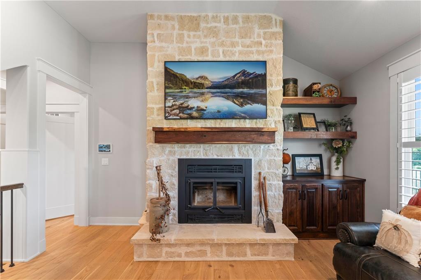
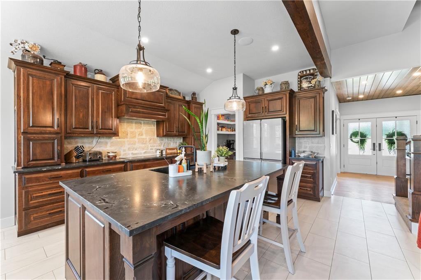
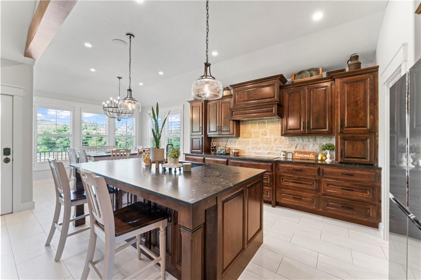
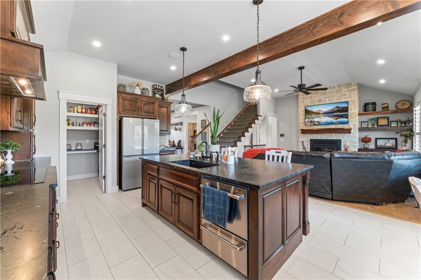
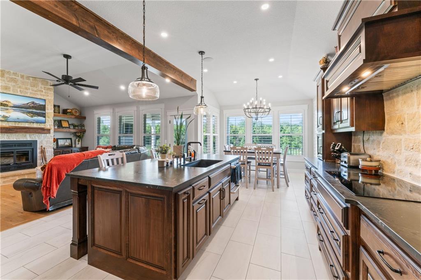
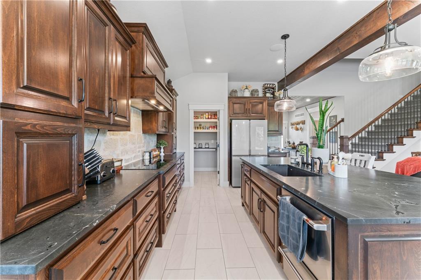
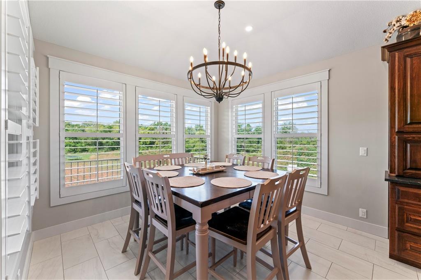
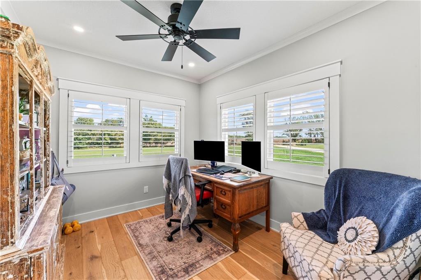
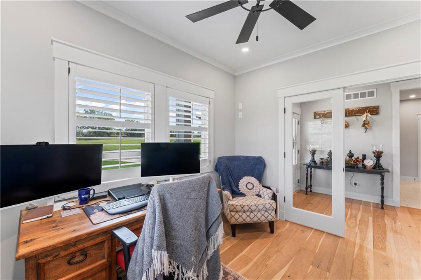
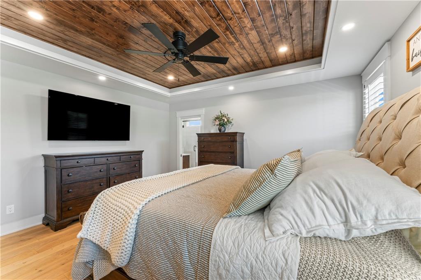
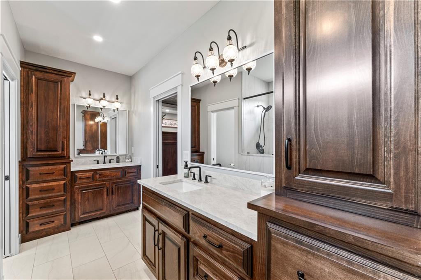
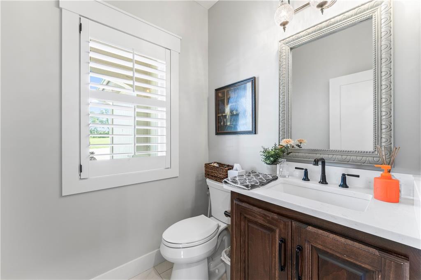
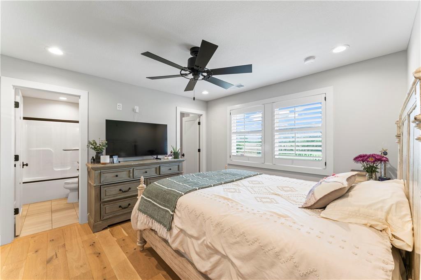
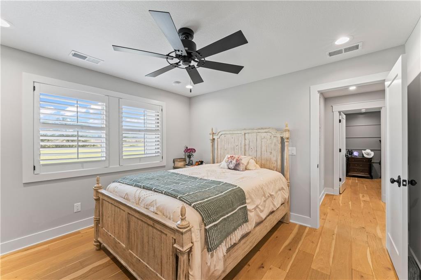
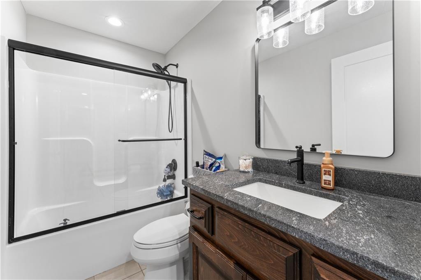
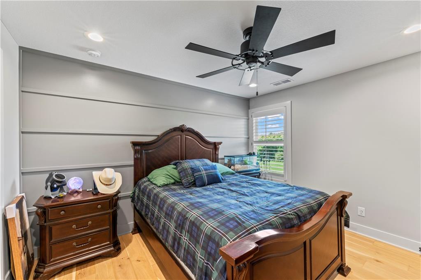
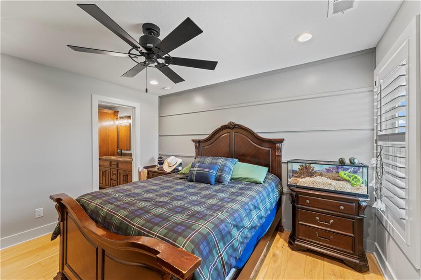
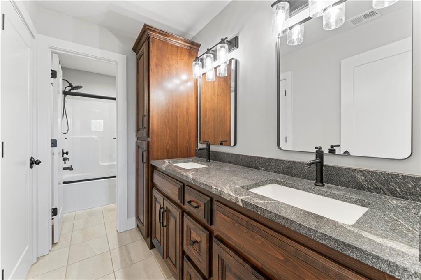
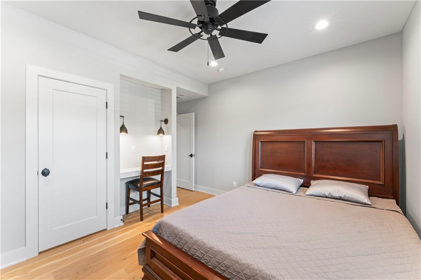
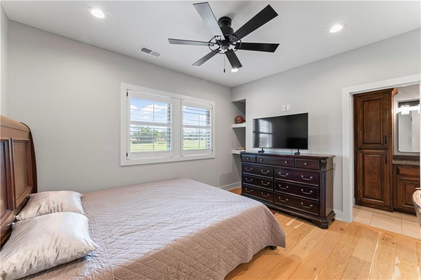
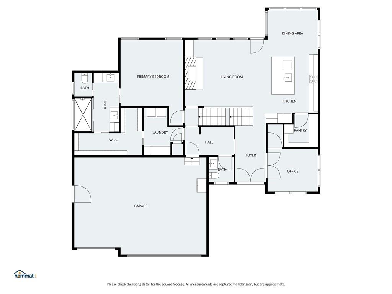
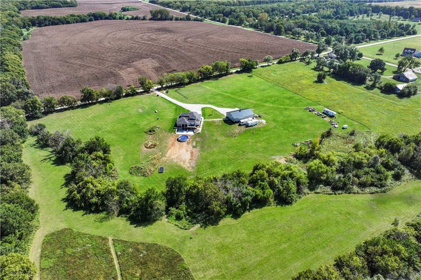
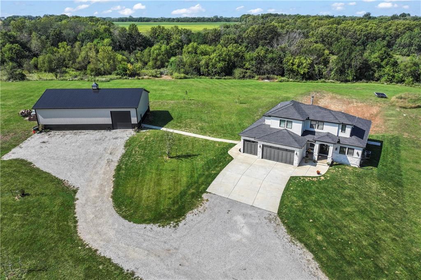
This stunning custom home offers 5 bedrooms, 3.5 bathrooms, and sits on 15 beautiful acres featuring a pond and creek. Designed for comfort and efficiency, the home features zoned heating/cooling, upgraded Anderson windows, white oak wood flooring, ceramic tile, and custom wood cabinetry with interior shutters.

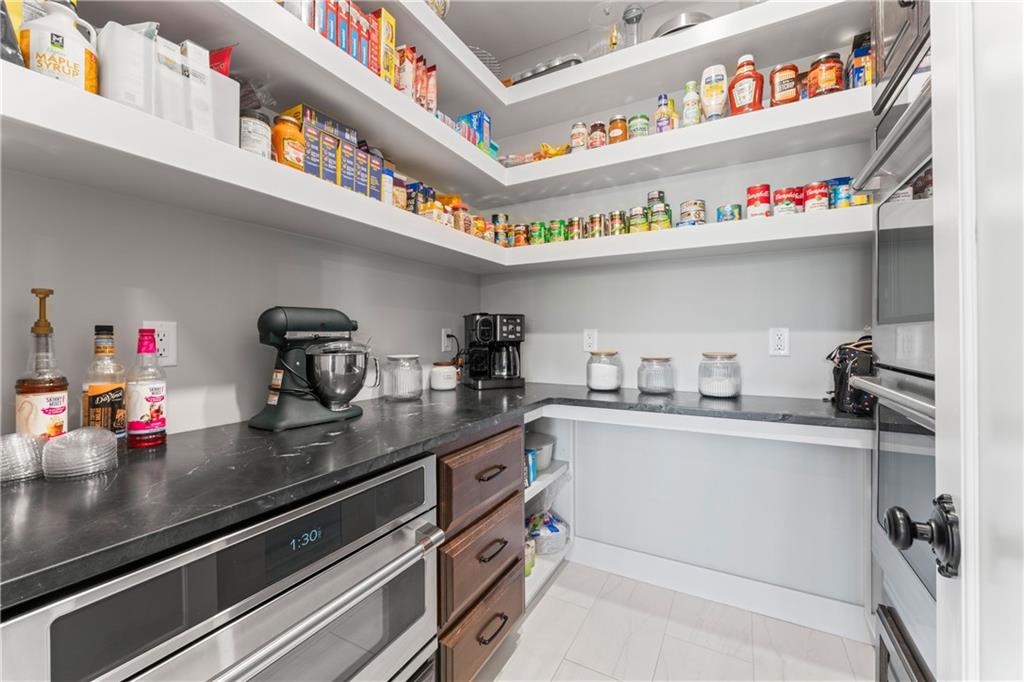
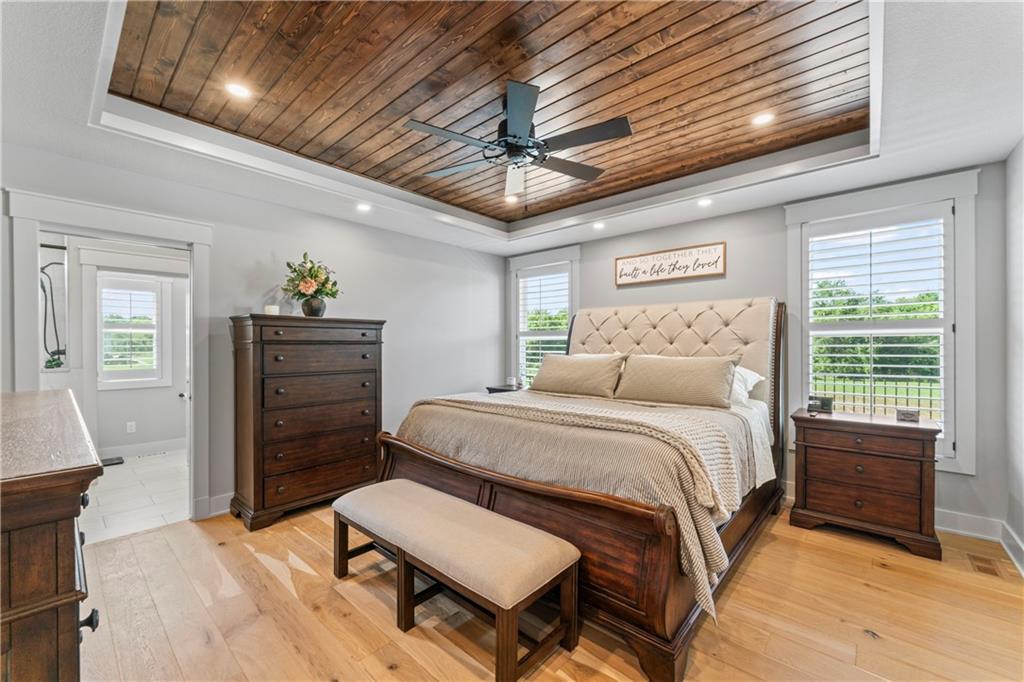
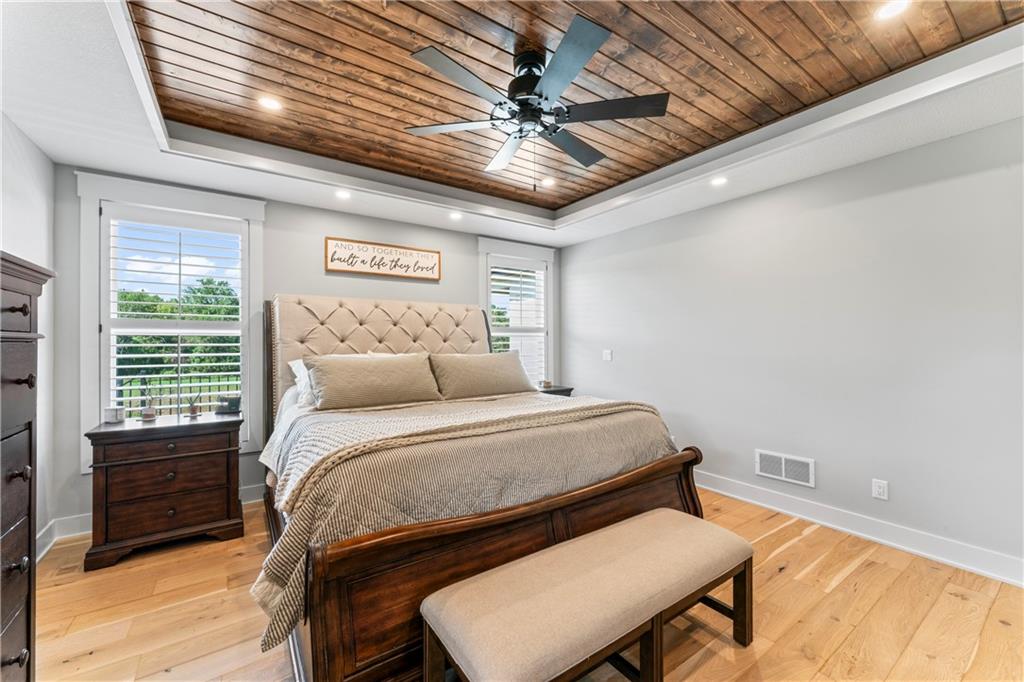
Enjoy abundant natural light throughout, a wood-burning fireplace with variable speed can control for heat in the master bedroom, and smart home automation for lighting and audio. The kitchen includes smart appliances, a double oven in the pantry, cooktop, plug mold under cabinets and island, and color-variable recessed lighting.

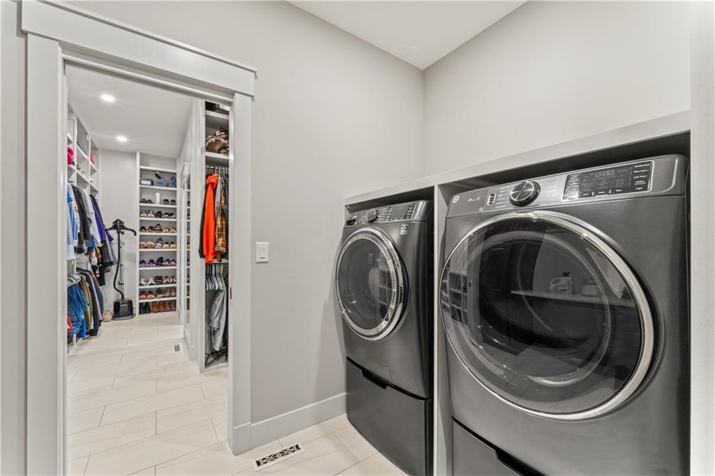
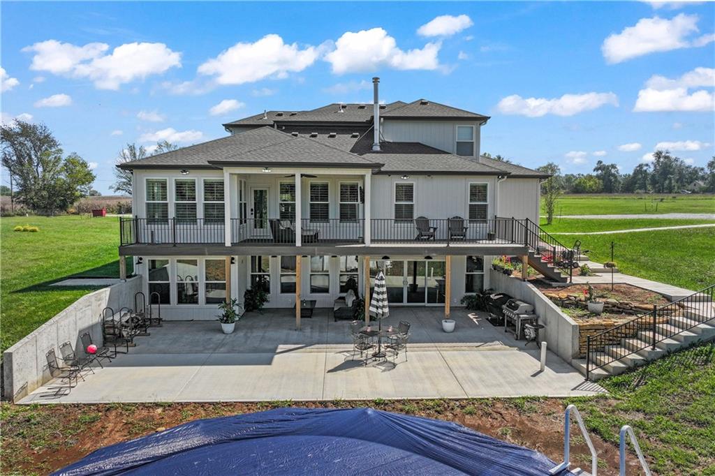
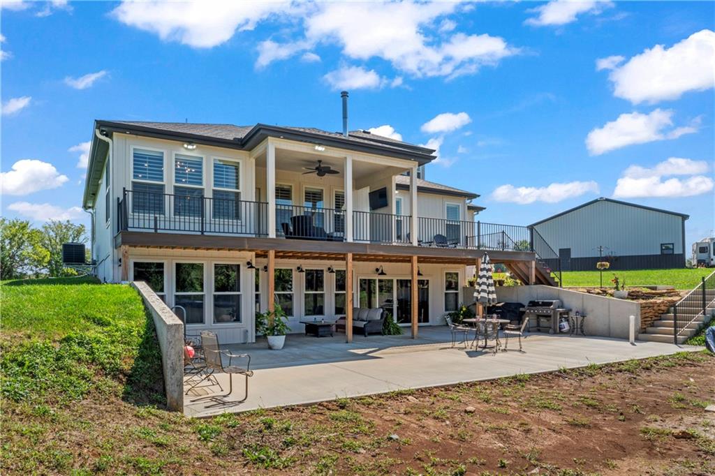
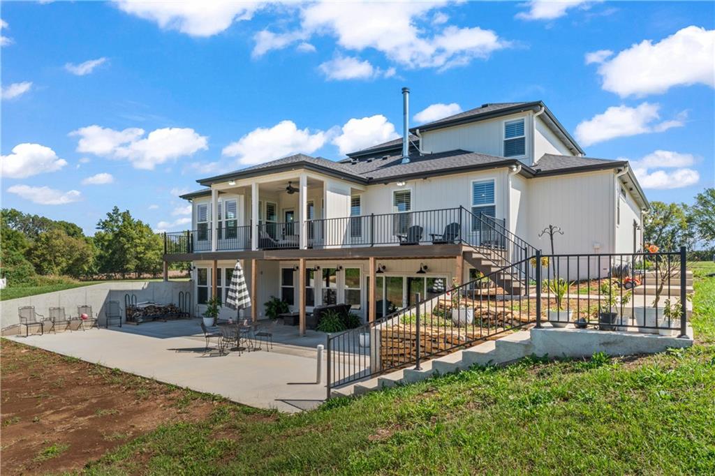
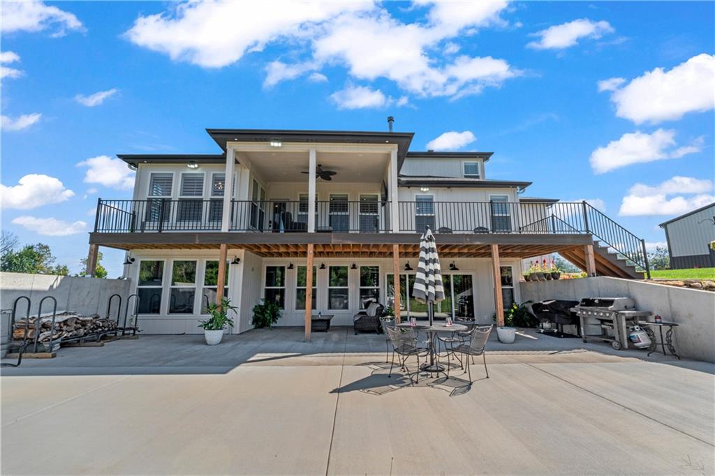
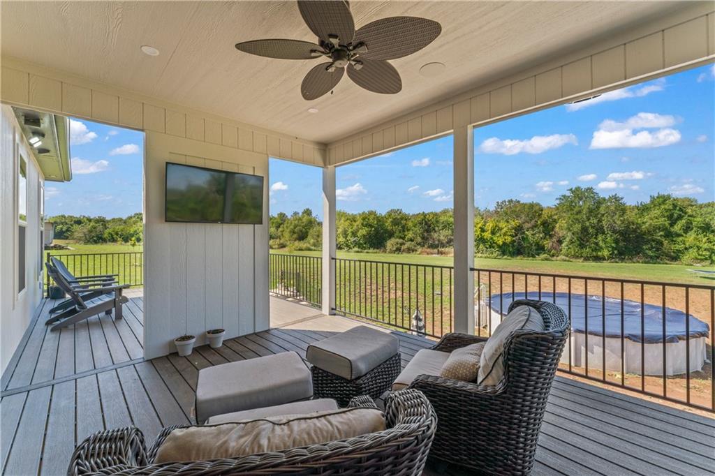
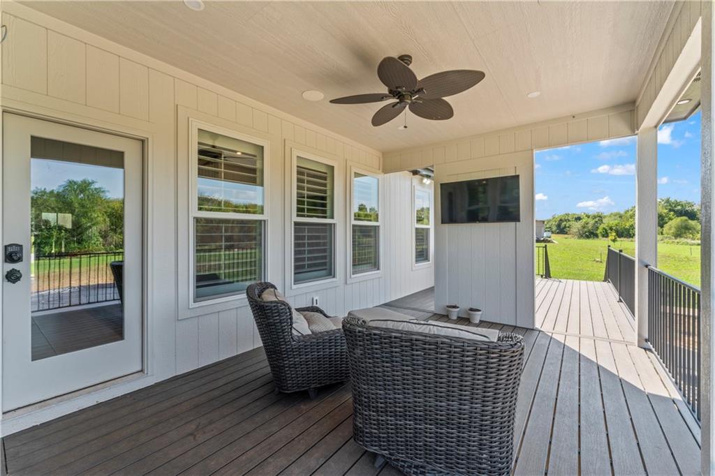
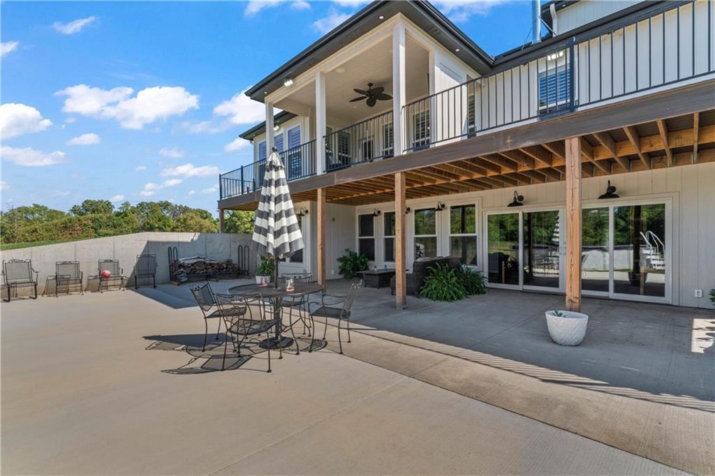
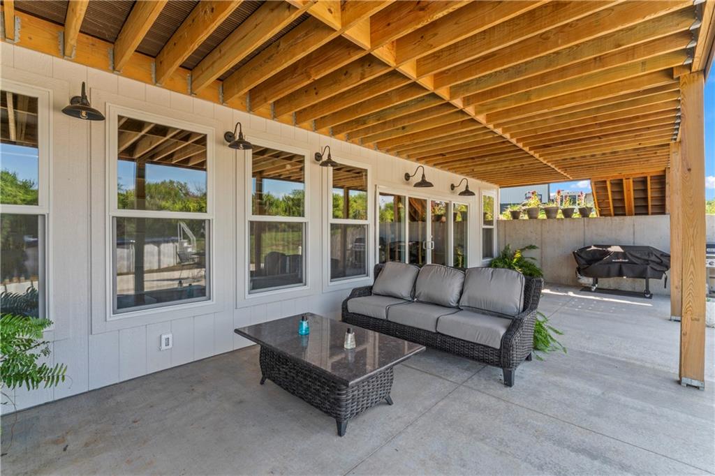
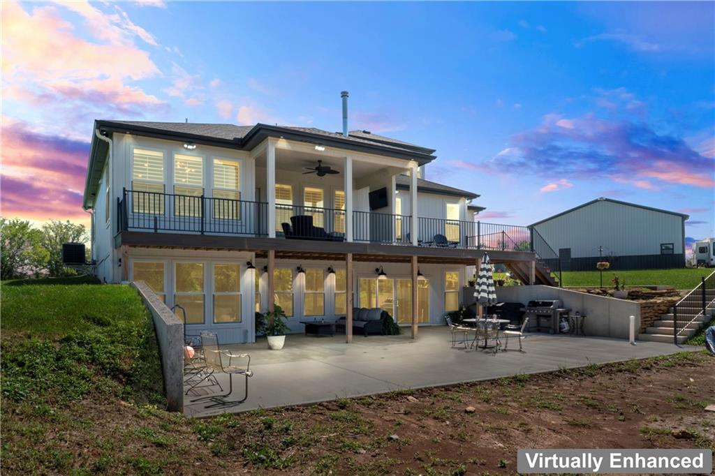
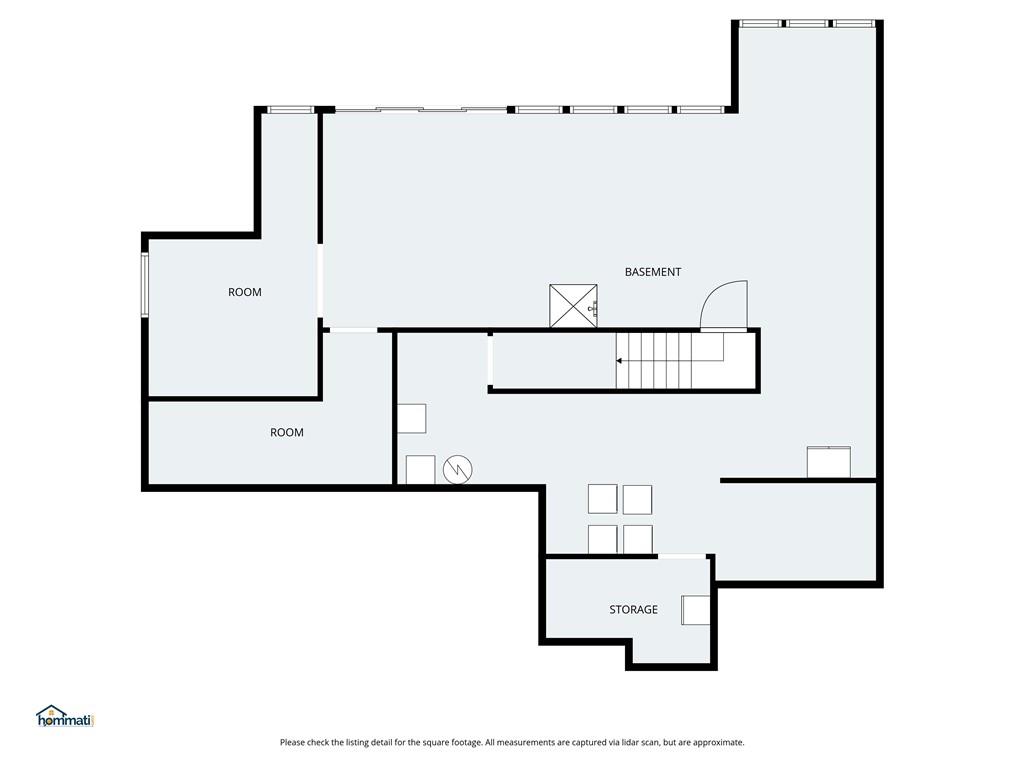
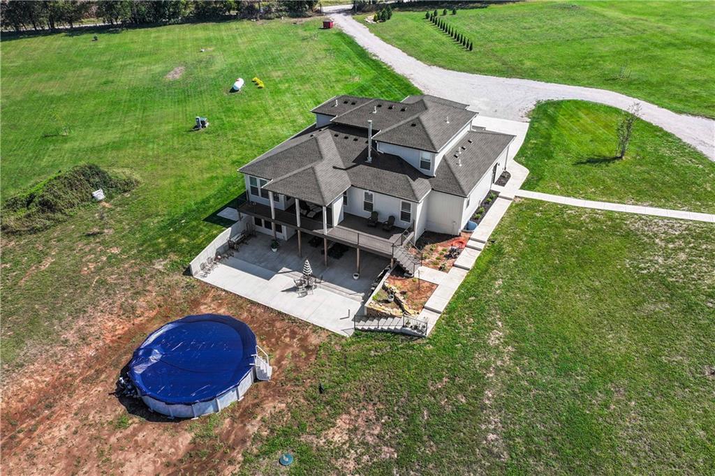
Main-level laundry with a second hookup in the walkout basement. Basement is framed for a large bedroom or workout room, full bath, space for media and entertaining areas, and stubbed for a full bar. Covered deck with TV and ceiling speakers, large patio, and 12-ft sliding door in for seamless large two-tiered indoor-outdoor living.

Additional highlights:

400 amp electrical service,
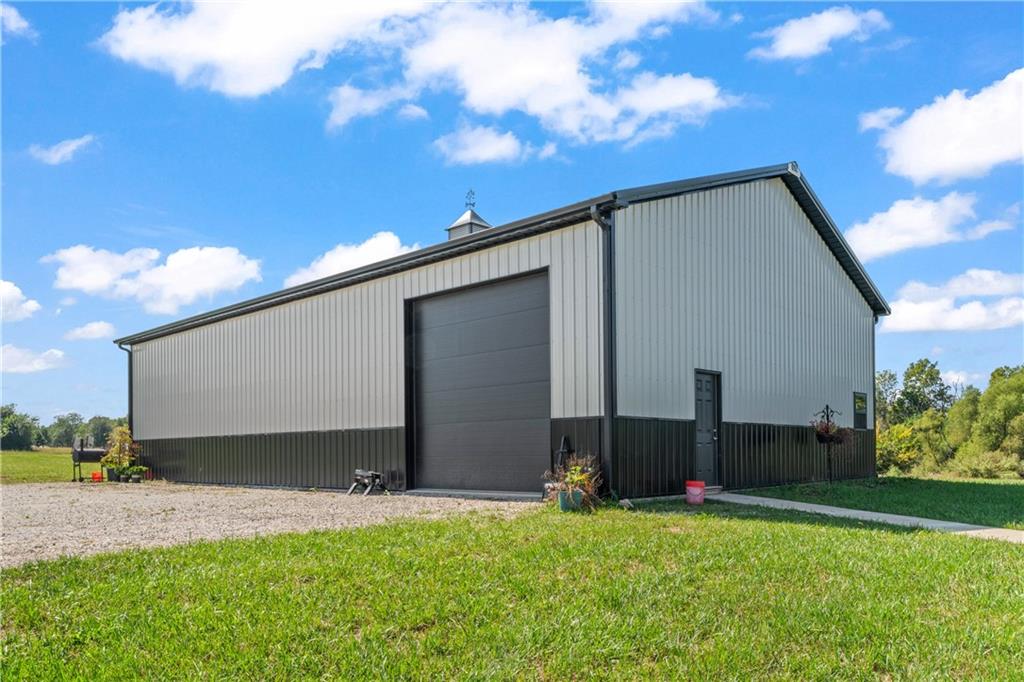
40x60 shop with 100 amp service, 6" concrete floor rated for heavy machinery, stubbed for full bath, and water access,
Upgraded bib insulation,
Fiber internet up to 2GB,
Sidewalks to shop, deck, and patio,
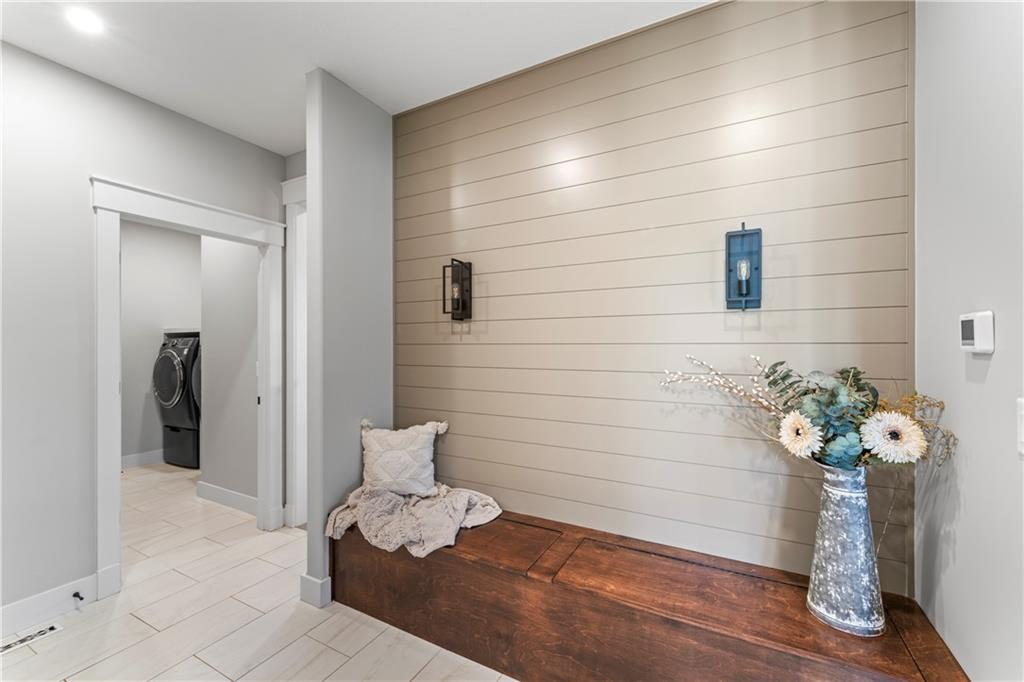
Mud room.

This property blends rural tranquility with modern luxury and smart technology - perfect for entertaining, working from home, or enjoying peaceful country living.

5
beds

4
baths

2,650 Sq.Ft. LIVING AREA

15 Acres lot

Stacy Warburton

Stacy Warburton

Features & Amenities

Interior

  • total bedrooms5
  • Total bathrooms4
  • full bathrooms3
  • half bathroom1
  • Laundry room Laundry Room, Main Level
  • Flooring Ceramic Floor, Wood
  • Fireplace Family Room, Masonry, Wood Burning
  • APPLIANCES Cooktop, Dishwasher, Disposal, Double Oven, Microwave
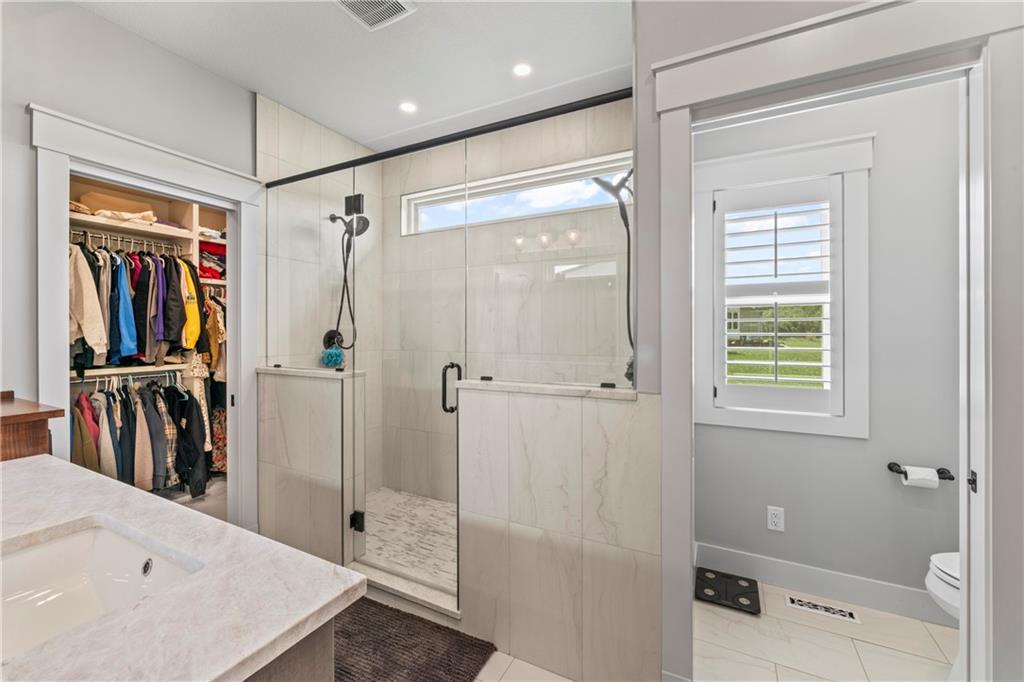
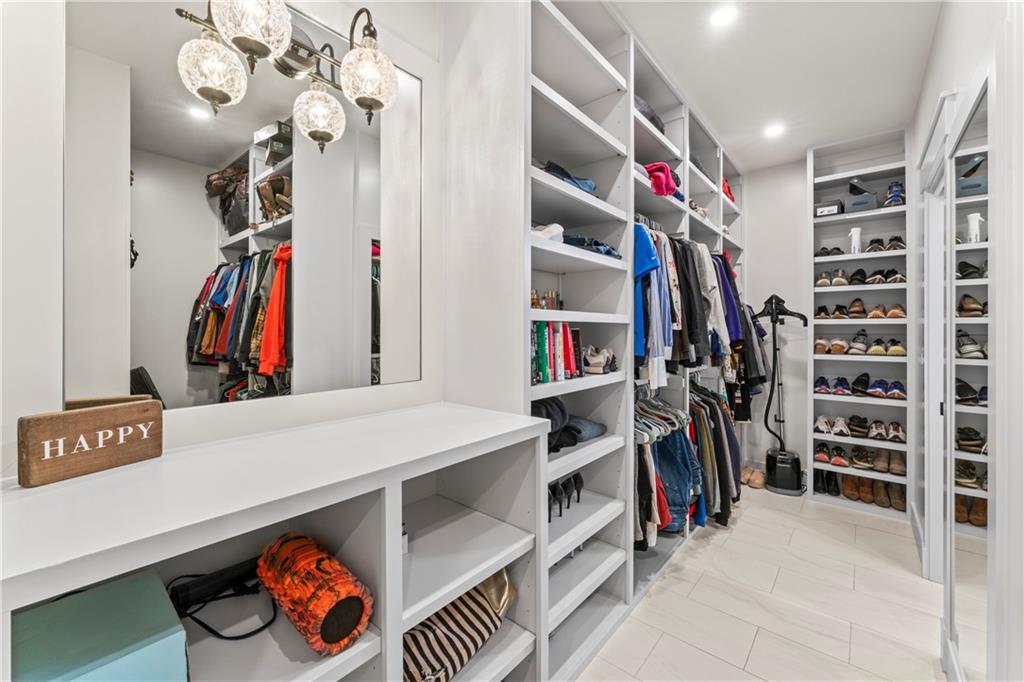
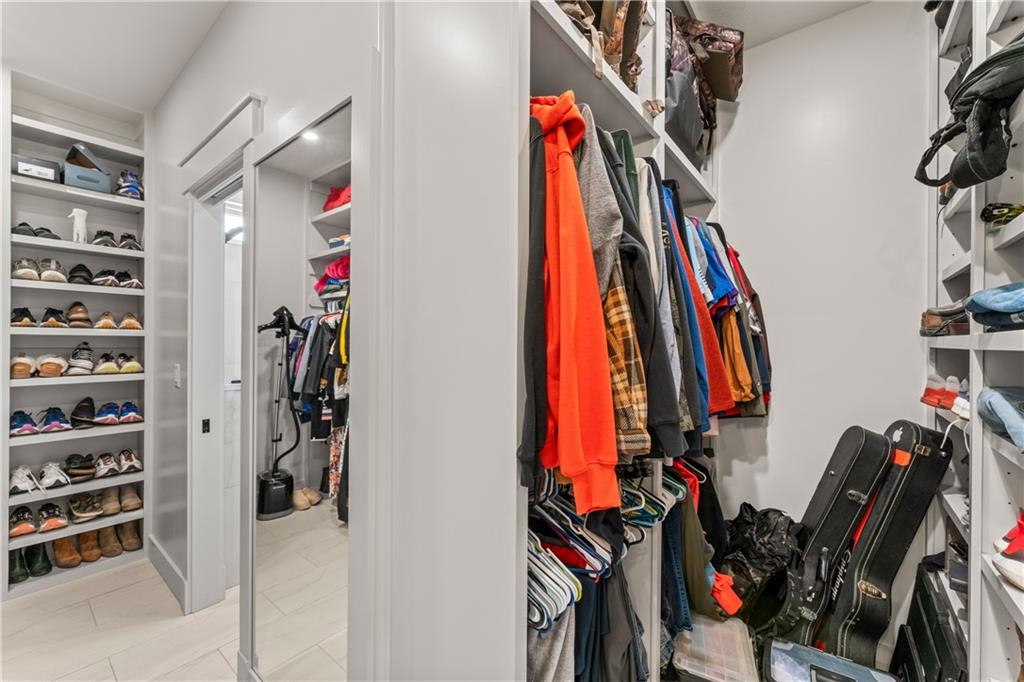
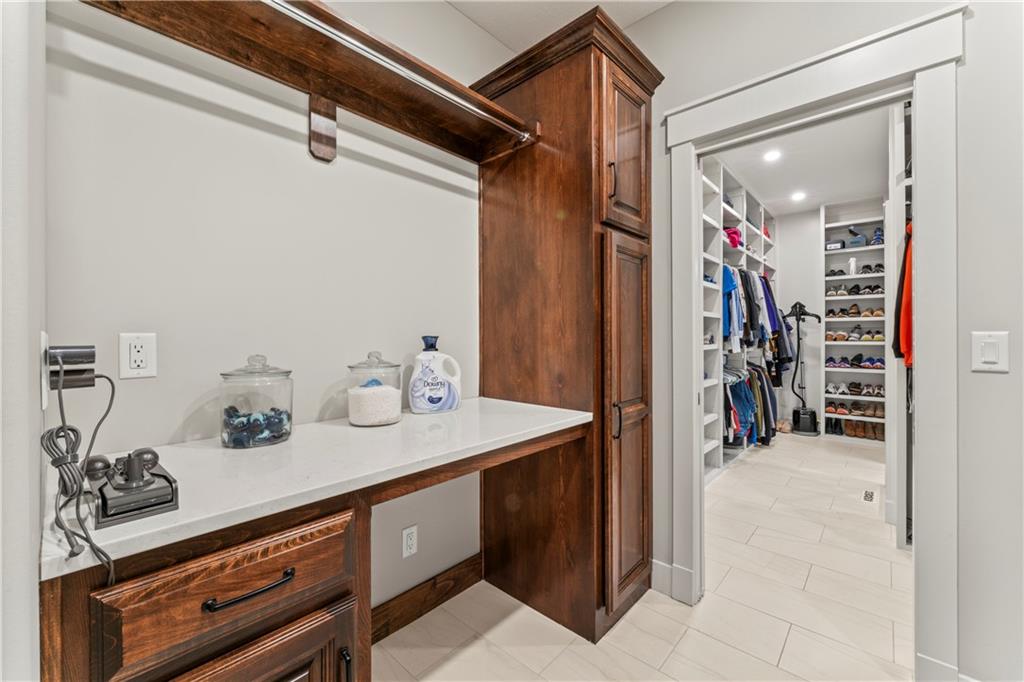
  • other interior Features Ceiling Fan(s), Custom Cabinets, Kitchen Island, Pantry, Stained Cabinets, Walk-In Closet(s)

Area & Lot

  • Status Sold
  • Date Sold January 8, 2026
  • Living Area2,650 Sq.Ft.
  • Lot Area15 Acres
  • MLS® ID2575278
  • TypeResidential
  • YEAR BUILT2024
  • Elementary SchoolMidway
  • Middle SchoolMidway
  • High SchoolMidway
  • School DistrictCass-Midway

Exterior

  • Garage Space3.0
  • water SourcePWS Dist
  • roofComposition
  • lot featuresAcreage, Pond(s), Stream(s), Many Trees
  • parkingAttached, Garage Door Opener, Garage Faces Front
  • HEAT TYPEPropane
  • AIR CONDITIONINGElectric
  • sewerSeptic Tank

Let’s Get You Moving

Our team’s unprecedented professionalism, skill, and attention to detail has allowed us to set sales records. We will ensure your buying or selling experience exceeds your expectations.

Let’s Get You Moving

Whether you're buying, selling, building, or relocating to the Sioux Falls area, our team is ready to help you make your next move with confidence.

Start Your Home Search

Browse our exclusive properties in the area.

Follow Us on Instagram