29104 E Ryan Road
29104 E Ryan Road
29104 E Ryan Road
29104 E Ryan Road
29104 E Ryan Road
29104 E Ryan Road
29104 E Ryan Road
29104 E Ryan Road
29104 E Ryan Road
29104 E Ryan Road
29104 E Ryan Road
29104 E Ryan Road
29104 E Ryan Road
29104 E Ryan Road
29104 E Ryan Road
29104 E Ryan Road
29104 E Ryan Road
29104 E Ryan Road
29104 E Ryan Road
29104 E Ryan Road
29104 E Ryan Road
29104 E Ryan Road
29104 E Ryan Road
29104 E Ryan Road
29104 E Ryan Road
29104 E Ryan Road
29104 E Ryan Road
29104 E Ryan Road
29104 E Ryan Road
29104 E Ryan Road
29104 E Ryan Road
29104 E Ryan Road
29104 E Ryan Road
29104 E Ryan Road
29104 E Ryan Road
29104 E Ryan Road
29104 E Ryan Road
29104 E Ryan Road
29104 E Ryan Road
29104 E Ryan Road
29104 E Ryan Road
29104 E Ryan Road
29104 E Ryan Road
29104 E Ryan Road
29104 E Ryan Road
29104 E Ryan Road
29104 E Ryan Road
29104 E Ryan Road
29104 E Ryan Road
29104 E Ryan Road
29104 E Ryan Road
29104 E Ryan Road
29104 E Ryan Road
29104 E Ryan Road
29104 E Ryan Road
29104 E Ryan Road
29104 E Ryan Road
29104 E Ryan Road
29104 E Ryan Road
29104 E Ryan Road
29104 E Ryan Road
29104 E Ryan Road
SEE ALL PHOTOS
29104 E Ryan Road
29104 E Ryan Road
29104 E Ryan Road
29104 E Ryan Road
29104 E Ryan Road
29104 E Ryan Road
29104 E Ryan Road
29104 E Ryan Road
29104 E Ryan Road
29104 E Ryan Road
29104 E Ryan Road
29104 E Ryan Road
29104 E Ryan Road
29104 E Ryan Road
29104 E Ryan Road
29104 E Ryan Road
29104 E Ryan Road
29104 E Ryan Road
29104 E Ryan Road
29104 E Ryan Road
29104 E Ryan Road
29104 E Ryan Road
29104 E Ryan Road
29104 E Ryan Road
29104 E Ryan Road
29104 E Ryan Road
29104 E Ryan Road
29104 E Ryan Road
29104 E Ryan Road
29104 E Ryan Road
29104 E Ryan Road
29104 E Ryan Road
29104 E Ryan Road
29104 E Ryan Road
29104 E Ryan Road
29104 E Ryan Road
29104 E Ryan Road
29104 E Ryan Road
29104 E Ryan Road
29104 E Ryan Road
29104 E Ryan Road
29104 E Ryan Road
29104 E Ryan Road
29104 E Ryan Road
29104 E Ryan Road
29104 E Ryan Road
29104 E Ryan Road
29104 E Ryan Road
29104 E Ryan Road
29104 E Ryan Road
29104 E Ryan Road
29104 E Ryan Road
29104 E Ryan Road
29104 E Ryan Road
29104 E Ryan Road
29104 E Ryan Road
29104 E Ryan Road
29104 E Ryan Road
29104 E Ryan Road
29104 E Ryan Road
29104 E Ryan Road
29104 E Ryan Road
Courtesy of ReeceNichols - Lees Summit, Denise Sanker Listing Contact: 816-679-8336 
Sold

29104 E Ryan Road

29104 E Ryan Road, Blue Springs, MO 64014

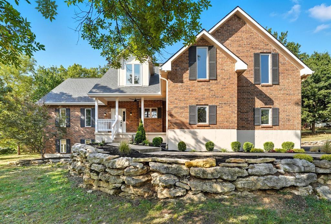
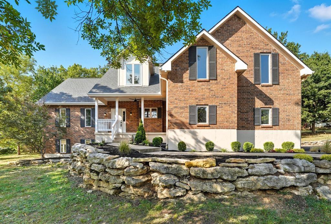
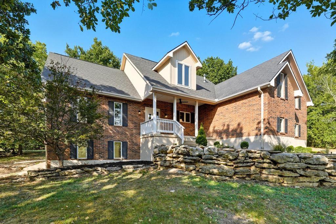
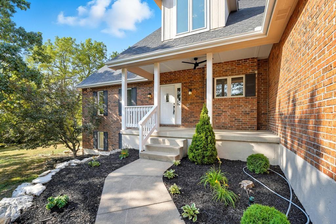
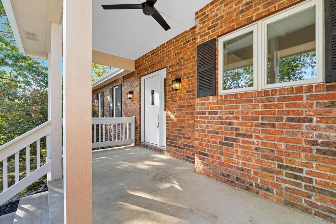
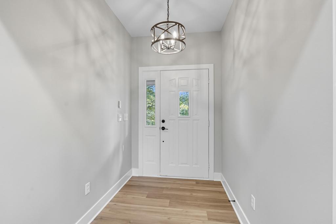
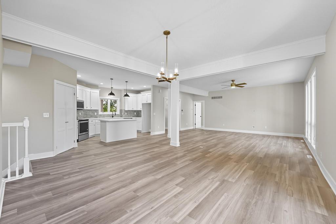
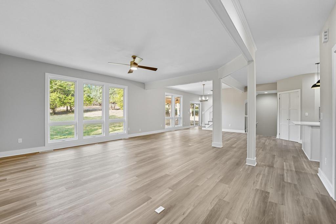
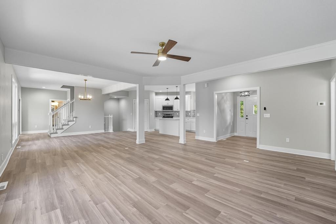
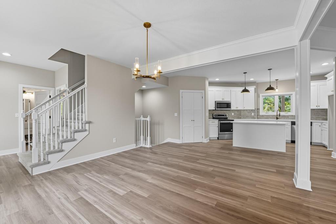
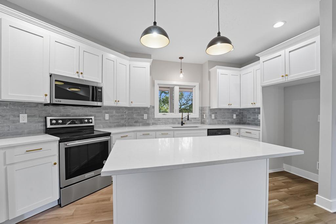
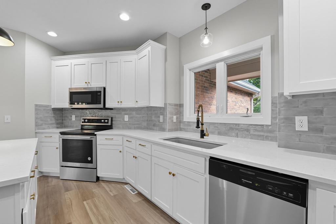
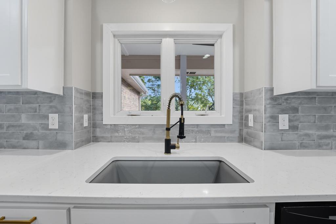
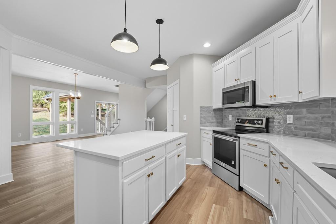
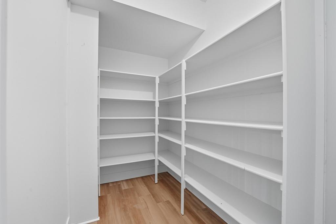
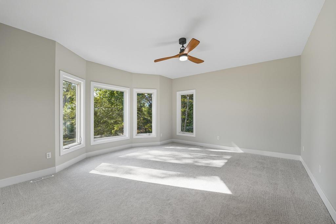
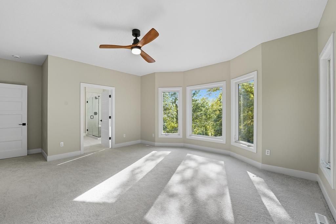
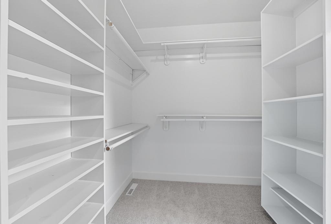
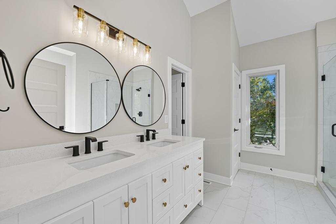
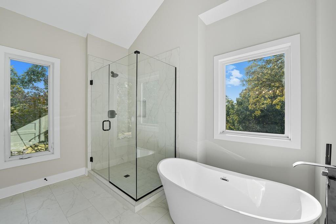
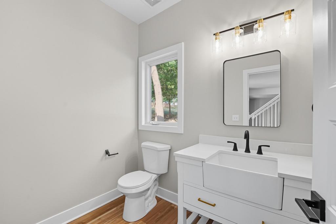
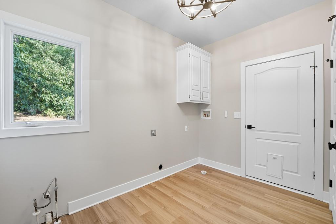
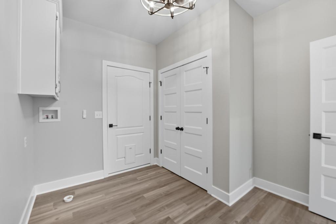
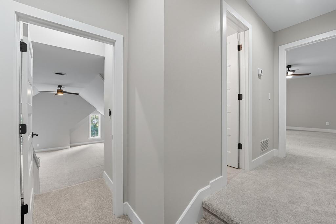
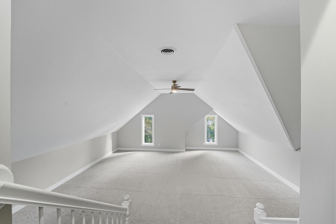
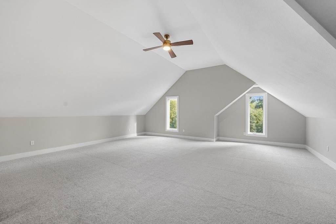
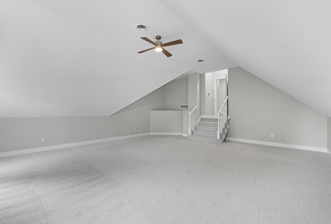
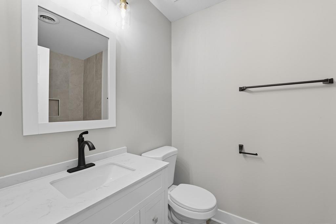
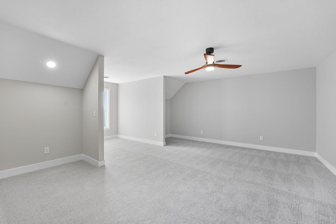
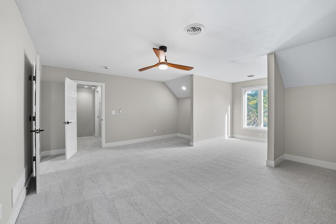
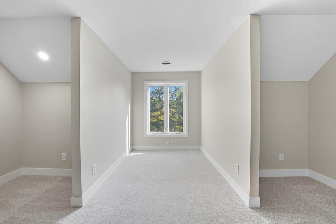
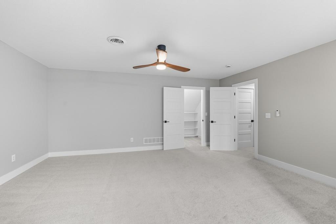
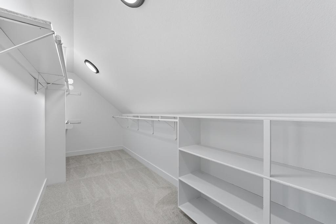
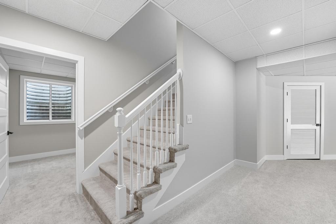
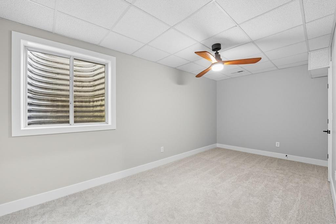
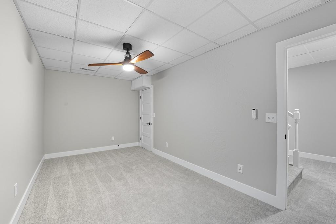
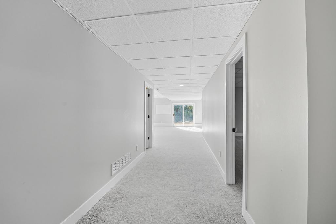
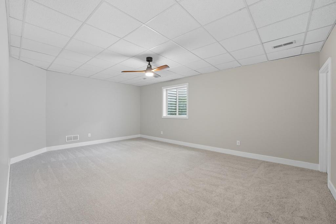
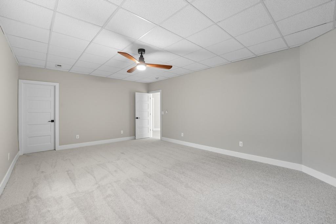
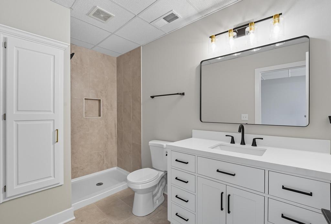
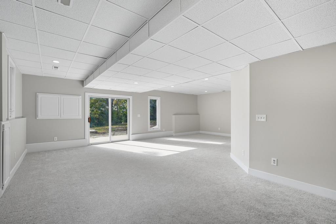
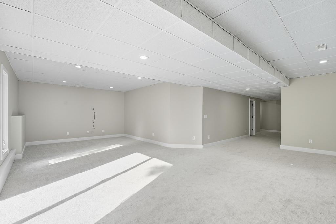
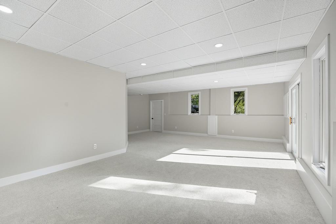
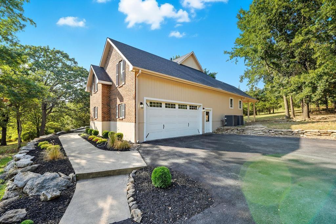
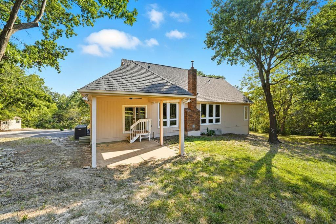
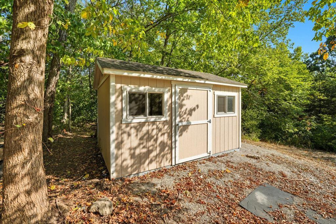
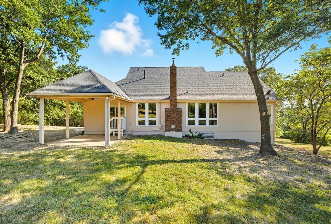
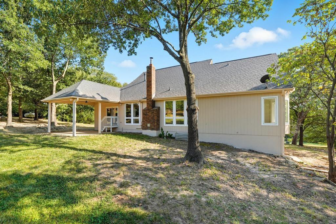
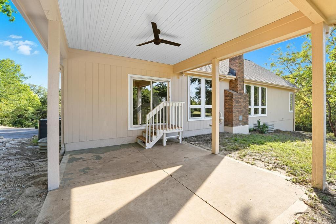
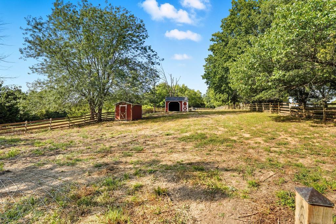
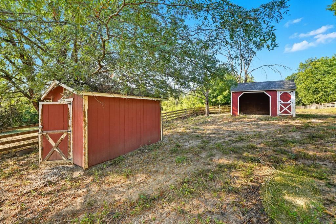
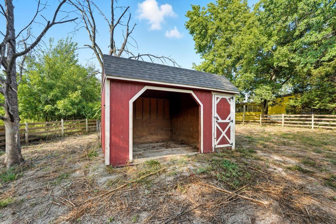
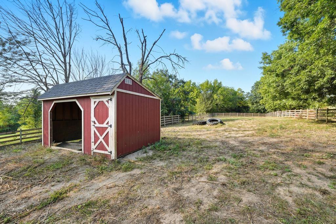
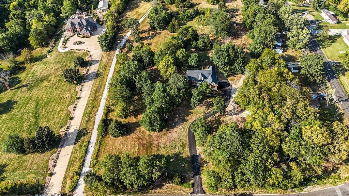
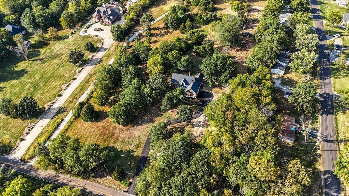
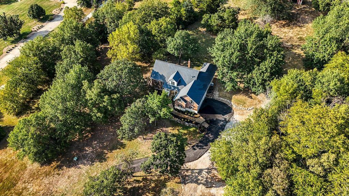
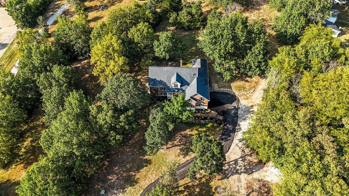
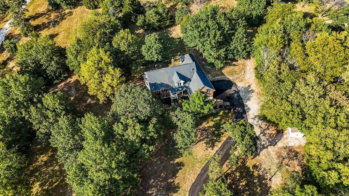
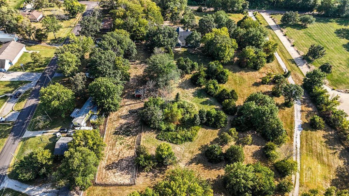
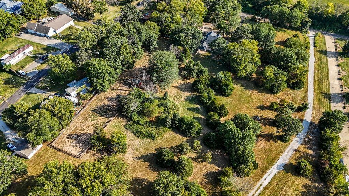
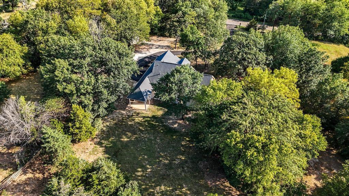
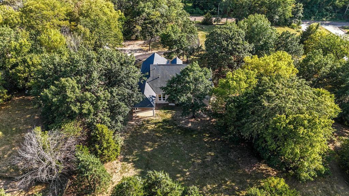
Complete renovation on 3 acres outside city limits! Winding drive newly asphalted, leads to brick front home, side entry garage and walk to welcoming front porch - fresh landscape. NEW exterior paint. Front door opens to entry & open living space. All new LVP, baseboards, paint throughout great room, dining room & kitchen. New cabinet doors/drawer fronts, soft close doors, quartz counters, tile backsplash, undermount sink, s/s appliances, walk-in pantry is 5x9. All new light fixtures are new black/brushed brass. Wall of windows with views to freshly trimmed trees & private acreage. Slider off dining leads to 10x15 covered patio w/ceiling fan. Primary suite on main level has beautiful bay window sitting area & 9x7 walk-in closet with custom built-ins. Luxury bath is ALL NEW - free standing soak tub, large tiled shower with niches & glass walls, dbl vanity with quartz top, new framed mirrors & fixtures! Fantastic laundry room is plumbed for sink, tons of space for washer/dryer, large closet & built-in storage - perfect mud room between garage & living space. 2nd floor has 2 MASSIVE bedrooms, walk-in closet in 1 room is 6x17! Bath is all new with tile floor, quartz topped vanity, tiled shower. Storage in room with HVAC on this level. Lower level offers very large family room with walkout to side patio. 2 very large bedrooms have walk-in closets. Full bath is all new on this level with large quartz topped vanity, fully tiled shower. 2 unfinished spaces, one is under the front porch and ideal for storm shelter (17x7) Side entry garage has large double door, with tons of extra space on either side - 22' deep, 31' wide & 9' ceilings! Per stickers on the HVAC systems, they were installed 8/2/2024. There is a garden shed off the side of the driveway, additional outbuildings in the fenced enclosure at the back corner of the property, fence will probably need some repairs. Trees were trimmed, landscape cleaned out and new plantings put in.

5
beds

4
baths

4,400 Sq.Ft. LIVING AREA

3 Acres lot

Denise Sanker

Denise Sanker

Features & Amenities

Interior

  • total bedrooms5
  • Total bathrooms4
  • full bathrooms3
  • half bathroom1
  • Laundry room Laundry Room, Main Level
  • Flooring Carpet, Luxury Vinyl, Tile
  • APPLIANCES Dishwasher, Microwave, Built-In Oven, Built-In Electric Oven, Stainless Steel Appliance(s)
  • other interior Features Ceiling Fan(s), Custom Cabinets, Kitchen Island, Painted Cabinets, Pantry, Vaulted Ceiling(s), Walk-In Closet(s)

Area & Lot

  • Status Sold
  • Date Sold October 15, 2025
  • Living Area4,400 Sq.Ft.
  • Lot Area3 Acres
  • MLS® ID2574921
  • TypeResidential
  • YEAR BUILT2000
  • NeighborhoodBlue Springs
  • Architecture StylesTraditional
  • Elementary SchoolWilliam Bryant
  • Middle SchoolMoreland Ridge
  • High SchoolBlue Springs South
  • School DistrictBlue Springs

Exterior

  • Garage Space2.0
  • water SourcePublic
  • roofComposition
  • lot featuresAcreage, Many Trees, Wooded
  • parkingBuilt-In, Garage Door Opener, Garage Faces Side
  • HEAT TYPEPropane, Zoned
  • AIR CONDITIONINGElectric, Zoned
  • sewerSeptic Tank
  • security FeaturesSmoke Detector(s)
View Virtual Tour

Blue Springs

Explore

Let’s Get You Moving

Our team’s unprecedented professionalism, skill, and attention to detail has allowed us to set sales records. We will ensure your buying or selling experience exceeds your expectations.

Let’s Get You Moving

Whether you're buying, selling, building, or relocating to the Sioux Falls area, our team is ready to help you make your next move with confidence.

Start Your Home Search

Browse our exclusive properties in the area.

Follow Us on Instagram