2938 SW Arboridge Drive
SEE ALL PHOTOS
2938 SW Arboridge Drive
Courtesy of ReeceNichols - Lees Summit, Susan Hill Listing Contact: 816-536-5446 
Sold

2938 SW Arboridge Drive

2938 SW Arboridge Drive, Lee s Summit, MO 64082

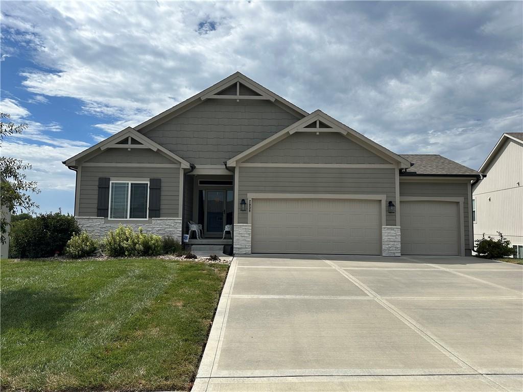
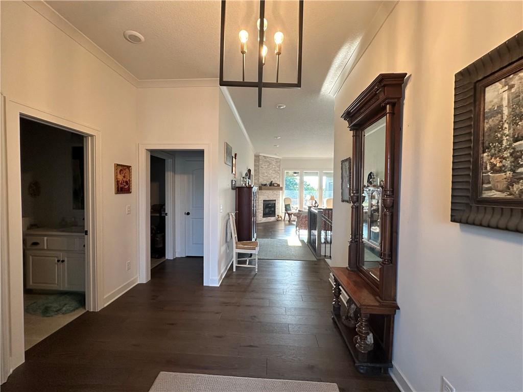
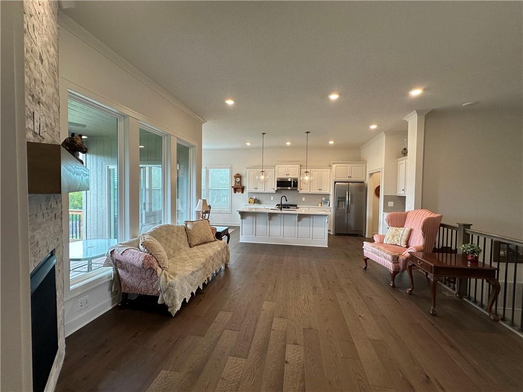
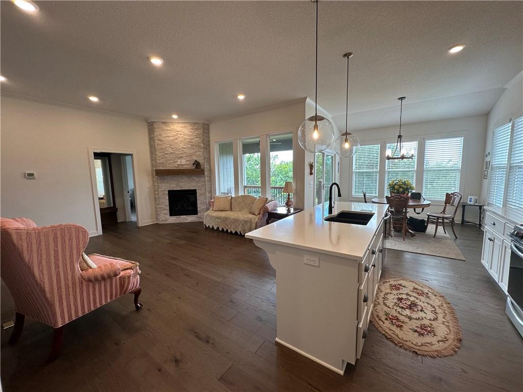
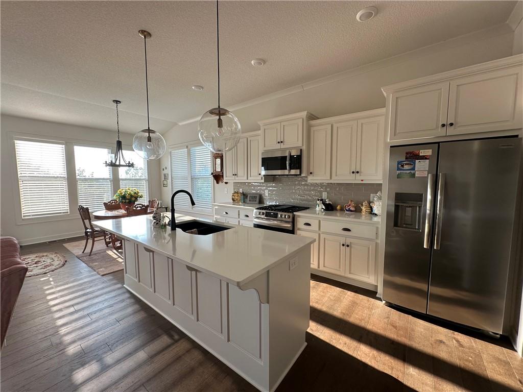
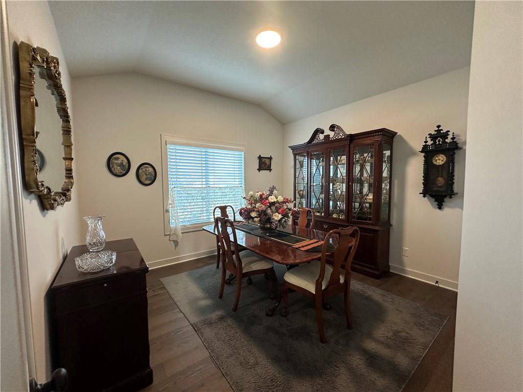
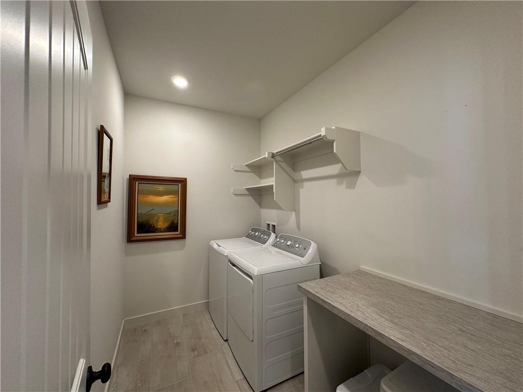
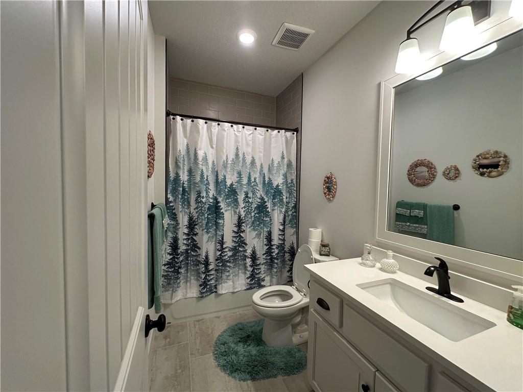
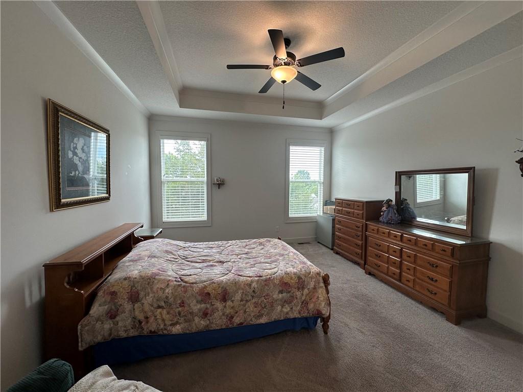
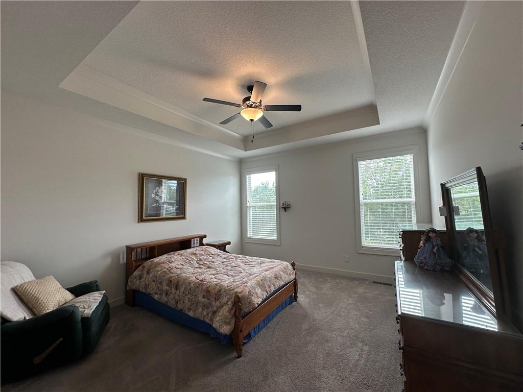
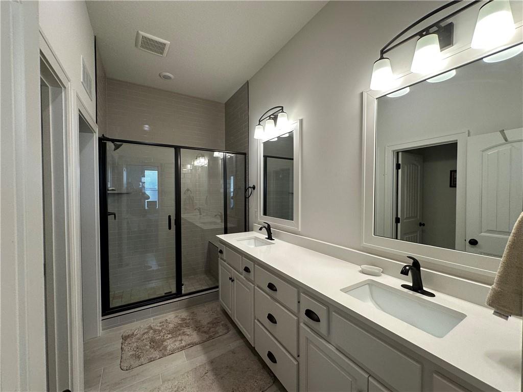
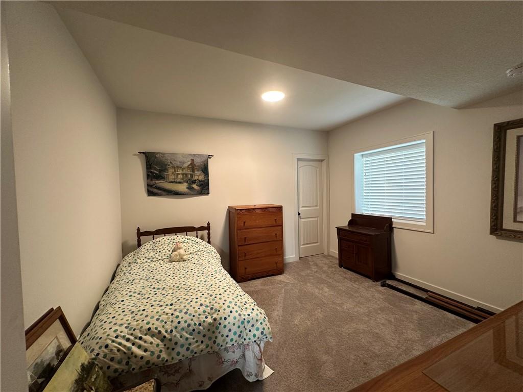
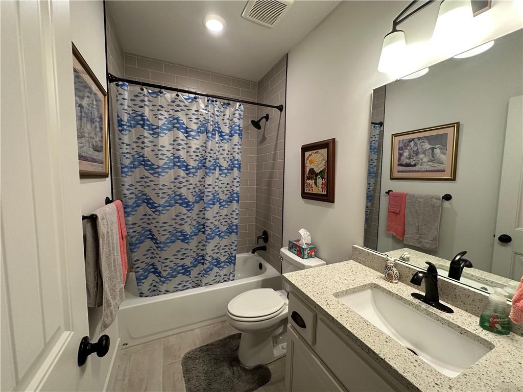
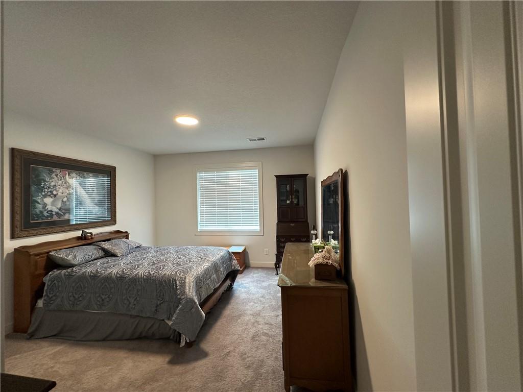
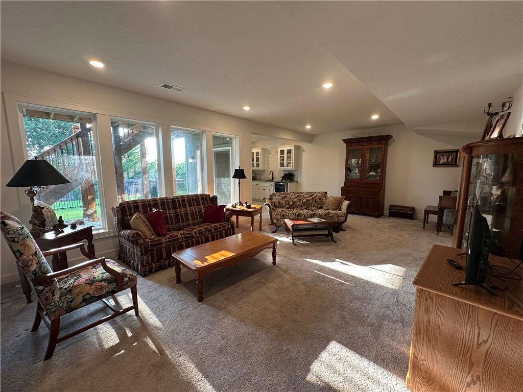
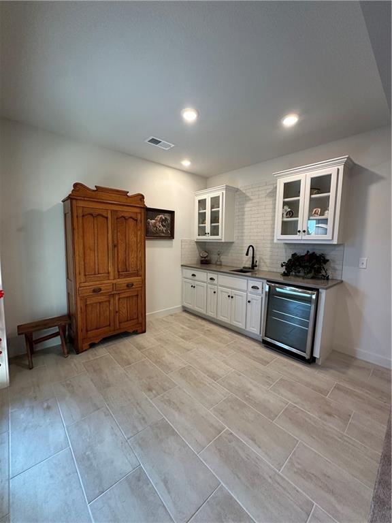
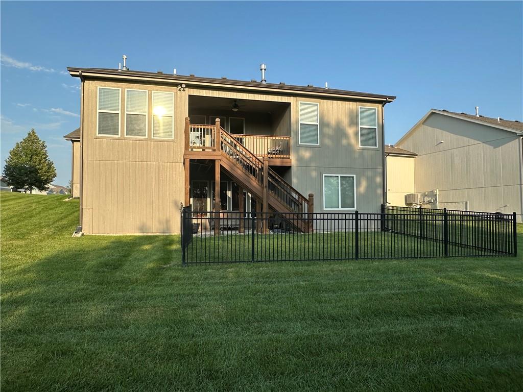
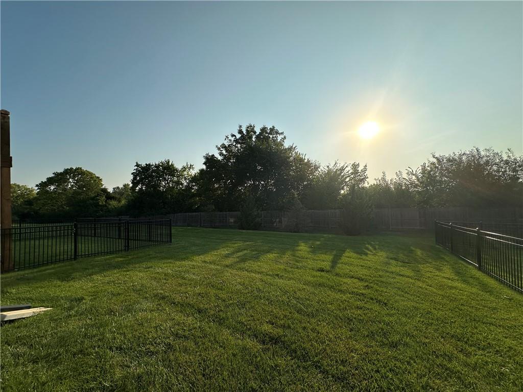
Looking for main level living with a finished walkout lower level backing to greenspace with sunset view from the deck? Here it is, the Somerset reverse 1.5 story! This highly functional and energy efficient plan features primary suite, 2nd bed/bath, and laundry on main with beautiful white kitchen cabinets appointed with stainless appliances and a large walk-in pantry positioned for easy entertaining. Great room, kitchen and dining are all an open concept. Wood floors extend throughout the main level and complement a floor-to-ceiling stone fireplace and big picture windows that bring the outdoor feel inside. Lose yourself on the low-maintenance covered deck while you gaze in private on gorgeous sunsets over and over again. The large lower level comprised two additional bedrooms (with walk-in closets), a beautifully tiled 3rd full bath, loads of storage space, a convenient and handsome wet bar, and a very large rec room with more floor-to-ceiling windows that look out to the patio and yard with green space behind. Maintenance dues provide complete lawn care, snow removal, annual winterization and startup (and backflow test) of the zoned irrigation system. Annual dues also apply. Low-E windows, LED lighting, Energy Star appliances, whole home humidifier, radon mitigation system, sealed sump pump, and post-construction duct cleaning help to make this a healthy and efficient home. Amenities include a huge pool with reef & kiddie areas, a clubhouse with covered lanai and built-in gas grill, a playground and basketball hoop, fishing pond, and trash/recycling services. Hawthorn Ridge provides immediate access to Hawthorn Hills Elementary and LS West High School and is less than 5 minutes to dining/shopping/services. Reduce your drive time so you have more free time and have it all in a neighborhood with a rural feel, but so close to everything you need.

4
beds

3
baths

2,525 Sq.Ft. LIVING AREA

9,583.2 Sq.Ft. lot

Susan Hill

Susan Hill

Features & Amenities

Interior

  • total bedrooms4
  • Total bathrooms3
  • full bathrooms3
  • Laundry room Dryer Hookup-Ele, Main Level
  • Flooring Carpet, Tile, Wood
  • Fireplace Gas, Great Room
  • APPLIANCES Dishwasher, Disposal, Exhaust Fan, Humidifier, Microwave, Gas Range, Stainless Steel Appliance(s)
  • other interior Features Ceiling Fan(s), Custom Cabinets, Kitchen Island, Pantry, Smart Thermostat, Vaulted Ceiling(s), Walk-In Closet(s), Wet Bar

Area & Lot

  • Status Sold
  • Date Sold October 29, 2026
  • Living Area2,525 Sq.Ft.
  • Lot Area9,583.2 Sq.Ft.
  • MLS® ID2638347
  • TypeResidential
  • YEAR BUILT2021
  • NeighborhoodLee’s Summit
  • Architecture StylesCraftsman
  • Elementary SchoolHawthorn Hills
  • Middle SchoolSummit Lakes
  • High SchoolLee's Summit West
  • School DistrictLee's Summit

Exterior

  • Garage Space3.0
  • water SourcePublic
  • roofComposition
  • lot featuresAdjoin Greenspace, City Lot, Sprinkler-In Ground, Many Trees
  • parkingAttached, Garage Faces Front
  • HEAT TYPECentral Gas, Forced Air
  • AIR CONDITIONINGElectric
  • sewerPublic Sewer
  • HOA AmenitiesClubhouse, Other, Party Room, Play Area, Pool
  • security FeaturesSecurity System, Smoke Detector(s)
  • other exterior FeaturesSat Dish Allowed

Financial

  • Price Upon Request

Lee’s Summit

Explore

Let’s Get You Moving

Our team’s unprecedented professionalism, skill, and attention to detail has allowed us to set sales records. We will ensure your buying or selling experience exceeds your expectations.

Let’s Get You Moving

Whether you're buying, selling, building, or relocating to the Sioux Falls area, our team is ready to help you make your next move with confidence.

Start Your Home Search

Browse our exclusive properties in the area.

Follow Us on Instagram