300 W McKissock Street
SEE ALL PHOTOS
300 W McKissock Street
Courtesy of ReeceNichols - Lees Summit, Cindy Hill Listing Contact: 816-935-5551 
Sold

300 W McKissock Street

300 W McKissock Street, Holden, MO 64040

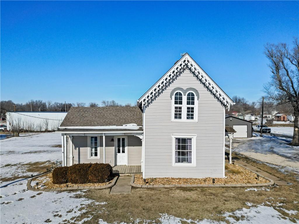
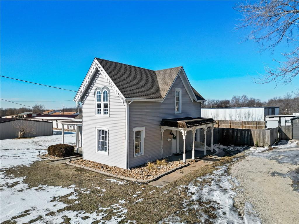
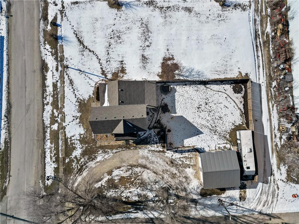
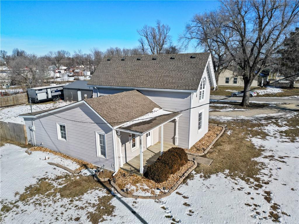
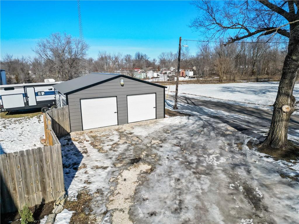
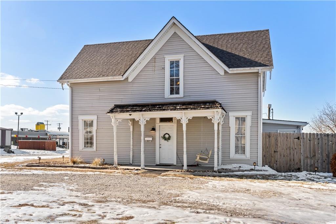
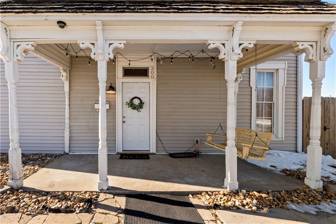
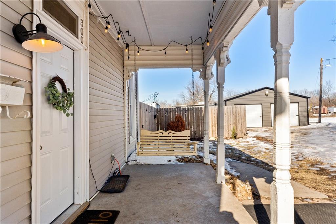
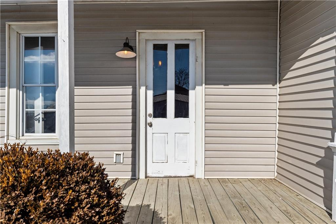
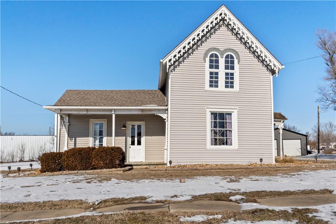
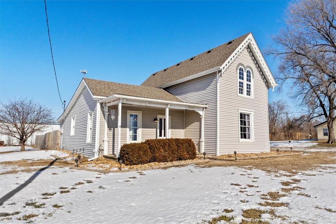
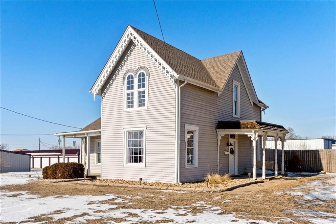
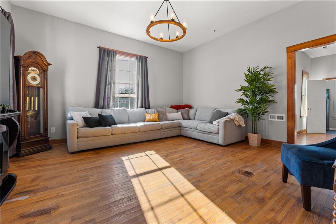
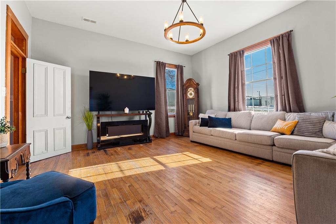
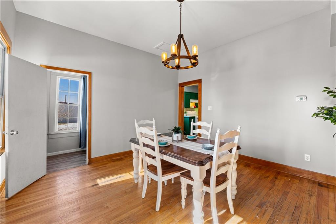
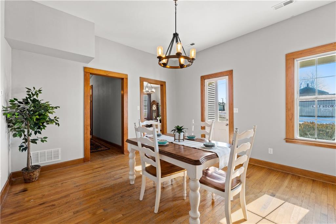
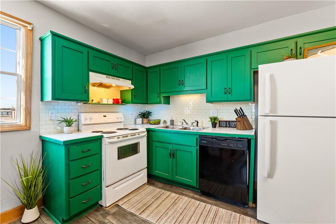
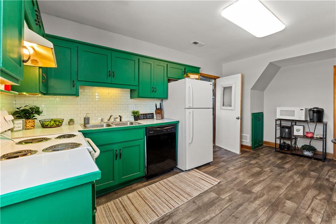
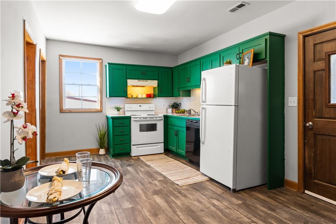
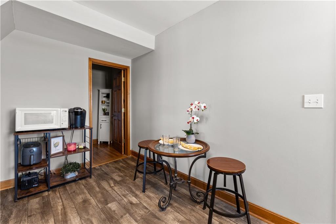
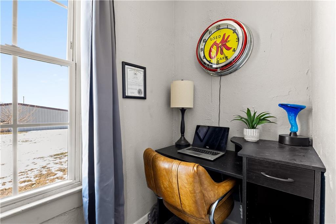
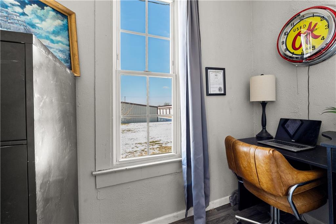
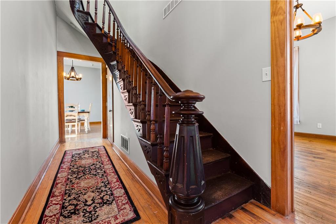
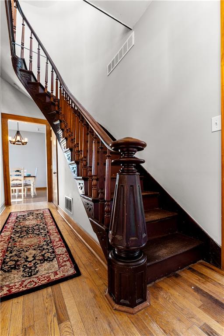
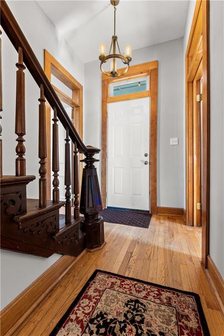
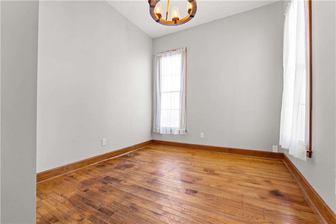
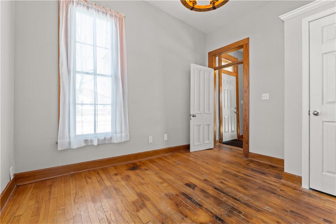
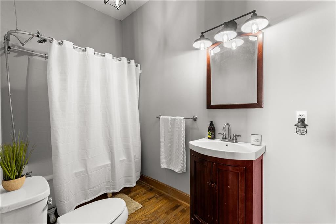
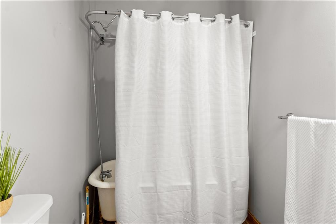
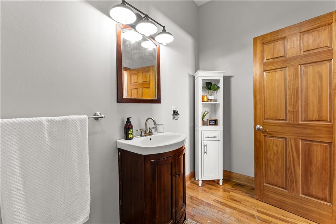
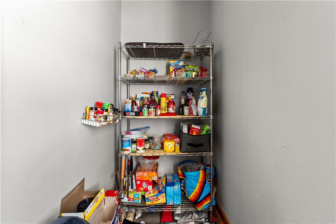
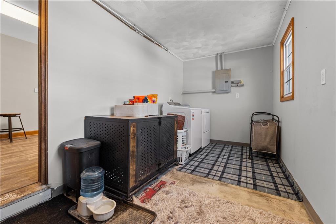
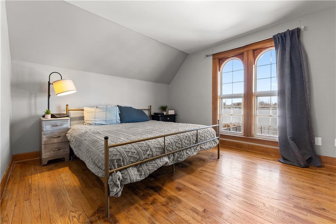
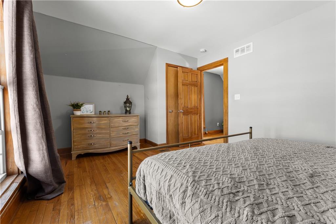
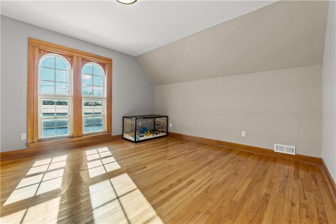
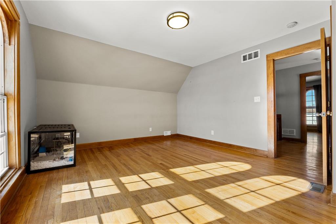
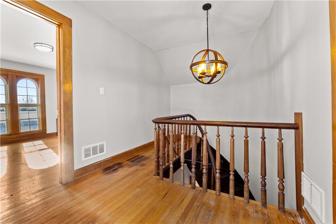
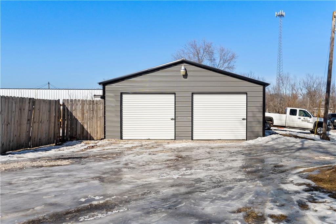
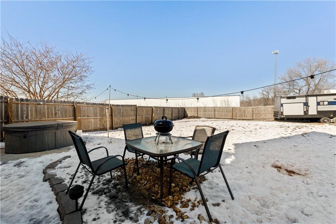
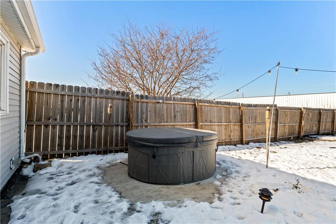
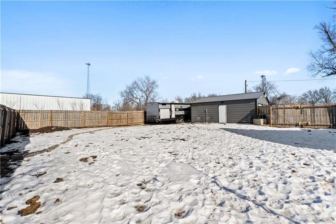
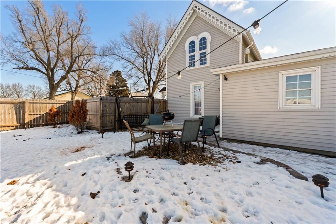
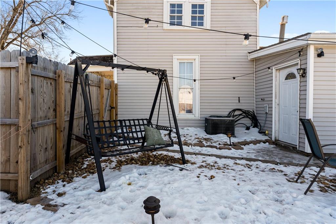
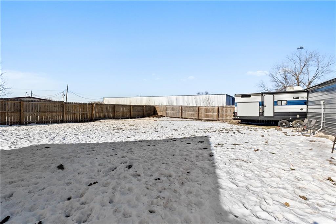
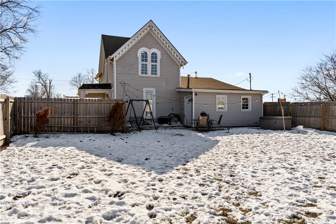
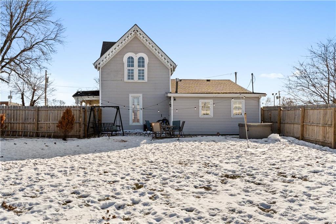
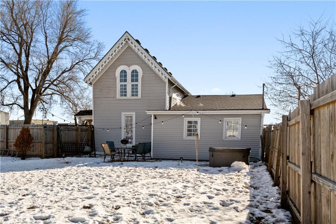
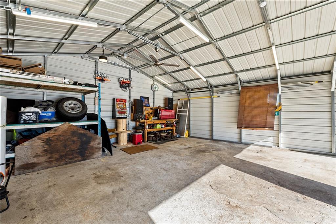
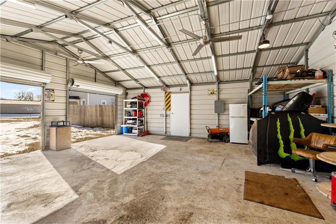
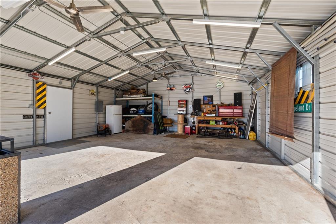
Feel the charm of this turn of the century home with lots of natural light streaming in! Large living and formal dining rooms is great for entertaining. The kitchen has room for a breakfast table and offers a nice pantry room. The large utility room has laundry and serves as a mud room that leads to the backyard. The first floor bedroom with closet is versatile space. There's a private office nook with door off the dining room. The full bathroom has a claw tub with shower. Head upstairs on the curved, timeless staircase to spacious bedrooms with large arched windows. Fresh paint and new lighting throughout most of the home! Newer front door and transom window. Hardwood floors, no carpet. Great outdoor space!! The circle driveway leads to a covered patio at the front door. There's a side porch off the dining room. The back yard with privacy fence is perfect for barbeques and outdoor play! NEW 2 CAR GARAGE has been added to make this home even more appealing! The side door of garage opens to the back yard. This home sits on a double lot making it a half acre with large side yard! Upgraded landscaping and solar lighting. Vinyl siding for easy maintenance! Located 2 blocks from downtown Holden.

3
beds

1
bath

1,738 Sq.Ft. LIVING AREA

0.5 Acres lot

Cindy Hill

Cindy Hill

Features & Amenities

Interior

  • total bedrooms3
  • Total bathroom1
  • full bathroom1
  • Laundry room Laundry Room, Main Level
  • Flooring Laminate, Wood
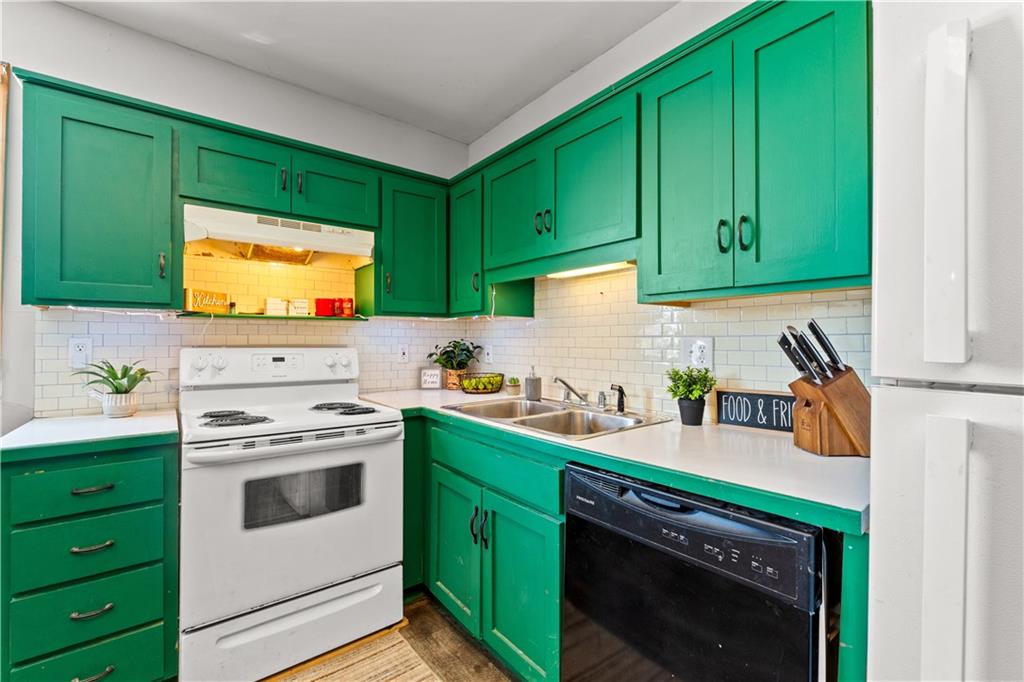
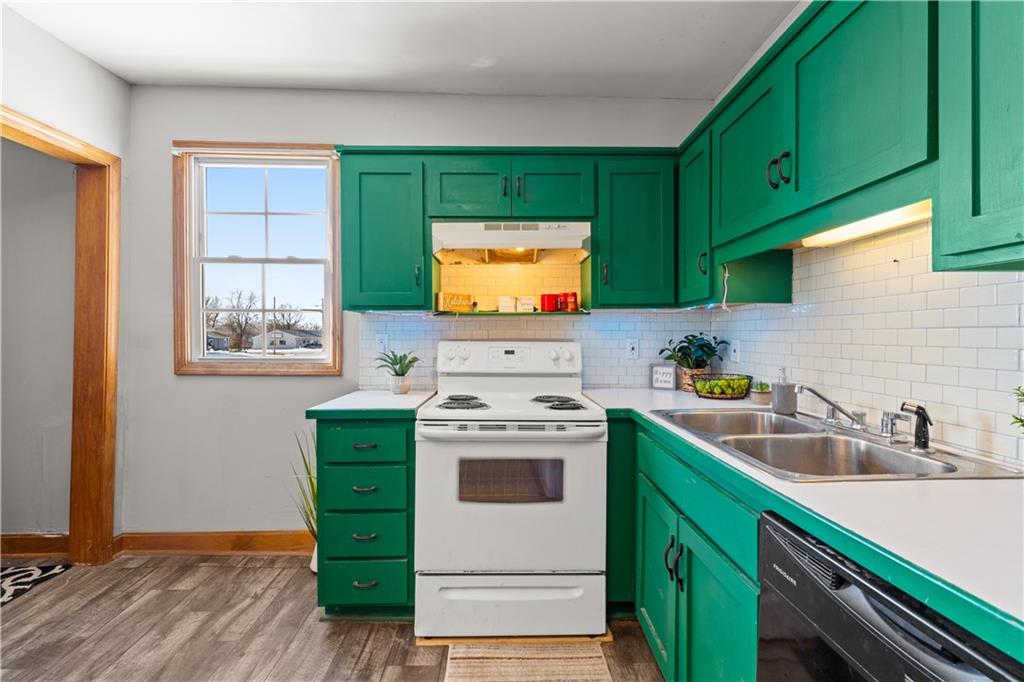
  • APPLIANCES Dishwasher, Refrigerator, Built-In Electric Oven
  • other interior Features Painted Cabinets, Pantry

Area & Lot

  • Status Sold
  • Date Sold March 4, 2025
  • Living Area1,738 Sq.Ft.
  • Lot Area0.5 Acres
  • MLS® ID2527084
  • TypeResidential
  • YEAR BUILT1900
  • Architecture StylesTraditional
  • Elementary SchoolHolden
  • Middle SchoolHolden
  • High SchoolHolden
  • School DistrictHolden

Exterior

  • Garage Space2.0
  • water SourcePublic
  • roofComposition
  • lot featuresCity Limits, City Lot, Corner Lot, Many Trees
  • parkingDetached
  • HEAT TYPENatural Gas
  • AIR CONDITIONINGElectric
  • sewerPublic Sewer
  • security FeaturesSmoke Detector(s)

Let’s Get You Moving

Our team’s unprecedented professionalism, skill, and attention to detail has allowed us to set sales records. We will ensure your buying or selling experience exceeds your expectations.

Let’s Get You Moving

Whether you're buying, selling, building, or relocating to the Sioux Falls area, our team is ready to help you make your next move with confidence.

Start Your Home Search

Browse our exclusive properties in the area.

Follow Us on Instagram