304 Echo Ridge N/A
304 Echo Ridge N/A
304 Echo Ridge N/A
304 Echo Ridge N/A
304 Echo Ridge N/A
304 Echo Ridge N/A
304 Echo Ridge N/A
304 Echo Ridge N/A
304 Echo Ridge N/A
304 Echo Ridge N/A
304 Echo Ridge N/A
304 Echo Ridge N/A
304 Echo Ridge N/A
304 Echo Ridge N/A
304 Echo Ridge N/A
304 Echo Ridge N/A
304 Echo Ridge N/A
304 Echo Ridge N/A
304 Echo Ridge N/A
304 Echo Ridge N/A
304 Echo Ridge N/A
304 Echo Ridge N/A
304 Echo Ridge N/A
304 Echo Ridge N/A
304 Echo Ridge N/A
304 Echo Ridge N/A
SEE ALL PHOTOS
304 Echo Ridge N/A
304 Echo Ridge N/A
304 Echo Ridge N/A
304 Echo Ridge N/A
304 Echo Ridge N/A
304 Echo Ridge N/A
304 Echo Ridge N/A
304 Echo Ridge N/A
304 Echo Ridge N/A
304 Echo Ridge N/A
304 Echo Ridge N/A
304 Echo Ridge N/A
304 Echo Ridge N/A
304 Echo Ridge N/A
304 Echo Ridge N/A
304 Echo Ridge N/A
304 Echo Ridge N/A
304 Echo Ridge N/A
304 Echo Ridge N/A
304 Echo Ridge N/A
304 Echo Ridge N/A
304 Echo Ridge N/A
304 Echo Ridge N/A
304 Echo Ridge N/A
304 Echo Ridge N/A
304 Echo Ridge N/A
Courtesy of Platinum Realty LLC, April Dennis Listing Contact: 816-668-3083 
Sold

304 Echo Ridge N/A

304 Echo Ridge N/A, Buckner, MO 64016

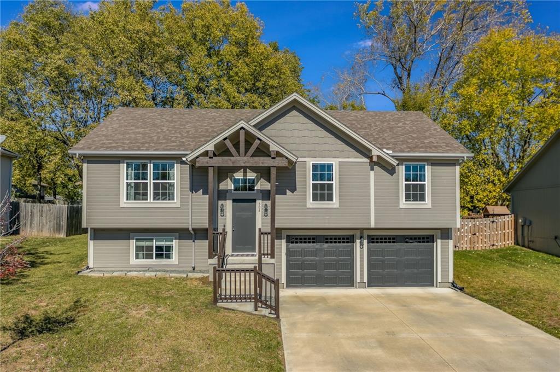
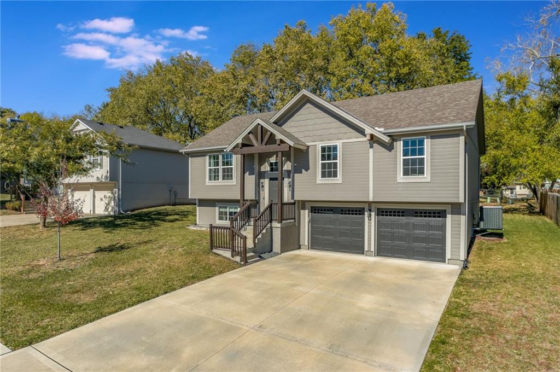
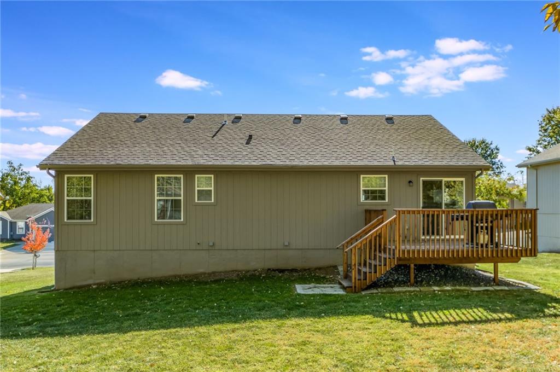
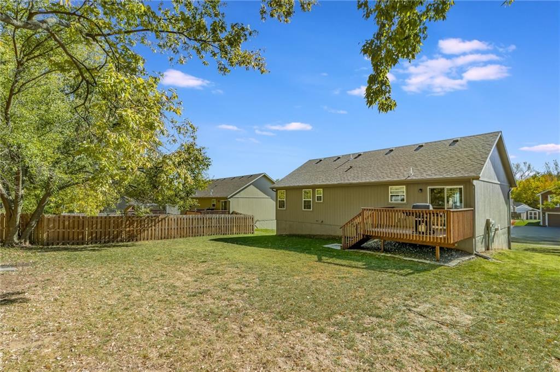
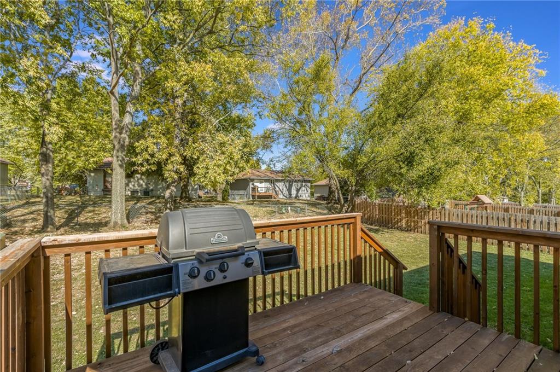
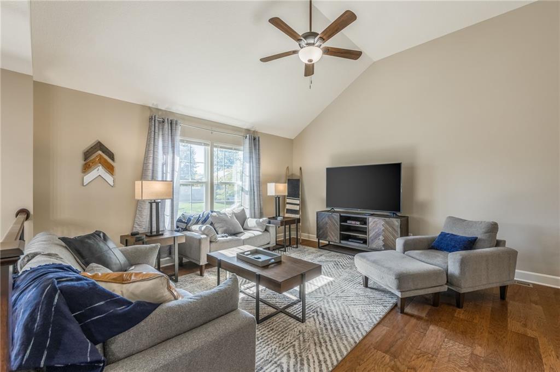
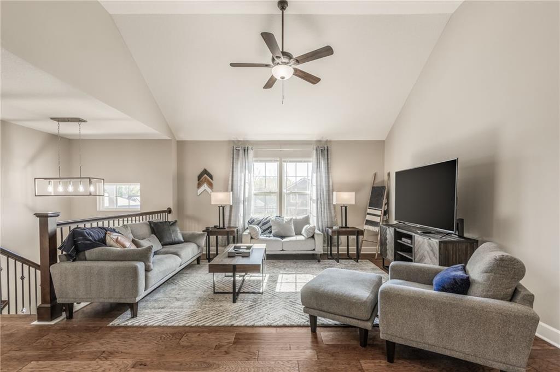
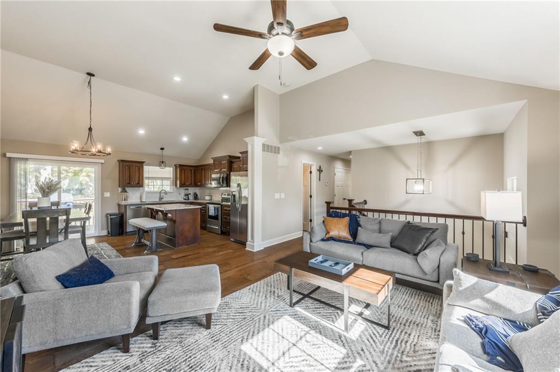
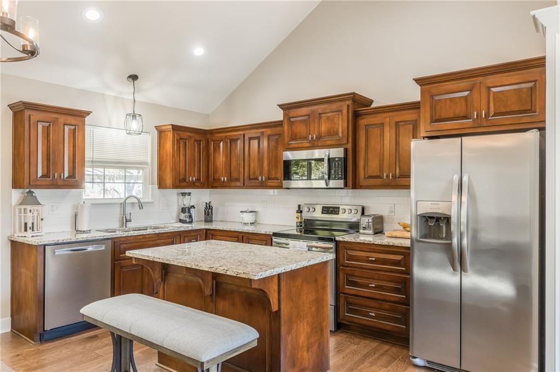
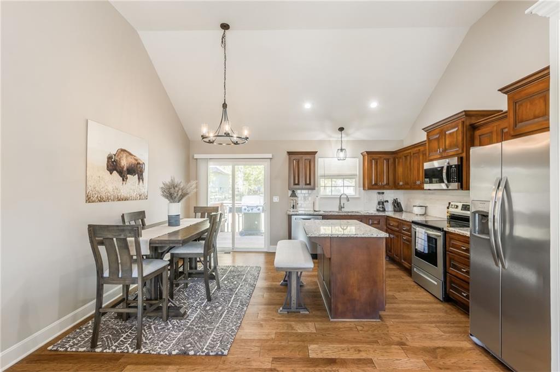
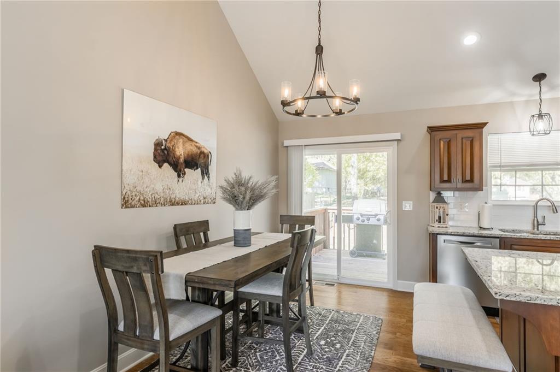
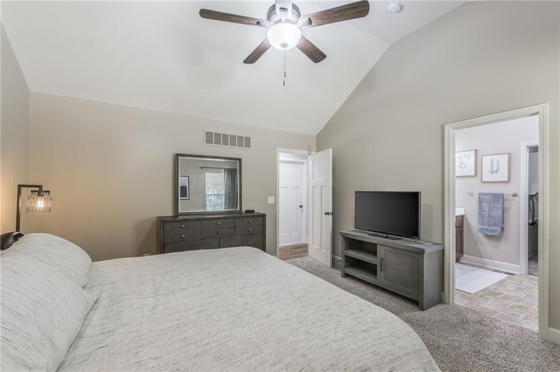
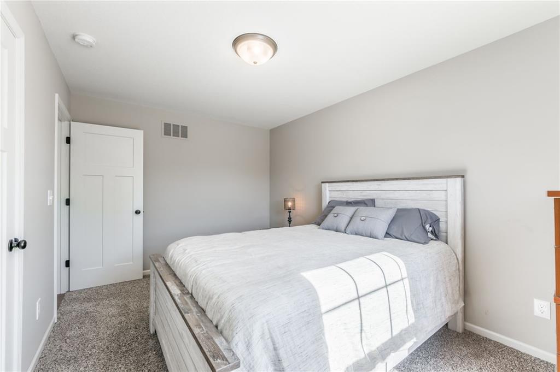
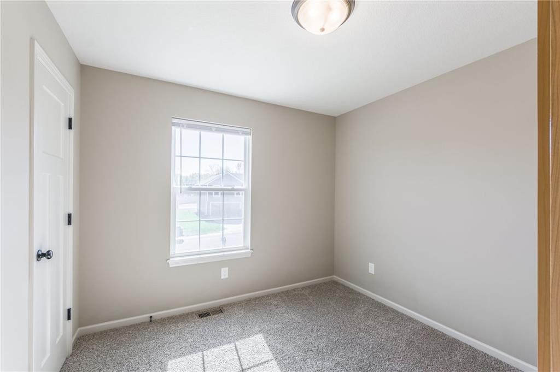
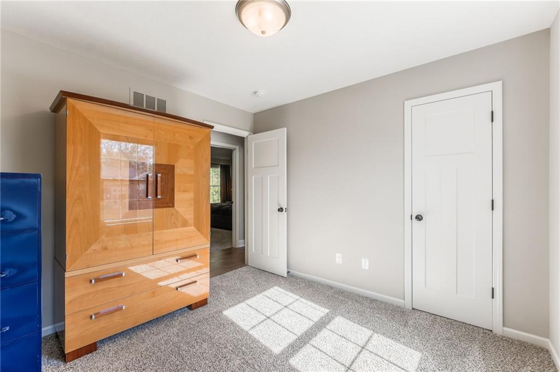
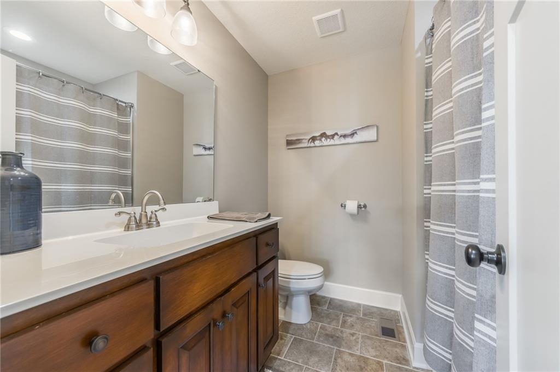
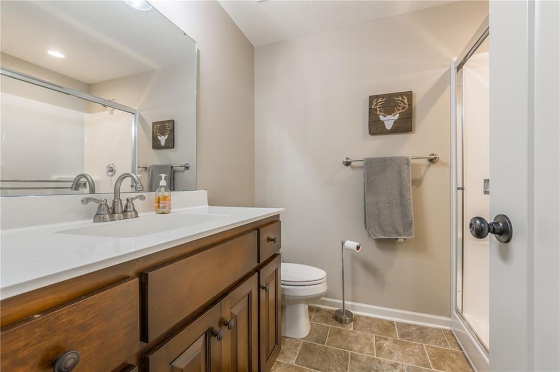
Welcome to Your Dream Home! Perfect for buyers who are looking for new without waiting to build. This stunning residence, built just 3 years ago, has been perfectly maintained. It combines traditional design with comfort and style. Featuring an open-concept layout, the spacious living area is perfect for entertaining, while windows flood the home with natural light. Enjoy contemporary fixtures and appliances throughout, making daily living a breeze. Relax on the back deck, ideal for gatherings or quiet evenings.
Don't miss the opportunity to make this nearly new home yours! Schedule a showing today and experience this home for yourself!

3
beds

3
baths

1 Sq.Ft. LIVING AREA

8,400 Sq.Ft. lot

April Bennett

April Bennett

Features & Amenities

Interior

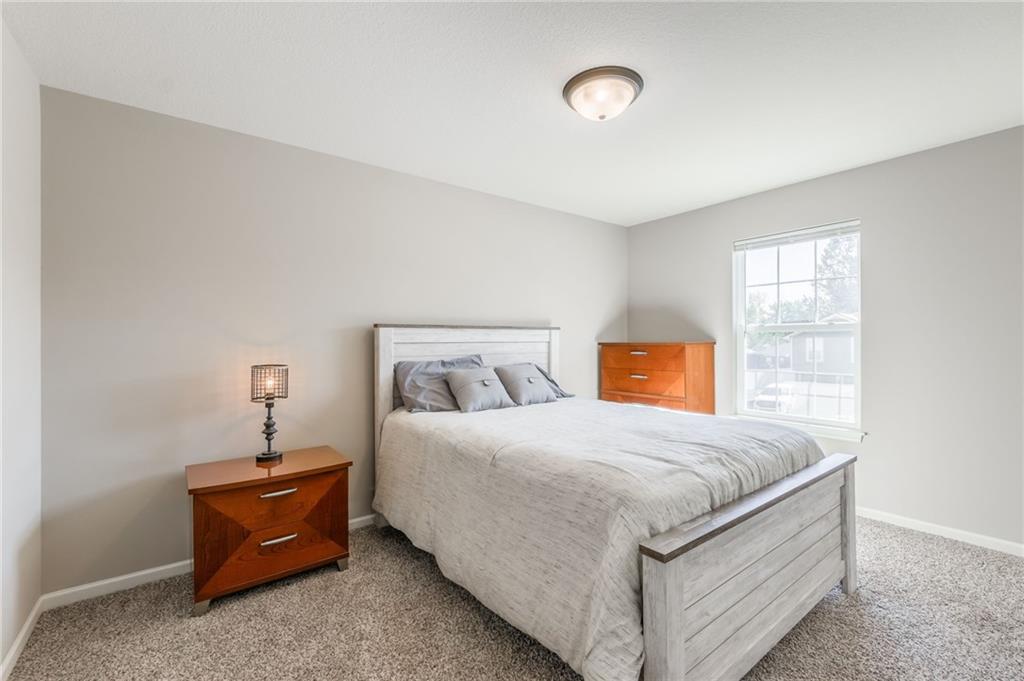
  • total bedrooms3
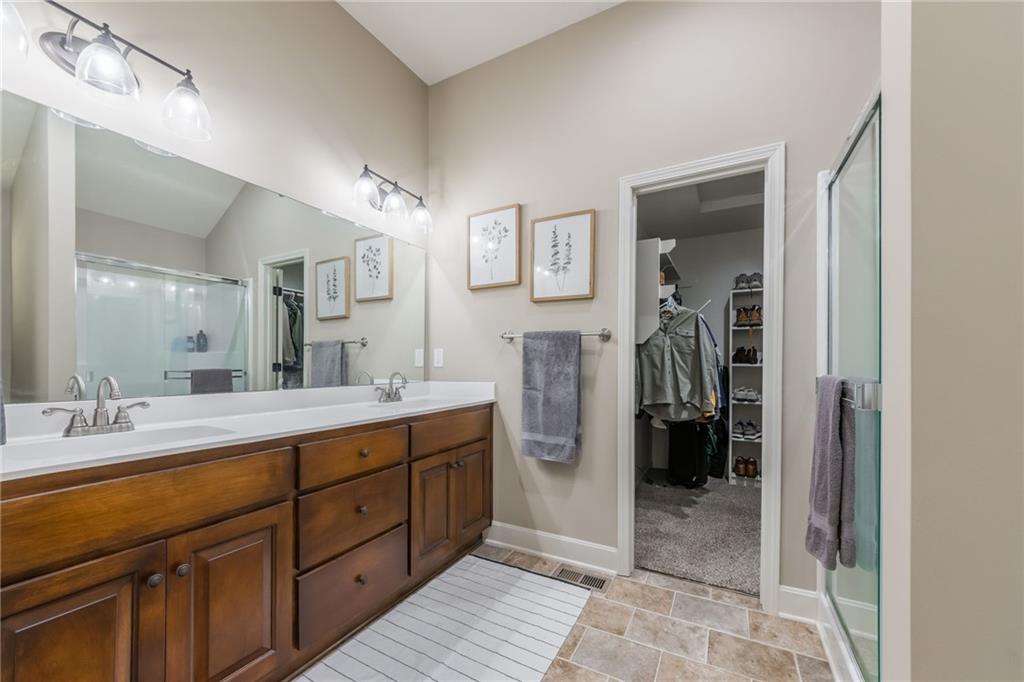
  • Total bathrooms3
  • full bathrooms3
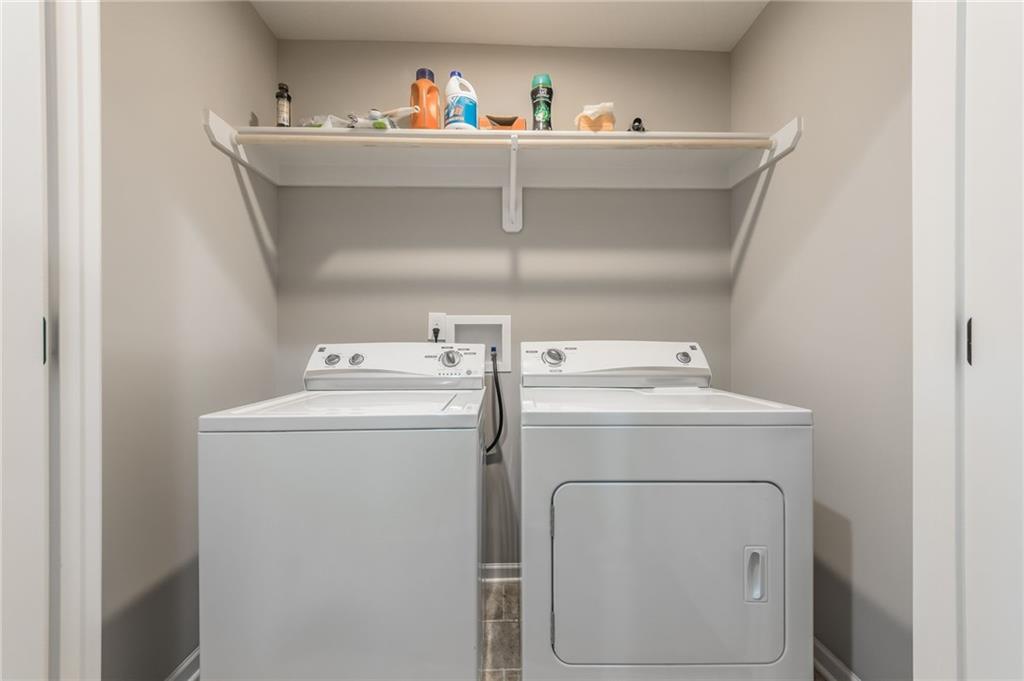
  • Laundry room Bedroom Level, Main Level
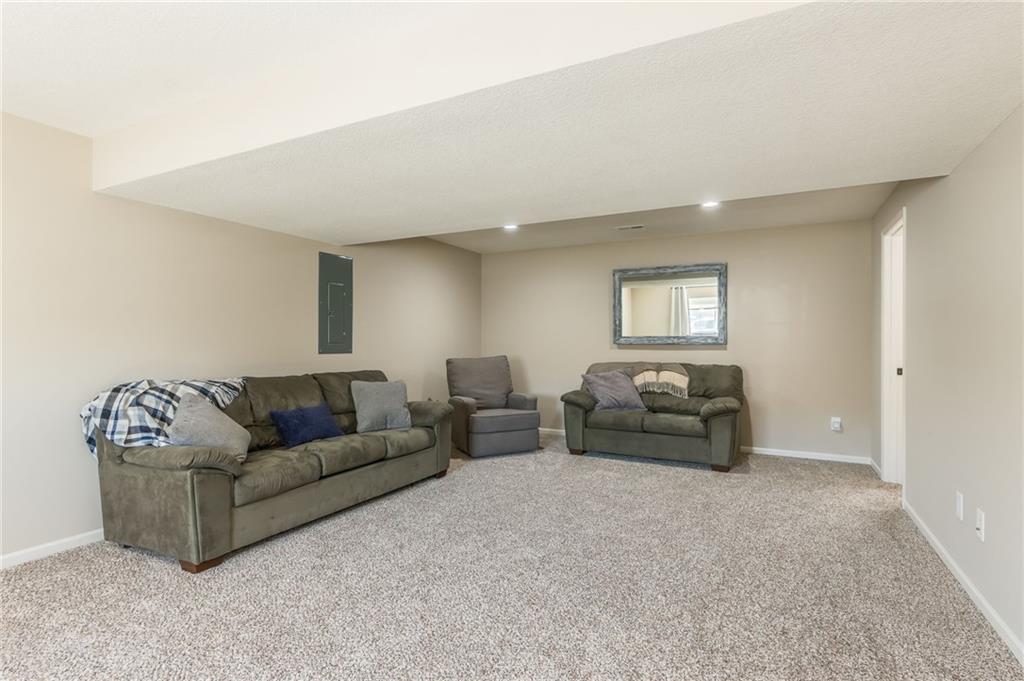
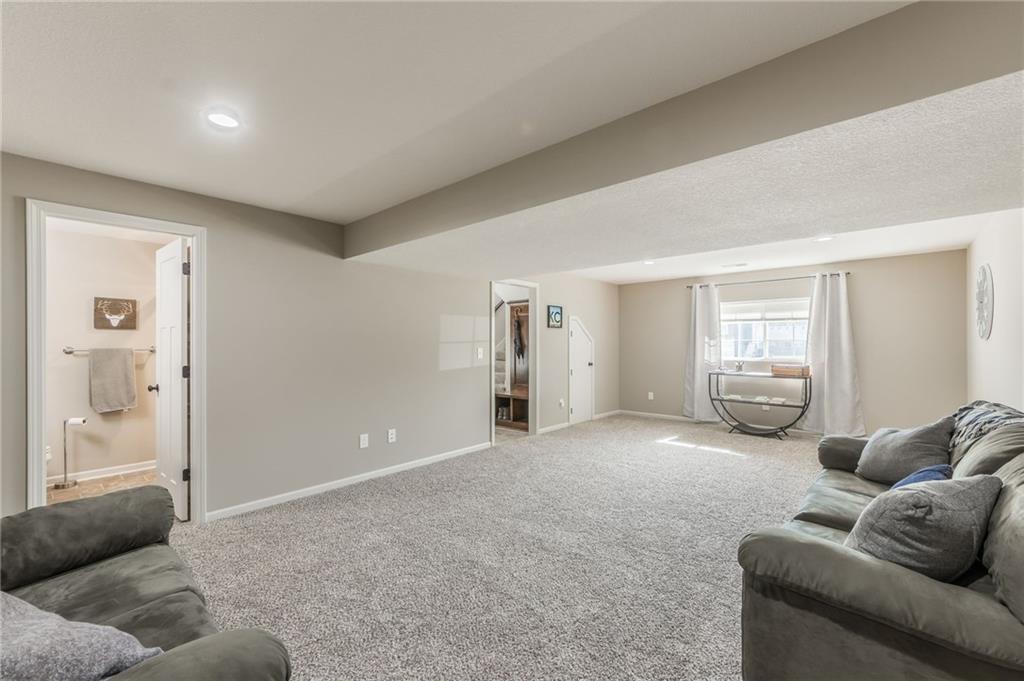
  • Flooring Carpet, Luxury Vinyl
  • APPLIANCES Dishwasher, Microwave, Built-In Electric Oven, Stainless Steel Appliance(s)
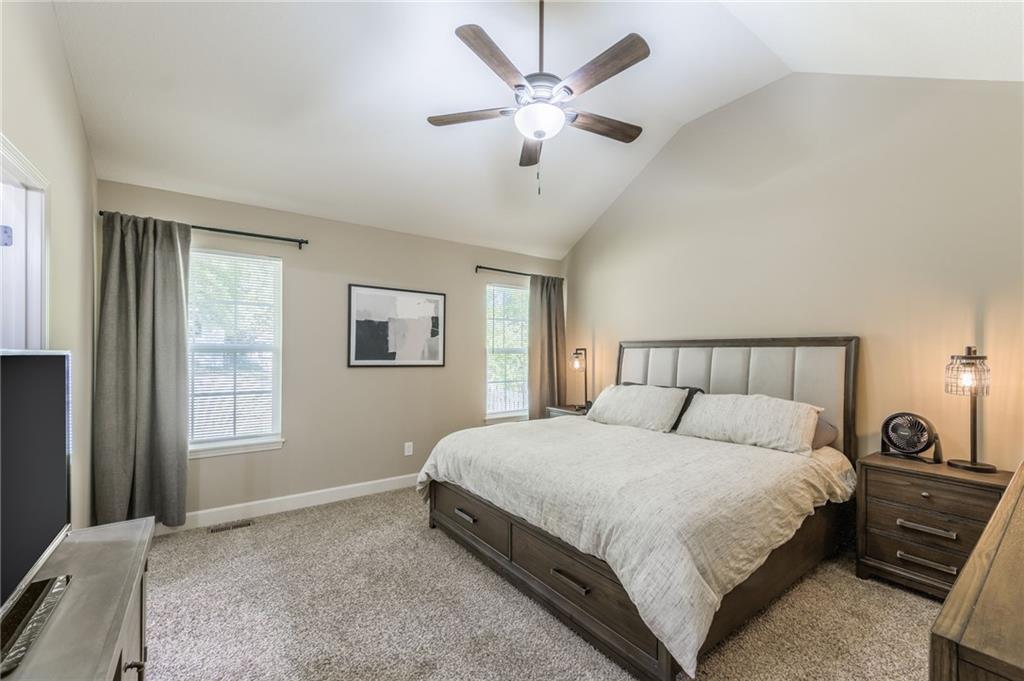
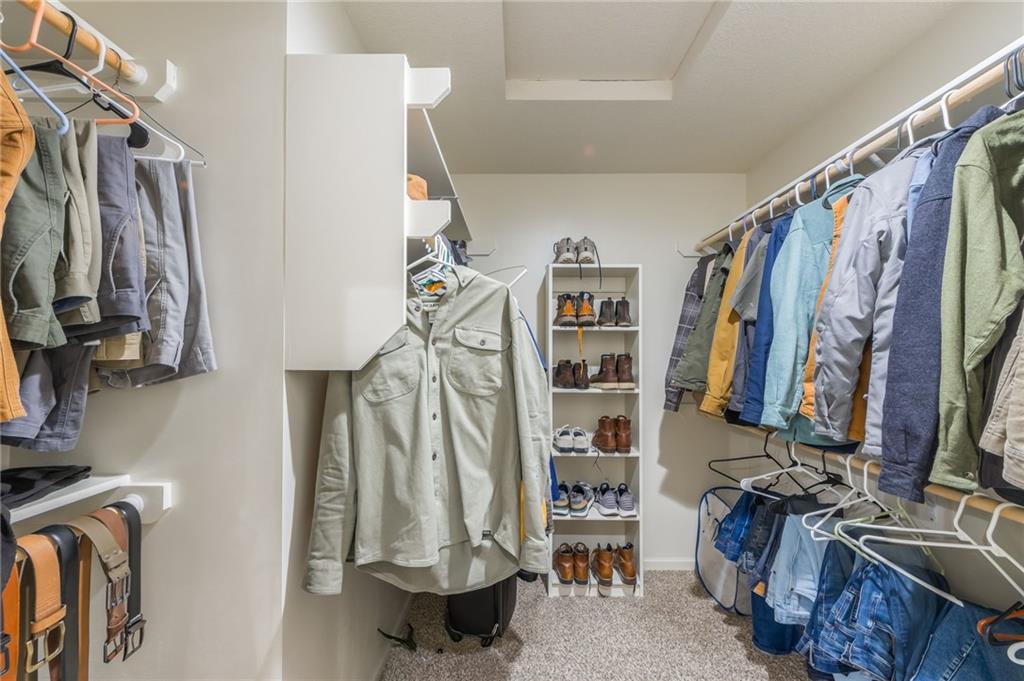
  • other interior Features Ceiling Fan(s), Custom Cabinets, Kitchen Island, Pantry, Stained Cabinets, Vaulted Ceiling(s), Walk-In Closet(s)

Area & Lot

  • Status Sold
  • Date Sold November 27, 2024
  • Living Area1 Sq.Ft.
  • Lot Area8,400 Sq.Ft.
  • MLS® ID2516358
  • TypeResidential
  • YEAR BUILT2021
  • Architecture StylesTraditional
  • Elementary SchoolBuckner
  • Middle SchoolFort Osage
  • High SchoolFort Osage
  • School DistrictFort Osage

Exterior

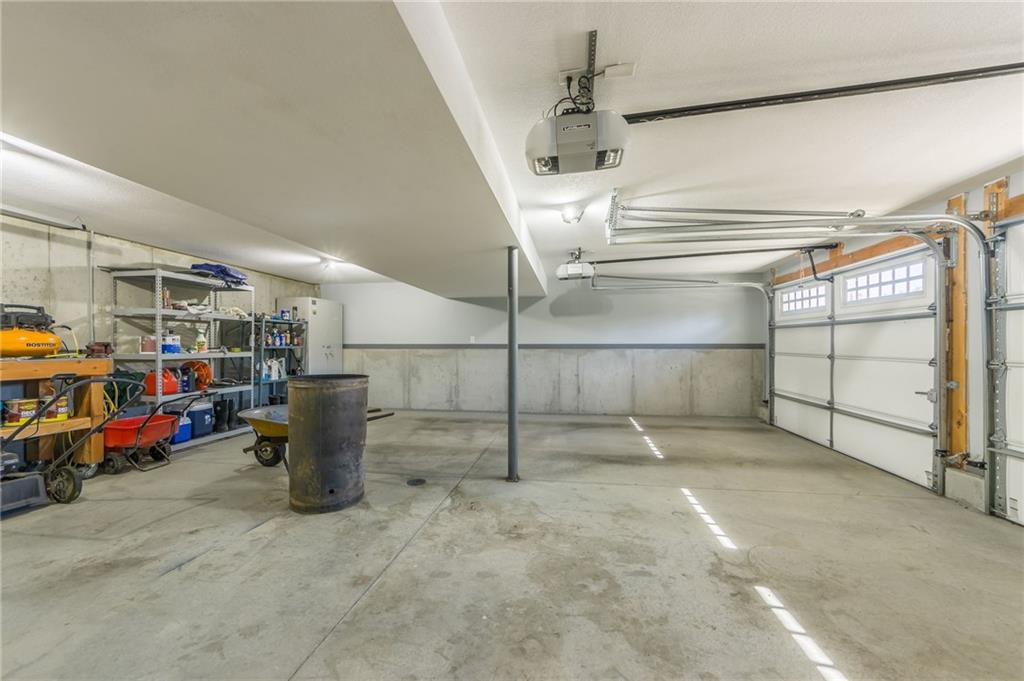
  • Garage Space2.0
  • water SourcePublic
  • roofComposition
  • parkingAttached, Garage Faces Front
  • HEAT TYPEHeat Pump
  • AIR CONDITIONINGElectric
  • sewerPublic Sewer
  • security FeaturesSmoke Detector(s)

Let’s Get You Moving

Our team’s unprecedented professionalism, skill, and attention to detail has allowed us to set sales records. We will ensure your buying or selling experience exceeds your expectations.

Let’s Get You Moving

Whether you're buying, selling, building, or relocating to the Sioux Falls area, our team is ready to help you make your next move with confidence.

Start Your Home Search

Browse our exclusive properties in the area.

Follow Us on Instagram