305 SW Hawthorne Court
SEE ALL PHOTOS
305 SW Hawthorne Court
Courtesy of ReeceNichols - Lees Summit, Keasha McNeal Listing Contact: 816-328-8303 
Sold

305 SW Hawthorne Court

305 SW Hawthorne Court, Blue Springs, MO 64014

**The Dogwood Plan - Spacious & Stylish Cul-de-Sac Living!**
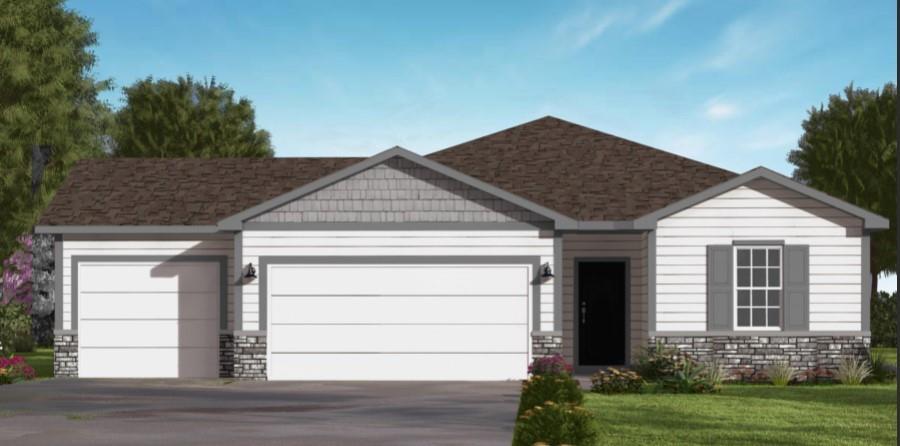
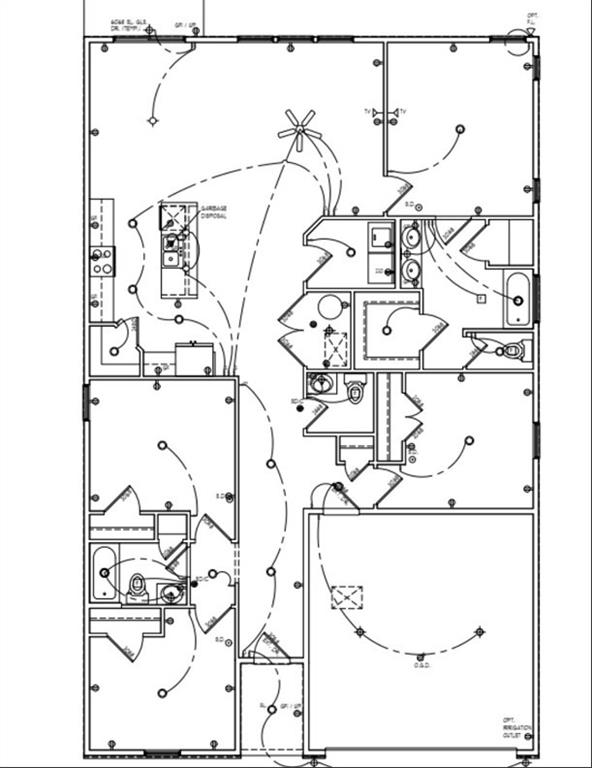
Welcome to the Dogwood plan, a beautifully designed 4-bedroom, 2.5-bath home that offers both comfort and functionality. As you enter, LVP flooring guides you past two front bedrooms that share a full bath with a tub. Further down the hallway, a third bedroom is conveniently located off the garage--perfect for guests or a home office.
The inviting living room features three large windows that fill the space with natural light, a ceiling fan for added comfort, and a stunning tile fireplace with a mantel. Just off the living room, you'll find a half bath and a laundry room for added convenience. The kitchen is a true highlight, boasting a spacious island, quartz countertops, a stylish tile backsplash, and a corner pantry for ample storage. The primary suite is a private retreat with a well-appointed en-suite bath, generous closet space, and a walk-in shower. This home also features a 3-car garage, beautiful stone accents, and a prime cul-de-sac lot. Don't miss this incredible opportunity to make it yours!

4
beds

3
baths

1,849 Sq.Ft. LIVING AREA

8,475 Sq.Ft. lot

Keasha McNeal

Keasha McNeal

Features & Amenities

Interior

  • total bedrooms4
  • Total bathrooms3
  • full bathrooms2
  • half bathroom1
  • Laundry room Laundry Room, Main Level
  • Flooring Carpet, Luxury Vinyl
  • Fireplace Great Room
  • APPLIANCES Dishwasher, Disposal, Microwave, Free-Standing Electric Oven
  • other interior Features Ceiling Fan(s), Kitchen Island, Pantry, Smart Thermostat, Walk-In Closet(s)

Area & Lot

  • Status Sold
  • Date Sold January 23, 2026
  • Living Area1,849 Sq.Ft.
  • Lot Area8,475 Sq.Ft.
  • MLS® ID2533404
  • TypeResidential
  • NeighborhoodLee’s Summit
  • Architecture StylesTraditional
  • Elementary SchoolMason
  • Middle SchoolBernard Campbell
  • High SchoolLee's Summit North
  • School DistrictLee's Summit

Exterior

  • Garage Space3.0
  • water SourcePublic
  • roofComposition
  • lot featuresCul-De-Sac
  • parkingGarage Faces Front
  • HEAT TYPENatural Gas
  • AIR CONDITIONINGElectric
  • sewerPublic Sewer
  • HOA AmenitiesPickleball Court(s), Pool
  • security FeaturesSmart Door Lock, Smoke Detector(s)

Financial

  • Price Upon Request

Lee’s Summit

Explore

Let’s Get You Moving

Our team’s unprecedented professionalism, skill, and attention to detail has allowed us to set sales records. We will ensure your buying or selling experience exceeds your expectations.

Let’s Get You Moving

Whether you're buying, selling, building, or relocating to the Sioux Falls area, our team is ready to help you make your next move with confidence.

Start Your Home Search

Browse our exclusive properties in the area.

Follow Us on Instagram