307 E Oak Street
307 E Oak Street
307 E Oak Street
307 E Oak Street
307 E Oak Street
307 E Oak Street
307 E Oak Street
307 E Oak Street
307 E Oak Street
307 E Oak Street
307 E Oak Street
307 E Oak Street
307 E Oak Street
307 E Oak Street
307 E Oak Street
307 E Oak Street
307 E Oak Street
307 E Oak Street
307 E Oak Street
307 E Oak Street
307 E Oak Street
307 E Oak Street
307 E Oak Street
307 E Oak Street
307 E Oak Street
307 E Oak Street
307 E Oak Street
307 E Oak Street
307 E Oak Street
307 E Oak Street
307 E Oak Street
307 E Oak Street
307 E Oak Street
307 E Oak Street
307 E Oak Street
307 E Oak Street
307 E Oak Street
307 E Oak Street
307 E Oak Street
307 E Oak Street
307 E Oak Street
SEE ALL PHOTOS
307 E Oak Street
307 E Oak Street
307 E Oak Street
307 E Oak Street
307 E Oak Street
307 E Oak Street
307 E Oak Street
307 E Oak Street
307 E Oak Street
307 E Oak Street
307 E Oak Street
307 E Oak Street
307 E Oak Street
307 E Oak Street
307 E Oak Street
307 E Oak Street
307 E Oak Street
307 E Oak Street
307 E Oak Street
307 E Oak Street
307 E Oak Street
307 E Oak Street
307 E Oak Street
307 E Oak Street
307 E Oak Street
307 E Oak Street
307 E Oak Street
307 E Oak Street
307 E Oak Street
307 E Oak Street
307 E Oak Street
307 E Oak Street
307 E Oak Street
307 E Oak Street
307 E Oak Street
307 E Oak Street
307 E Oak Street
307 E Oak Street
307 E Oak Street
307 E Oak Street
307 E Oak Street
Courtesy of ReeceNichols - Lees Summit, Shannon Gillihan Listing Contact: 816-820-9581 
Sold

307 E Oak Street

307 E Oak Street, Lone Jack, MO 64070

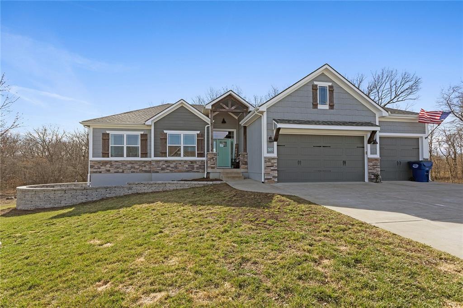
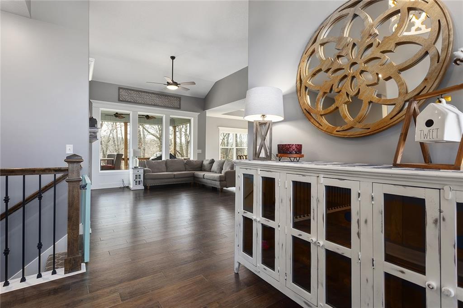
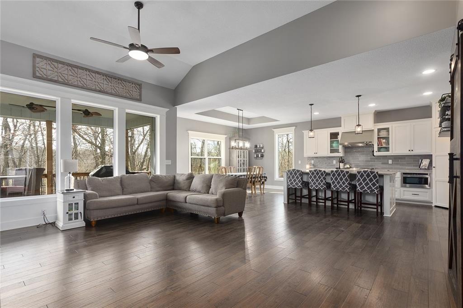
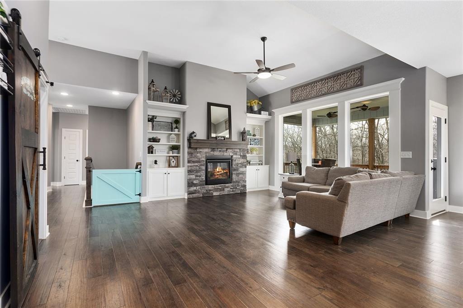
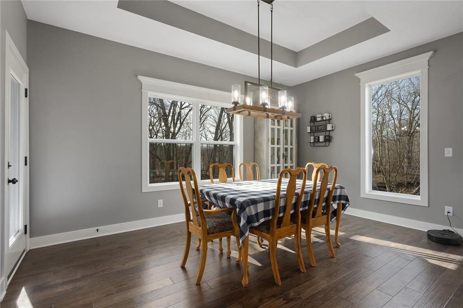
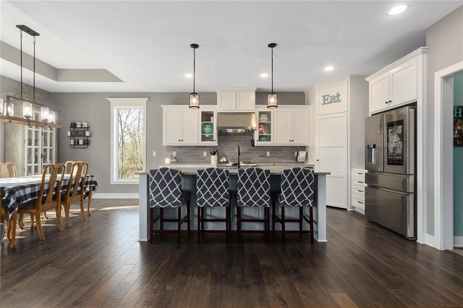
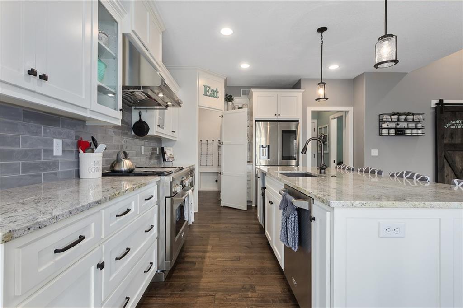
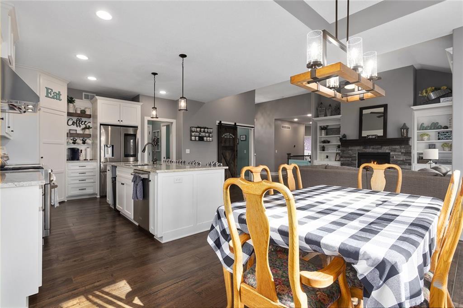
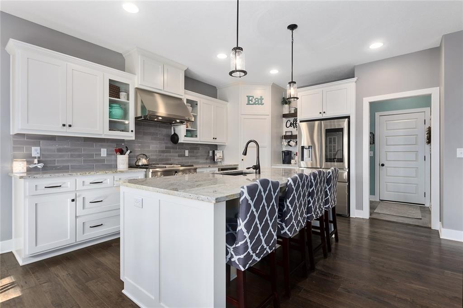
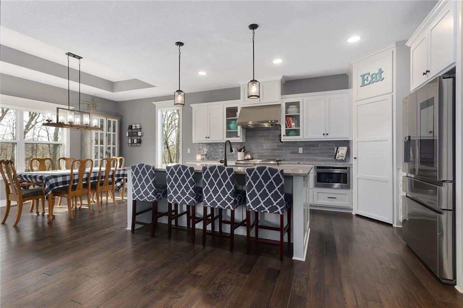
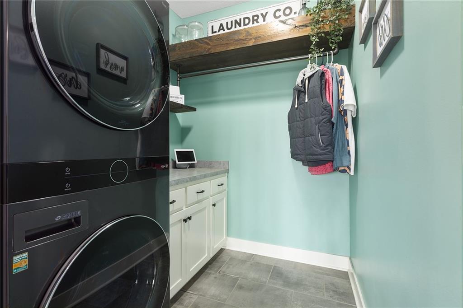
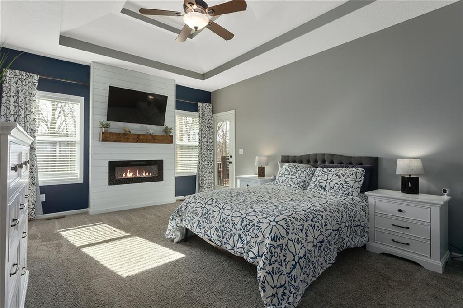
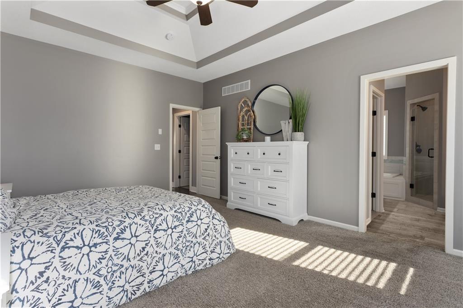
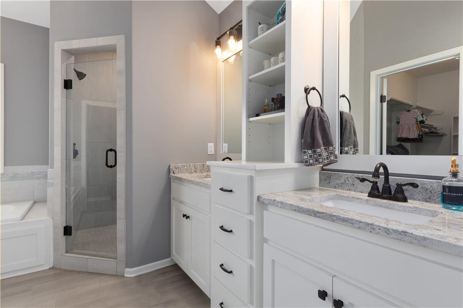
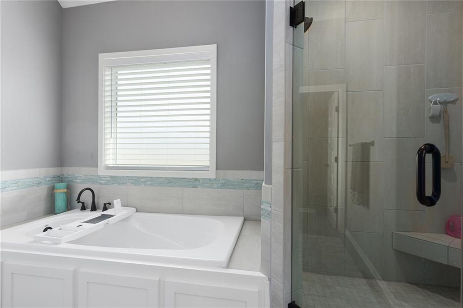
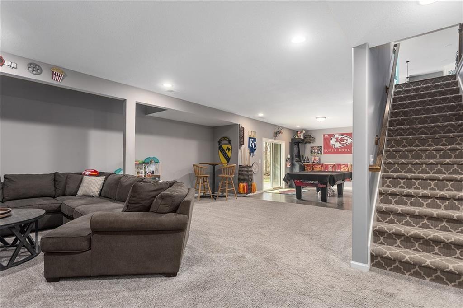
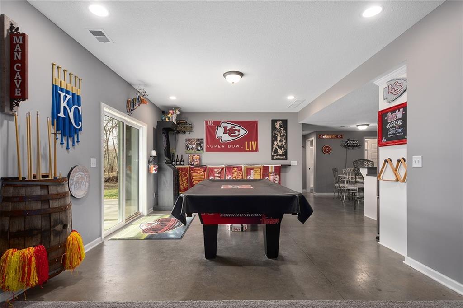
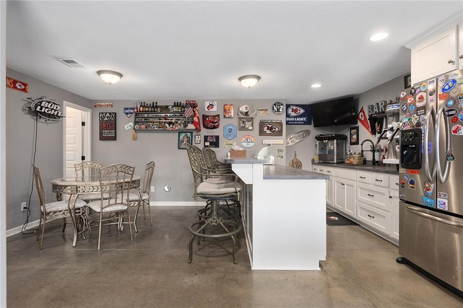
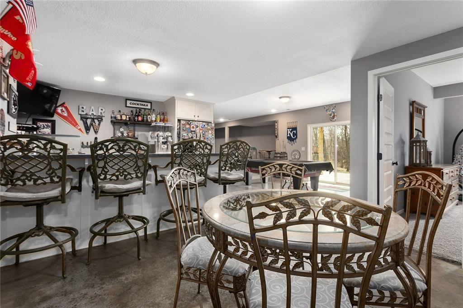
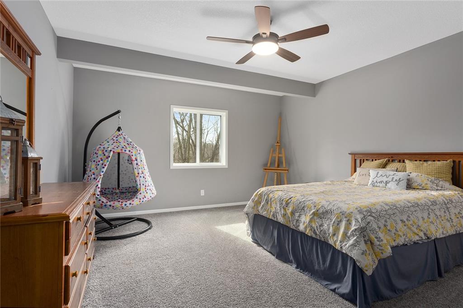
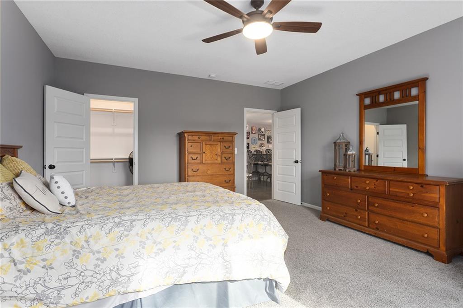
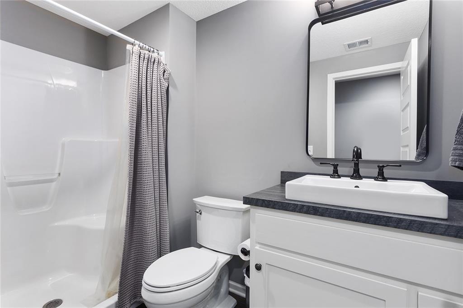
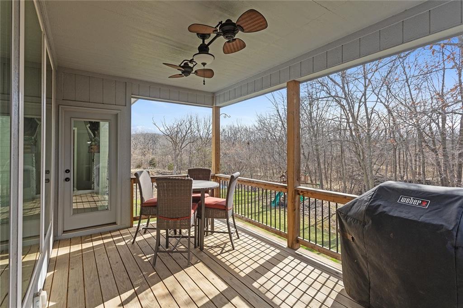
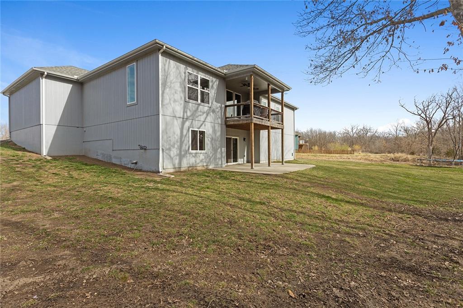
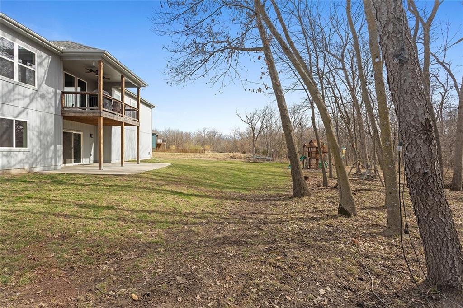
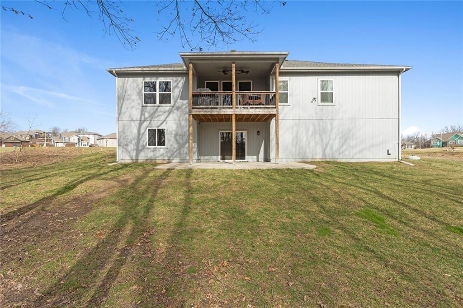
This is a must see custom built Woodview 2 home that will definitely check all the boxes. A true ranch with finished walkout basement with a wet bar on a gorgeous, wooded lot. The kitchen has a large walk-in pantry with a pass thru to the garage, high-end kitchen appliances featuring a 36-inch gas oven/range with griddle and industrial hood/vent. Step out to the covered deck that has access from dining room and the master suite. The master suite features dual vanities, corner shower with duel shower heads, and large jetted jacuzzi tub. Main floor laundry really makes this home the one floor living that is so appreciated.
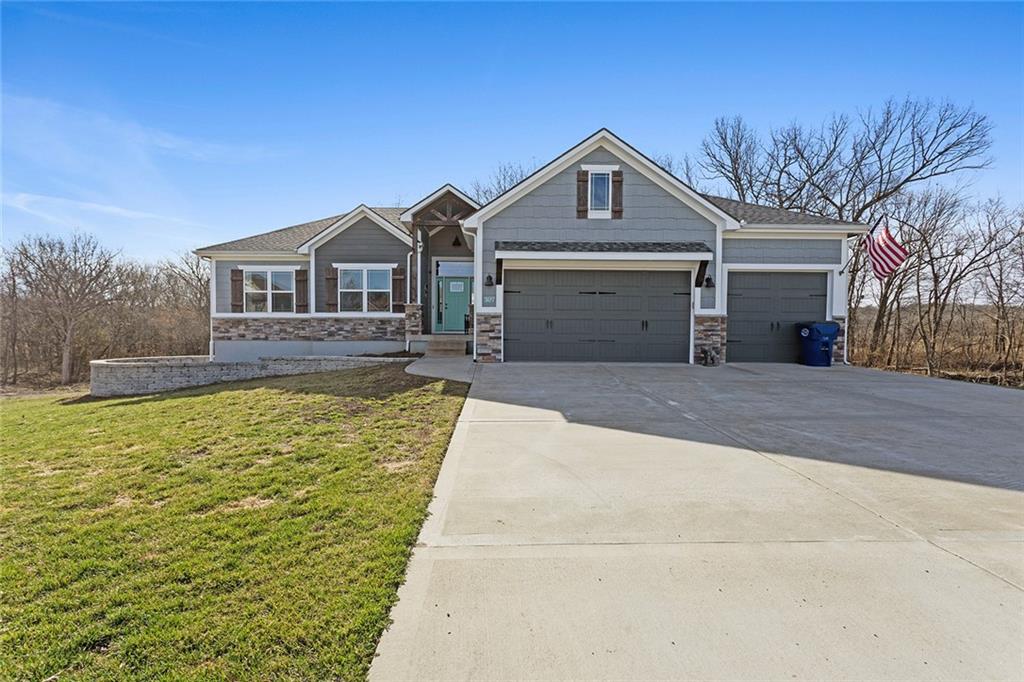
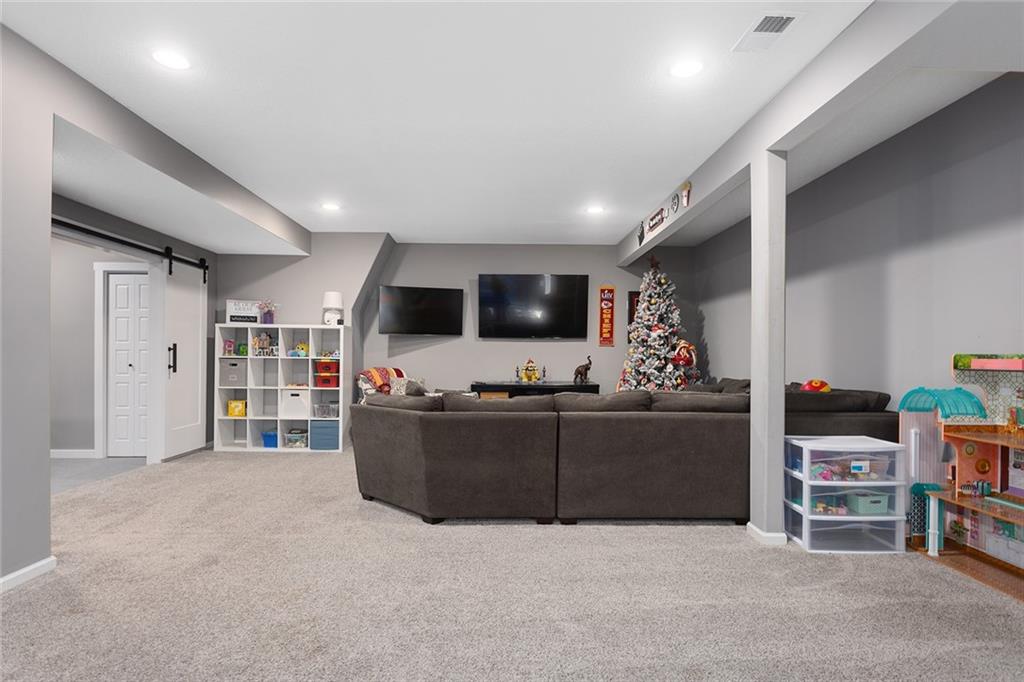
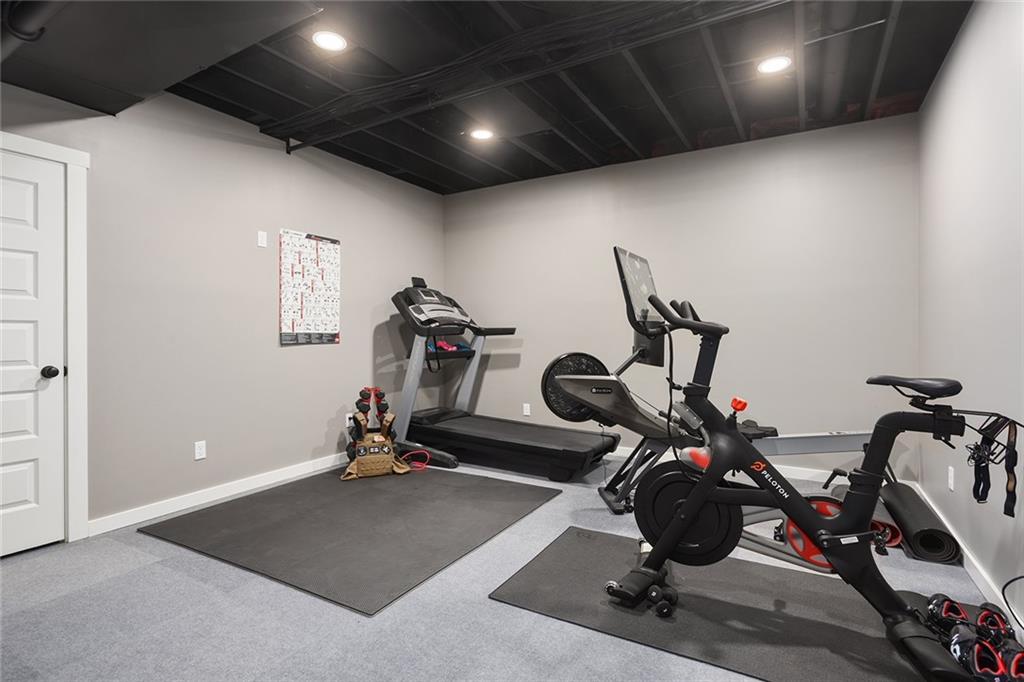
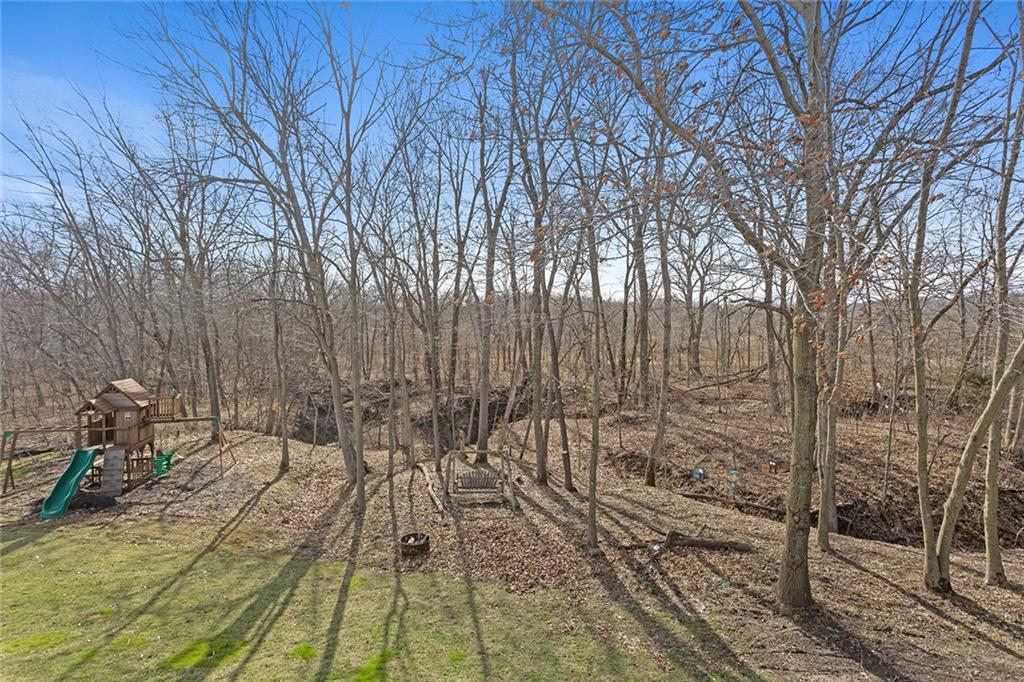
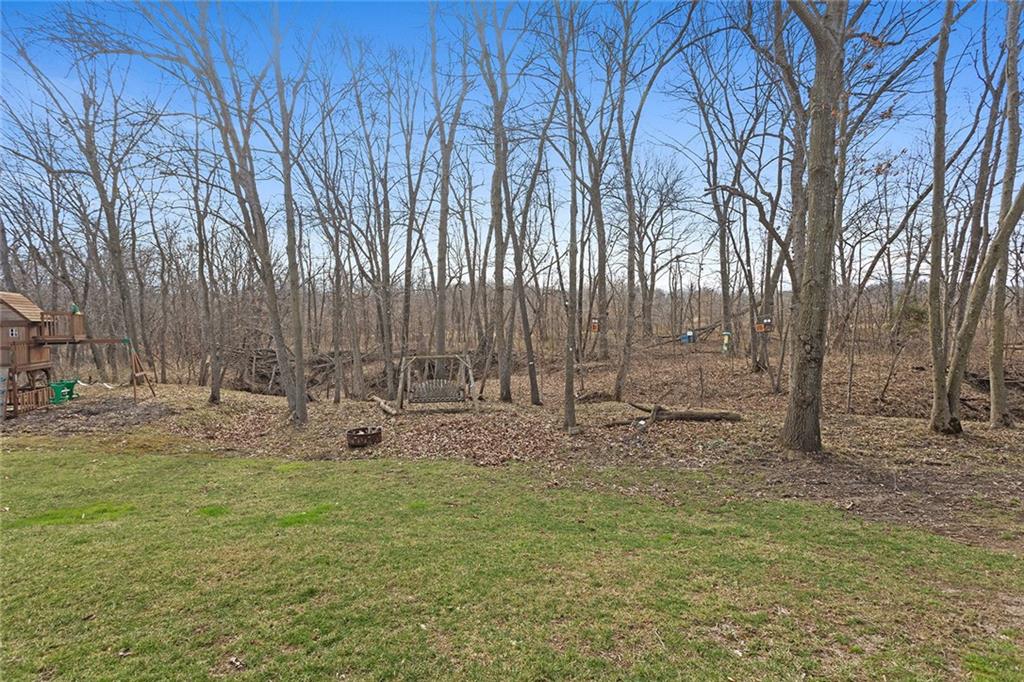
The wooded lot is just shy of being an acre but definitely gives all the privacy that is needed. There is also a bonus room/gym in the finished basement and extra storage space (not added in sq ft). The 3rd car garage also has extra storage space and a work sink. The home is also wired for a hot tub, and the grinder pump was just upgraded to a 2HP this year. This home truly has it all!

4
beds

4
baths

3,006 Sq.Ft. LIVING AREA

0.64 Acres lot

Shannon Gillihan

Shannon Gillihan

Features & Amenities

Interior

  • total bedrooms4
  • Total bathrooms4
  • full bathrooms3
  • half bathroom1
  • Laundry room Main Level, Off The Kitchen
  • Flooring Carpet, Wood
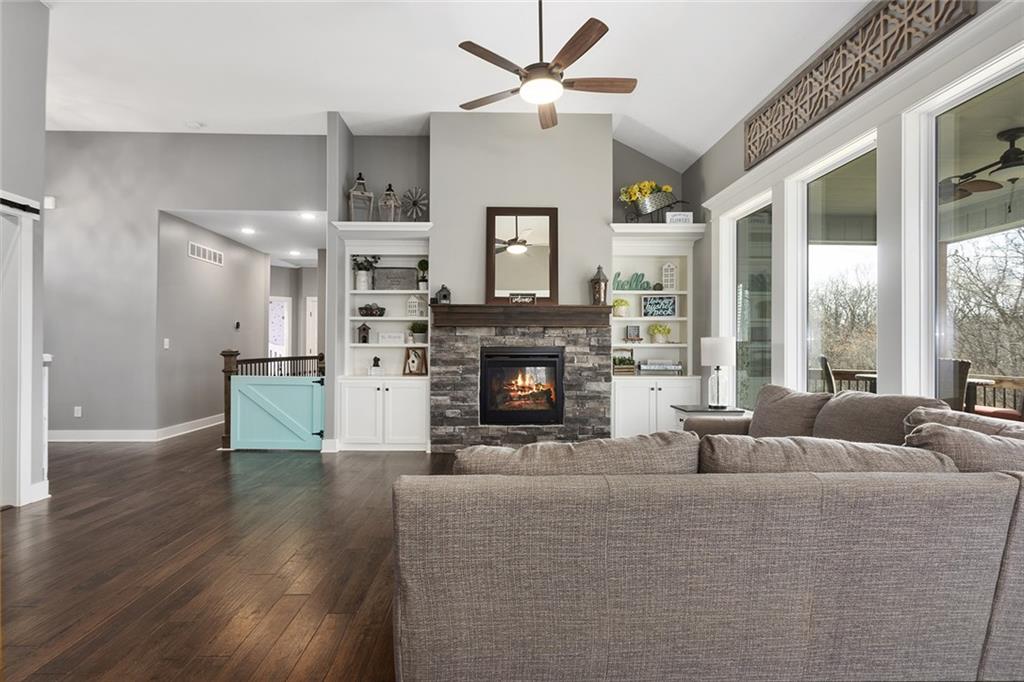
  • Fireplace Gas, Great Room
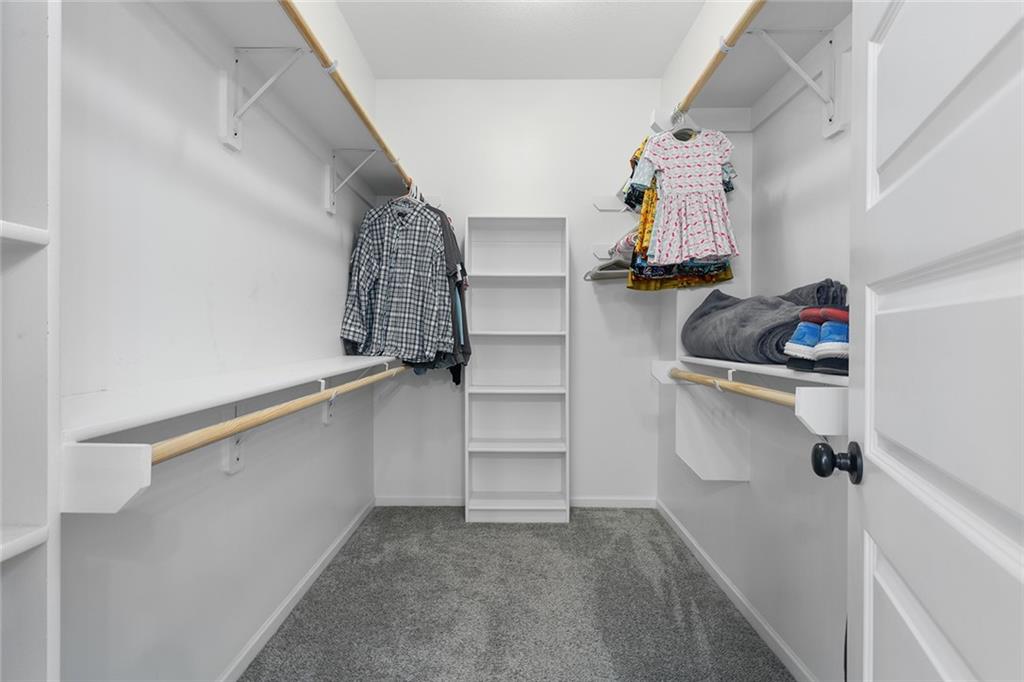
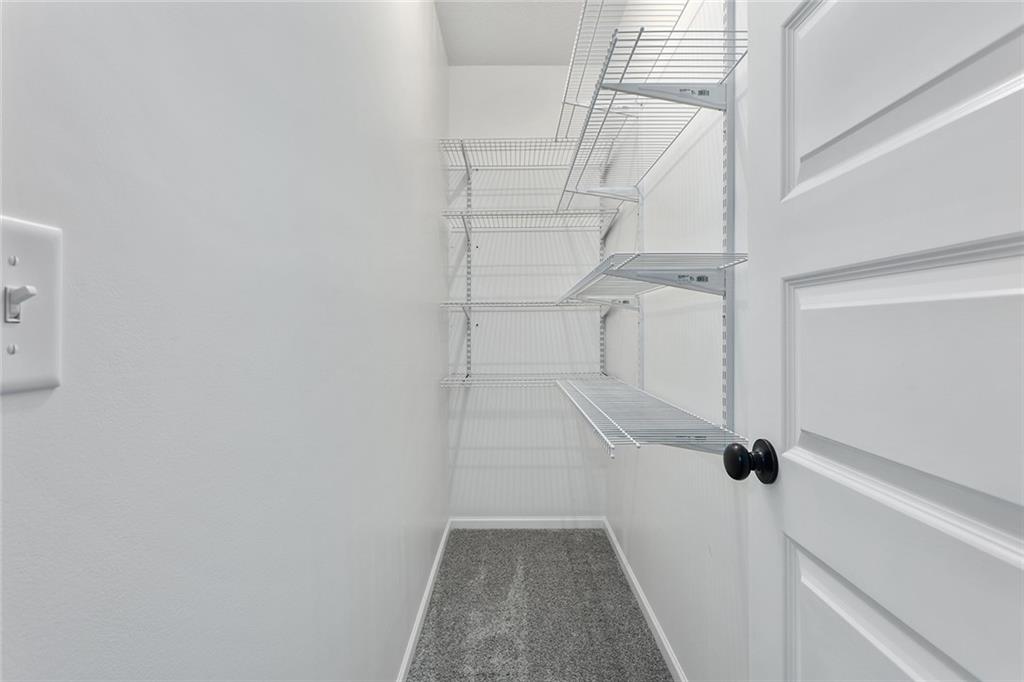
  • other interior Features Custom Cabinets, Kitchen Island, Pantry, Vaulted Ceiling(s), Walk-In Closet(s)

Area & Lot

  • Status Sold
  • Date Sold July 15, 2025
  • Living Area3,006 Sq.Ft.
  • Lot Area0.64 Acres
  • MLS® ID2536329
  • TypeResidential
  • YEAR BUILT2017
  • Architecture StylesTraditional
  • Elementary SchoolLone Jack
  • High SchoolLone Jack
  • School DistrictLone Jack

Exterior

  • Garage Space3.0
  • water SourcePublic
  • roofComposition
  • lot featuresCity Lot
  • parkingAttached, Garage Faces Front
  • HEAT TYPENatural Gas
  • AIR CONDITIONINGElectric
  • sewerPublic Sewer, Grinder Pump
  • HOA AmenitiesTrail(s)

Let’s Get You Moving

Our team’s unprecedented professionalism, skill, and attention to detail has allowed us to set sales records. We will ensure your buying or selling experience exceeds your expectations.

Let’s Get You Moving

Whether you're buying, selling, building, or relocating to the Sioux Falls area, our team is ready to help you make your next move with confidence.

Start Your Home Search

Browse our exclusive properties in the area.

Follow Us on Instagram