308 E 78th Terrace
308 E 78th Terrace
308 E 78th Terrace
308 E 78th Terrace
308 E 78th Terrace
308 E 78th Terrace
308 E 78th Terrace
308 E 78th Terrace
308 E 78th Terrace
308 E 78th Terrace
308 E 78th Terrace
308 E 78th Terrace
308 E 78th Terrace
308 E 78th Terrace
308 E 78th Terrace
308 E 78th Terrace
308 E 78th Terrace
308 E 78th Terrace
SEE ALL PHOTOS
308 E 78th Terrace
308 E 78th Terrace
308 E 78th Terrace
308 E 78th Terrace
308 E 78th Terrace
308 E 78th Terrace
308 E 78th Terrace
308 E 78th Terrace
308 E 78th Terrace
308 E 78th Terrace
308 E 78th Terrace
308 E 78th Terrace
308 E 78th Terrace
308 E 78th Terrace
308 E 78th Terrace
308 E 78th Terrace
308 E 78th Terrace
308 E 78th Terrace
Courtesy of ReeceNichols- Leawood Town Center, Carrie Schuenemeyer Listing Contact: 913-444-5032 
Sold

308 E 78th Terrace

308 E 78th Terrace, Kansas City, MO 64114

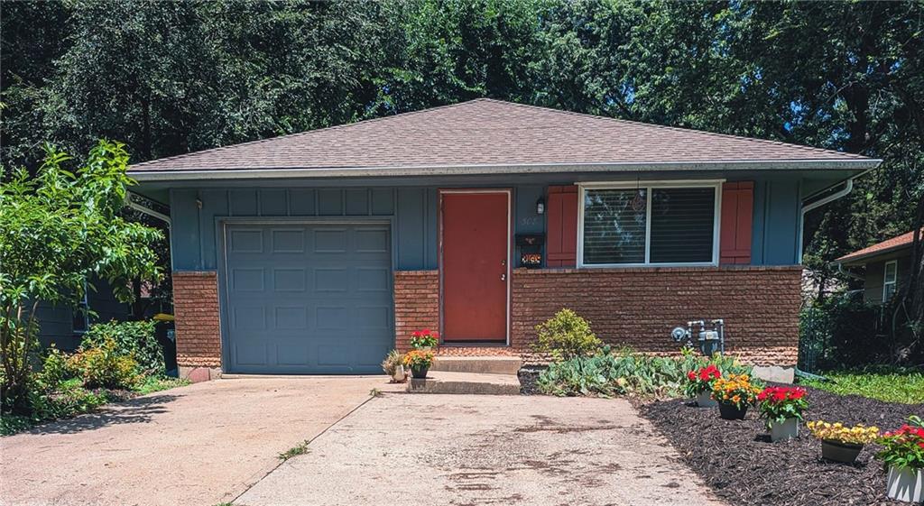
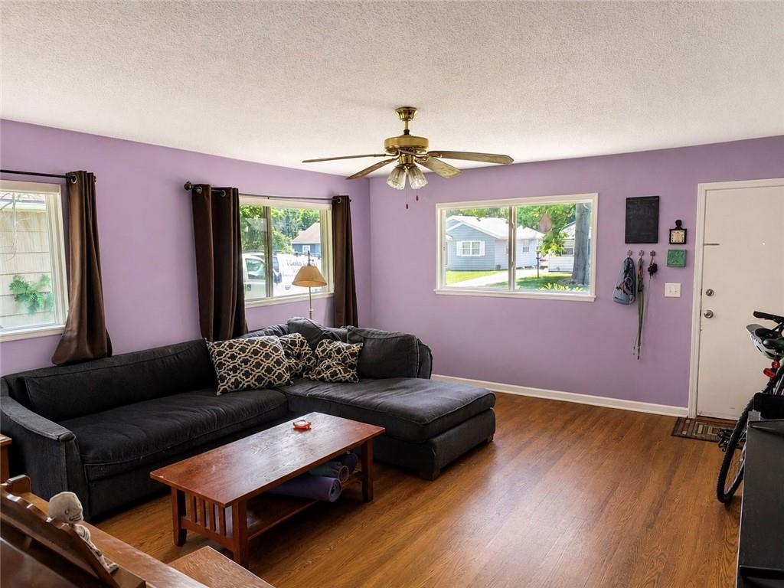
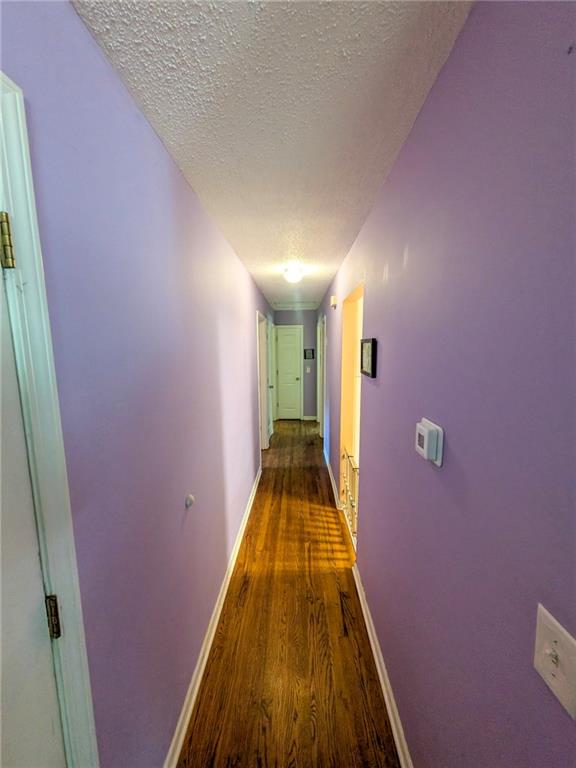
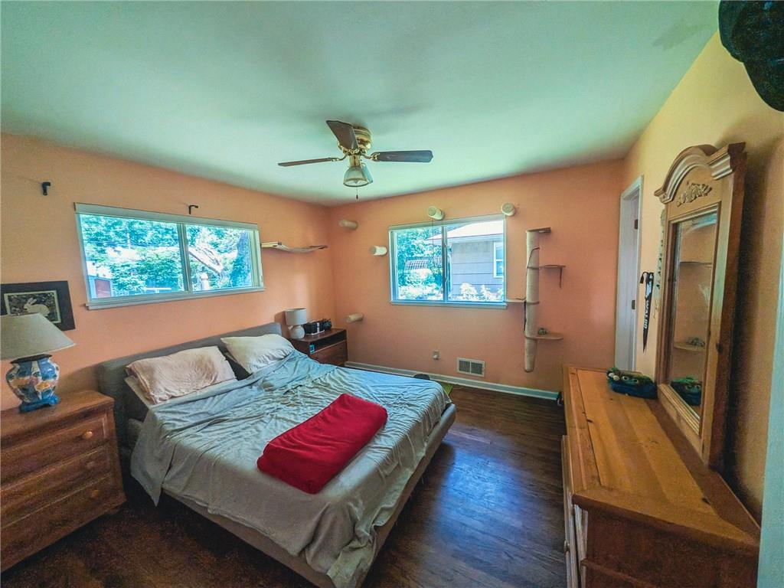
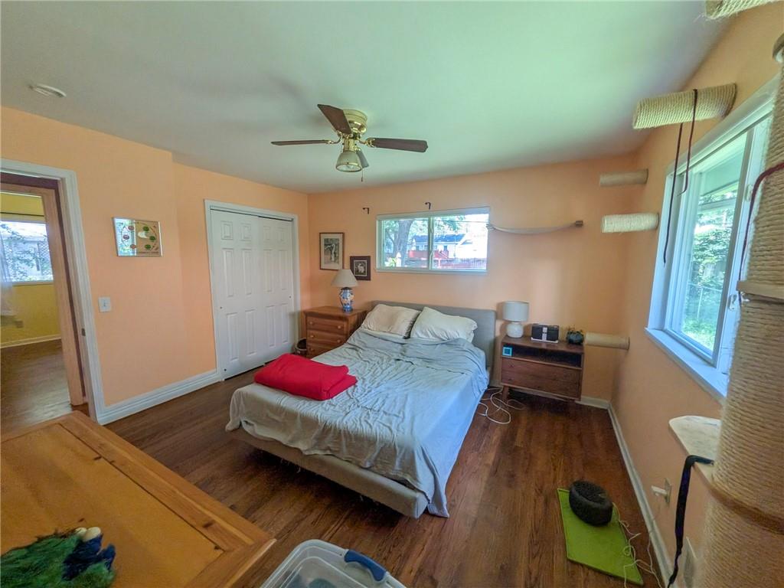
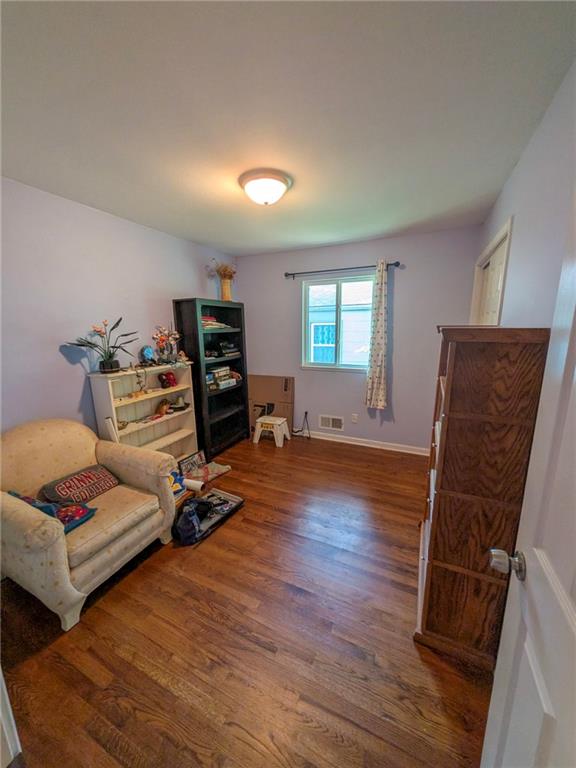
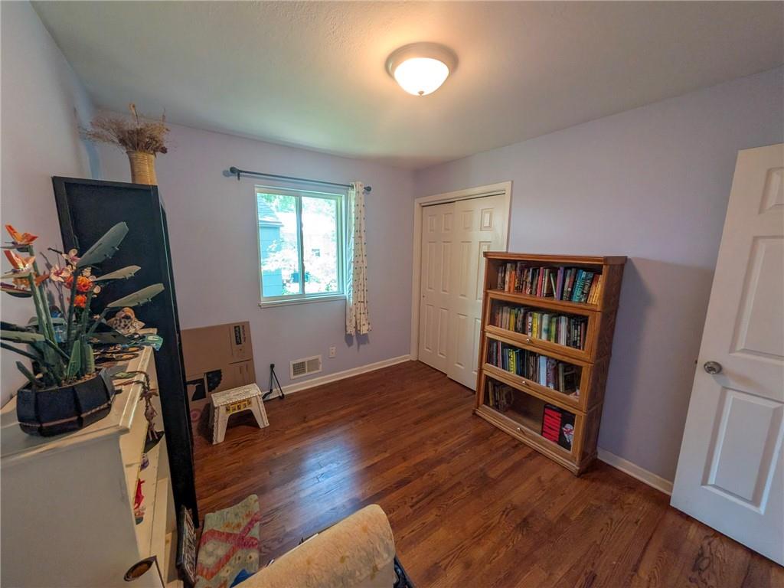
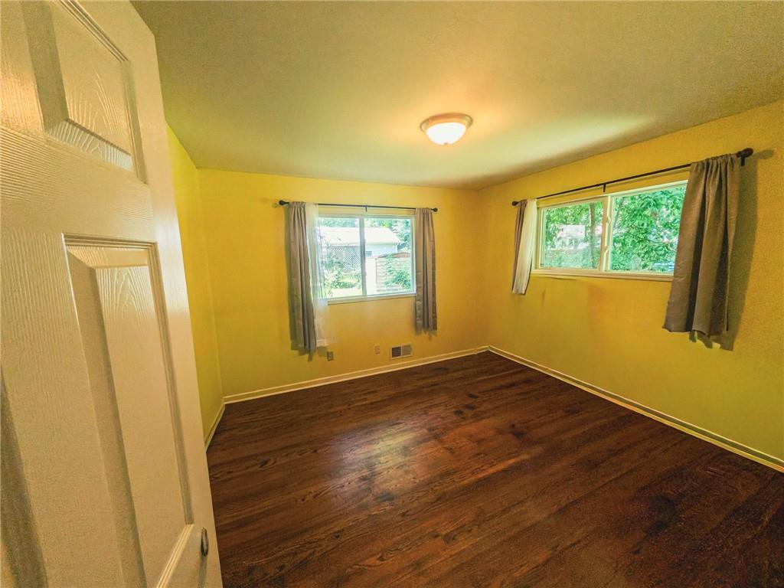
Welcome home to Waldo! This charming 3-bedroom home offers the opportunity to enjoy one of Kansas City's most beloved neighborhoods. Filled with natural light, the inviting living area showcases hardwood floors and a large picture window that creates a warm and welcoming atmosphere.

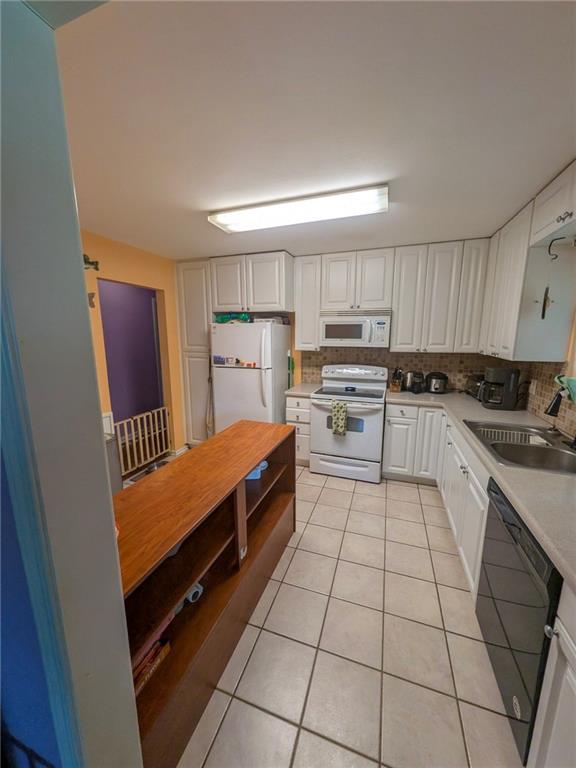
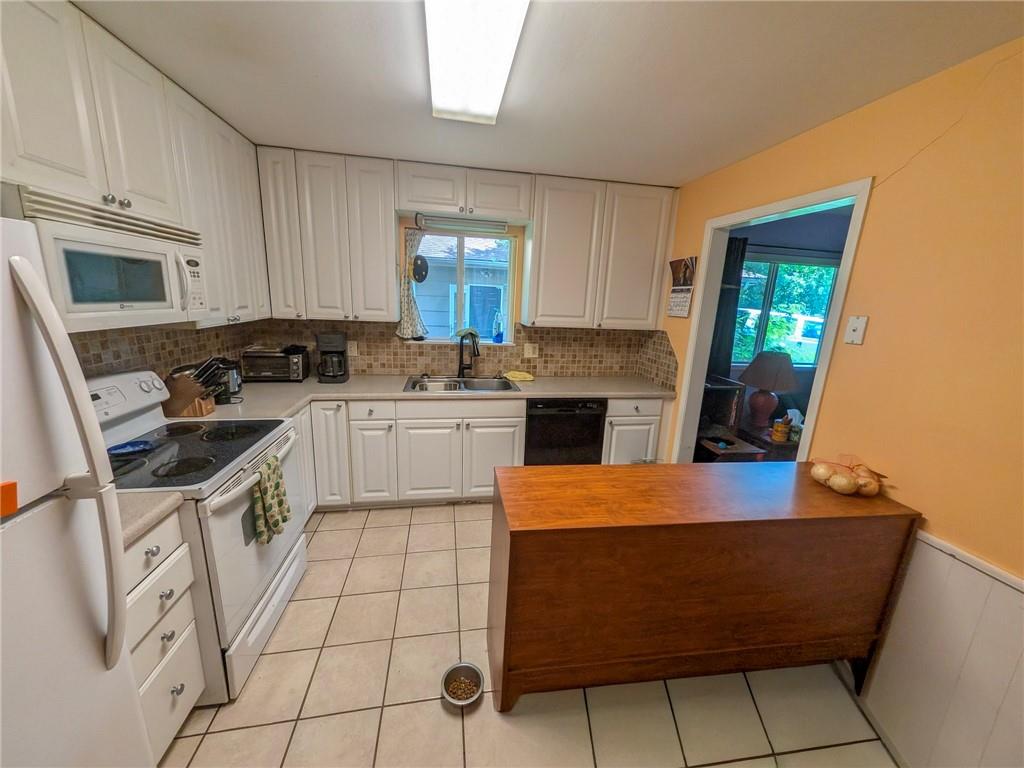
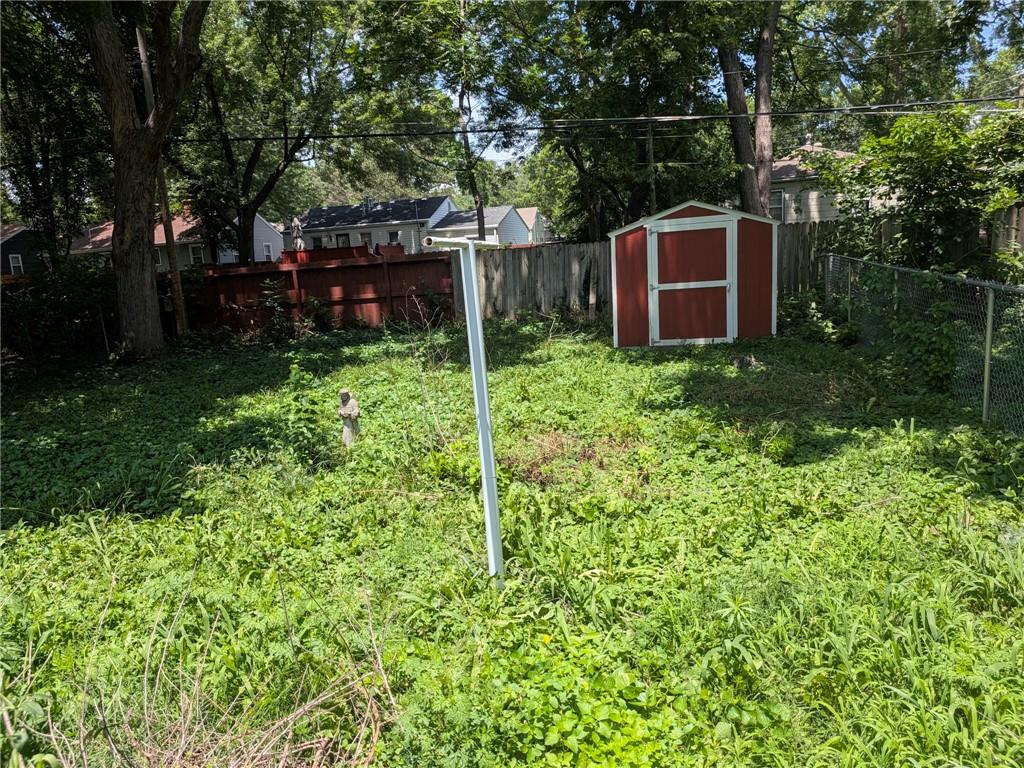
The kitchen offers plenty of storage and a functional layout for everyday living. Outside, you'll find a fenced backyard with space for pets, gardening, entertaining, or simply enjoying a quiet evening at home.

Located in South Waldo, you'll love being just minutes from local restaurants, coffee shops, parks, and all the neighborhood charm that makes Waldo such a sought-after place to call home. Whether you're exploring the neighborhood, meeting friends for dinner, or enjoying a walk through the area, you'll appreciate the convenience and character this location has to offer.

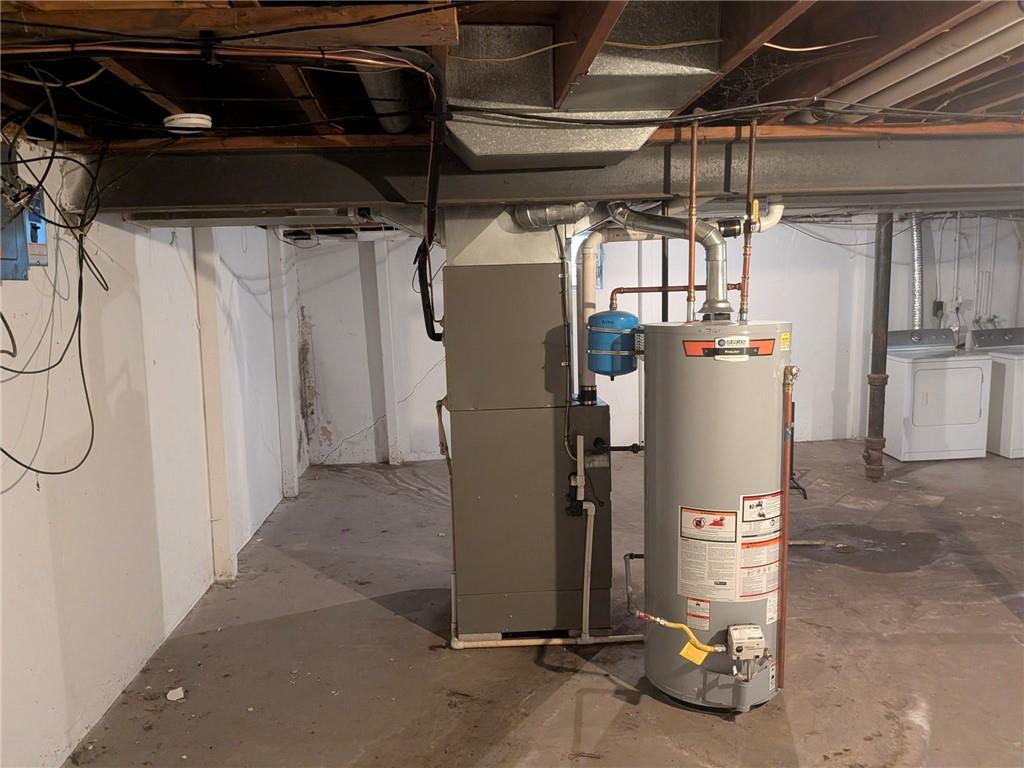
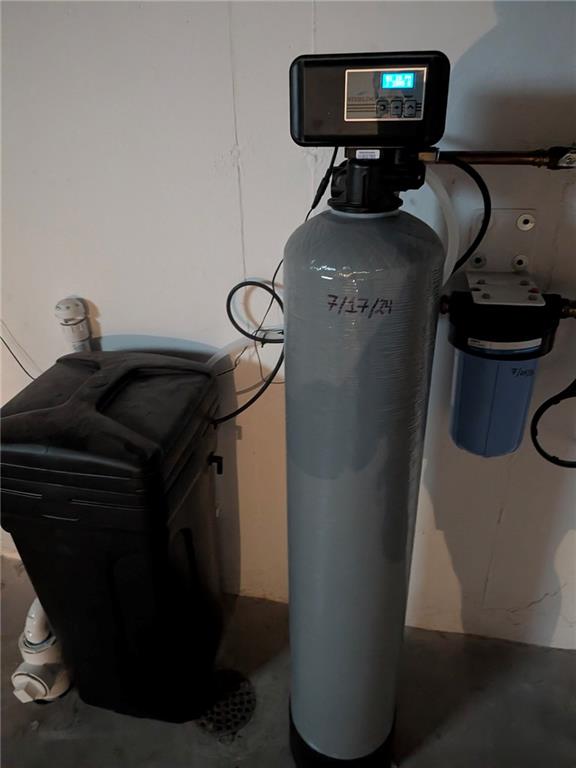
New water heater installed in 2024. Come experience all that Waldo living has to offer!

3
beds

2
baths

1,126 Sq.Ft. LIVING AREA

6,969.6 Sq.Ft. lot

Carrie Schuenemeyer

Carrie Schuenemeyer

Features & Amenities

Interior

  • total bedrooms3
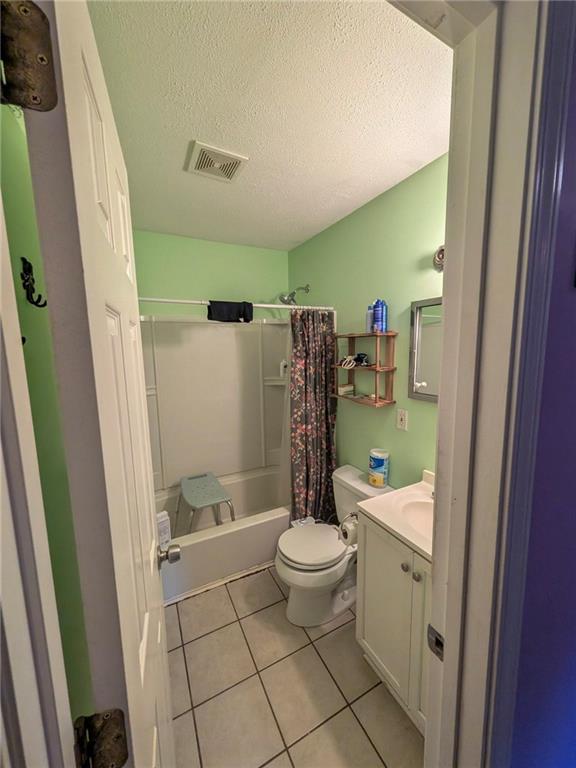
  • Total bathrooms2
  • full bathroom1
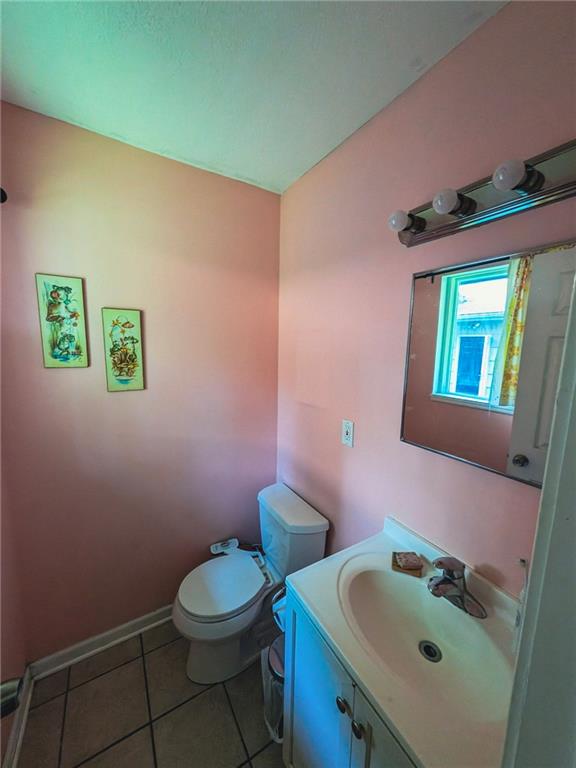
  • half bathroom1
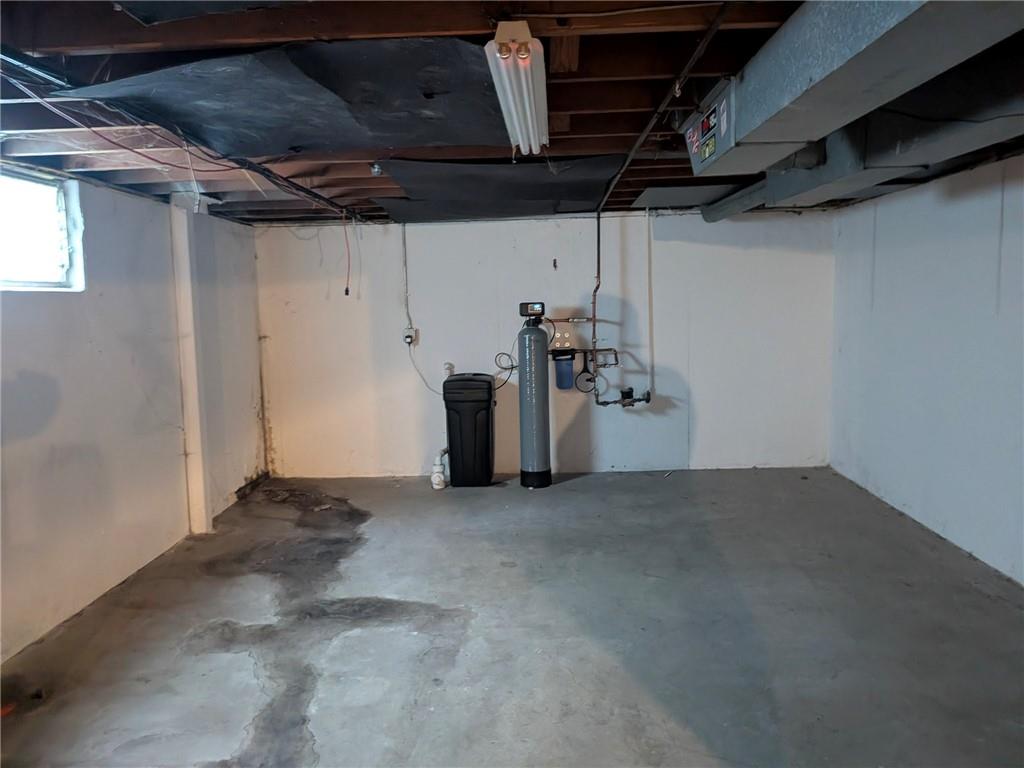
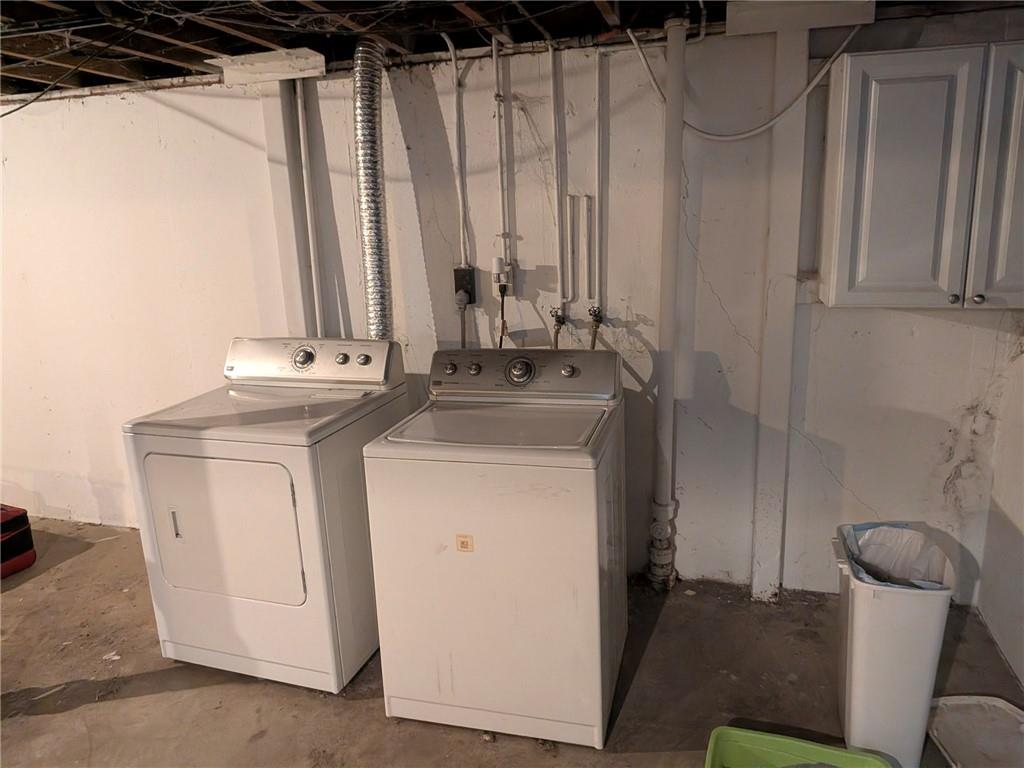
  • Laundry room In Basement
  • Flooring Wood
  • other interior Features Custom Cabinets

Area & Lot

  • Status Sold
  • Date Sold July 17, 2026
  • Living Area1,126 Sq.Ft.
  • Lot Area6,969.6 Sq.Ft.
  • MLS® ID2624037
  • TypeResidential
  • YEAR BUILT1961
  • NeighborhoodKansas City
  • Architecture StylesTraditional
  • Elementary SchoolHartman Elementary
  • Middle SchoolCentral
  • High SchoolSoutheast
  • School DistrictKansas City Mo

Exterior

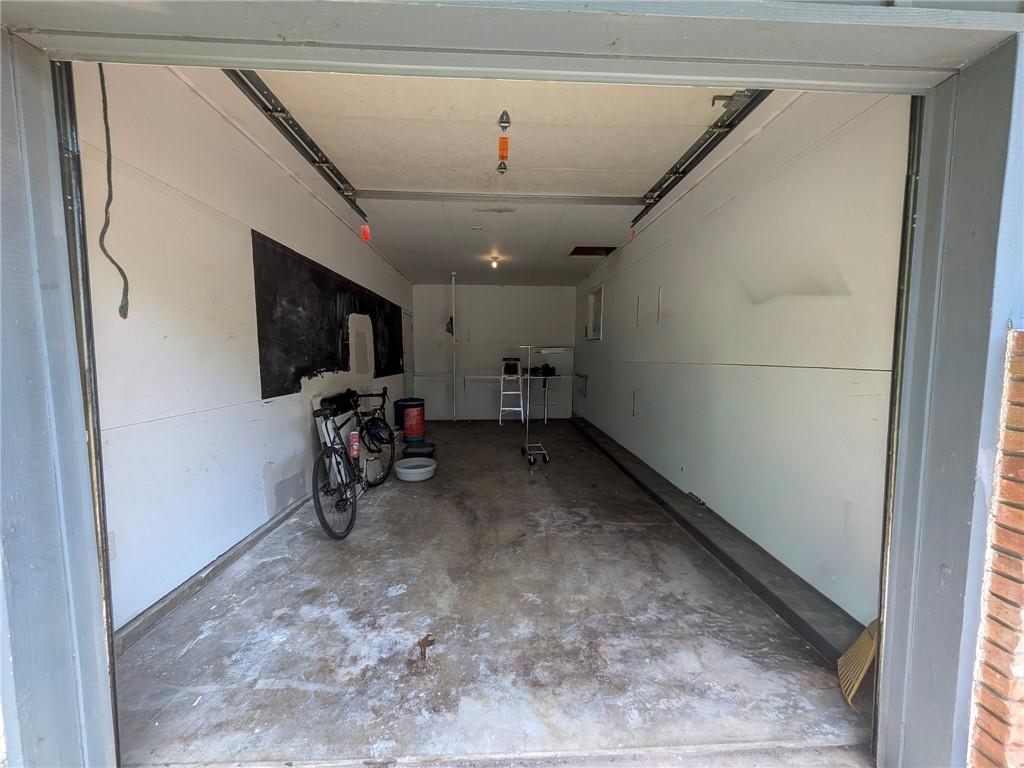
  • Garage Space1.0
  • water SourcePublic
  • roofComposition
  • lot featuresCity Limits, Level
  • parkingAttached, Garage Faces Front
  • HEAT TYPEForced Air
  • AIR CONDITIONINGAttic Fan, Electric
  • sewerPublic Sewer

Kansas City

Explore

Let’s Get You Moving

Our team’s unprecedented professionalism, skill, and attention to detail has allowed us to set sales records. We will ensure your buying or selling experience exceeds your expectations.

Let’s Get You Moving

Whether you're buying, selling, building, or relocating to the Sioux Falls area, our team is ready to help you make your next move with confidence.

Start Your Home Search

Browse our exclusive properties in the area.

Follow Us on Instagram