309 E 80th Terrace
309 E 80th Terrace
309 E 80th Terrace
309 E 80th Terrace
309 E 80th Terrace
309 E 80th Terrace
309 E 80th Terrace
309 E 80th Terrace
309 E 80th Terrace
309 E 80th Terrace
309 E 80th Terrace
309 E 80th Terrace
309 E 80th Terrace
309 E 80th Terrace
309 E 80th Terrace
309 E 80th Terrace
309 E 80th Terrace
309 E 80th Terrace
309 E 80th Terrace
309 E 80th Terrace
309 E 80th Terrace
309 E 80th Terrace
309 E 80th Terrace
309 E 80th Terrace
309 E 80th Terrace
309 E 80th Terrace
309 E 80th Terrace
309 E 80th Terrace
309 E 80th Terrace
309 E 80th Terrace
309 E 80th Terrace
309 E 80th Terrace
309 E 80th Terrace
309 E 80th Terrace
309 E 80th Terrace
309 E 80th Terrace
309 E 80th Terrace
309 E 80th Terrace
309 E 80th Terrace
SEE ALL PHOTOS
309 E 80th Terrace
309 E 80th Terrace
309 E 80th Terrace
309 E 80th Terrace
309 E 80th Terrace
309 E 80th Terrace
309 E 80th Terrace
309 E 80th Terrace
309 E 80th Terrace
309 E 80th Terrace
309 E 80th Terrace
309 E 80th Terrace
309 E 80th Terrace
309 E 80th Terrace
309 E 80th Terrace
309 E 80th Terrace
309 E 80th Terrace
309 E 80th Terrace
309 E 80th Terrace
309 E 80th Terrace
309 E 80th Terrace
309 E 80th Terrace
309 E 80th Terrace
309 E 80th Terrace
309 E 80th Terrace
309 E 80th Terrace
309 E 80th Terrace
309 E 80th Terrace
309 E 80th Terrace
309 E 80th Terrace
309 E 80th Terrace
309 E 80th Terrace
309 E 80th Terrace
309 E 80th Terrace
309 E 80th Terrace
309 E 80th Terrace
309 E 80th Terrace
309 E 80th Terrace
309 E 80th Terrace
Courtesy of ReeceNichols - Country Club Plaza, Kathleen Spiking Listing Contact: 816-739-2699 
Sold

309 E 80th Terrace

309 E 80th Terrace, Kansas City, MO 64114

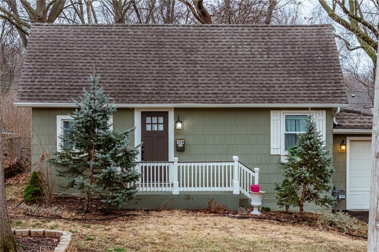
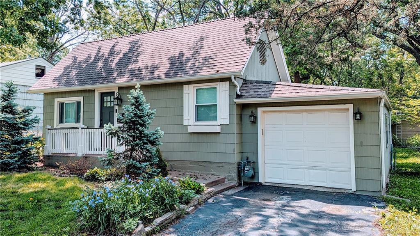
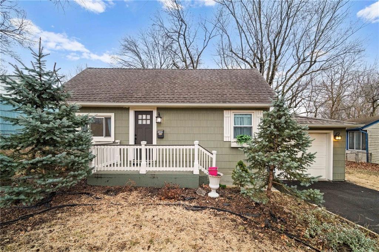
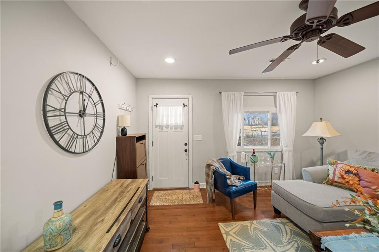
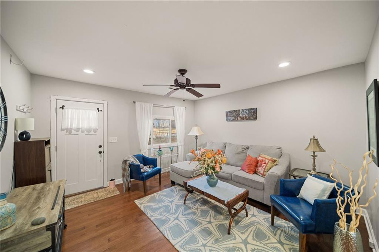
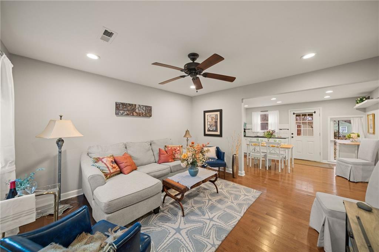
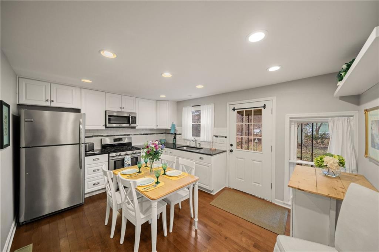
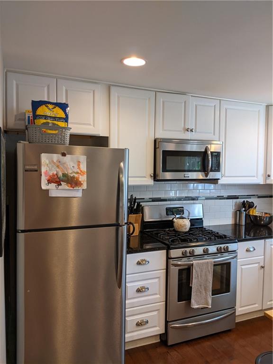
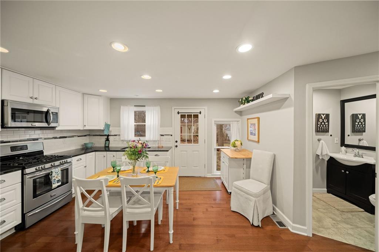
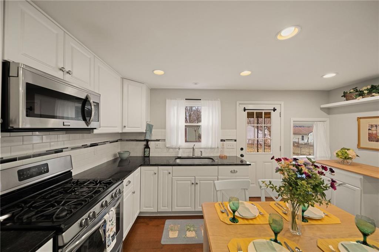
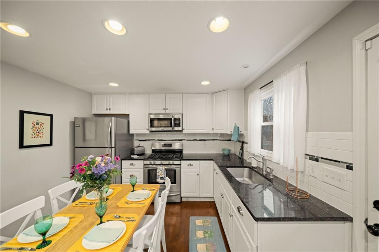
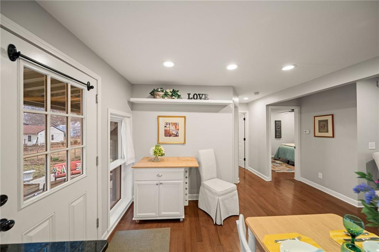
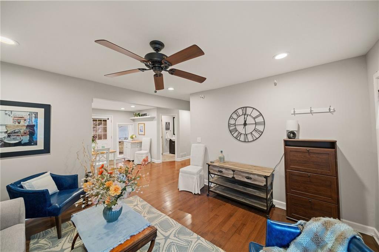
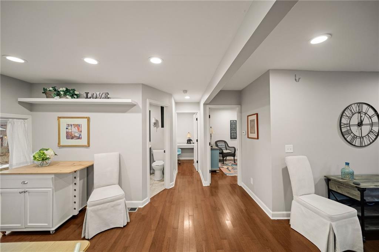
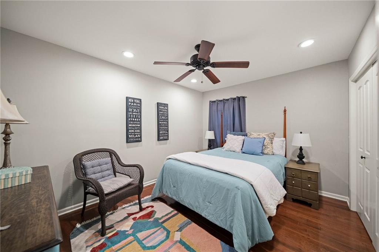
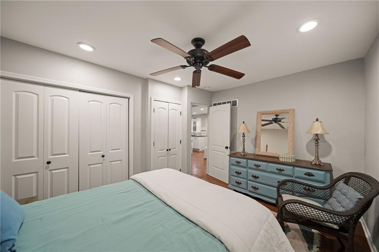
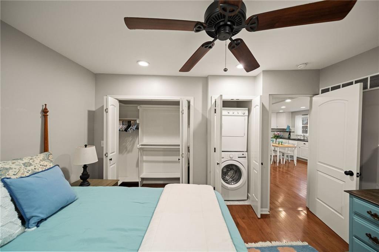
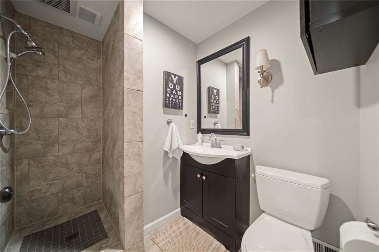
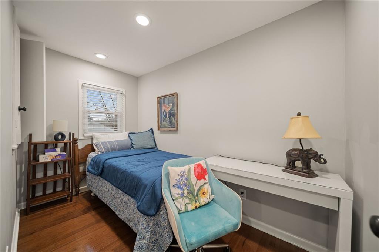
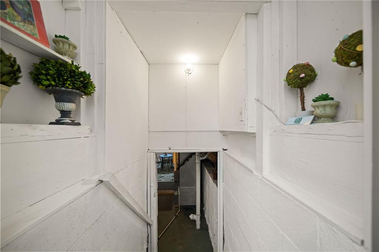
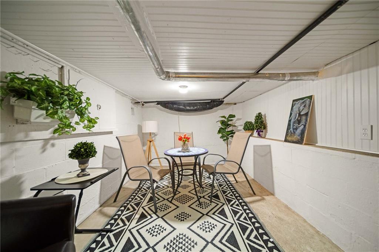
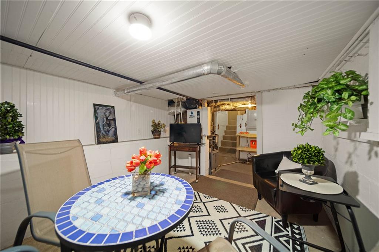
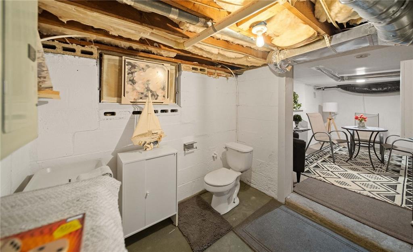
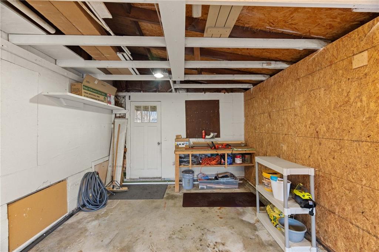
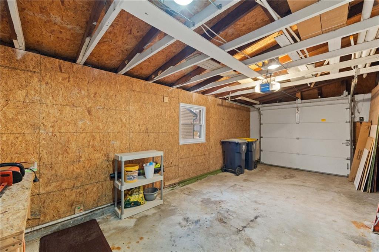
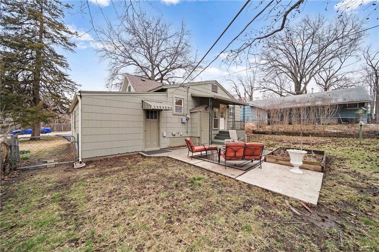
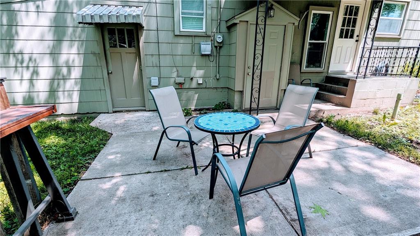
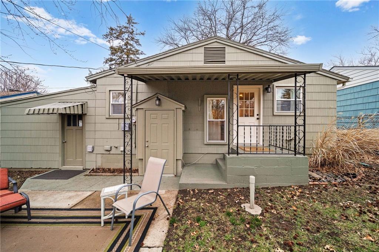
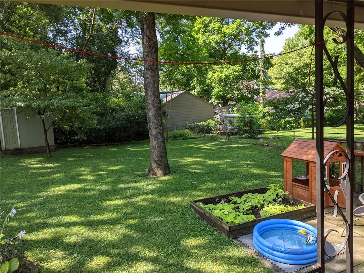
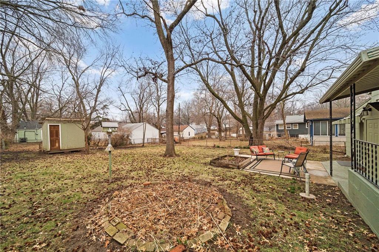
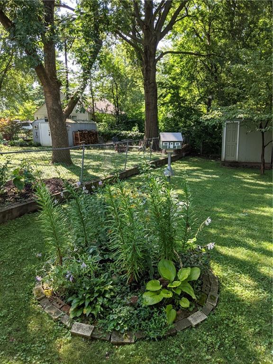
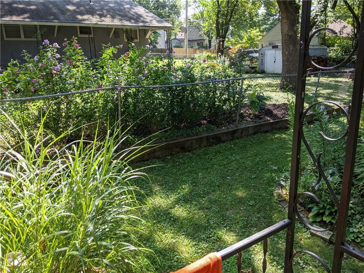
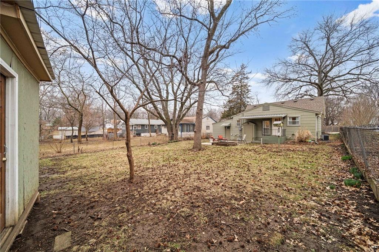
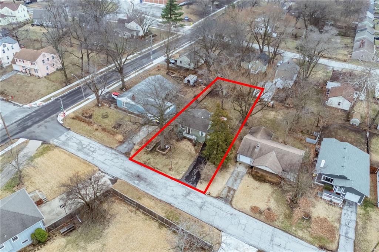
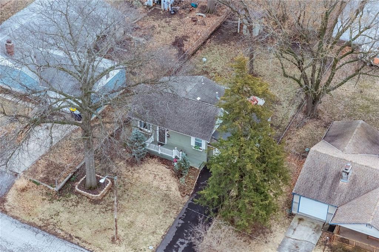
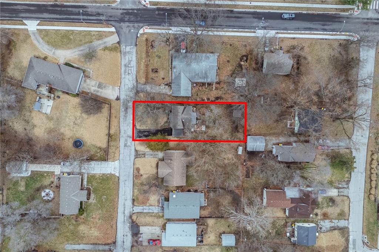
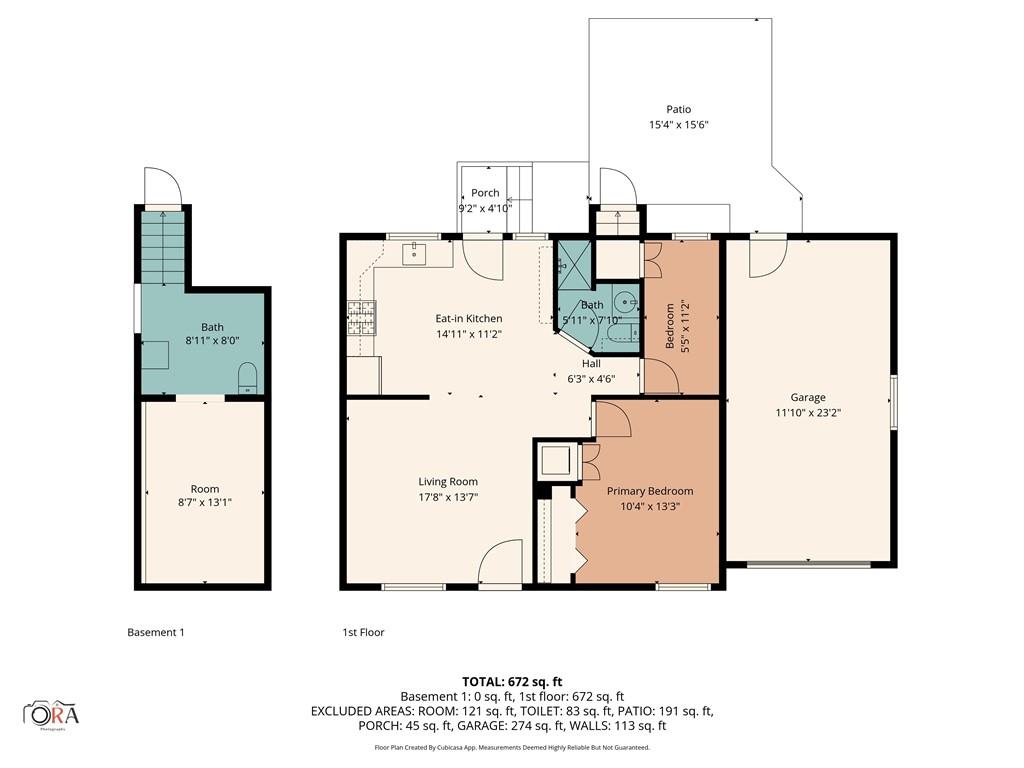
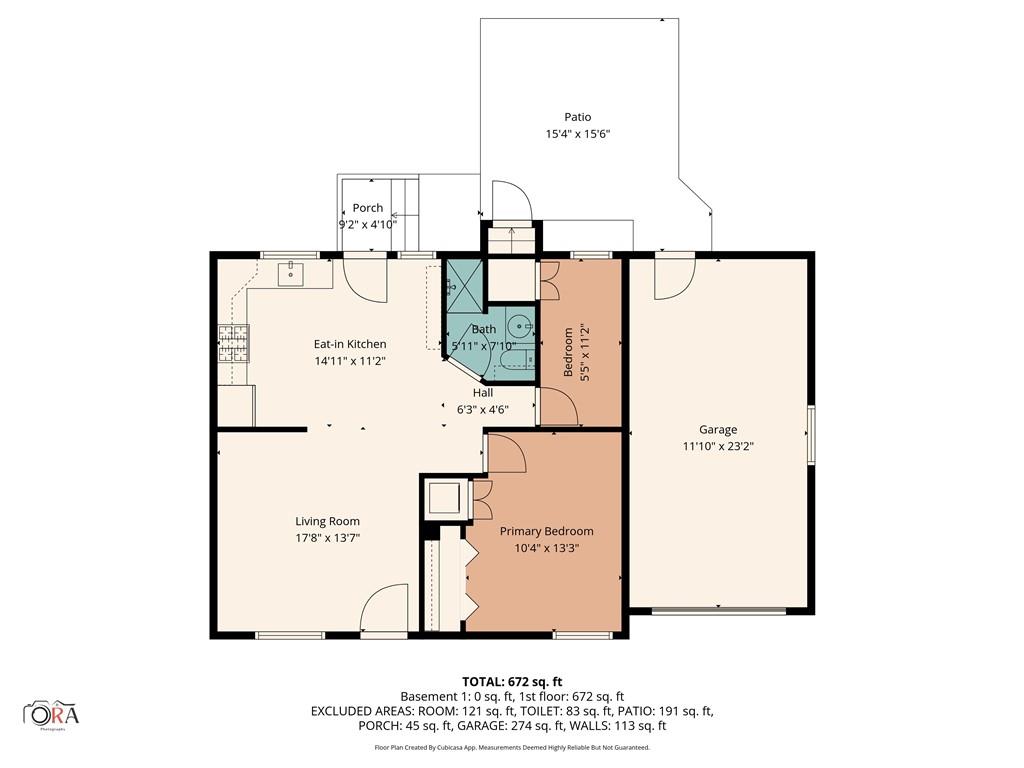
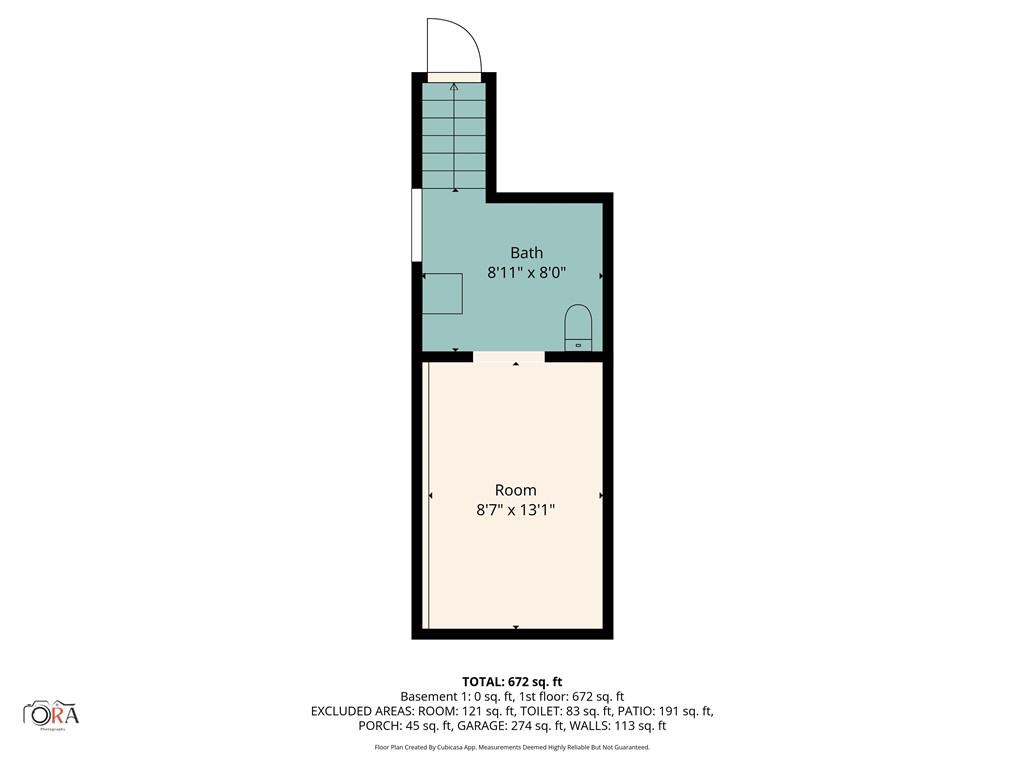
WOW! Amazing 2 bedroom, 1.5 bath fenced bungalow with an open floor plan for entertaining, fully renovated and rebuilt from the studs in coveted Waldo with upgrades valued around $90K+. Inside you'll find gleaming hardwood floors, a large living room, and a gourmet kitchen with custom cabinetry, granite counters, and a custom backsplash. Cabinets include a lazy Susan, cookie sheet storage, trash pull-out, and stainless pulls. Upgraded Gallery stainless appliances include a professional gas range with front controls, griddle/grill 5th burner, and convection. The custom bathroom features stone tile, shower insets, oversized mirror, and sconce lighting. The primary bedroom includes custom closets with lighting, tall and double hanging storage, luggage shelving, and full shoe and boot storage. A second closet is designed for a stackable washer and dryer. The second bedroom works well for a single bed or bunks and includes desk space, backyard views, and a deep closet with additional storage behind shelving. Additional interior features include LED lighting, ceiling fans, double-pane windows, updated HVAC, and a high-efficiency tankless water heater. Outside is a fully fenced shaded yard with covered porch and sun patio, plus an extended one-car garage with remote opener and workbench. The fenced backyard features a beautiful garden, a play shed with a new metal roof, raised garden beds, and a sun patio and covered porch with direct backyard access to the lower level. The lower level includes a half bath utility area ideal for gardener clean up, plus flexible space for whatever your needs. Located close to KC Bier Co, Trader Joe's, Waldo shops & restaurants, Trolley Trail, nearby hospitals, parks, & trails, with quick highway access and an easy drive to Prairie Village and downtown. With major updates already completed and strong rental appeal, this home is a great option for a first-time homeowner or an investor entering the market.

2
beds

2
baths

675 Sq.Ft. LIVING AREA

6,993 Sq.Ft. lot

Kathleen Spiking

Kathleen Spiking

Features & Amenities

Interior

  • total bedrooms2
  • Total bathrooms2
  • full bathroom1
  • half bathroom1
  • Laundry room Main Level
  • Flooring Wood
  • APPLIANCES Disposal, Microwave, Gas Range
  • other interior Features Ceiling Fan(s), Painted Cabinets

Area & Lot

  • Status Sold
  • Date Sold April 1, 2026
  • Living Area675 Sq.Ft.
  • Lot Area6,993 Sq.Ft.
  • MLS® ID2605047
  • TypeResidential
  • YEAR BUILT1915
  • NeighborhoodKansas City
  • Architecture StylesTraditional
  • Elementary SchoolHartman Elementary
  • Middle SchoolCentral
  • High SchoolSoutheast
  • School DistrictKansas City Mo

Exterior

  • Garage Space1.0
  • water SourcePublic
  • roofComposition
  • lot featuresCity Limits, City Lot
  • parkingAttached, Garage Door Opener, Garage Faces Front
  • HEAT TYPEForced Air, Natural Gas
  • AIR CONDITIONINGElectric
  • sewerPublic Sewer

Kansas City

Explore

Let’s Get You Moving

Our team’s unprecedented professionalism, skill, and attention to detail has allowed us to set sales records. We will ensure your buying or selling experience exceeds your expectations.

Let’s Get You Moving

Whether you're buying, selling, building, or relocating to the Sioux Falls area, our team is ready to help you make your next move with confidence.

Start Your Home Search

Browse our exclusive properties in the area.

Follow Us on Instagram