309 SE Breon Bay N/A
SEE ALL PHOTOS
309 SE Breon Bay N/A
Sold

309 SE Breon Bay N/A

309 SE Breon Bay N/A, Lee s Summit, MO 64063

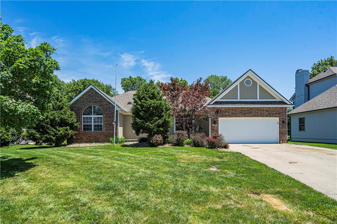
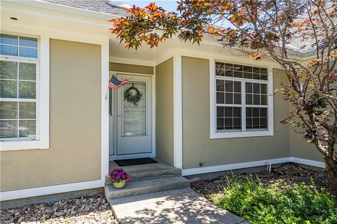
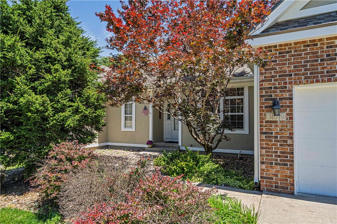
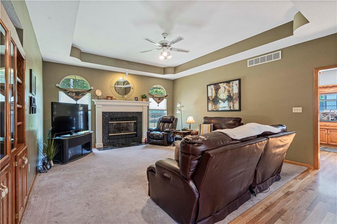
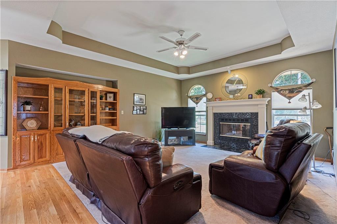
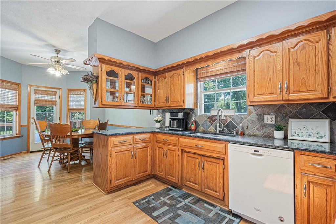
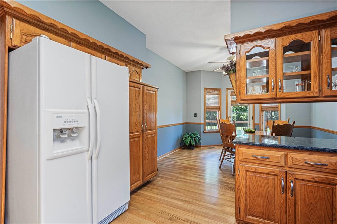
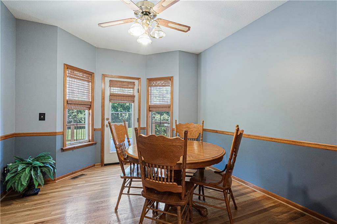
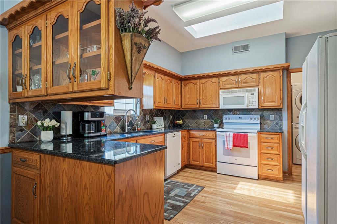
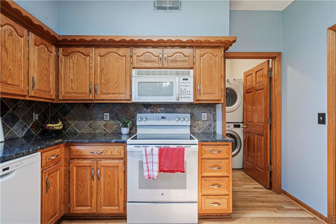
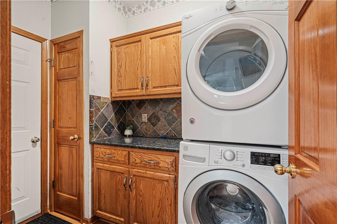
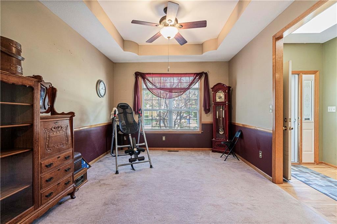
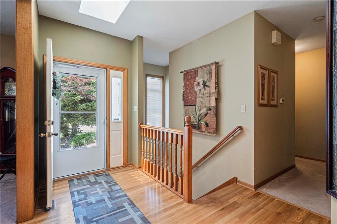
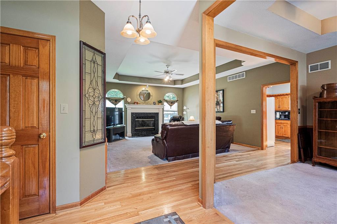
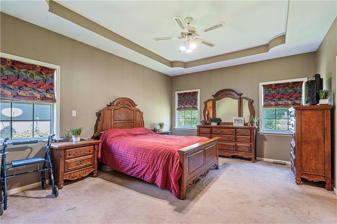
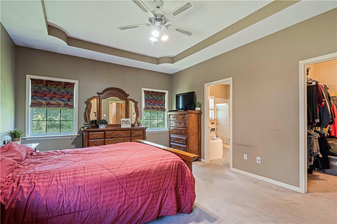
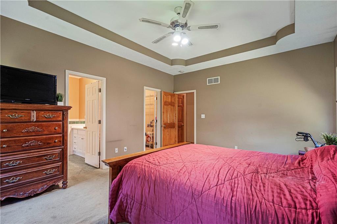
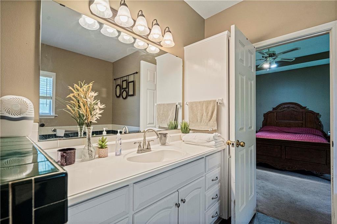
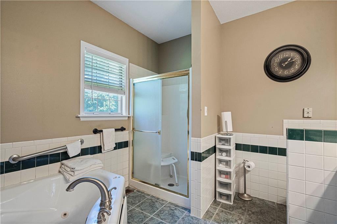
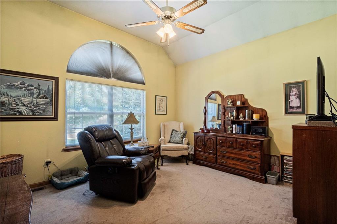
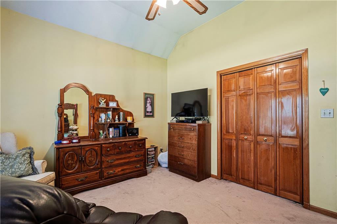
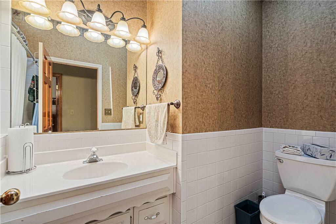
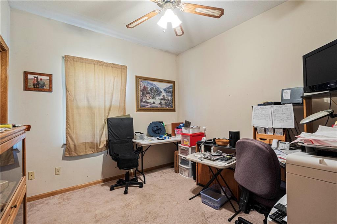
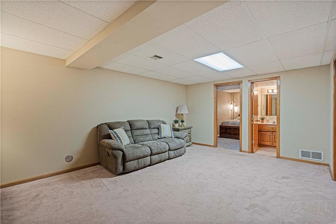
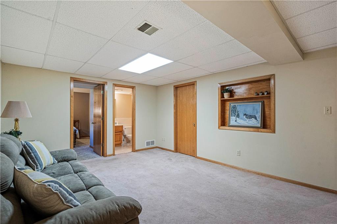
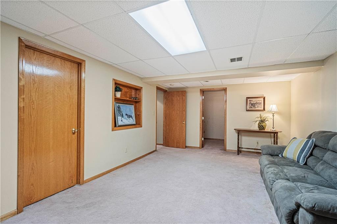
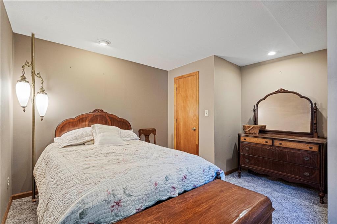
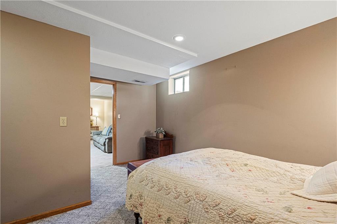
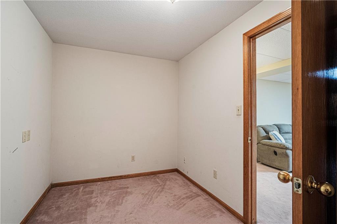
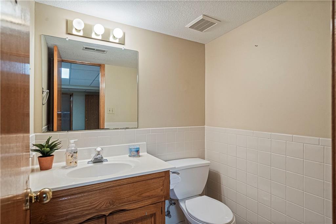
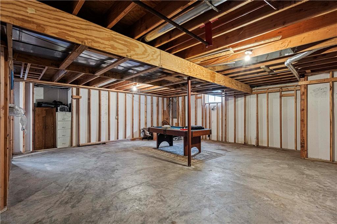
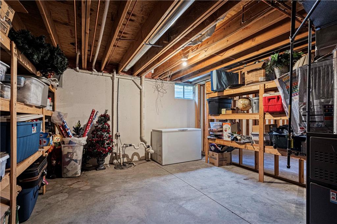
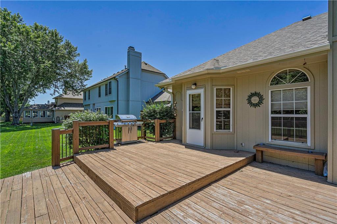
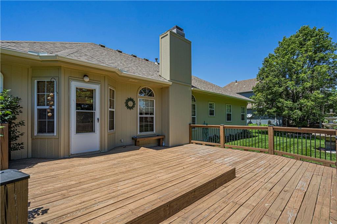
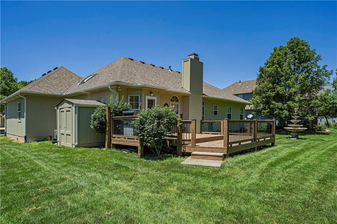
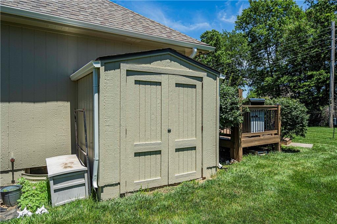
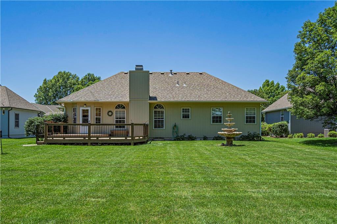
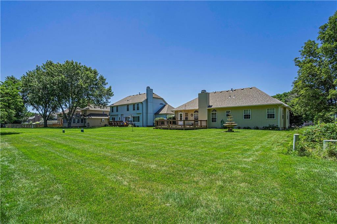
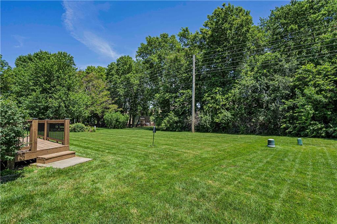
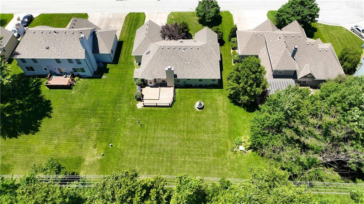
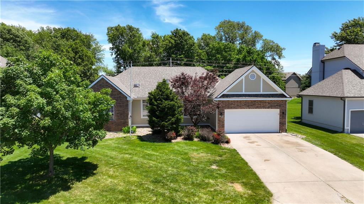
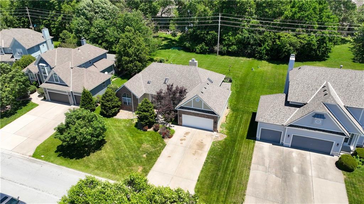
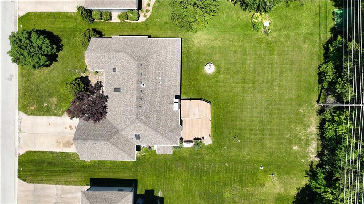
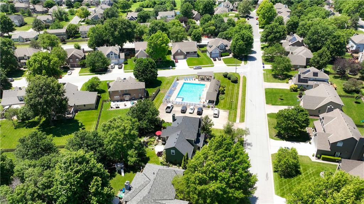
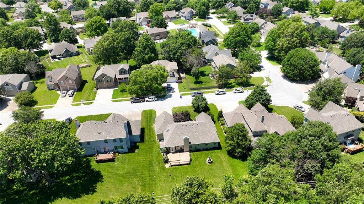
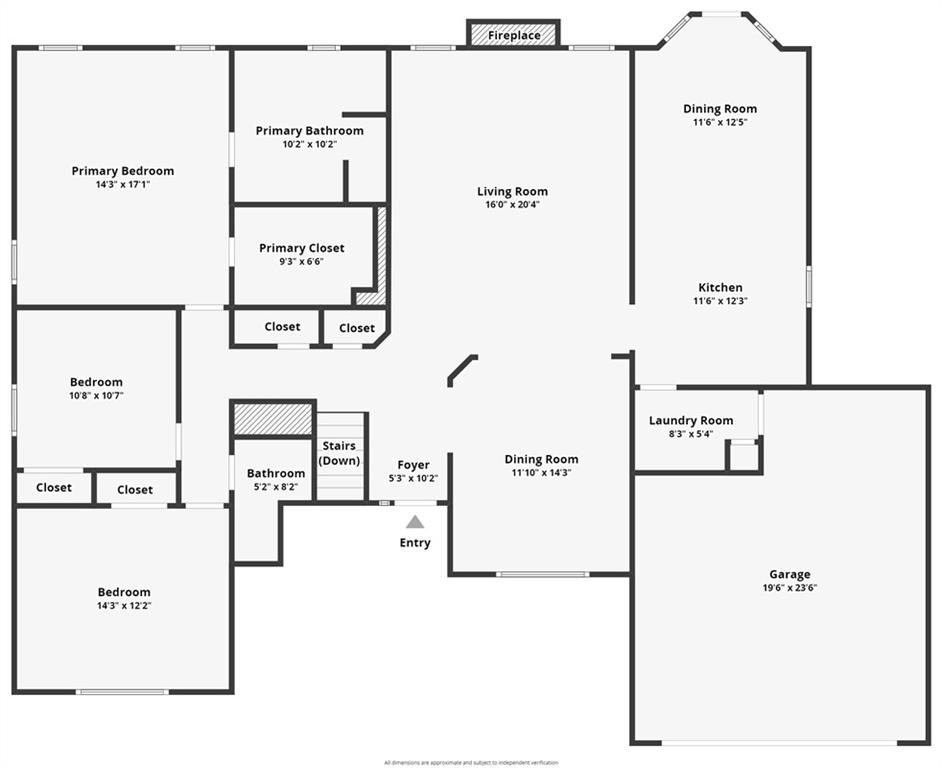
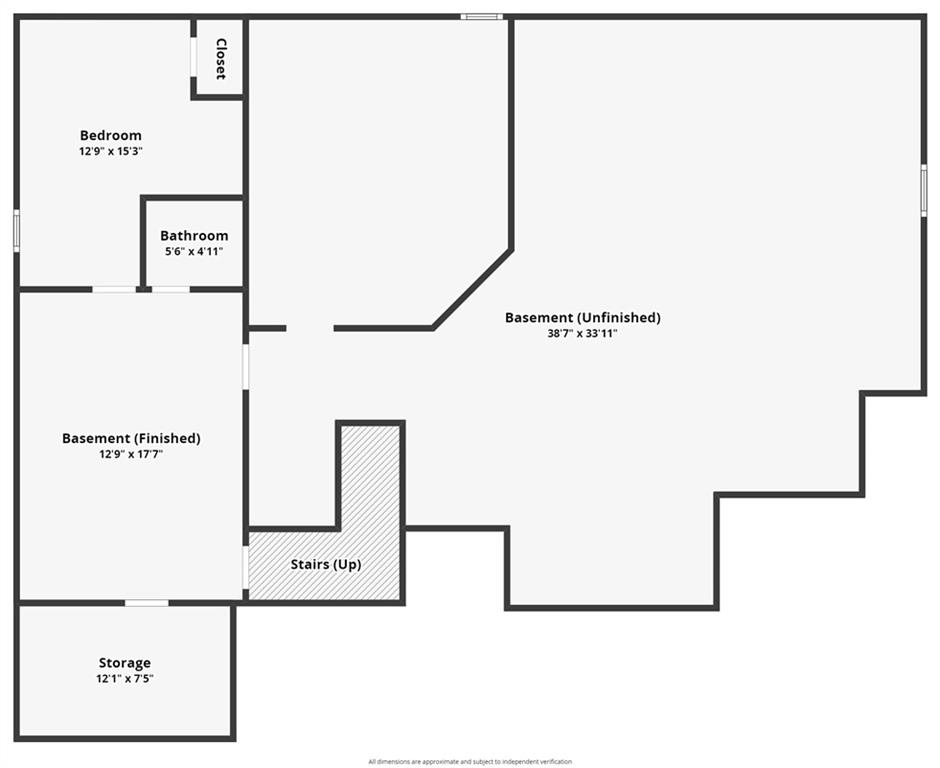
PRICE REDUCED on this spacious true ranch home in a great community and has a lot to offer! Large great room with fireplace and nice built in cabinet opens to the formal dining room. Kitchen has granite counters, plenty of cabinets and breakfast room that steps out to the 24x19 ft deck. Great for entertaining! Large, level yard is treed lined in back giving you some privacy. Laundry room is off the kitchen with built ins. Main level master bedroom features walk-in closet and bath with jetted tub! Two more bedrooms are on the main level. Lower level offers family room, office room, half bath and a 4th non-conforming bedroom with closet and basement window. Huge unfinished area has been framed in if you want to add more living space and still have lots of storage area! Built-in shed on side of home is great for yard equipment. Sprinkler system for landscaped areas! Roof is 5 yrs, HVAC is 6 yrs, new exterior paint in fall 2023. Some cosmetic updates needed but big ticket items are done for you! The community pool is located just around the corner! Canterbury is a great community offering family events, pool, fishing pond and Canterbury Park with walking trail and open play space. Popular Highland Park Elementary is 2 blocks away. The 700-acre Legacy Park is minutes down Blackwell Rd offering sporting fields, biking/walking trail, community center with workout facilities, pool and more! Quick access to 50 Hwy!

3
beds

3
baths

2,313 Sq.Ft. LIVING AREA

10,320 Sq.Ft. lot

Cindy Hill

Cindy Hill

Features & Amenities

Interior

  • total bedrooms3
  • Total bathrooms3
  • full bathrooms2
  • half bathroom1
  • Laundry room Laundry Room, Off The Kitchen
  • Flooring Carpet, Tile, Wood
  • Fireplace Gas, Gas Starter, Great Room, Wood Burning
  • APPLIANCES Dishwasher, Disposal, Dryer, Microwave, Refrigerator, Built-In Electric Oven, Washer
  • other interior Features Ceiling Fan(s), Pantry, Stained Cabinets, Vaulted Ceiling(s), Walk-In Closet(s)

Area & Lot

  • Status Sold
  • Date Sold July 26, 2024
  • Living Area2,313 Sq.Ft.
  • Lot Area10,320 Sq.Ft.
  • MLS® ID2488532
  • TypeResidential
  • YEAR BUILT1995
  • NeighborhoodLee’s Summit
  • Architecture StylesTraditional
  • Elementary SchoolHighland Park
  • Middle SchoolEast Trails
  • High SchoolLee's Summit
  • School DistrictLee's Summit

Exterior

  • Garage Space2.0
  • water SourcePublic
  • roofComposition
  • lot featuresCity Limits, Level, Sprinklers In Front, Many Trees
  • parkingAttached, Garage Door Opener, Garage Faces Front
  • HEAT TYPEForced Air
  • AIR CONDITIONINGElectric
  • sewerPublic Sewer
  • HOA AmenitiesPool
  • security FeaturesSmoke Detector(s)

Financial

  • Price Upon Request

Lee’s Summit

Explore

Let’s Get You Moving

Our team’s unprecedented professionalism, skill, and attention to detail has allowed us to set sales records. We will ensure your buying or selling experience exceeds your expectations.

Let’s Get You Moving

Whether you're buying, selling, building, or relocating to the Sioux Falls area, our team is ready to help you make your next move with confidence.

Start Your Home Search

Browse our exclusive properties in the area.

Follow Us on Instagram