309 SW Hawthorne Court
SEE ALL PHOTOS
309 SW Hawthorne Court
Courtesy of ReeceNichols - Lees Summit, Wendy Linebaugh Listing Contact: 816-769-5385 
Sold

309 SW Hawthorne Court

309 SW Hawthorne Court, Blue Springs, MO 64014

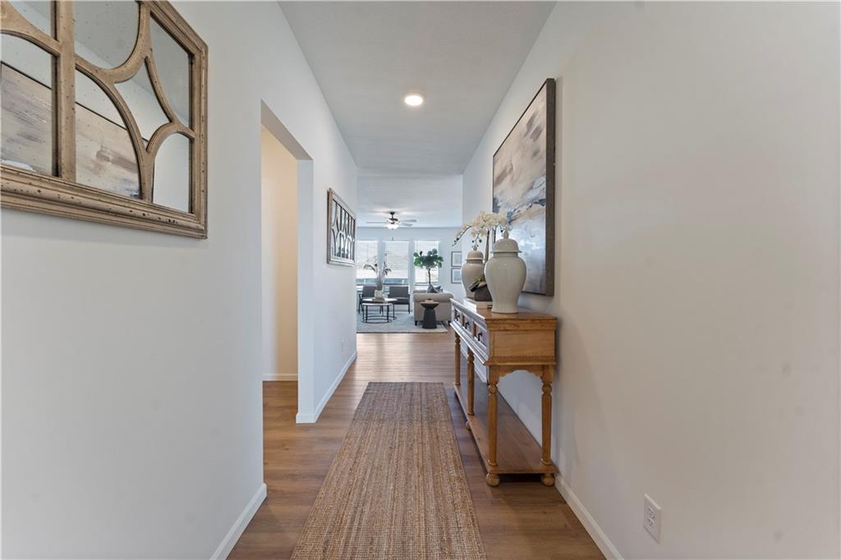
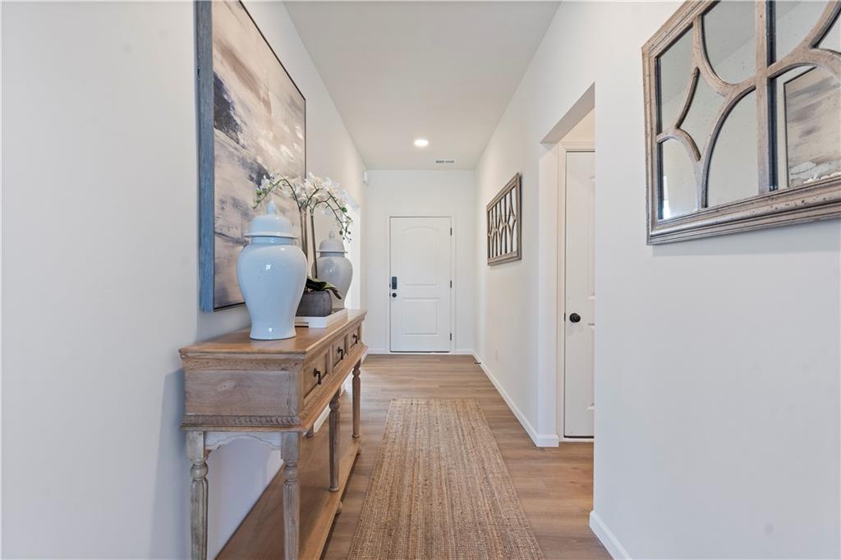
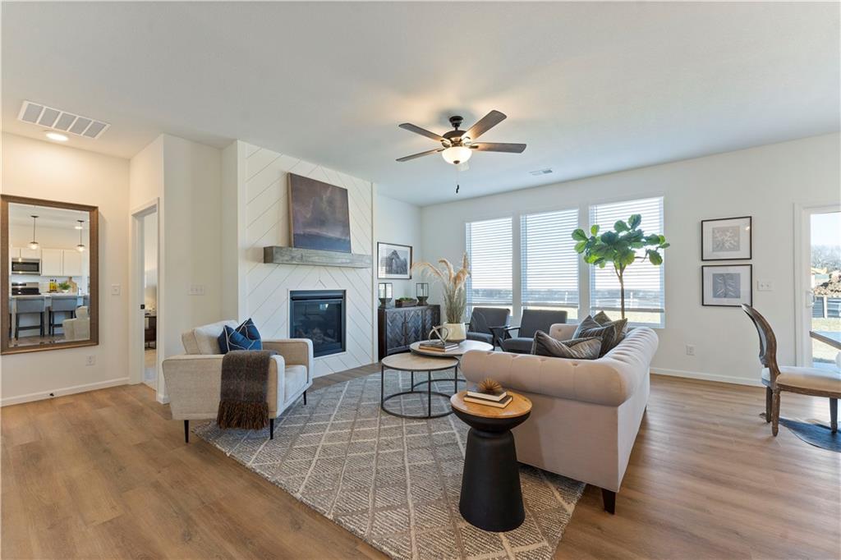
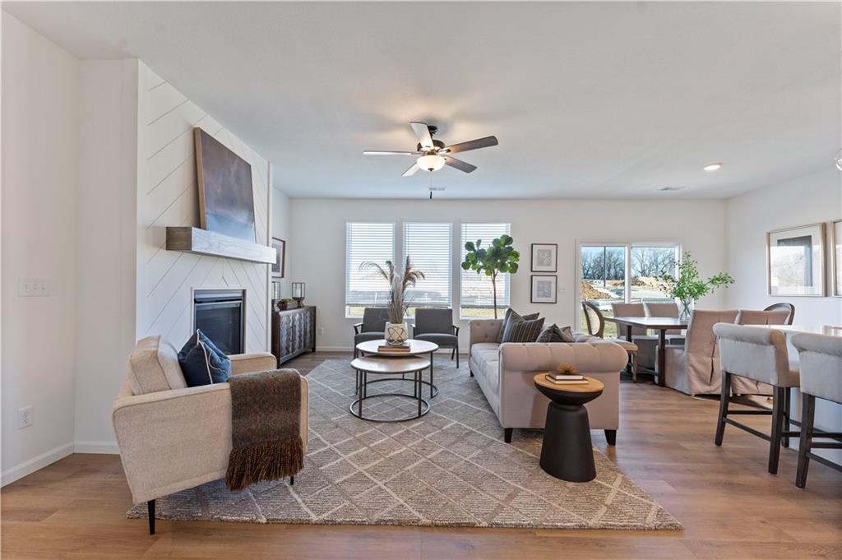
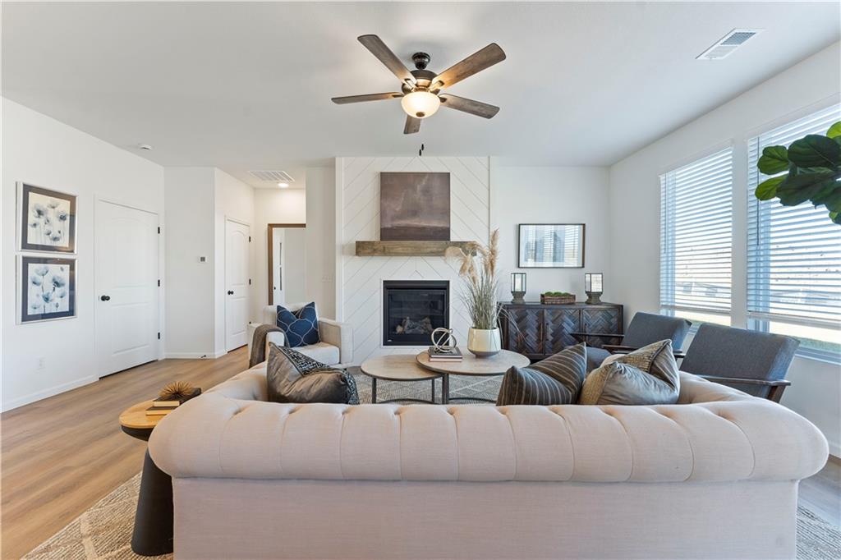
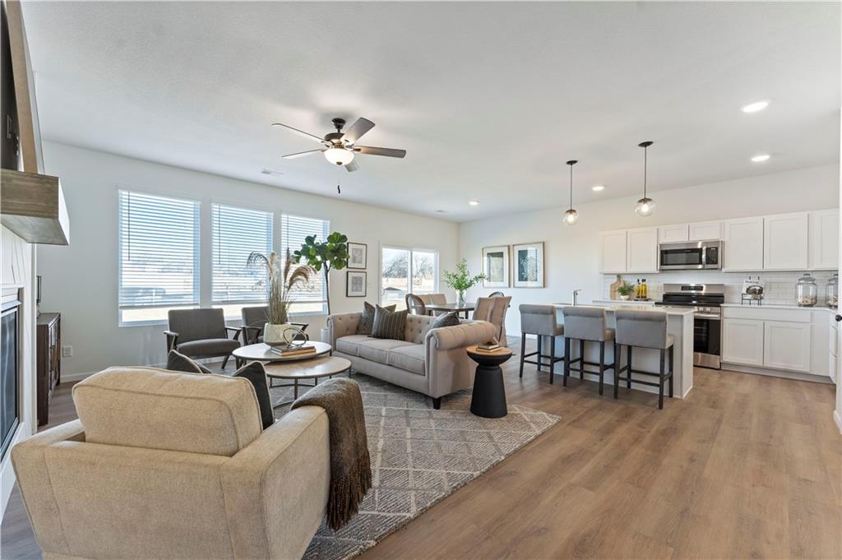
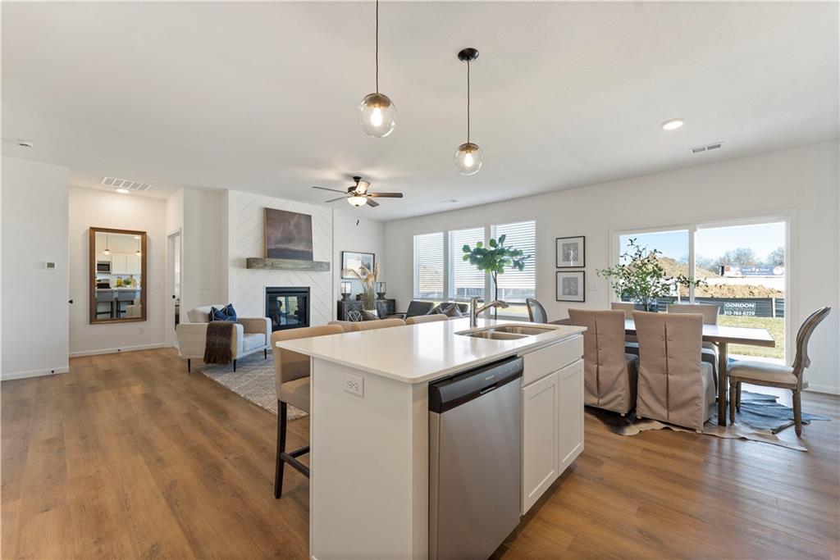
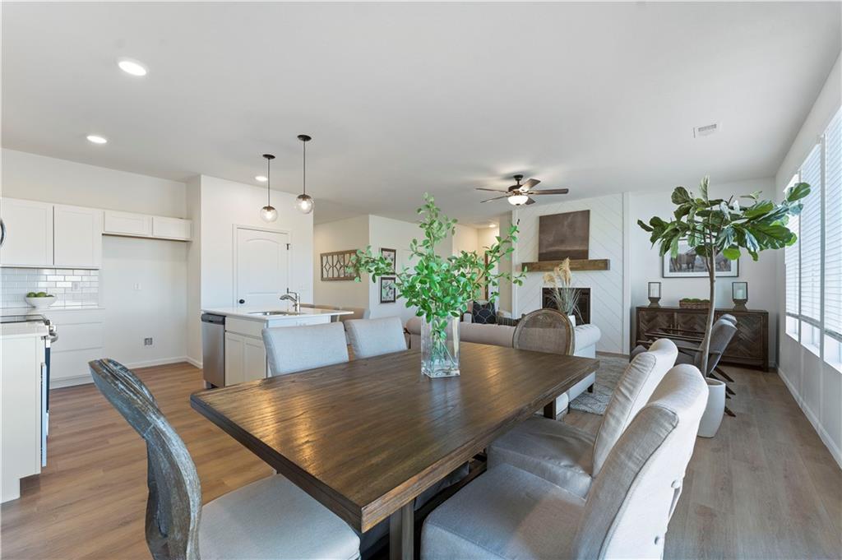
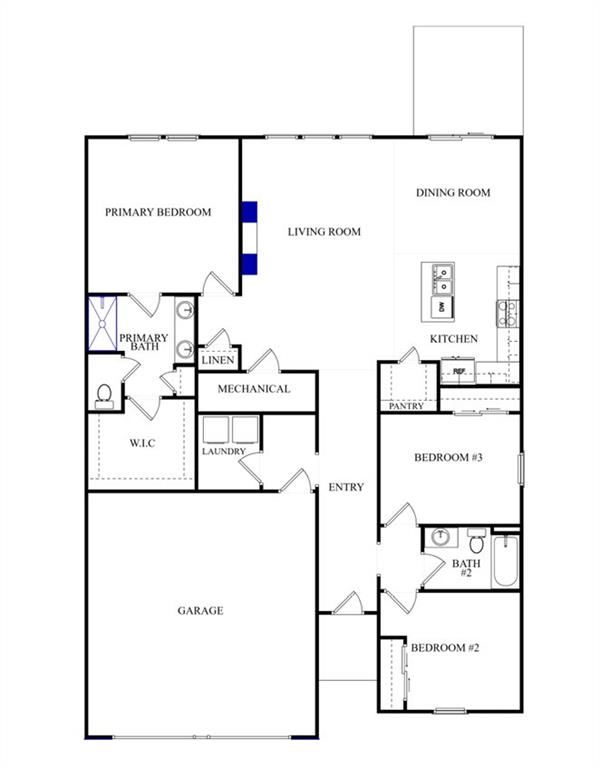
Welcome home to the Magnolia plan, a thoughtfully designed 3-bedroom, 2-bath home that blends comfort and style. Step inside to find beautiful LVP flooring that flows from the entryway into the spacious living room, complete with large windows and a cozy fireplace.
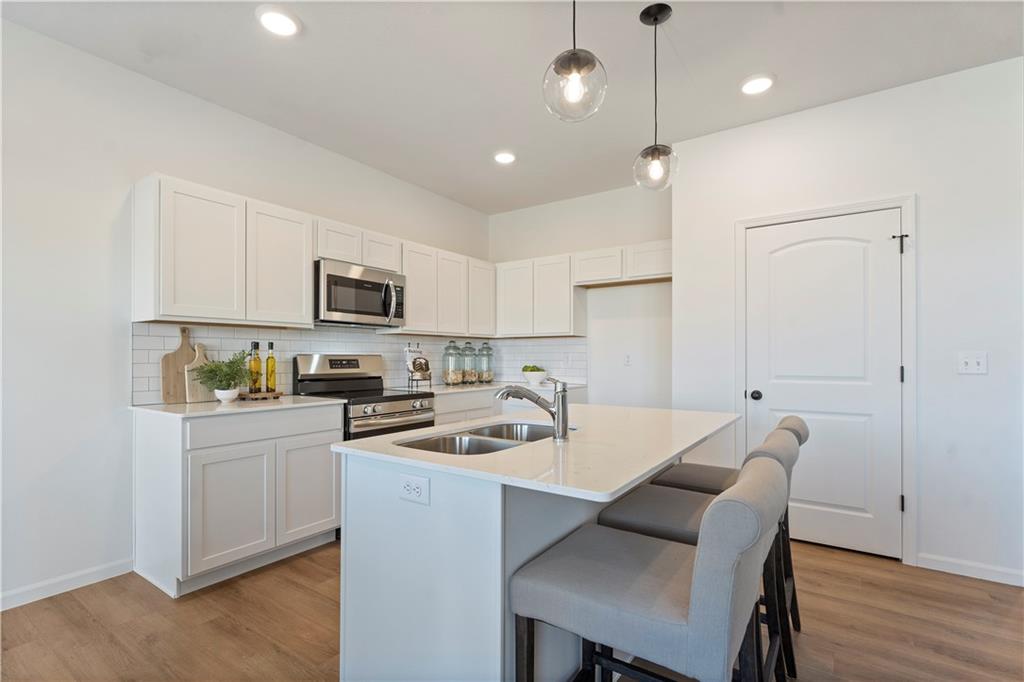
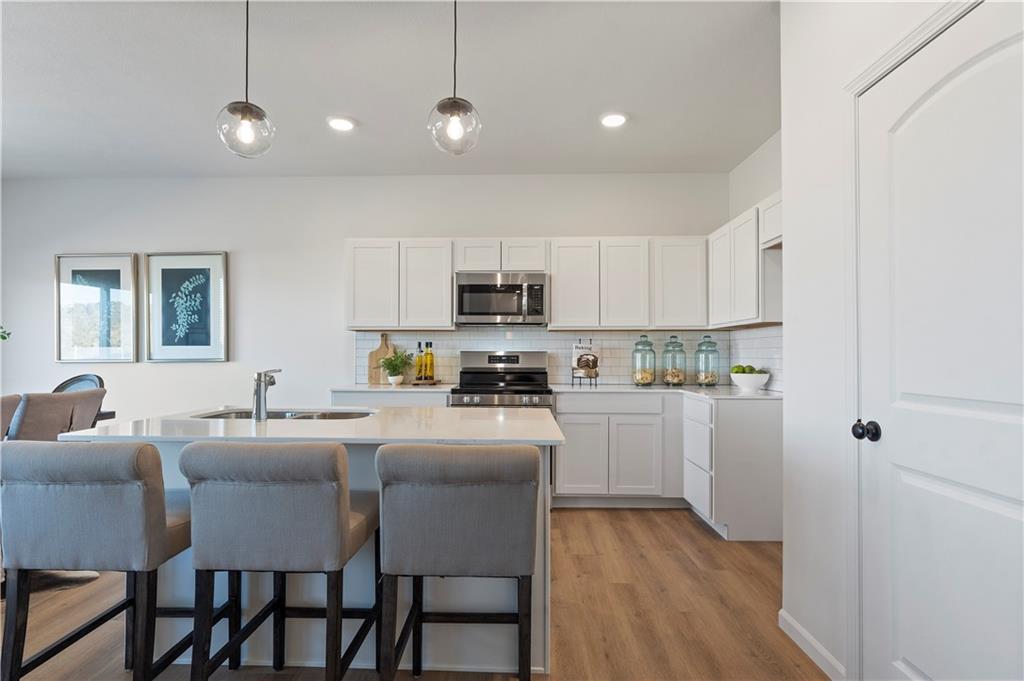
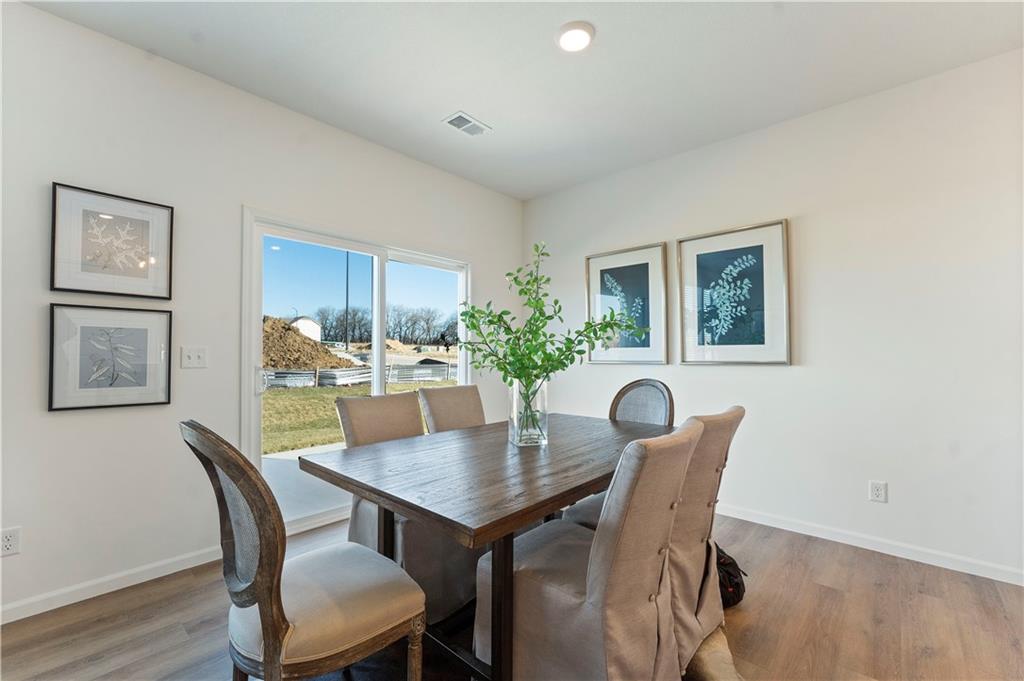
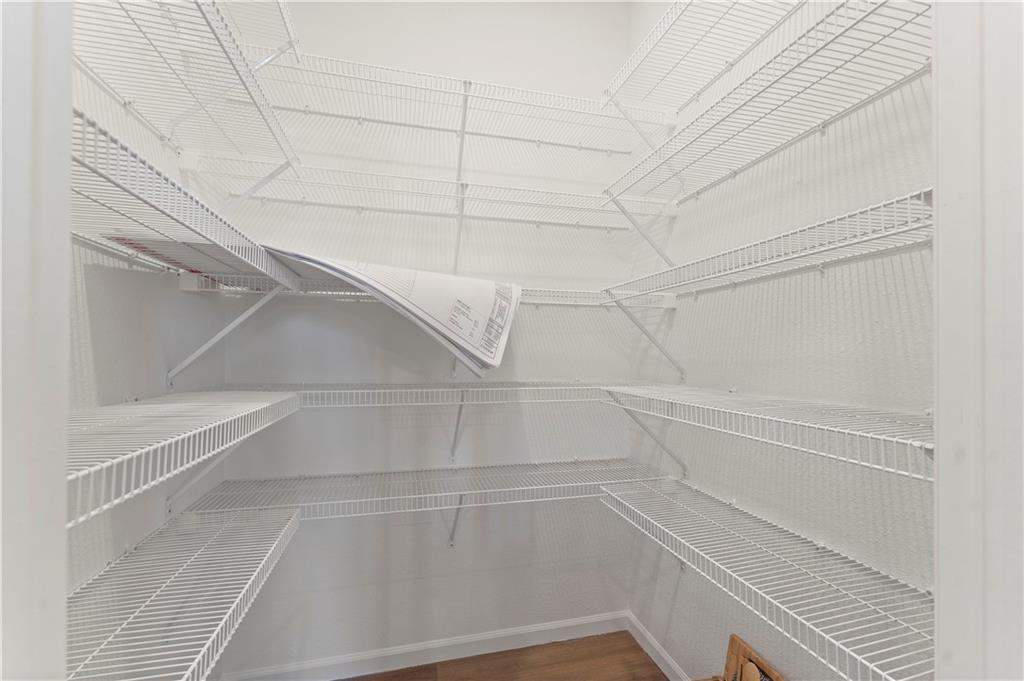
The kitchen is featuring a central island, quartz countertops, sleek white cabinetry, a stylish backsplash, and a walk-in pantry. The attached dining area offers easy access to the back patio through sliding glass doors--perfect for entertaining or enjoying a quiet evening outdoors.
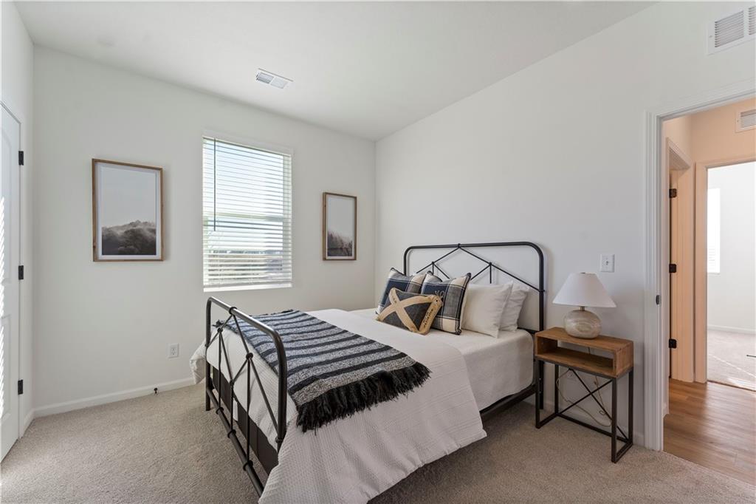
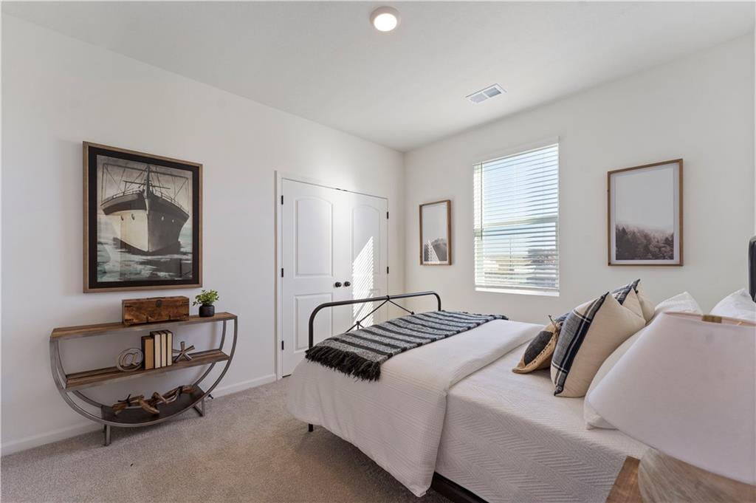
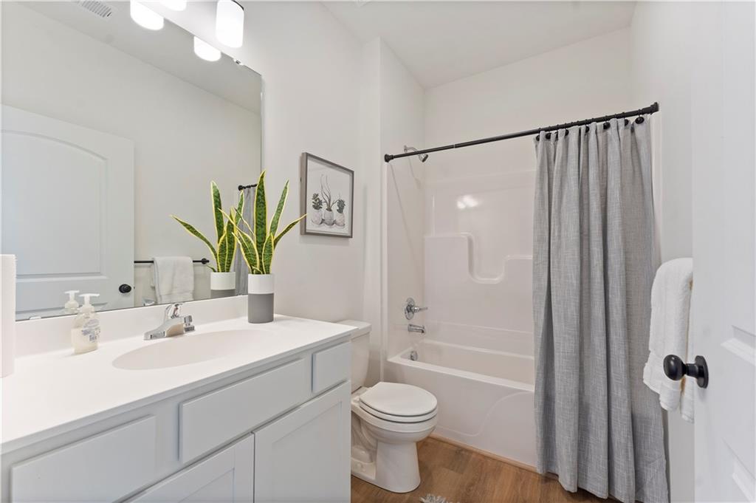
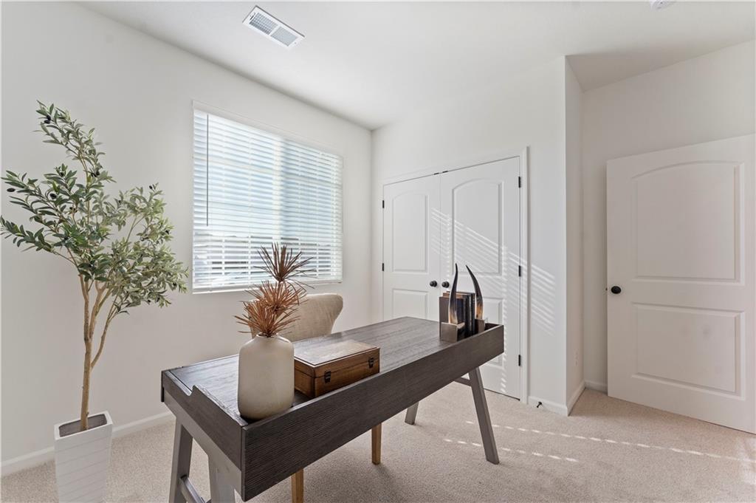
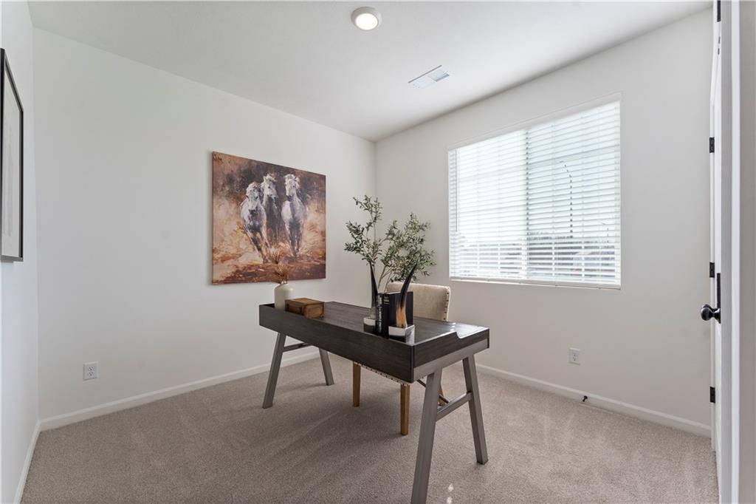
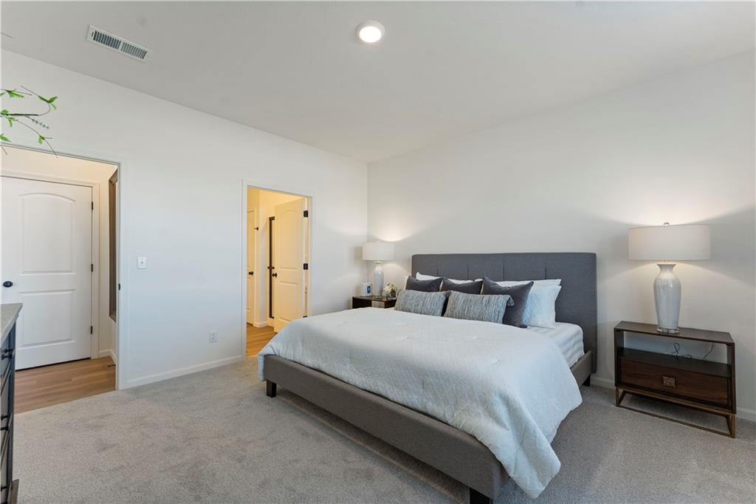
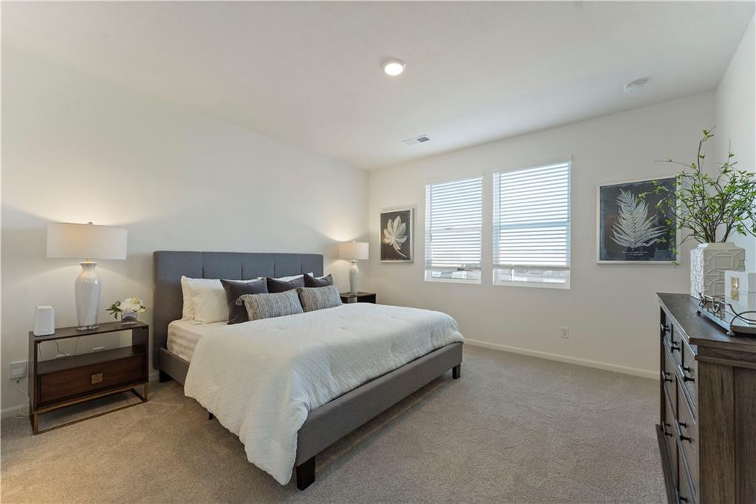
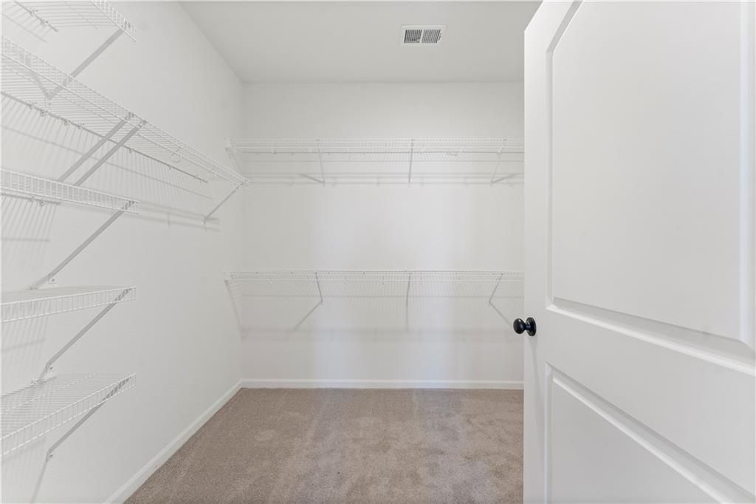
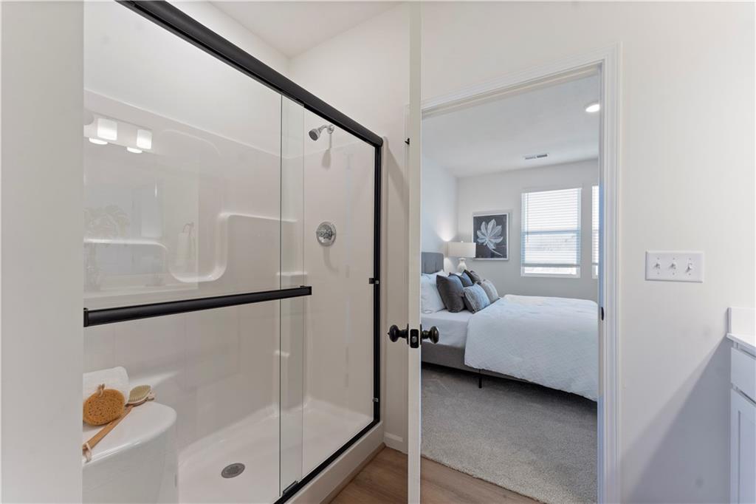
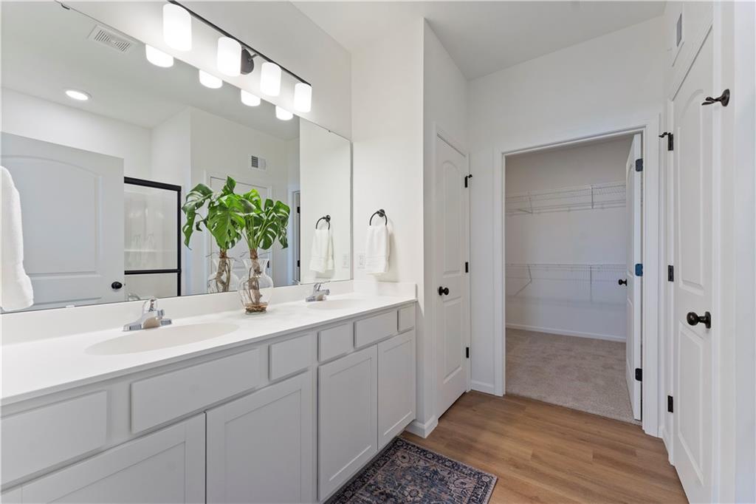
The primary suite is a private retreat, boasting a generous layout, a walk-in closet, and an en-suite bathroom with a walk-in shower. Two additional bedrooms are located at the front of the home, sharing a full bath with a tub.
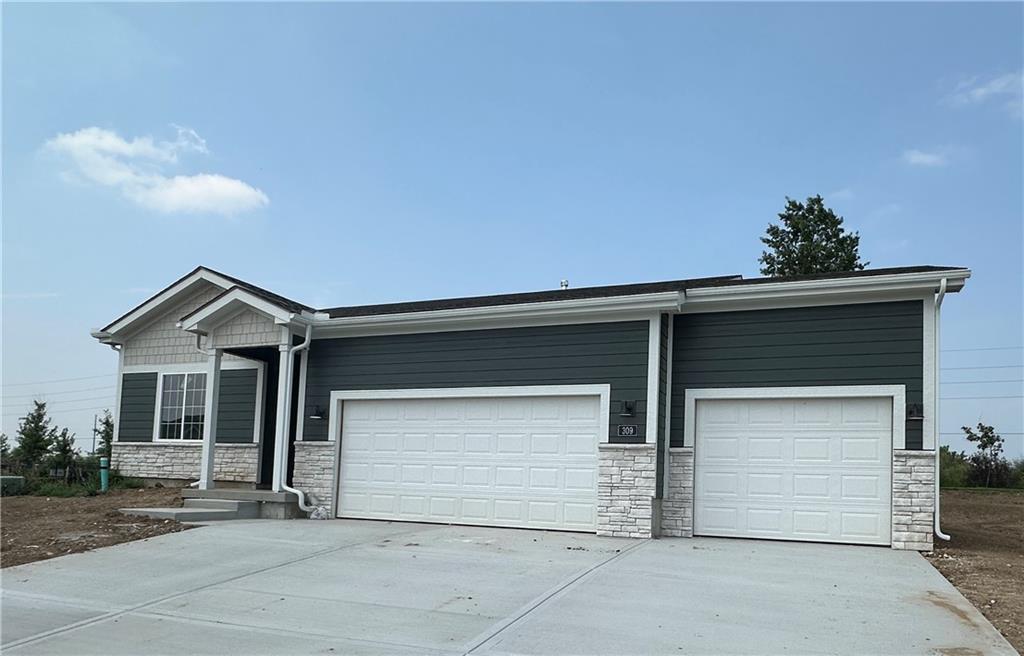
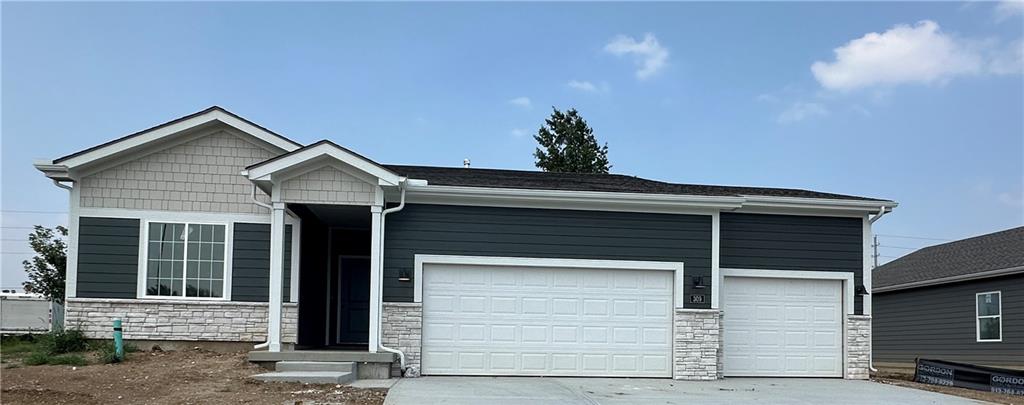
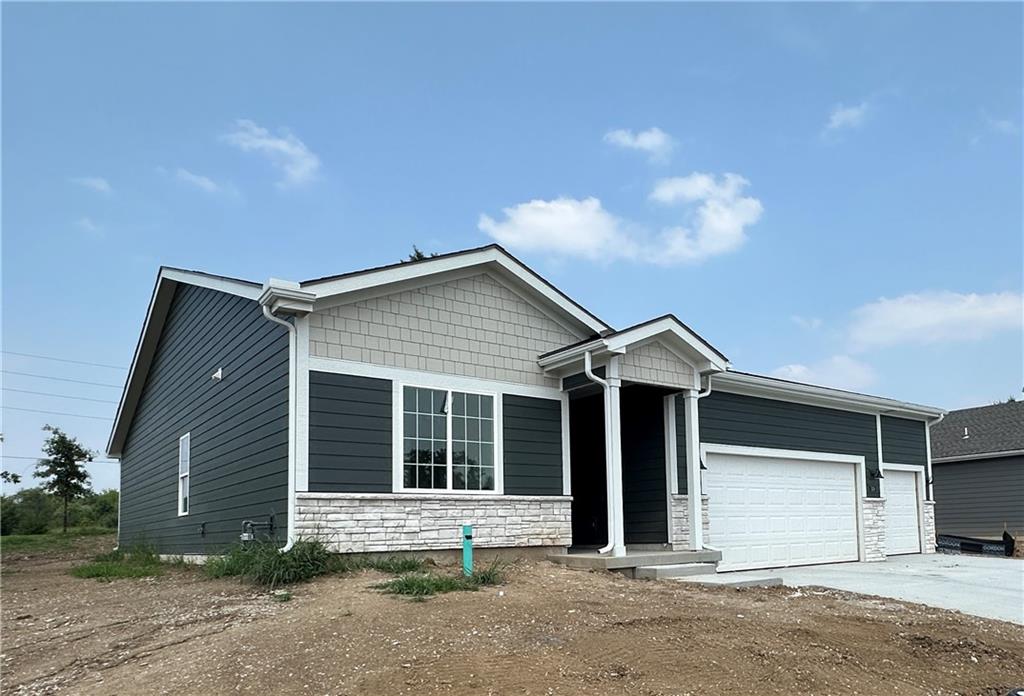
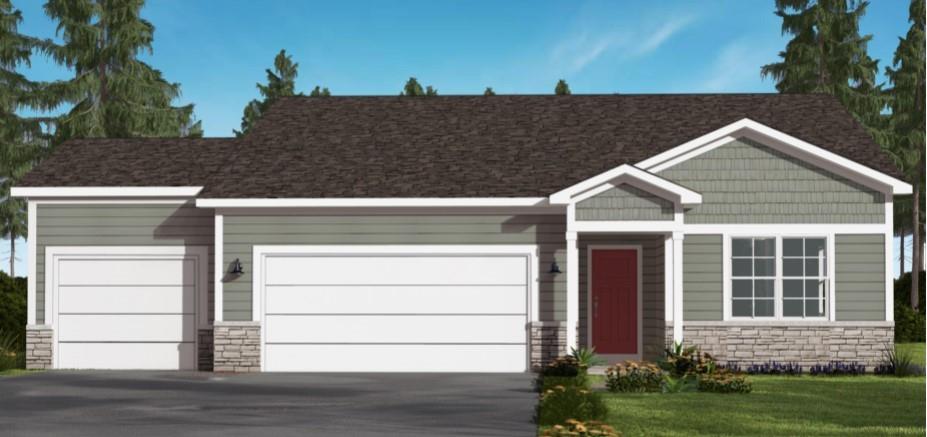
With a 3-car garage, elegant stone accents on the exterior, and a desirable corner lot location, this home is as practical as it is beautiful. Don't miss your chance to make it yours! Photos are from a finished Magnolia in a different community. Finishes of the finished product will differ.

3
beds

2
baths

1,635 Sq.Ft. LIVING AREA

8,262 Sq.Ft. lot

Wendy Linebaugh

Wendy Linebaugh

Features & Amenities

Interior

  • total bedrooms3
  • Total bathrooms2
  • full bathrooms2
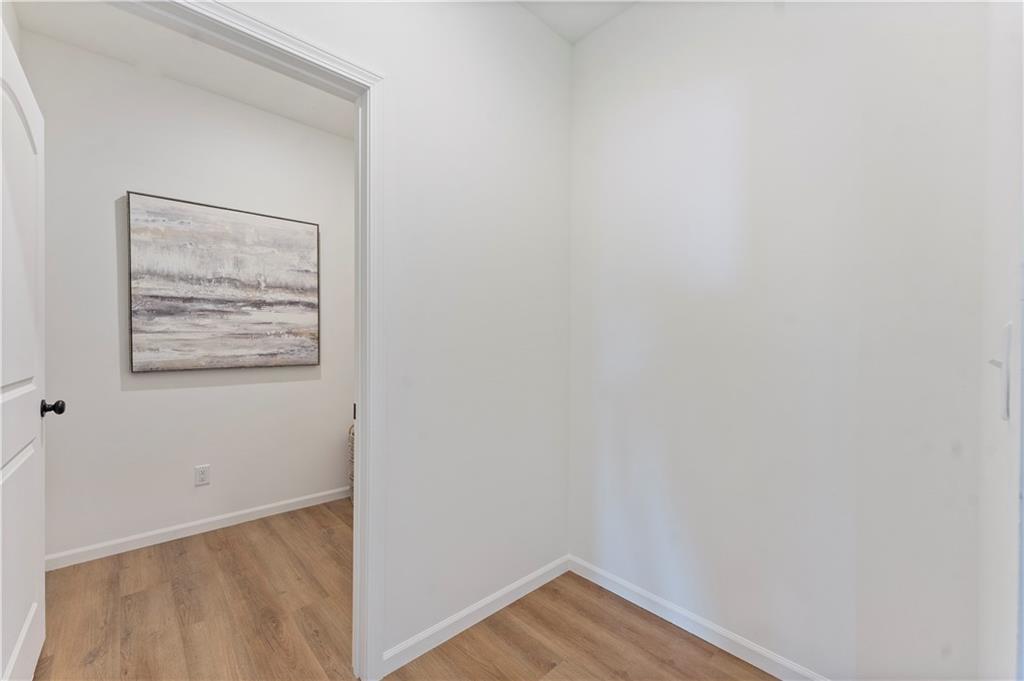
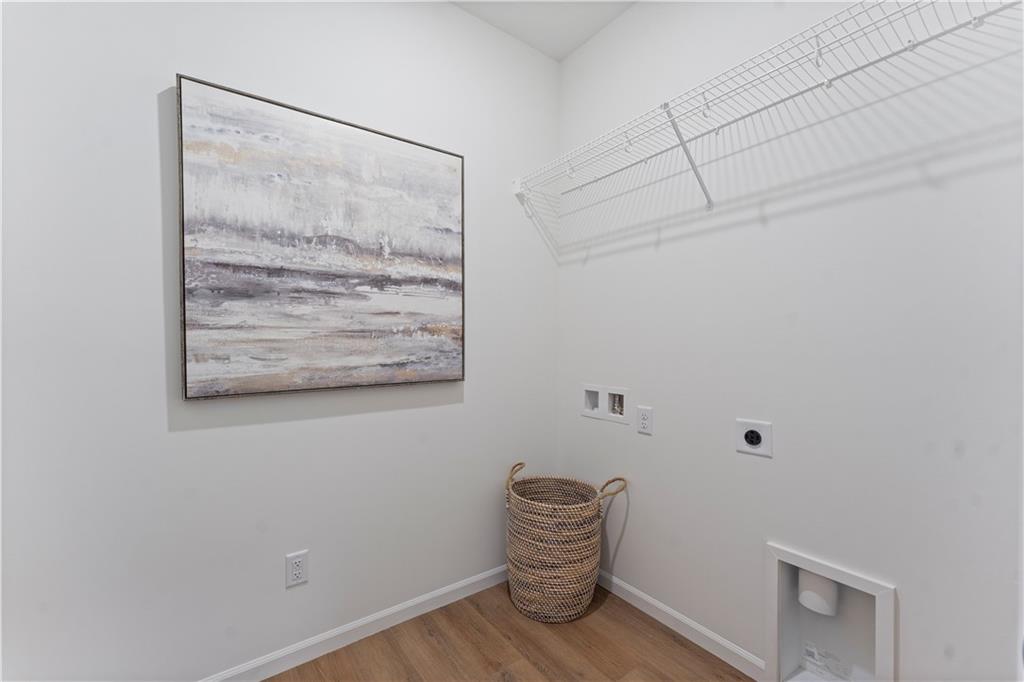
  • Laundry room Laundry Room, Main Level
  • Flooring Carpet, Luxury Vinyl
  • Fireplace Great Room
  • APPLIANCES Dishwasher, Disposal, Microwave, Free-Standing Electric Oven
  • other interior Features Ceiling Fan(s), Kitchen Island, Pantry, Smart Thermostat, Walk-In Closet(s)

Area & Lot

  • Status Sold
  • Date Sold September 29, 2025
  • Living Area1,635 Sq.Ft.
  • Lot Area8,262 Sq.Ft.
  • MLS® ID2533381
  • TypeResidential
  • NeighborhoodLee’s Summit
  • Architecture StylesTraditional
  • Elementary SchoolMason
  • Middle SchoolBernard Campbell
  • High SchoolLee's Summit North
  • School DistrictLee's Summit

Exterior

  • Garage Space3.0
  • water SourcePublic
  • roofComposition
  • lot featuresCity Lot, Corner Lot, Cul-De-Sac
  • parkingGarage Faces Front
  • HEAT TYPENatural Gas
  • AIR CONDITIONINGElectric
  • sewerPublic Sewer
  • HOA AmenitiesPickleball Court(s), Pool
  • security FeaturesSmart Door Lock, Smoke Detector(s)

Financial

  • Price Upon Request

Lee’s Summit

Explore

Let’s Get You Moving

Our team’s unprecedented professionalism, skill, and attention to detail has allowed us to set sales records. We will ensure your buying or selling experience exceeds your expectations.

Let’s Get You Moving

Whether you're buying, selling, building, or relocating to the Sioux Falls area, our team is ready to help you make your next move with confidence.

Start Your Home Search

Browse our exclusive properties in the area.

Follow Us on Instagram