3106 SE 3rd Terrace
3106 SE 3rd Terrace
3106 SE 3rd Terrace
3106 SE 3rd Terrace
3106 SE 3rd Terrace
3106 SE 3rd Terrace
3106 SE 3rd Terrace
3106 SE 3rd Terrace
3106 SE 3rd Terrace
3106 SE 3rd Terrace
3106 SE 3rd Terrace
3106 SE 3rd Terrace
3106 SE 3rd Terrace
3106 SE 3rd Terrace
3106 SE 3rd Terrace
3106 SE 3rd Terrace
3106 SE 3rd Terrace
3106 SE 3rd Terrace
3106 SE 3rd Terrace
3106 SE 3rd Terrace
3106 SE 3rd Terrace
3106 SE 3rd Terrace
3106 SE 3rd Terrace
3106 SE 3rd Terrace
3106 SE 3rd Terrace
3106 SE 3rd Terrace
3106 SE 3rd Terrace
3106 SE 3rd Terrace
3106 SE 3rd Terrace
3106 SE 3rd Terrace
3106 SE 3rd Terrace
3106 SE 3rd Terrace
3106 SE 3rd Terrace
3106 SE 3rd Terrace
3106 SE 3rd Terrace
3106 SE 3rd Terrace
3106 SE 3rd Terrace
3106 SE 3rd Terrace
3106 SE 3rd Terrace
3106 SE 3rd Terrace
3106 SE 3rd Terrace
3106 SE 3rd Terrace
3106 SE 3rd Terrace
3106 SE 3rd Terrace
3106 SE 3rd Terrace
3106 SE 3rd Terrace
3106 SE 3rd Terrace
3106 SE 3rd Terrace
3106 SE 3rd Terrace
3106 SE 3rd Terrace
3106 SE 3rd Terrace
3106 SE 3rd Terrace
3106 SE 3rd Terrace
3106 SE 3rd Terrace
3106 SE 3rd Terrace
3106 SE 3rd Terrace
3106 SE 3rd Terrace
3106 SE 3rd Terrace
3106 SE 3rd Terrace
3106 SE 3rd Terrace
3106 SE 3rd Terrace
3106 SE 3rd Terrace
3106 SE 3rd Terrace
3106 SE 3rd Terrace
3106 SE 3rd Terrace
3106 SE 3rd Terrace
3106 SE 3rd Terrace
3106 SE 3rd Terrace
3106 SE 3rd Terrace
3106 SE 3rd Terrace
3106 SE 3rd Terrace
3106 SE 3rd Terrace
3106 SE 3rd Terrace
3106 SE 3rd Terrace
3106 SE 3rd Terrace
3106 SE 3rd Terrace
3106 SE 3rd Terrace
3106 SE 3rd Terrace
3106 SE 3rd Terrace
3106 SE 3rd Terrace
3106 SE 3rd Terrace
SEE ALL PHOTOS
3106 SE 3rd Terrace
3106 SE 3rd Terrace
3106 SE 3rd Terrace
3106 SE 3rd Terrace
3106 SE 3rd Terrace
3106 SE 3rd Terrace
3106 SE 3rd Terrace
3106 SE 3rd Terrace
3106 SE 3rd Terrace
3106 SE 3rd Terrace
3106 SE 3rd Terrace
3106 SE 3rd Terrace
3106 SE 3rd Terrace
3106 SE 3rd Terrace
3106 SE 3rd Terrace
3106 SE 3rd Terrace
3106 SE 3rd Terrace
3106 SE 3rd Terrace
3106 SE 3rd Terrace
3106 SE 3rd Terrace
3106 SE 3rd Terrace
3106 SE 3rd Terrace
3106 SE 3rd Terrace
3106 SE 3rd Terrace
3106 SE 3rd Terrace
3106 SE 3rd Terrace
3106 SE 3rd Terrace
3106 SE 3rd Terrace
3106 SE 3rd Terrace
3106 SE 3rd Terrace
3106 SE 3rd Terrace
3106 SE 3rd Terrace
3106 SE 3rd Terrace
3106 SE 3rd Terrace
3106 SE 3rd Terrace
3106 SE 3rd Terrace
3106 SE 3rd Terrace
3106 SE 3rd Terrace
3106 SE 3rd Terrace
3106 SE 3rd Terrace
3106 SE 3rd Terrace
3106 SE 3rd Terrace
3106 SE 3rd Terrace
3106 SE 3rd Terrace
3106 SE 3rd Terrace
3106 SE 3rd Terrace
3106 SE 3rd Terrace
3106 SE 3rd Terrace
3106 SE 3rd Terrace
3106 SE 3rd Terrace
3106 SE 3rd Terrace
3106 SE 3rd Terrace
3106 SE 3rd Terrace
3106 SE 3rd Terrace
3106 SE 3rd Terrace
3106 SE 3rd Terrace
3106 SE 3rd Terrace
3106 SE 3rd Terrace
3106 SE 3rd Terrace
3106 SE 3rd Terrace
3106 SE 3rd Terrace
3106 SE 3rd Terrace
3106 SE 3rd Terrace
3106 SE 3rd Terrace
3106 SE 3rd Terrace
3106 SE 3rd Terrace
3106 SE 3rd Terrace
3106 SE 3rd Terrace
3106 SE 3rd Terrace
3106 SE 3rd Terrace
3106 SE 3rd Terrace
3106 SE 3rd Terrace
3106 SE 3rd Terrace
3106 SE 3rd Terrace
3106 SE 3rd Terrace
3106 SE 3rd Terrace
3106 SE 3rd Terrace
3106 SE 3rd Terrace
3106 SE 3rd Terrace
3106 SE 3rd Terrace
3106 SE 3rd Terrace
Courtesy of ReeceNichols - Lees Summit, Denise Sanker Listing Contact: 816-679-8336 
Sold

3106 SE 3rd Terrace

3106 SE 3rd Terrace, Lee s Summit, MO 64063

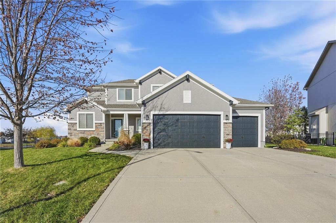
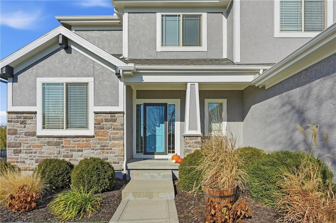
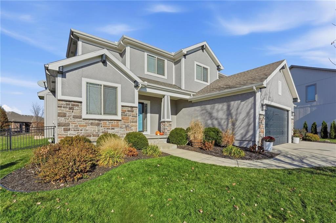
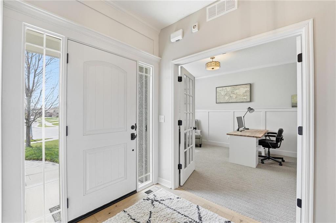
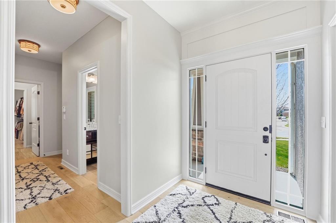
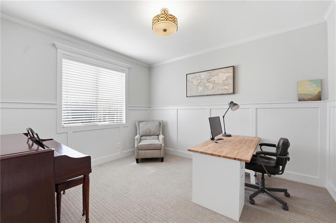
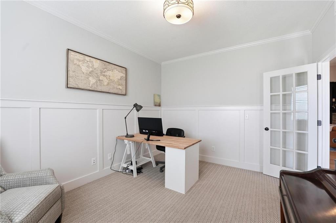
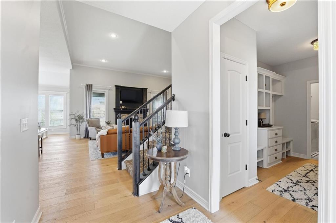
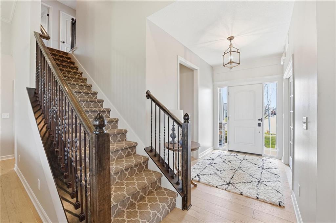
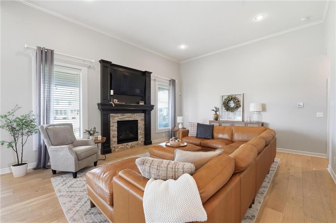
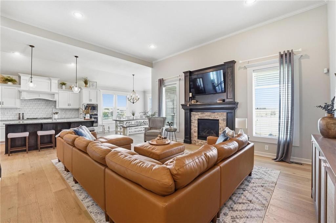
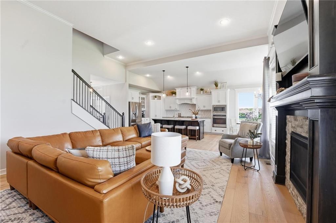
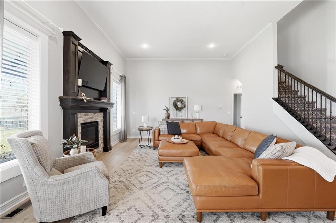
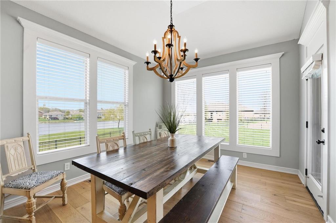
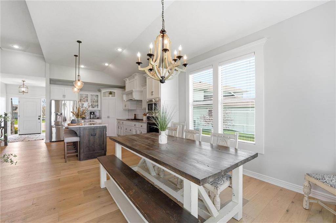
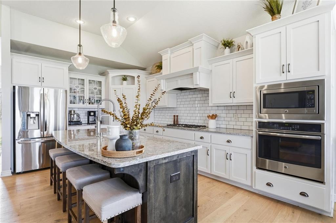
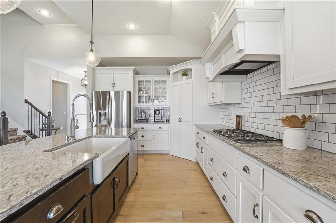
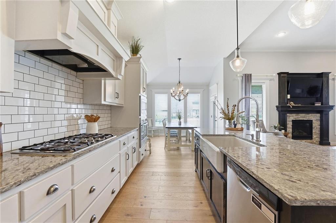
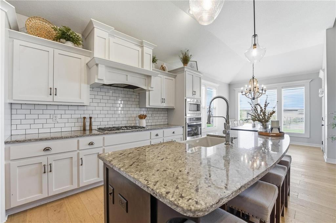
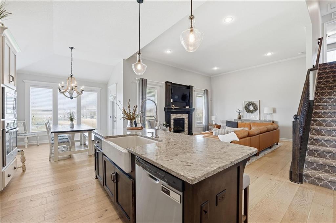
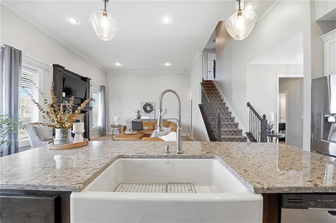
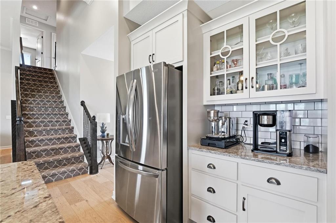
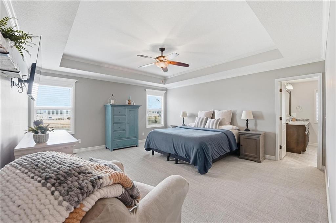
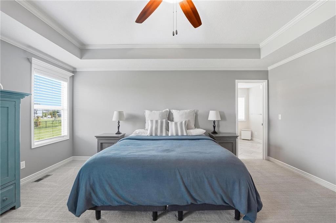
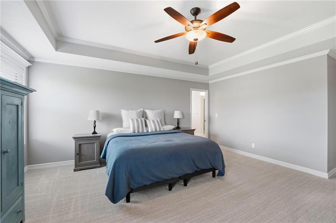
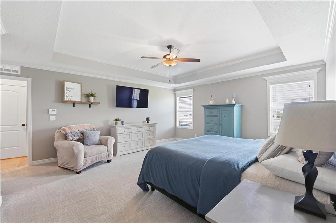
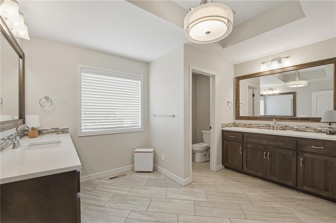
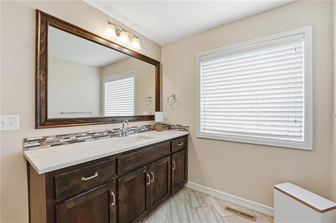
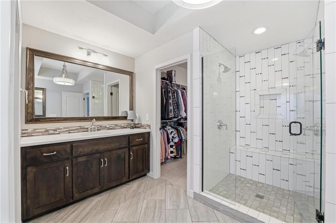
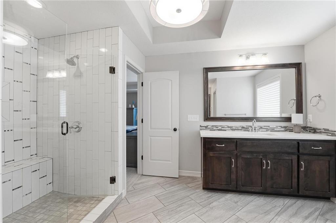
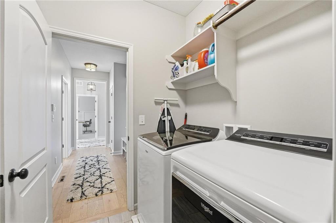
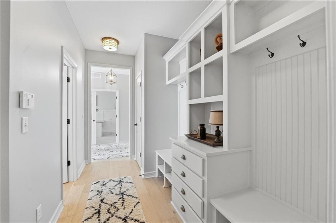
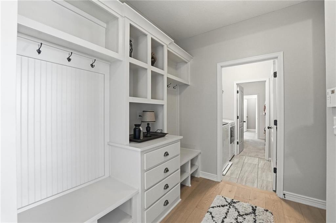
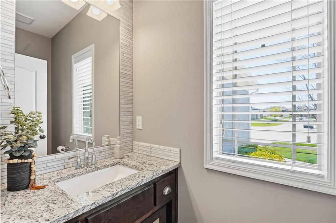
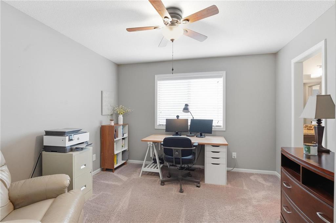
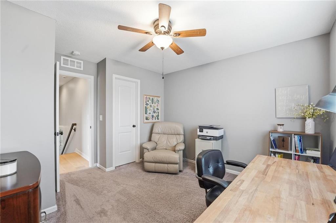
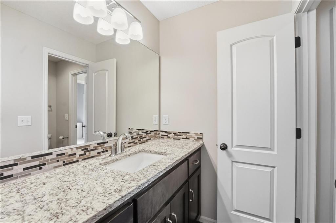
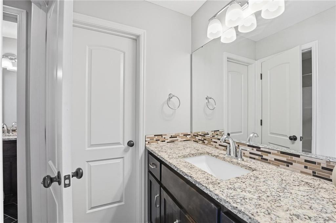
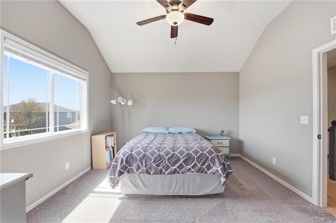
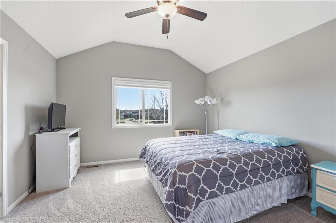
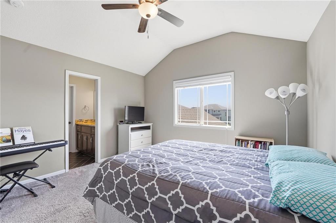
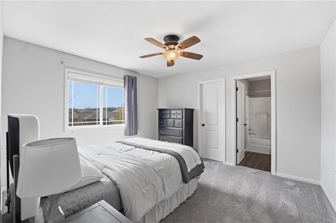
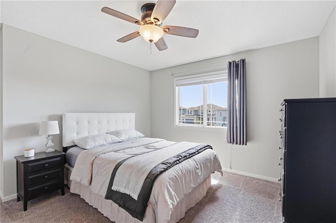
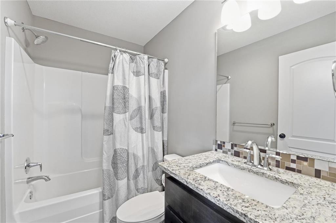
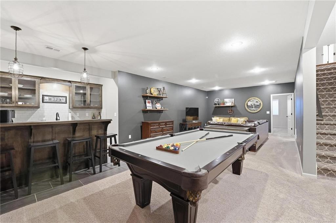
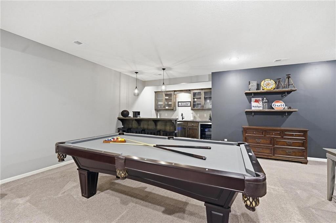
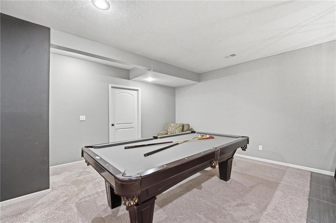
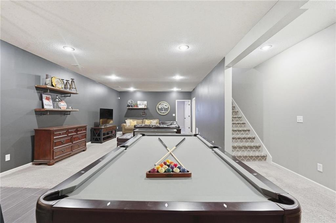
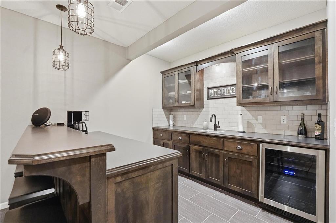
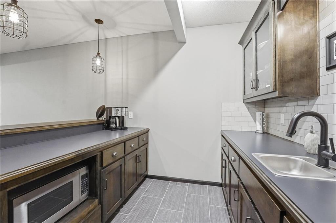
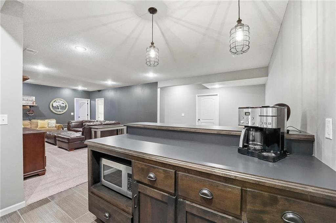
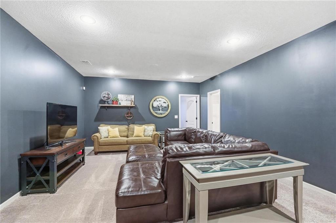
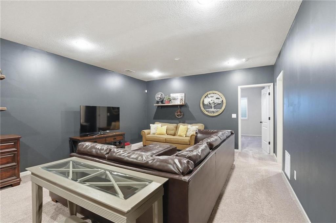
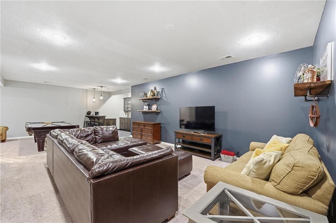
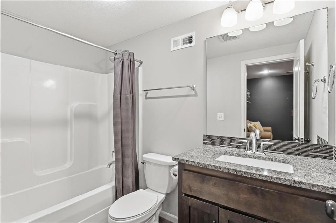
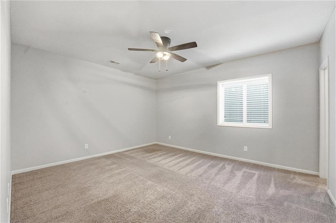
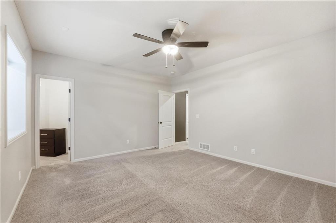
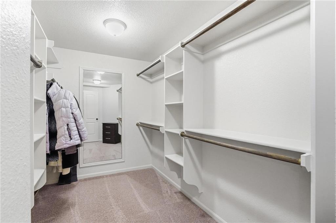
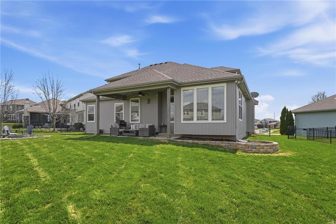
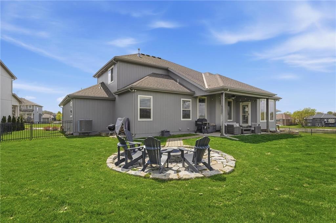
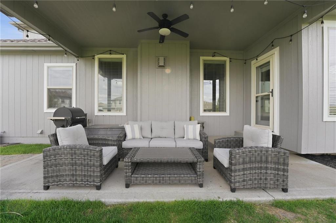
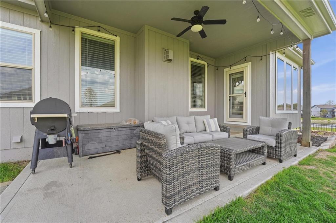
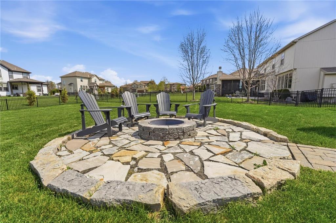
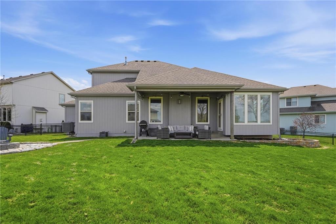
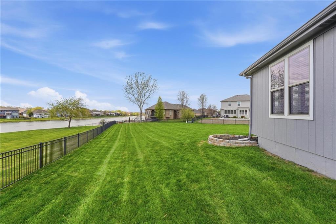
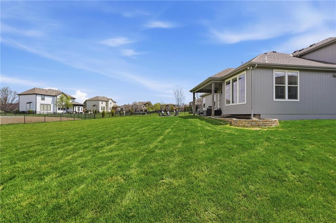
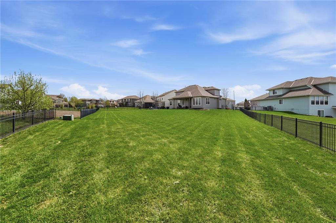
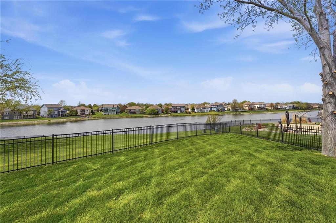
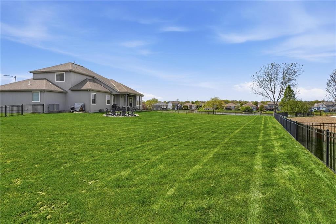
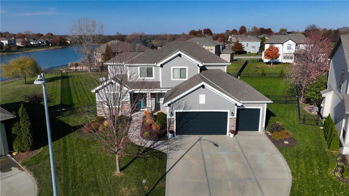
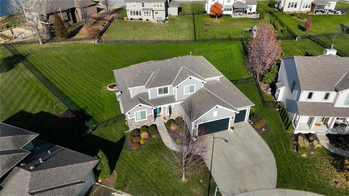
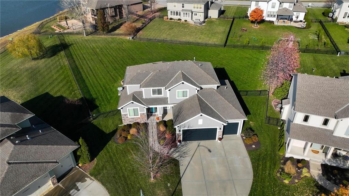
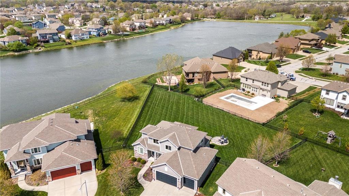
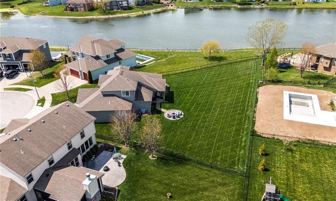
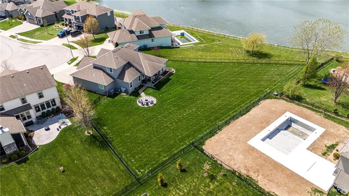
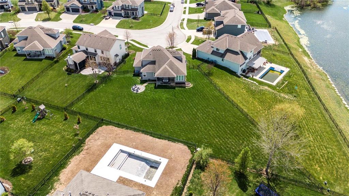
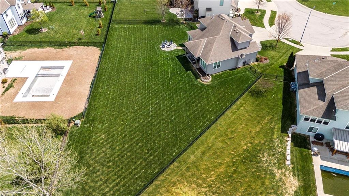
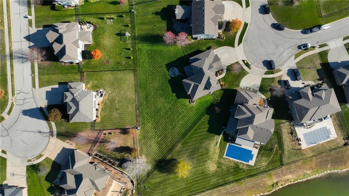
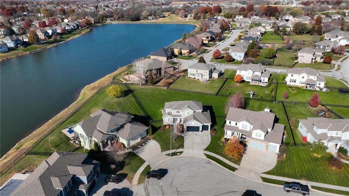
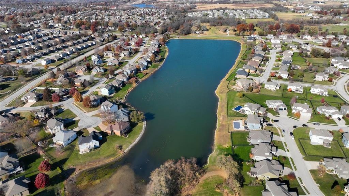
Gorgeous home on incredible lot! NEW ROOF installed 5/22. This is a custom Cherry Creek II, 1.5 Story plan offering space for everyone, entertain large groups or enjoy quiet/cozy time inside or outside. This home has everything. Main level living is all wide plank wood flooring from entry through great room, kitchen, dining, informal entry from garage. 12' ceilings, large windows, gives a light, warm, open plan a comfortable feel. Kitchen is a dream with 5 burner gas cooktop, vented hood above, custom cabinets, large island with farmhouse sink & fabulous walk-in pantry. Dining area is surrounded by windows, full glass door leads to 20 x 12 covered patio, with flagstone walk to firepit patio seating area. The nearly 1/2 acre lot gives you an incredible fenced backyard with lake views! Irrigation system means you have a lush green lawn. There is a large, private office on the main level, glass French doors and custom wainscoting, upgraded carpet. The primary suite on the main level is very spacious, and private. The luxury bath has separate vanities, a large fully tiled shower with bench & 2 shower heads. The big walk-in closet leads to a large laundry room. There is a door from the laundry to the informal entry/drop zone at the garage entry to the home. Fantastic drop zone offers ample cubbies, drawer stack & hanging space, as well as a coat closet! Upstairs 3 large bedrooms & 2 full bath - all bedrooms have walk in closets. Lower level family room has custom wet bar with tile floor, beverage refrigerator, spot for microwave, glass front upper cabinets & bar seating. 5th bedroom has massive walk-in closet. Full bath in lower level is ideal for guests. Tons of unfinished storage space remains. High efficiency HVAC. Highland Park Elementary is only a couple blocks away. Great community pool & large lake to enjoy fishing. Pool table in family room stays.

5
beds

5
baths

3,520 Sq.Ft. LIVING AREA

0.49 Acres lot

Denise Sanker

Denise Sanker

Features & Amenities

Interior

  • total bedrooms5
  • Total bathrooms5
  • full bathrooms4
  • half bathroom1
  • Laundry room Laundry Room, Main Level
  • Flooring Carpet, Tile, Wood
  • Fireplace Gas, Great Room
  • APPLIANCES Cooktop, Dishwasher, Disposal, Exhaust Fan, Humidifier, Microwave, Refrigerator, Stainless Steel Appliance(s)
  • other interior Features Custom Cabinets, Kitchen Island, Pantry, Stained Cabinets, Vaulted Ceiling(s), Walk-In Closet(s), Wet Bar

Area & Lot

  • Status Sold
  • Date Sold July 23, 2026
  • Living Area3,520 Sq.Ft.
  • Lot Area0.49 Acres
  • MLS® ID2613248
  • TypeResidential
  • YEAR BUILT2015
  • NeighborhoodLee’s Summit
  • Architecture StylesTraditional
  • Elementary SchoolHighland Park
  • Middle SchoolPleasant Lea
  • High SchoolLee's Summit
  • School DistrictLee's Summit

Exterior

  • Garage Space3.0
  • water SourcePublic
  • roofComposition
  • lot featuresAdjoin Greenspace, City Lot, Estate Lot, Level
  • parkingBuilt-In, Garage Door Opener, Garage Faces Front
  • HEAT TYPEForced Air
  • AIR CONDITIONINGElectric
  • sewerPublic Sewer
  • HOA AmenitiesPool
  • security FeaturesSmoke Detector(s)

Financial

  • Price Upon Request
View Virtual Tour

Lee’s Summit

Explore

Let’s Get You Moving

Our team’s unprecedented professionalism, skill, and attention to detail has allowed us to set sales records. We will ensure your buying or selling experience exceeds your expectations.

Let’s Get You Moving

Whether you're buying, selling, building, or relocating to the Sioux Falls area, our team is ready to help you make your next move with confidence.

Start Your Home Search

Browse our exclusive properties in the area.

Follow Us on Instagram