311 Kimberly Drive
311 Kimberly Drive
311 Kimberly Drive
311 Kimberly Drive
311 Kimberly Drive
311 Kimberly Drive
311 Kimberly Drive
311 Kimberly Drive
311 Kimberly Drive
311 Kimberly Drive
311 Kimberly Drive
311 Kimberly Drive
311 Kimberly Drive
311 Kimberly Drive
311 Kimberly Drive
311 Kimberly Drive
311 Kimberly Drive
311 Kimberly Drive
311 Kimberly Drive
311 Kimberly Drive
311 Kimberly Drive
311 Kimberly Drive
311 Kimberly Drive
311 Kimberly Drive
311 Kimberly Drive
311 Kimberly Drive
311 Kimberly Drive
311 Kimberly Drive
311 Kimberly Drive
311 Kimberly Drive
311 Kimberly Drive
311 Kimberly Drive
SEE ALL PHOTOS
311 Kimberly Drive
311 Kimberly Drive
311 Kimberly Drive
311 Kimberly Drive
311 Kimberly Drive
311 Kimberly Drive
311 Kimberly Drive
311 Kimberly Drive
311 Kimberly Drive
311 Kimberly Drive
311 Kimberly Drive
311 Kimberly Drive
311 Kimberly Drive
311 Kimberly Drive
311 Kimberly Drive
311 Kimberly Drive
311 Kimberly Drive
311 Kimberly Drive
311 Kimberly Drive
311 Kimberly Drive
311 Kimberly Drive
311 Kimberly Drive
311 Kimberly Drive
311 Kimberly Drive
311 Kimberly Drive
311 Kimberly Drive
311 Kimberly Drive
311 Kimberly Drive
311 Kimberly Drive
311 Kimberly Drive
311 Kimberly Drive
311 Kimberly Drive
Courtesy of ReeceNichols- Leawood Town Center, Amanda Higgins Listing Contact: 816-305-8345 
Sold

311 Kimberly Drive

311 Kimberly Drive, Belton, MO 64012

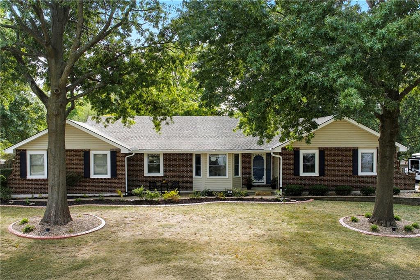
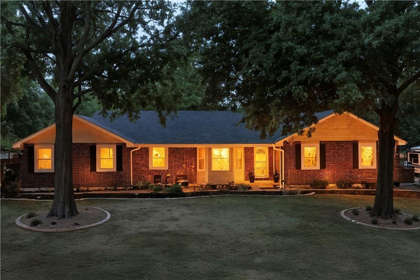
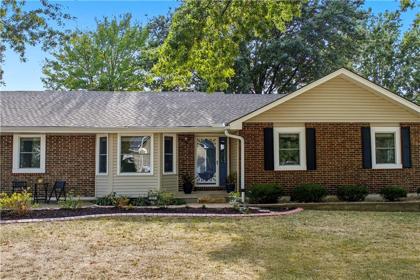
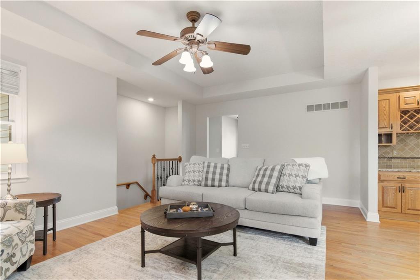
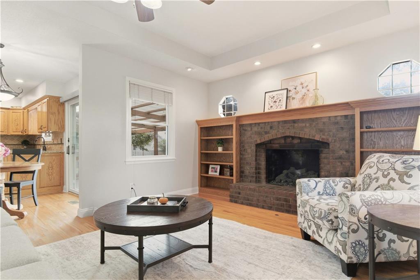
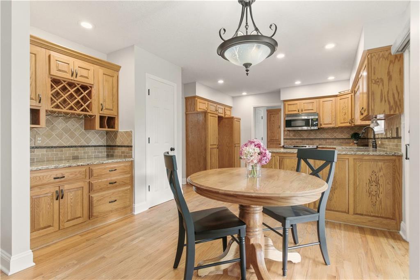
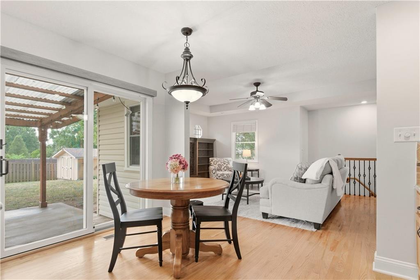
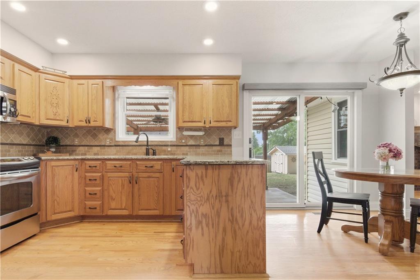
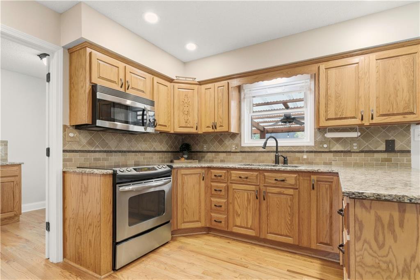
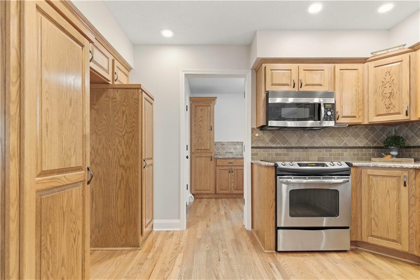
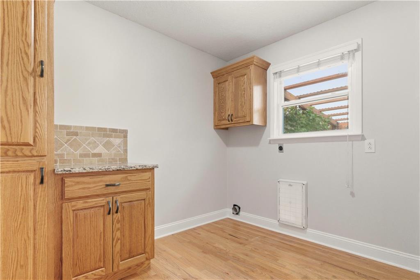
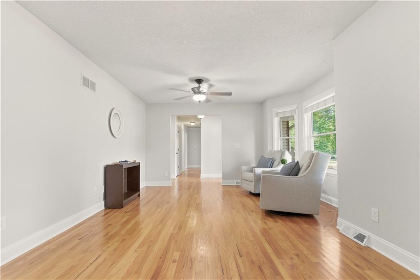
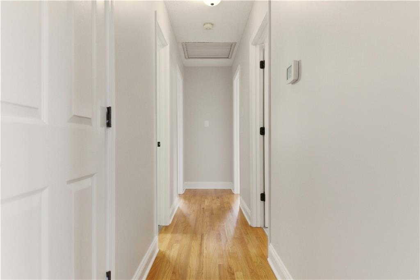
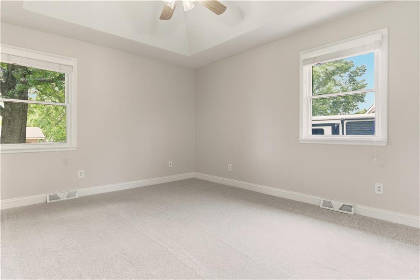
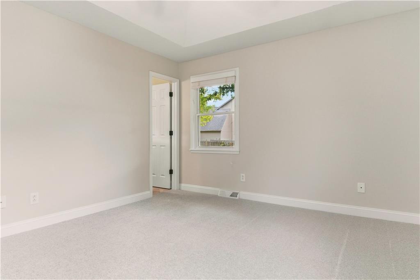
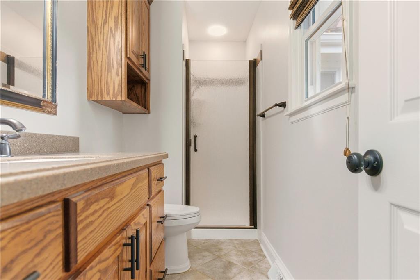
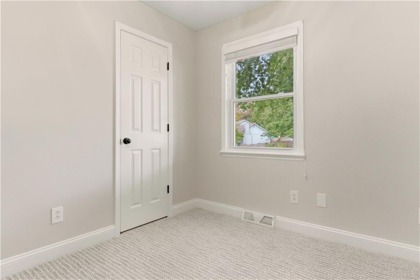
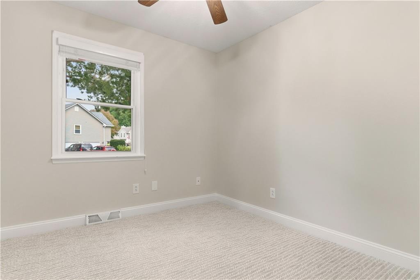
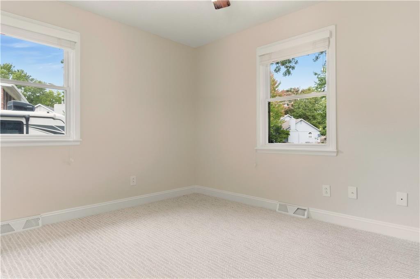
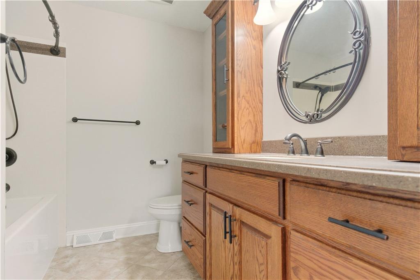
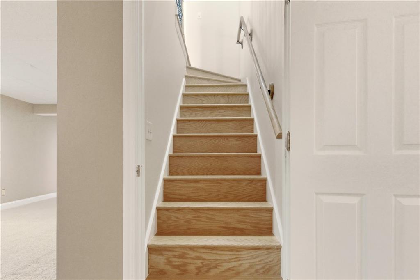
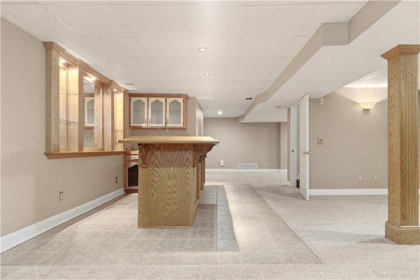
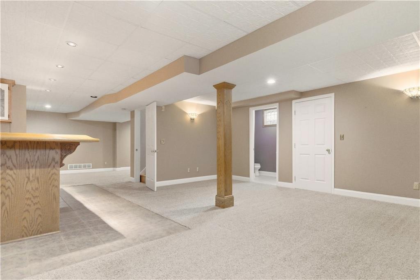
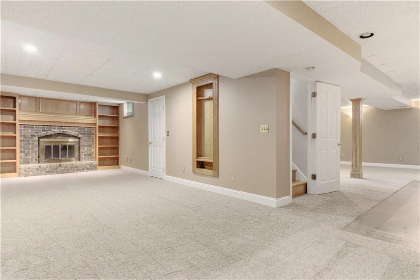
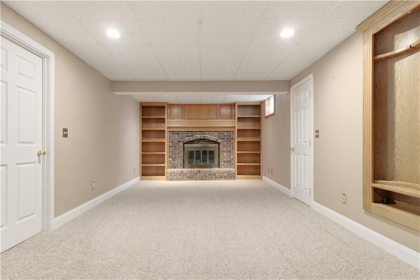
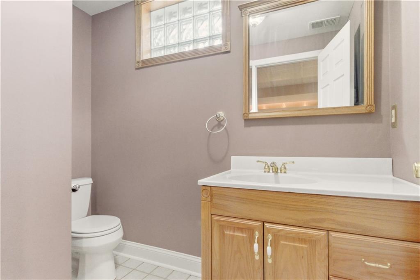
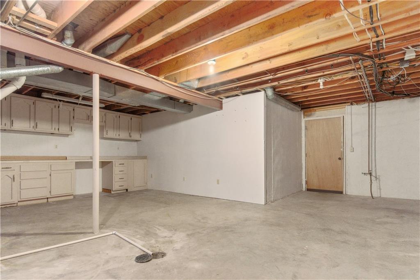
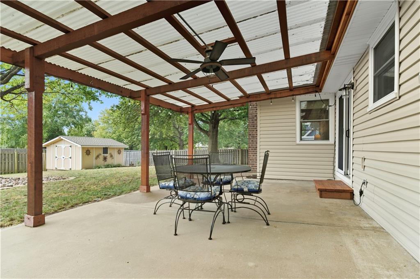
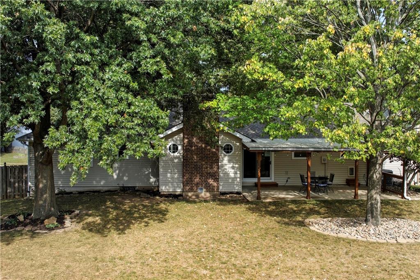
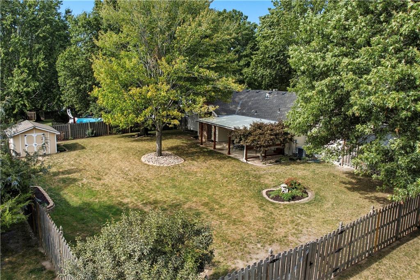
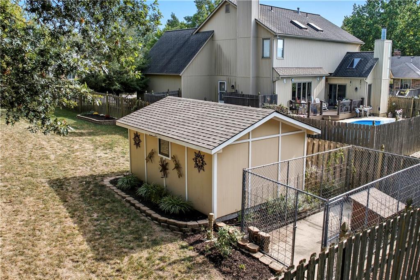
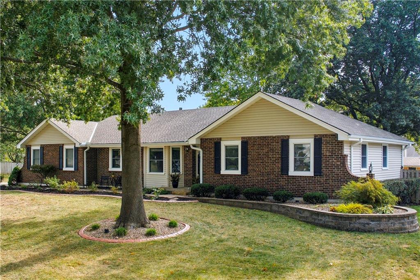
Pride of ownership shows in this ranch style home with 3 bedrooms and 2.5 baths located in the beautiful subdivision of Valley High. When you go inside you'll be greeted by large living spaces, oak built ins and hardwoods, plus great daylight all throughout. The updated kitchen overlooks the covered patio with granite countertops and a desk nook with wine racks. A laundry room with access to the garage is off the kitchen as well. The backyard has impressive landscaping with tall trees, a garden area, covered patio, great privacy fence plus a shed with double doors. More features include new carpet, fresh paint, two brick fireplaces, plus two ways to access the fully finished basement with an additional utility space connected to the garage. Minutes from Highway 71 and the heart of Belton - schools, shopping, and all your favorite local spots.

3
beds

3
baths

2,510 Sq.Ft. LIVING AREA

0.4 Acres lot

Amanda Higgins

Amanda Higgins

Features & Amenities

Interior

  • total bedrooms3
  • Total bathrooms3
  • full bathrooms2
  • half bathroom1
  • Laundry room Laundry Room
  • Flooring Wood

Area & Lot

  • Status Sold
  • Date Sold November 18, 2025
  • Living Area2,510 Sq.Ft.
  • Lot Area0.4 Acres
  • MLS® ID2578532
  • TypeResidential
  • YEAR BUILT1987
  • School DistrictBelton

Exterior

  • Garage Space3.0
  • water SourcePublic
  • roofOther
  • parkingAttached, Garage Faces Side
  • HEAT TYPEElectric
  • AIR CONDITIONINGAttic Fan, Electric

Let’s Get You Moving

Our team’s unprecedented professionalism, skill, and attention to detail has allowed us to set sales records. We will ensure your buying or selling experience exceeds your expectations.

Let’s Get You Moving

Whether you're buying, selling, building, or relocating to the Sioux Falls area, our team is ready to help you make your next move with confidence.

Start Your Home Search

Browse our exclusive properties in the area.

Follow Us on Instagram