3117 SW Arbor Tree Drive
SEE ALL PHOTOS
3117 SW Arbor Tree Drive
Courtesy of ReeceNichols - Lees Summit, Susan Hill Listing Contact: 816-536-5446 
Sold

3117 SW Arbor Tree Drive

3117 SW Arbor Tree Drive, Lee s Summit, MO 64082

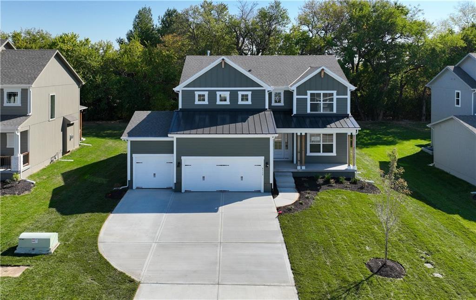
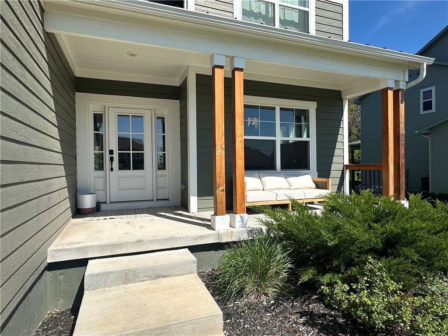
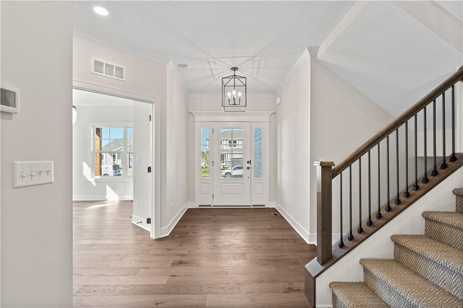
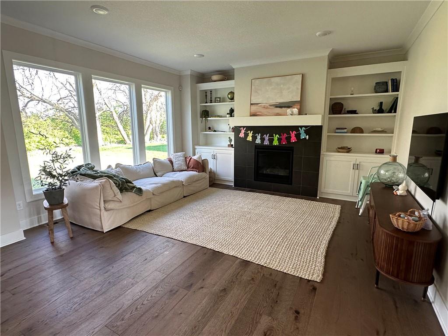
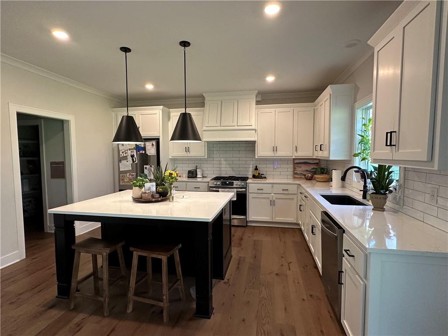
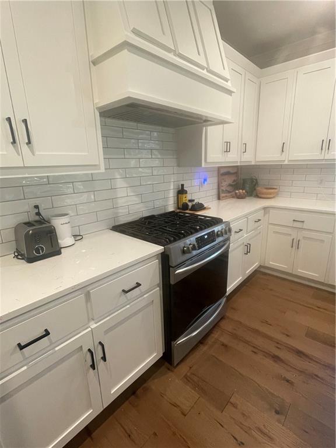
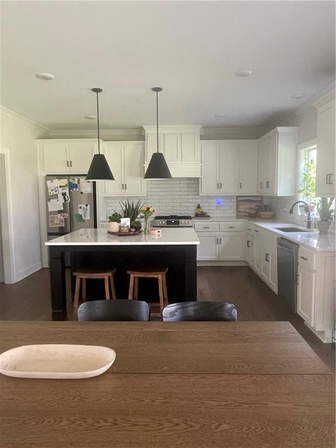
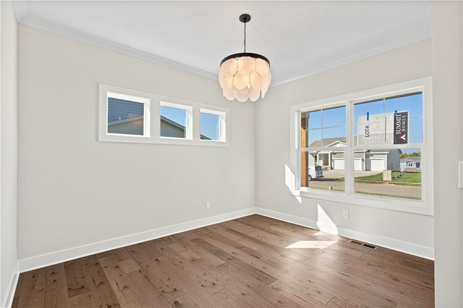
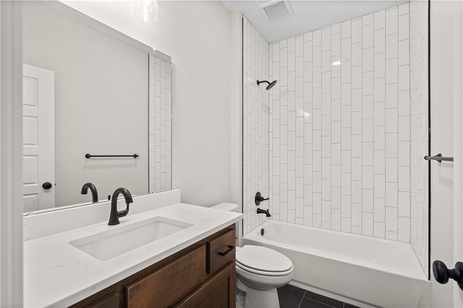
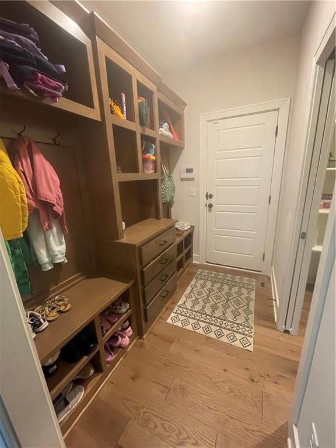
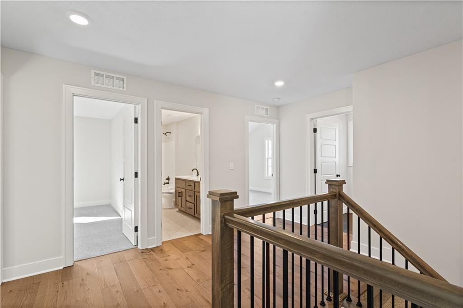
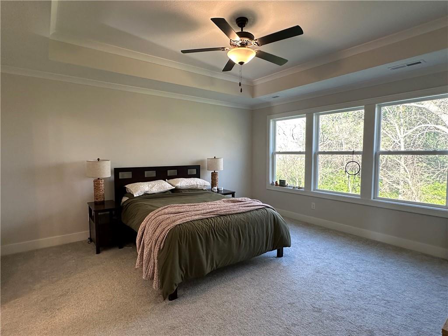
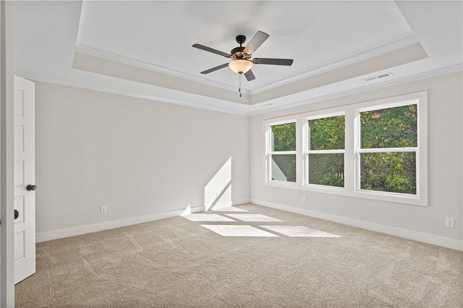
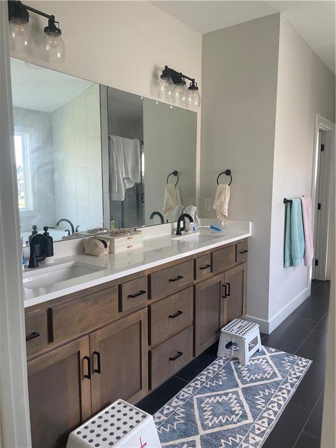
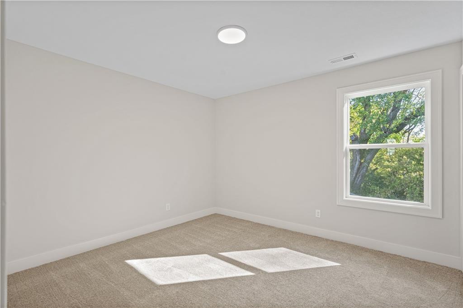
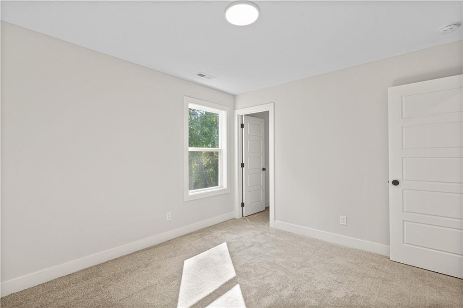
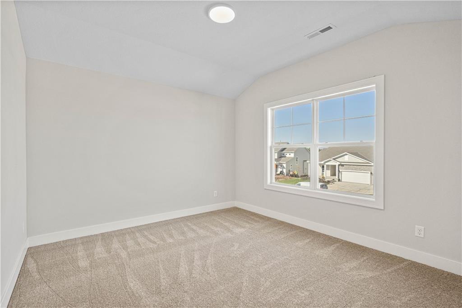
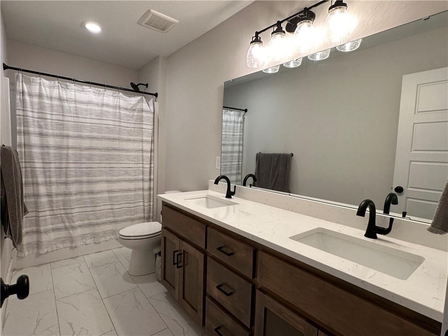
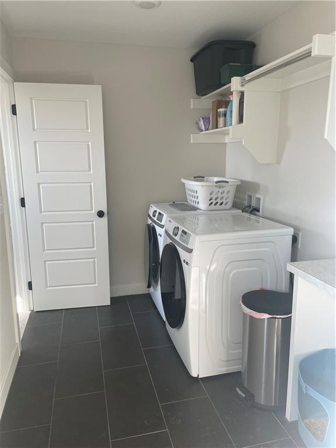
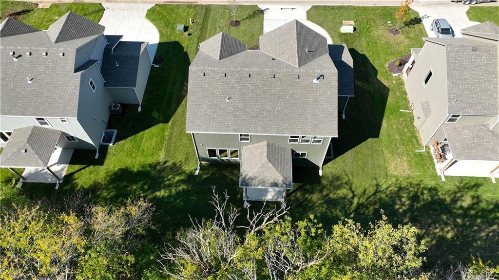
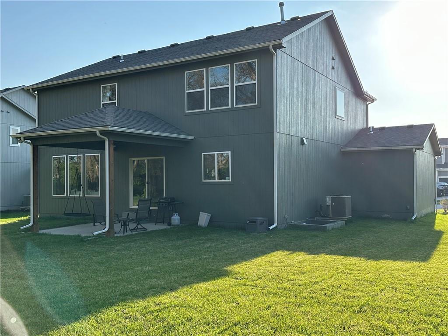
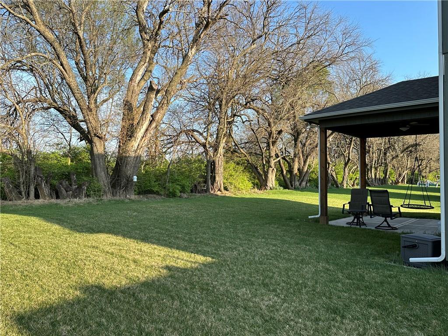
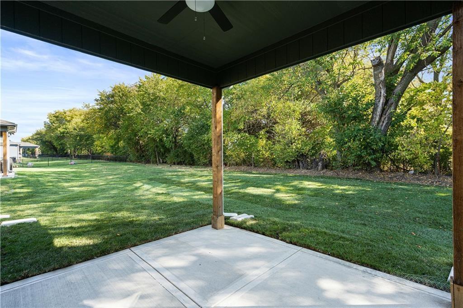
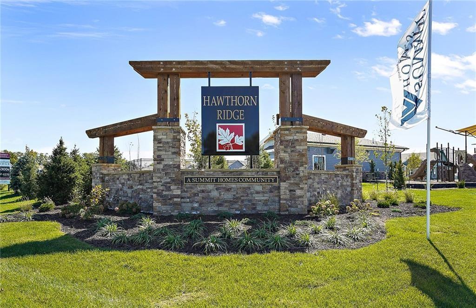
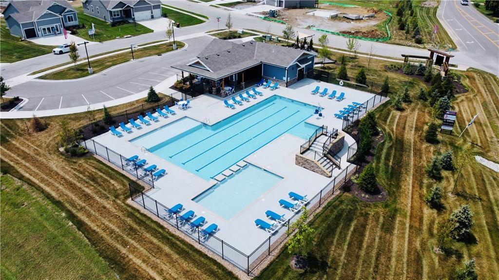
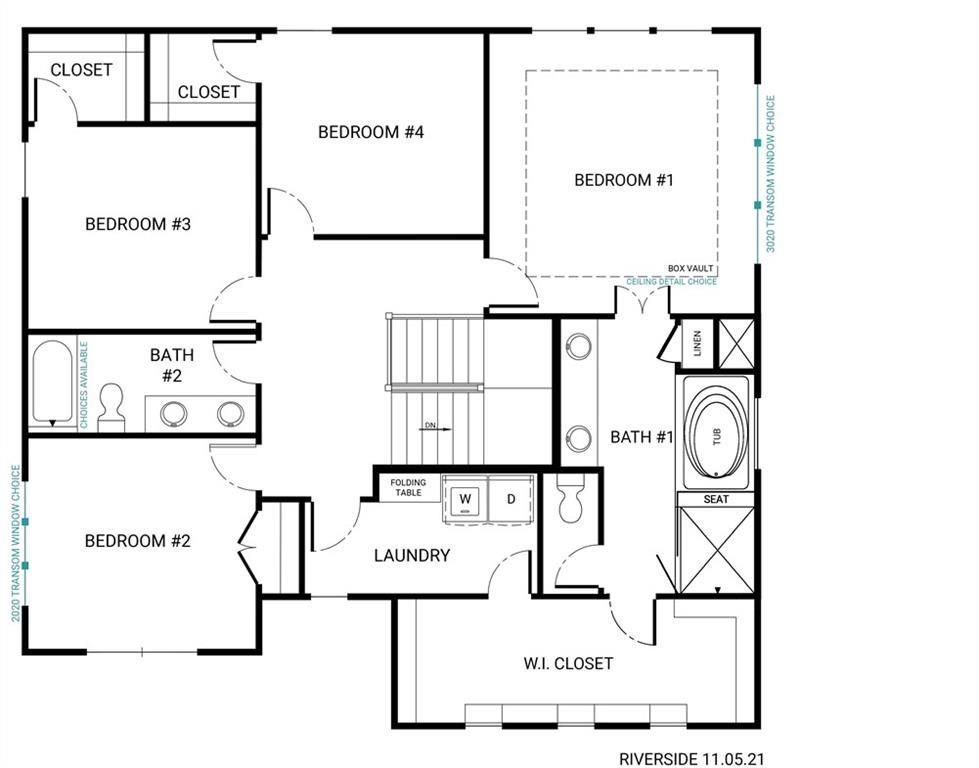
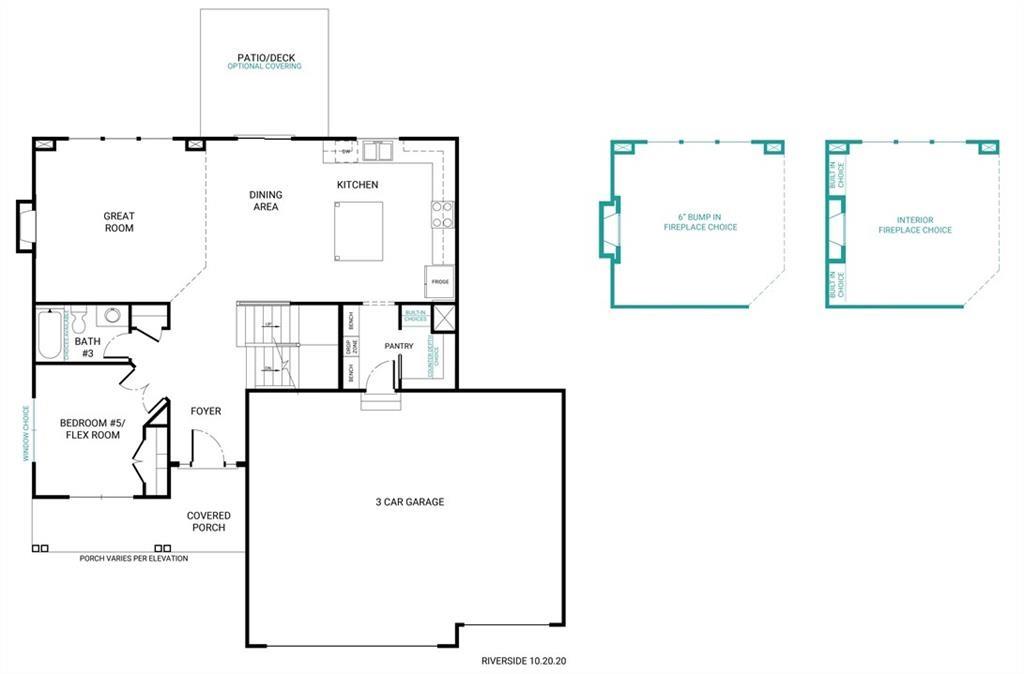
A dream kitchen with soft-close cabinetry, oversized island and spacious walk-in pantry will satisfy all of your entertaining and creative needs. A massive built-in drop zone makes shedding and storage of gear a breeze. The great room features built-ins on both sides of a stone fireplace and BIG energy efficient windows looking out over the irrigated yard, while the covered patio provides year-round lounging, protection and weather-proof grilling! The private crowned-vault owners suite joins a gorgeous bath with spa-like tiled shower, separate jetted tub and a double vanity so large you'll never want for extra space. Connecting the owners suite to the central laundry is an amazingly large closet with so much space that you'll have good reason to expand your wardrobe! The 2nd floor continues to amaze with a generously sized 2nd, 3rd, and 4th bedrooms. On the main level is a 3rd full bath and 5th bedroom, but you can choose to get creative and use it as an office/study, a playroom, a sitting room, or even a formal or family holiday dining room. With beautiful finishes and fixtures throughout. Treed backyard with no neighbors behind! The amenities of this outstanding family-friendly community include a huge community pool, clubhouse, playground, fishing pond, and trash and recycling too. Hawthorn Ridge provides immediate access to Hawthorn Hills Elementary and LS West High School just outside our entrance and is just a few minutes from Summit Lakes Middle School. Retail, services, grocery, fuel, hiking, finishing, golfing and MORE are literally just moments to minutes away.

5
beds

3
baths

2,530 Sq.Ft. LIVING AREA

9,583.2 Sq.Ft. lot

Susan Hill

Susan Hill

Features & Amenities

Interior

  • total bedrooms5
  • Total bathrooms3
  • full bathrooms3
  • Laundry room Bedroom Level, Laundry Room
  • Flooring Carpet, Tile, Wood
  • Fireplace Gas, Great Room
  • APPLIANCES Dishwasher, Exhaust Fan, Humidifier, Microwave, Gas Range, Stainless Steel Appliance(s)
  • other interior Features Ceiling Fan(s), Custom Cabinets, Kitchen Island, Painted Cabinets, Pantry, Smart Thermostat, Walk-In Closet(s)

Area & Lot

  • Status Sold
  • Date Sold April 7, 2026
  • Living Area2,530 Sq.Ft.
  • Lot Area9,583.2 Sq.Ft.
  • MLS® ID2605653
  • TypeResidential
  • YEAR BUILT2022
  • NeighborhoodLee’s Summit
  • Architecture StylesTraditional
  • Elementary SchoolHawthorn Hills
  • Middle SchoolSummit Lakes
  • High SchoolLee's Summit West
  • School DistrictLee's Summit

Exterior

  • Garage Space3.0
  • water SourcePublic
  • roofComposition
  • lot featuresCity Lot, Level, Many Trees
  • parkingAttached, Garage Faces Front
  • HEAT TYPENatural Gas, Forced Air
  • AIR CONDITIONINGElectric
  • sewerPublic Sewer
  • HOA AmenitiesClubhouse, Other, Play Area, Pool
  • security FeaturesSmoke Detector(s)
  • other exterior FeaturesSat Dish Allowed

Financial

  • Price Upon Request

Lee’s Summit

Explore

Let’s Get You Moving

Our team’s unprecedented professionalism, skill, and attention to detail has allowed us to set sales records. We will ensure your buying or selling experience exceeds your expectations.

Let’s Get You Moving

Whether you're buying, selling, building, or relocating to the Sioux Falls area, our team is ready to help you make your next move with confidence.

Start Your Home Search

Browse our exclusive properties in the area.

Follow Us on Instagram