31906 E Burgess Road
SEE ALL PHOTOS
31906 E Burgess Road
Courtesy of ReeceNichols - Lees Summit, Tiffany Kelsey Listing Contact: 816-729-3118 
Sold

31906 E Burgess Road

31906 E Burgess Road, Buckner, MO 64016

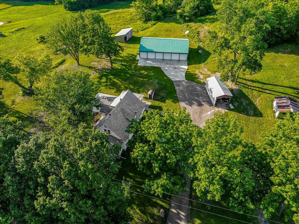
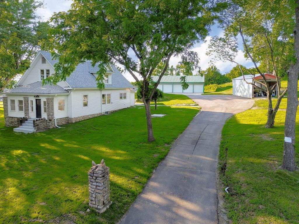
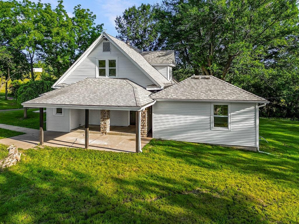
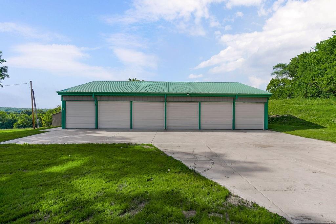
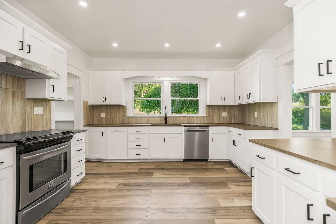
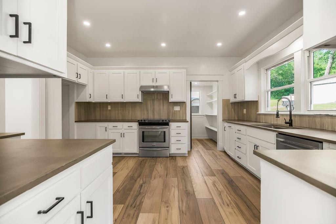
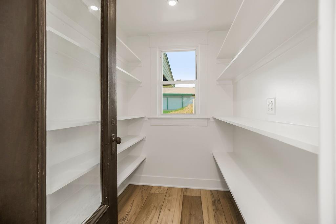
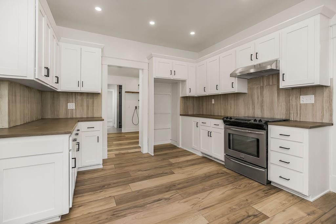
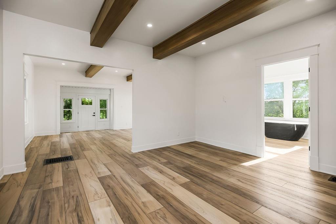
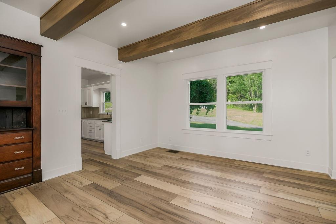
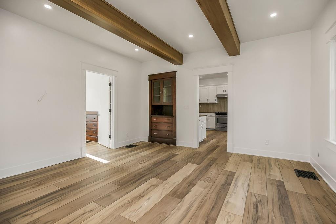
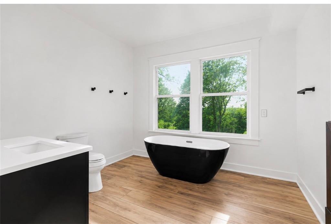
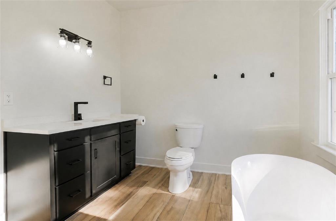
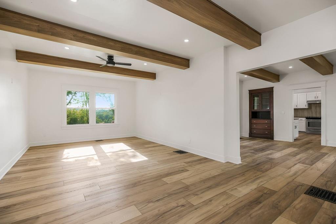
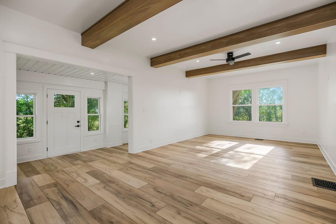
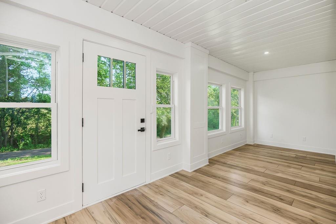
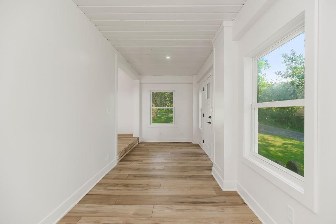
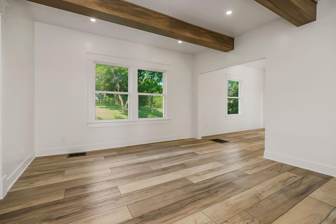
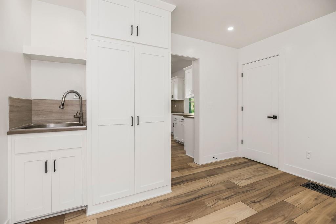
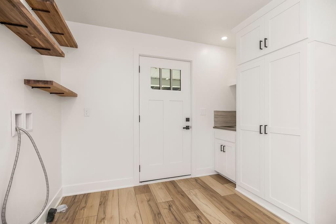
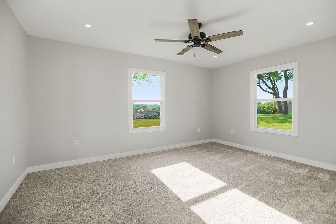
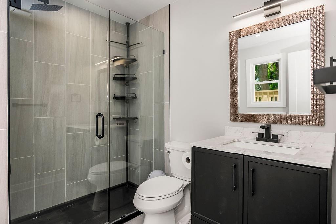
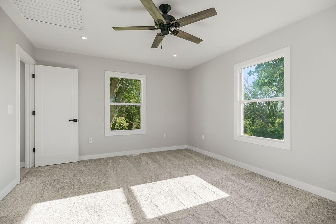
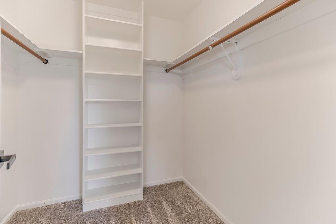
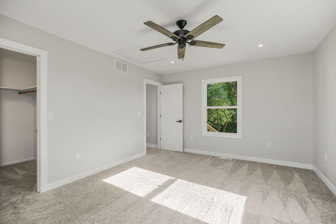
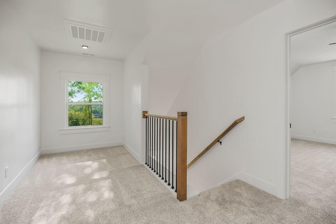
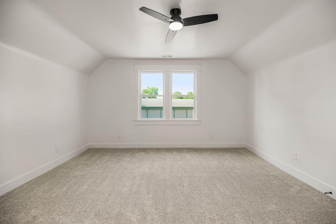
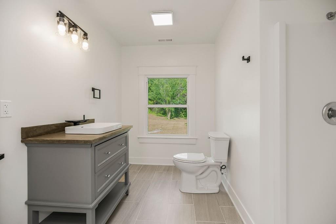
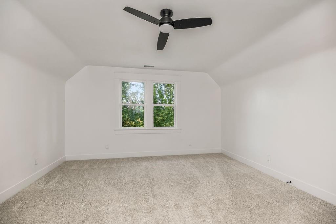
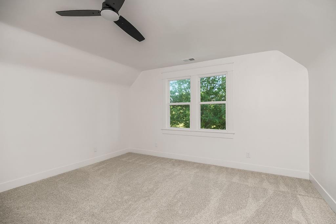
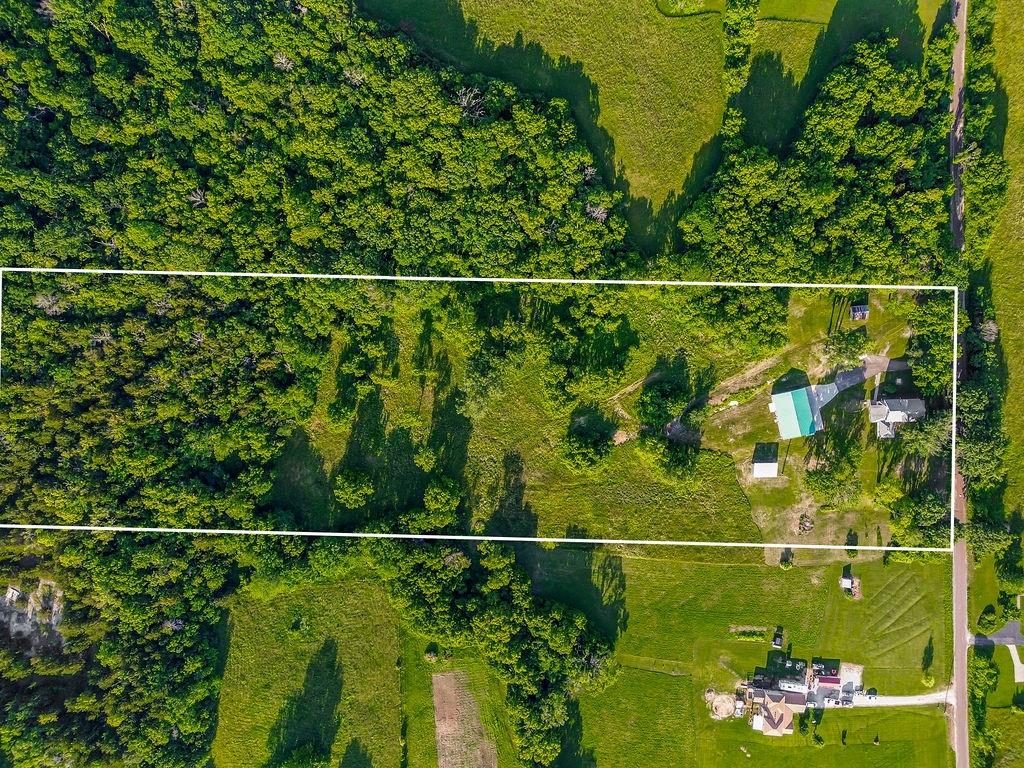
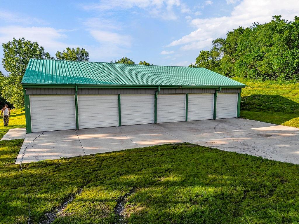
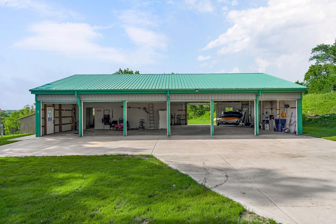
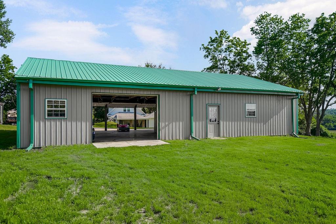
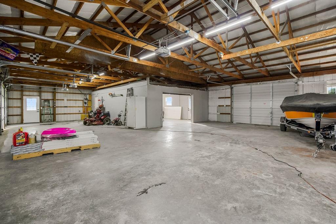
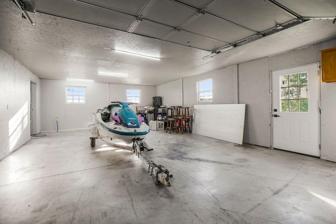
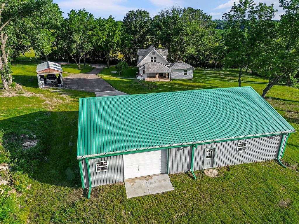
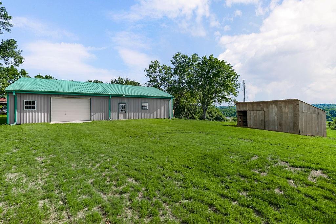
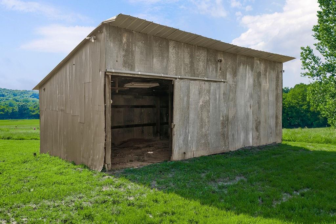
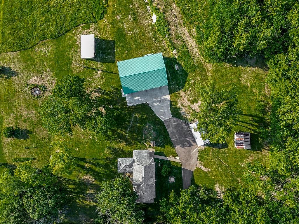
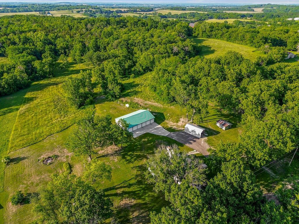
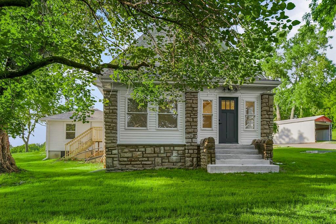
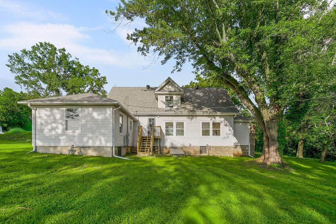
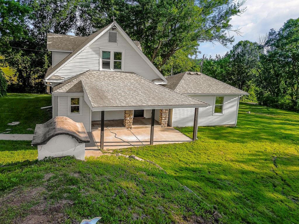
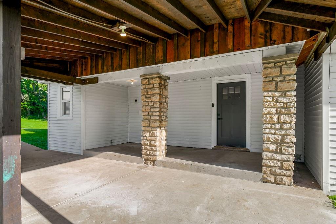
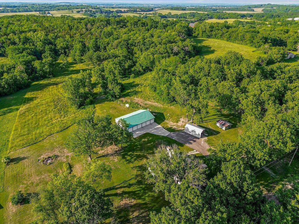
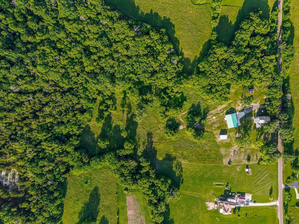
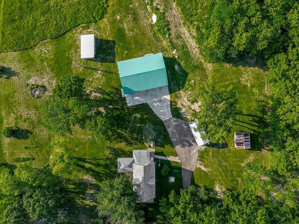
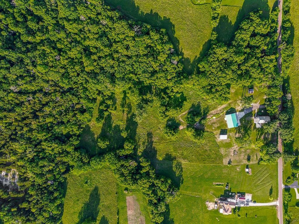
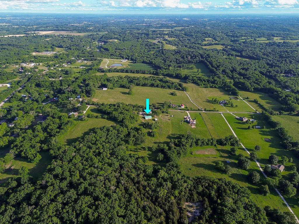
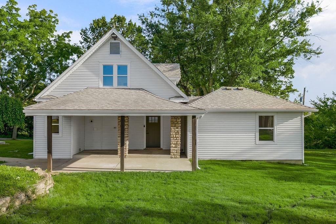
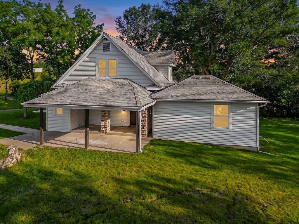
Experience the perfect blend of modern efficiency and timeless Craftsman farmhouse charm on nearly 11 breathtaking acres. Fully restored from top to bottom, this one-of-a-kind property showcases quality craftsmanship throughout, offering peaceful country living with panoramic sunset views, partially wooded acreage, abundant wildlife, and plenty of room to hunt, explore, or simply enjoy the outdoors--all just 10 minutes from Grain Valley and I-70. Thoughtfully renovated with comfort and efficiency in mind, the home features brand new multi-zone heat pump HVAC systems and A/C compressors, dual insulation for enhanced energy efficiency and year-round comfort, quality luxury vinyl plank flooring, and beautiful custom Craftsman woodwork that adds warmth and character throughout. Designed for easy main-level living, the bright, open floor plan is filled with natural light. The beautifully updated kitchen is the heart of the home, featuring painted cabinetry, concrete countertops, a spacious pantry, and generous space for gathering and entertaining. The spacious living and dining areas showcase quality LVP flooring and expansive windows that frame the scenic views. The main-floor primary suite offers a walk-in closet and private bath. Upstairs are two oversized bedrooms with generous closets, a versatile loft ideal for a home office or playroom, brand-new carpeting, and an updated full bath with a custom concrete countertop. The basement offers exceptional storage with both interior access and a walk-up exterior entrance, plus a separate cellar perfect for wine storage, canning, or additional supplies. The impressive shop is a dream come true, accommodating up to 10 vehicles with a drive-through overhead door and a temperature-controlled workspace--ideal for mechanics, hobbyists, entrepreneurs, or collectors. Additional outbuildings and horse stalls provide endless opportunities for livestock, equipment, or recreational storage.

3
beds

3
baths

2,712 Sq.Ft. LIVING AREA

10.9 Acres lot

Tiffany Kelsey

Tiffany Kelsey

Features & Amenities

Interior

  • total bedrooms3
  • Total bathrooms3
  • full bathrooms3
  • Laundry room Bedroom Level, Main Level
  • Flooring Carpet, Luxury Vinyl
  • other interior Features Painted Cabinets, Pantry, Walk-In Closet(s)

Area & Lot

  • Status Sold
  • Date Sold August 11, 2026
  • Living Area2,712 Sq.Ft.
  • Lot Area10.9 Acres
  • MLS® ID2624320
  • TypeResidential
  • Architecture StylesTraditional
  • Elementary SchoolBuckner
  • Middle SchoolFort Osage
  • High SchoolFort Osage
  • School DistrictFort Osage

Exterior

  • Garage Space8.0
  • water SourceCity/Public - Verify
  • roofComposition
  • lot featuresAcreage, Many Trees, Wooded
  • parkingDetached
  • HEAT TYPEForced Air, Heat Pump
  • AIR CONDITIONINGElectric
  • sewerSeptic Tank

Let’s Get You Moving

Our team’s unprecedented professionalism, skill, and attention to detail has allowed us to set sales records. We will ensure your buying or selling experience exceeds your expectations.

Let’s Get You Moving

Whether you're buying, selling, building, or relocating to the Sioux Falls area, our team is ready to help you make your next move with confidence.

Start Your Home Search

Browse our exclusive properties in the area.

Follow Us on Instagram