3209 SW Arbor Tree Drive
SEE ALL PHOTOS
3209 SW Arbor Tree Drive
Courtesy of ReeceNichols - Lees Summit, Darren Merlin Listing Contact: 816-896-0995 
Sold

3209 SW Arbor Tree Drive

3209 SW Arbor Tree Drive, Lee s Summit, MO 64063

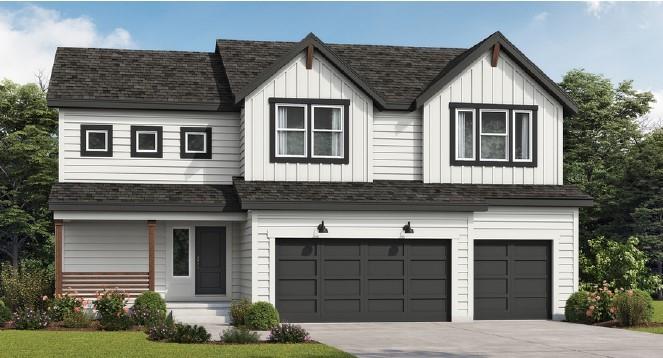
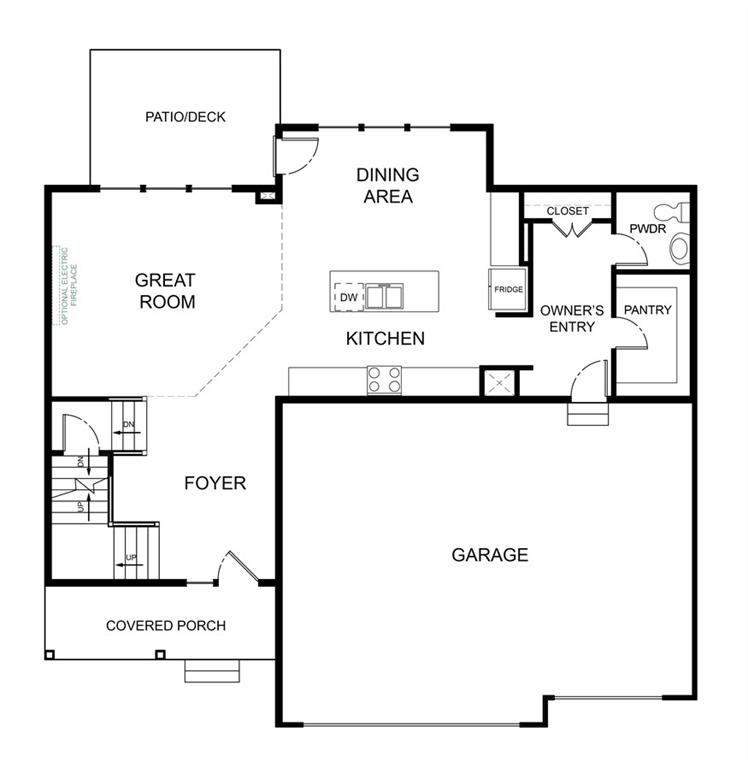
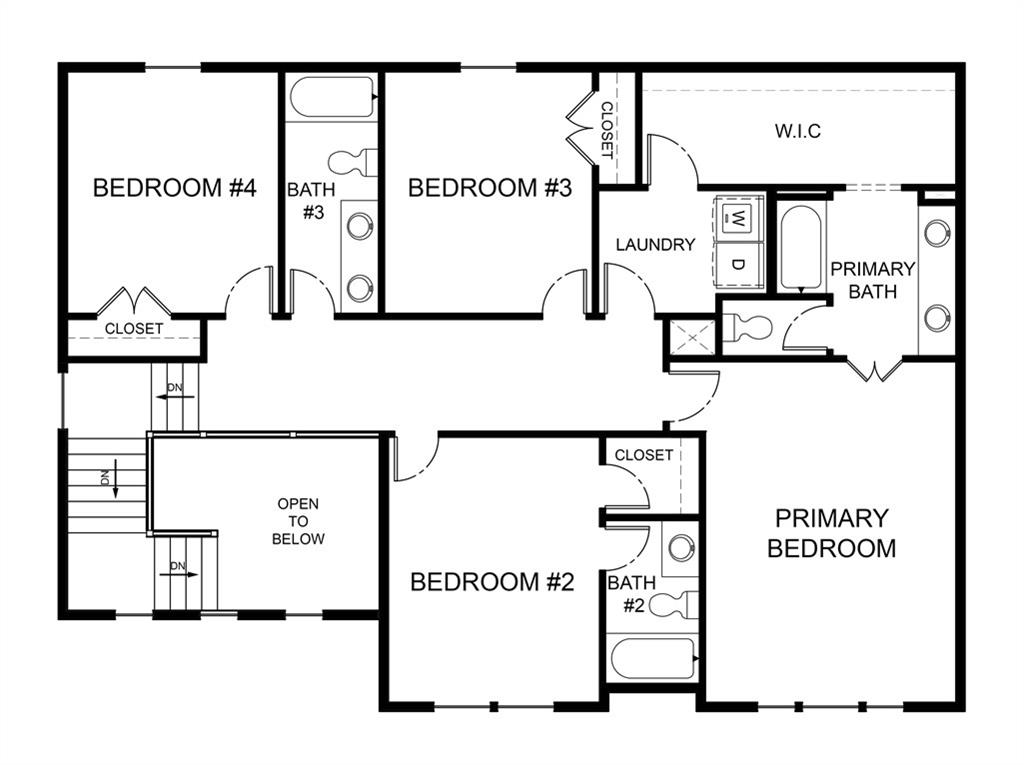
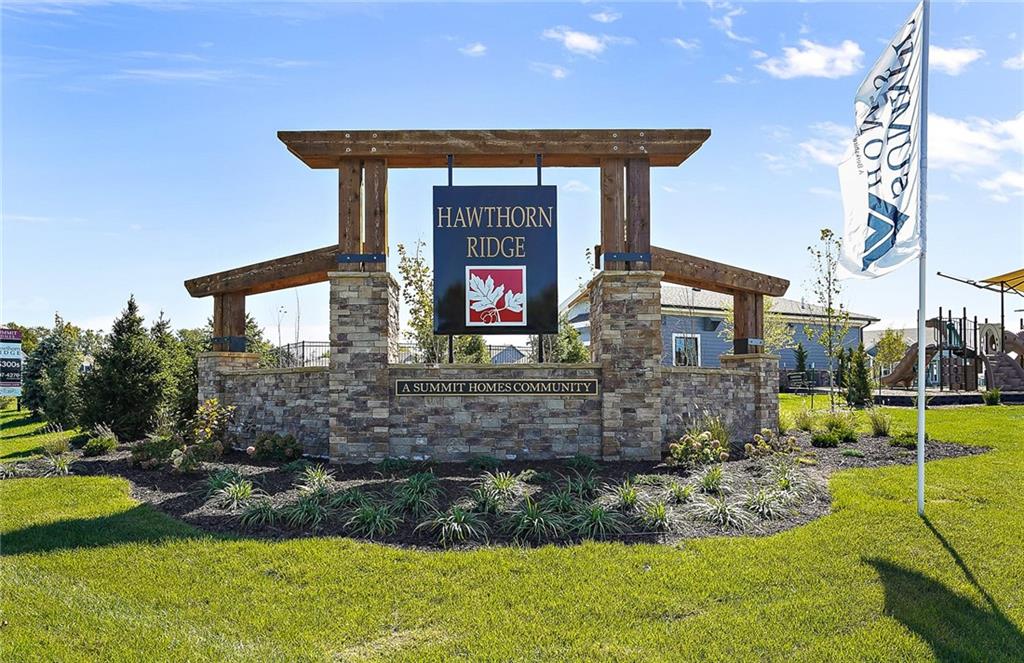
This under construction two-story home is one of very few in the Lee's Summit area that rests on a privacy-giving treed lot with no homes behind! You'll love the open main with wood floors throughout, oversized primary closet with connected tiled laundry, and the rocking chair front porch. The open social-centric main level holds a quartz-topped kitchen with oversized walk-in pantry, white enameled cabinetry, eat-at island and dining space with room for everyone, a generous living room, and lots of big windows for tons of natural light. The large patio is perfect for relaxing outside while looking out on the irrigated yard and the large mature trees that provide so much privacy and shade. All bedrooms and the laundry room are located conveniently together on the upper level with the primary suite providing privacy from the other rooms. Bedroom 2 has its own private bath while bedrooms 3 and 4 share a hall bath. Energy efficiency abounds with 2x6 exterior walls, high efficiency HVAC, LED lighting throughout, low-E heat reflecting windows, energy efficient appliances, water conserving plumbing fixtures, 16' of blown attic insulation, hybrid water heater, and the home even gets a blower door energy audit prior to completion to eliminate energy-sapping leaks for long term savings. Healthy home features include passive radon mitigation, whole home humidifier, low-VOC paints, and post-construction duct cleaning! Hawthorn Ridge provides immediate access to Elementary and High Schools, is less than 6 minutes to dining, grocery, retail, & services, with fast connection to highways. Come home to the true meaning of Community at Hawthorn Ridge.

4
beds

4
baths

2,475 Sq.Ft. LIVING AREA

9,147.6 Sq.Ft. lot

Darren Merlin

Darren Merlin

Features & Amenities

Interior

  • total bedrooms4
  • Total bathrooms4
  • full bathrooms3
  • half bathroom1
  • Laundry room Bedroom Level, Laundry Room
  • Flooring Carpet, Tile, Wood
  • APPLIANCES Dishwasher, Disposal, Humidifier, Microwave, Built-In Electric Oven, Stainless Steel Appliance(s)
  • other interior Features Ceiling Fan(s), Kitchen Island, Painted Cabinets, Pantry, Walk-In Closet(s)

Area & Lot

  • Status Sold
  • Date Sold December 6, 2024
  • Living Area2,475 Sq.Ft.
  • Lot Area9,147.6 Sq.Ft.
  • MLS® ID2489347
  • TypeResidential
  • YEAR BUILT2024
  • NeighborhoodLee’s Summit
  • Architecture StylesTraditional
  • Elementary SchoolHawthorn Hills
  • Middle SchoolSummit Lakes
  • High SchoolLee's Summit West
  • School DistrictLee's Summit

Exterior

  • Garage Space3.0
  • water SourcePublic
  • roofComposition
  • lot featuresCity Lot, Level, Sprinklers In Front, Many Trees
  • parkingAttached, Garage Faces Front
  • HEAT TYPENatural Gas, Forced Air
  • AIR CONDITIONINGElectric
  • sewerPublic Sewer
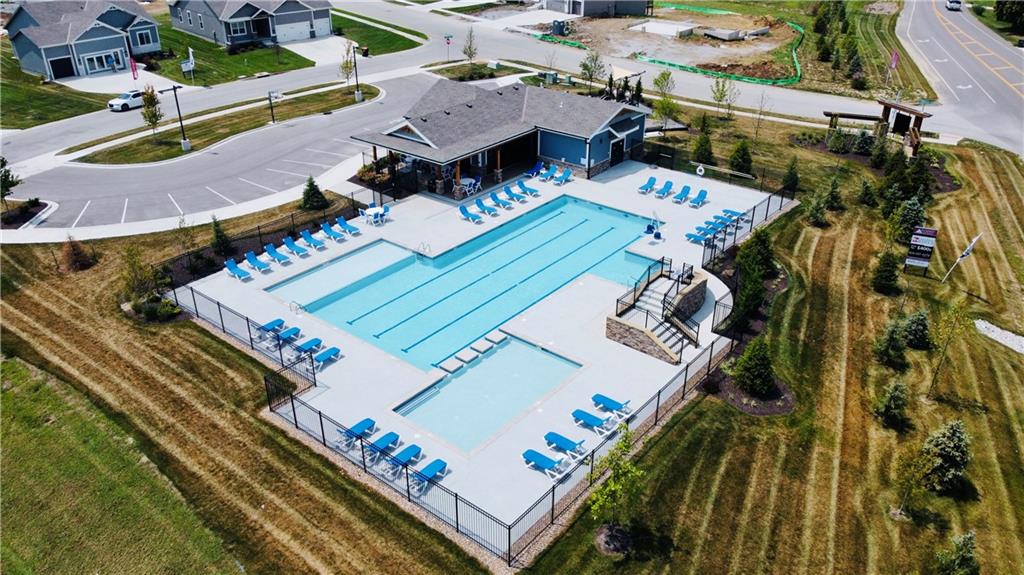
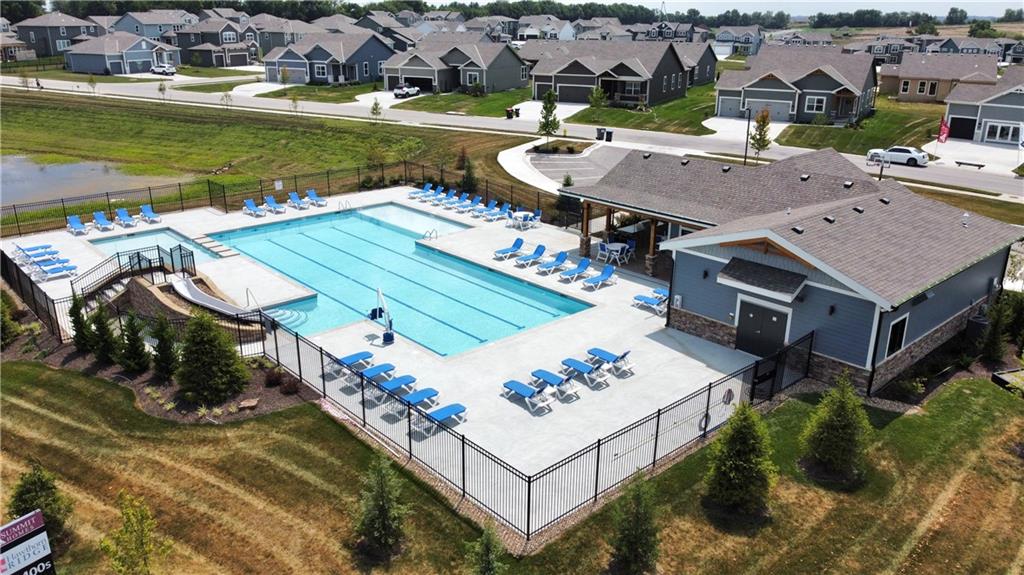
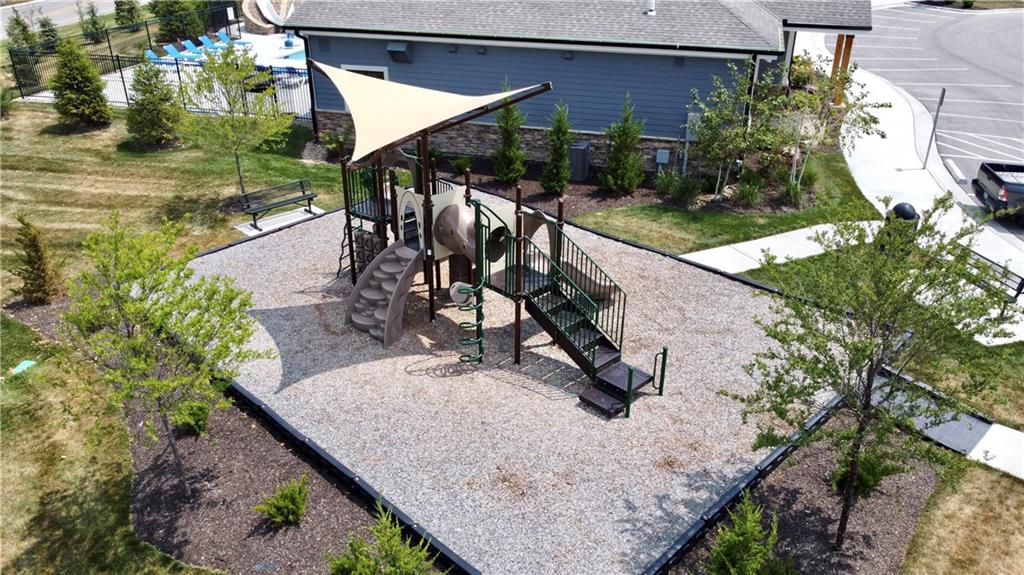
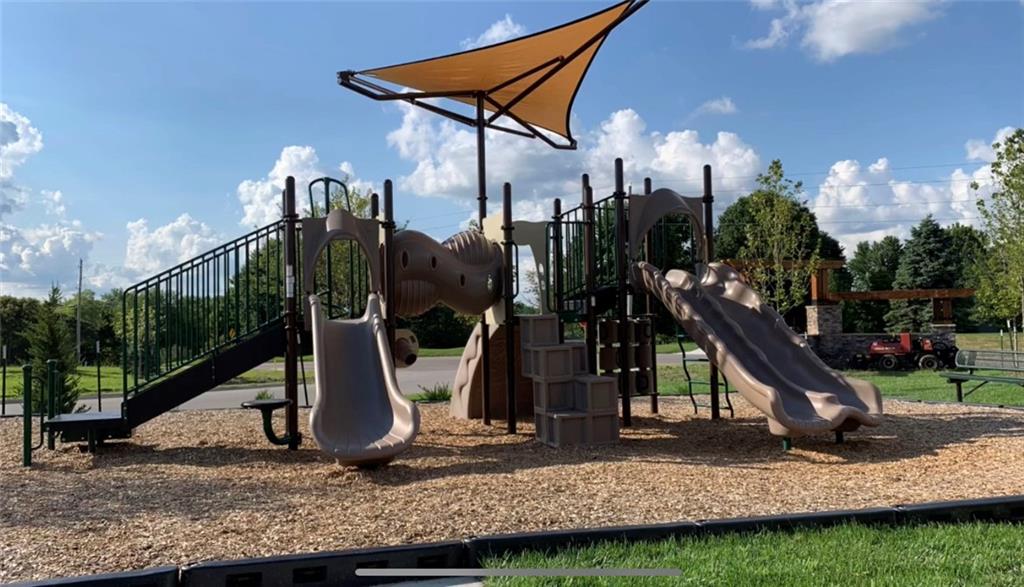
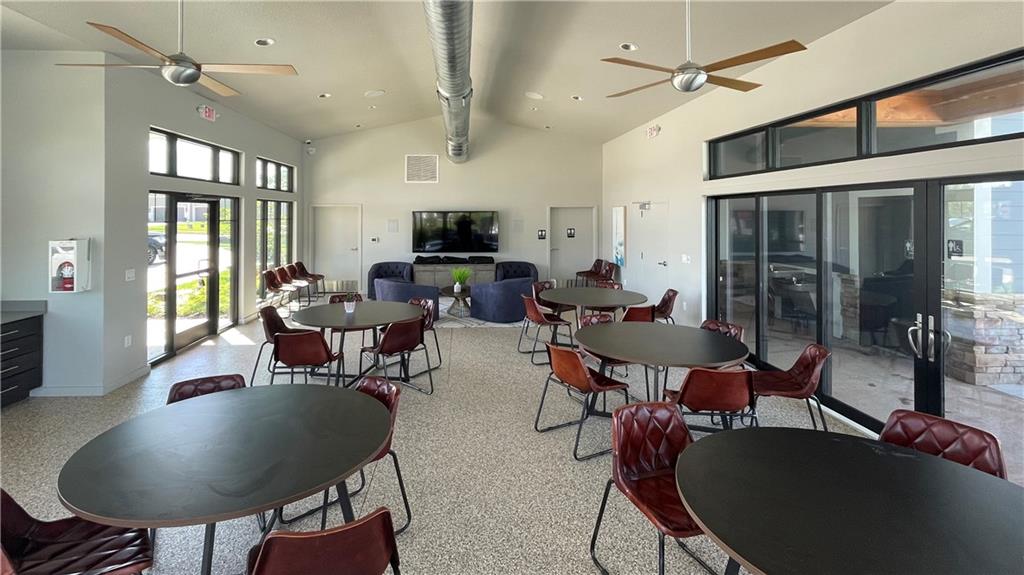
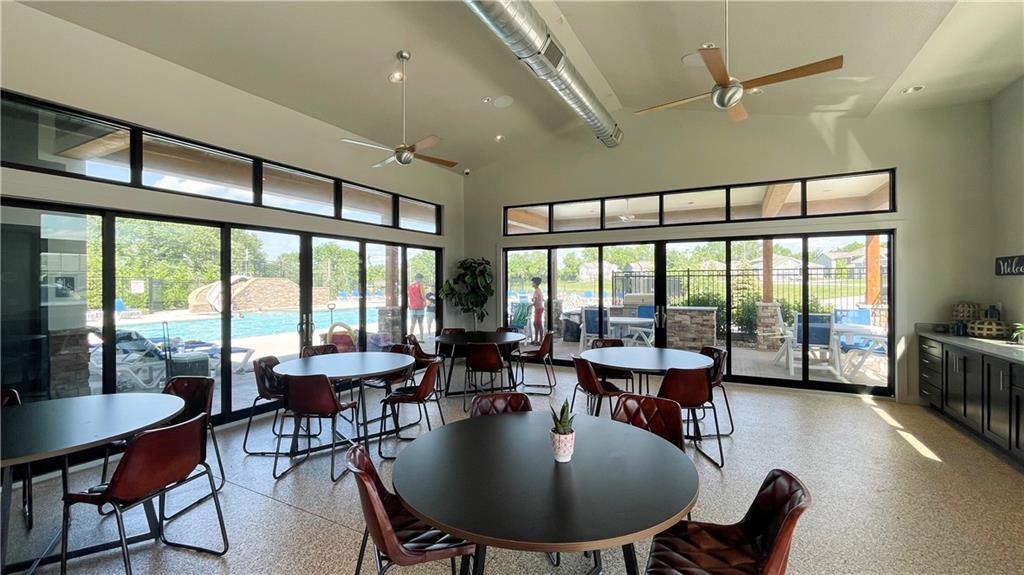
  • HOA AmenitiesClubhouse, Other, Party Room, Play Area, Pool
  • security FeaturesFire Alarm, Smoke Detector(s)
  • other exterior FeaturesSat Dish Allowed

Financial

  • Price Upon Request

Lee’s Summit

Explore

Let’s Get You Moving

Our team’s unprecedented professionalism, skill, and attention to detail has allowed us to set sales records. We will ensure your buying or selling experience exceeds your expectations.

Let’s Get You Moving

Whether you're buying, selling, building, or relocating to the Sioux Falls area, our team is ready to help you make your next move with confidence.

Start Your Home Search

Browse our exclusive properties in the area.

Follow Us on Instagram