3213 SW Arbortree Drive
SEE ALL PHOTOS
3213 SW Arbortree Drive
Sold

3213 SW Arbortree Drive

3213 SW Arbortree Drive, Lee s Summit, MO 64082

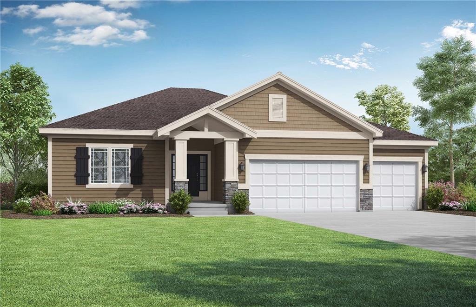
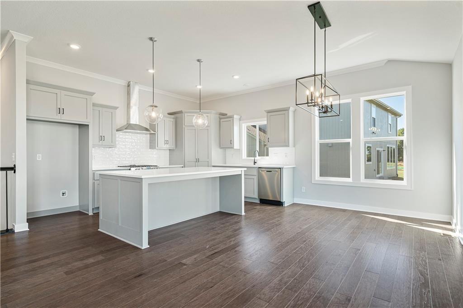
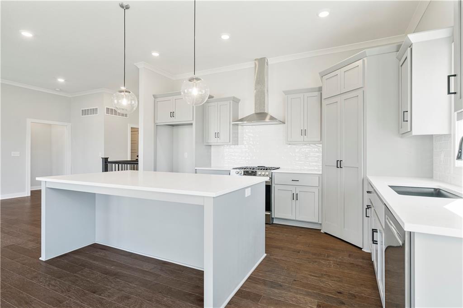
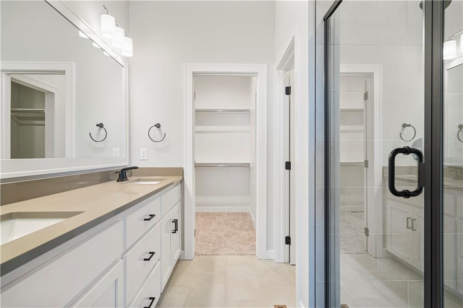
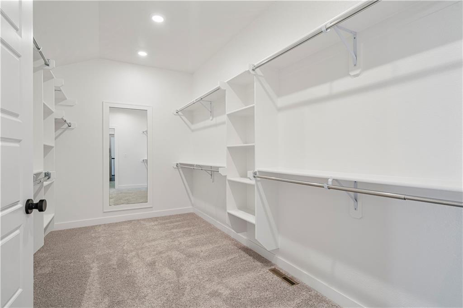
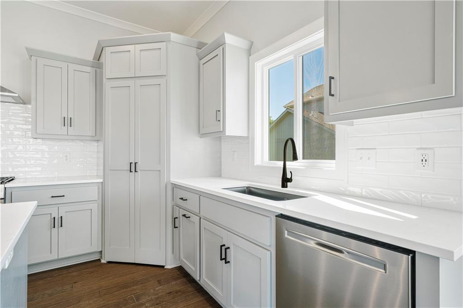
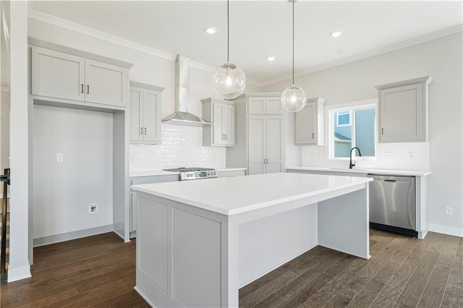
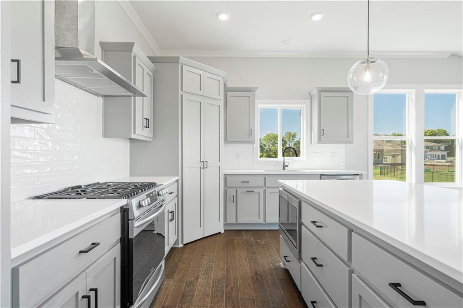
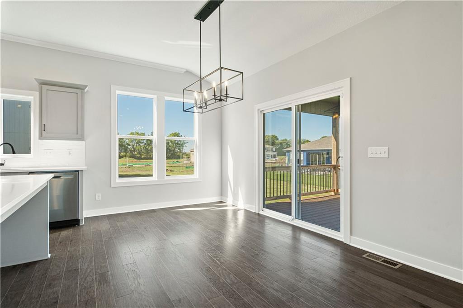
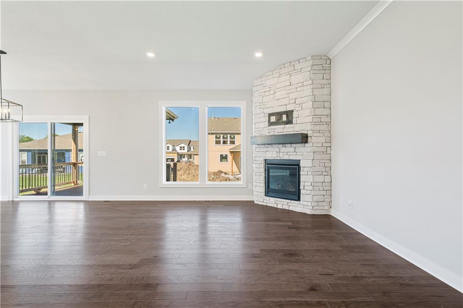
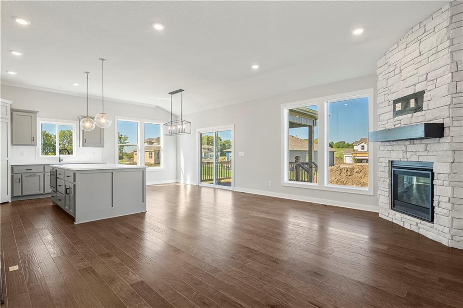
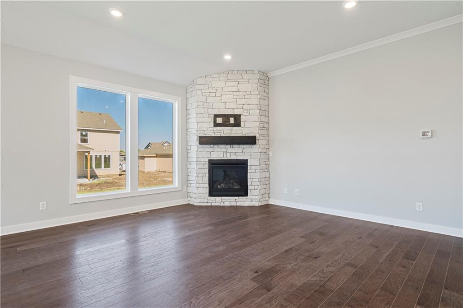
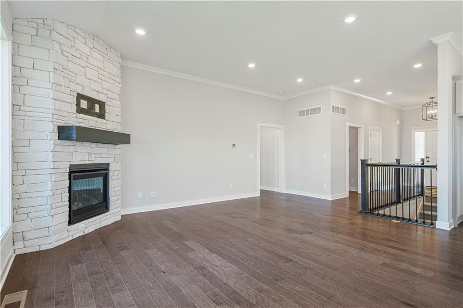
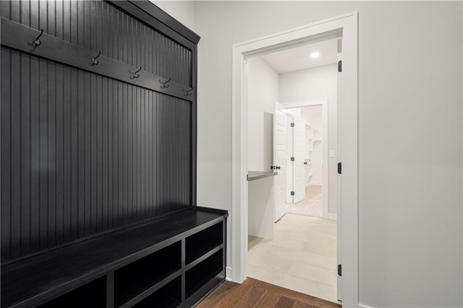
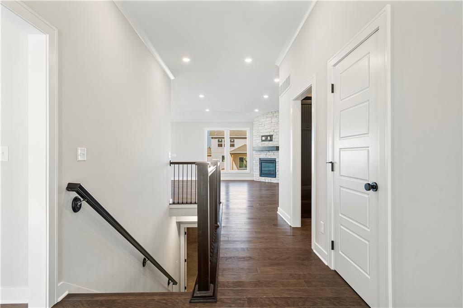
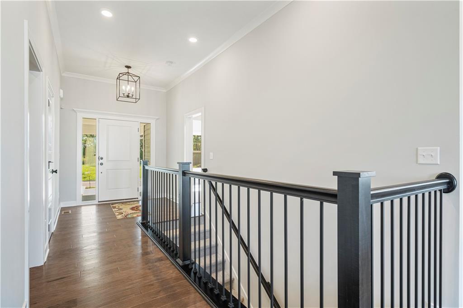
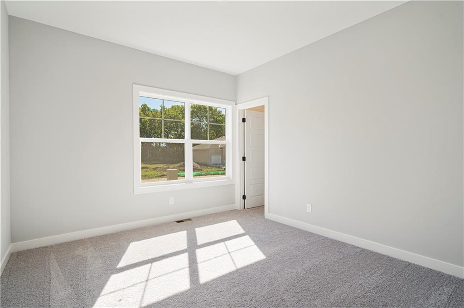
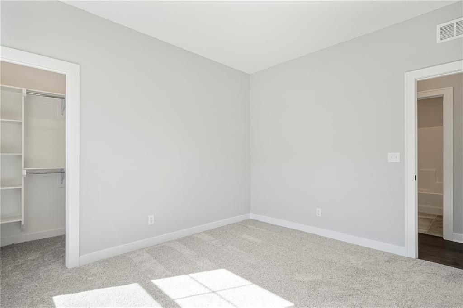
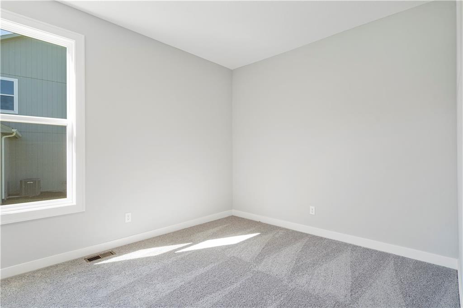
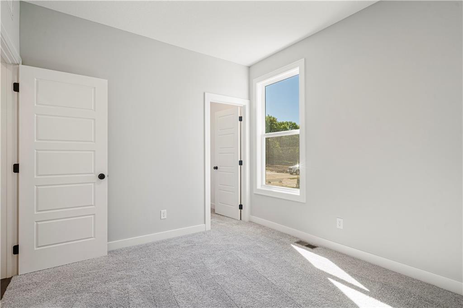
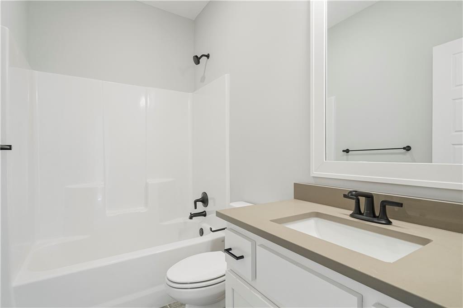
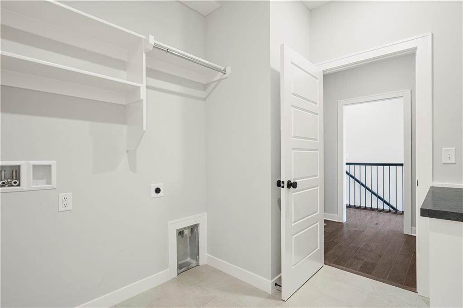
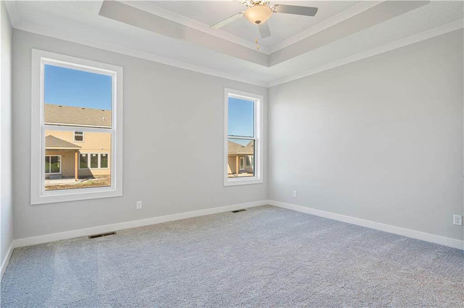
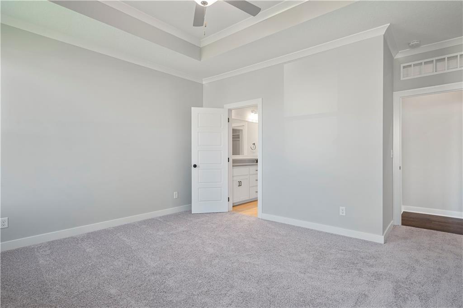
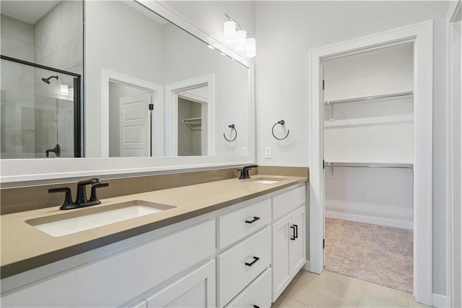
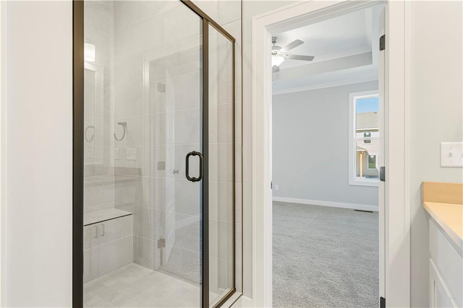
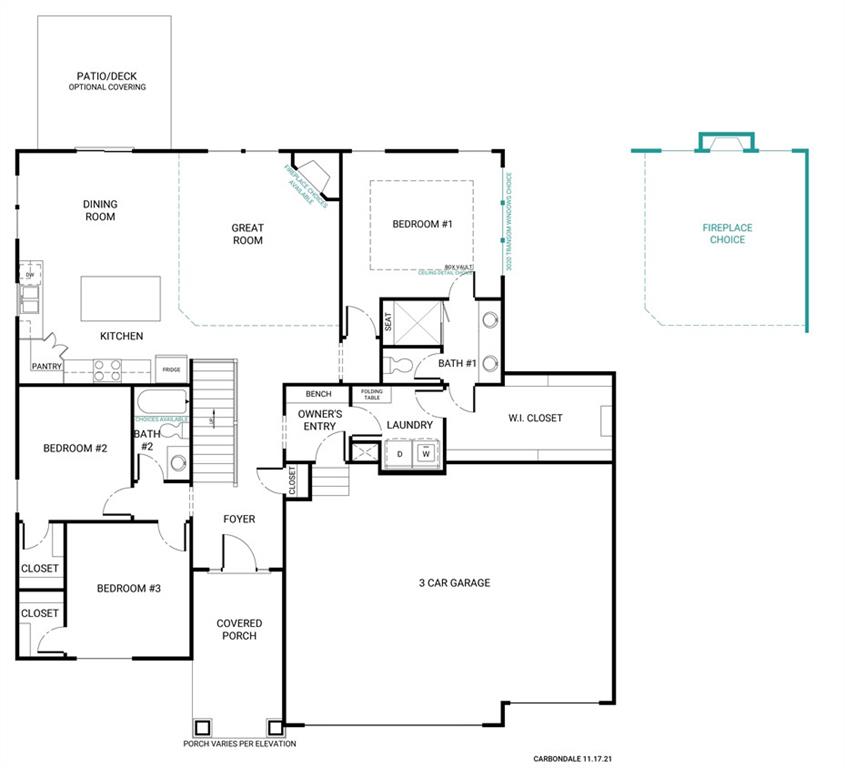
The always popular and functional Carbondale ranch on a treed home site with no homes behind! ***Purchase now and still have time to personalize colors and finish selections to suit your tastes. *** This impressive 3-bedroom, 2-bathroom ranch home boasts an open main level that's designed for both comfort and entertainment. The kitchen is a true standout, perfect for showcasing your culinary skills. Stay connected with loved ones or guests from every corner, thanks to the smart and functional layout. The sizable kitchen island is surrounded by ample storage and counter space, complemented by sleek stainless steel appliances and a convenient walk-in pantry. Laundry day becomes a breeze, with a seamless connection to the expansive primary closet and the generously sized mudroom/drop zone--every detail is designed for efficiency. The primary suite is a private retreat, strategically positioned opposite bedrooms 2 and 3 for ultimate seclusion. Enjoy a luxurious double vanity bath and a spacious walk-in shower, creating your own oasis of relaxation. The potential is endless! With over 1200 square feet of lower-level space to expand into as much as 2 additional bedrooms, a 3rd full bath, and a recreational room. **This home is not yet built - photos are of a previous home and may not reflect the same decor and upgrade selections.** This home is equipped with energy-efficient and health-conscious features like LED lighting, low-VOC paints, low-E heat-reflecting windows, a whole-home humidifier, sealed sump pump, and an active radon mitigation system. Hawthorn Ridge provides immediate access to Hawthorn Hills Elementary and Lee's Summit West High School, and is just minutes away from dining, grocery, retail, and essential services.

3
beds

2
baths

1,733 Sq.Ft. LIVING AREA

9,230 Sq.Ft. lot

Darren Merlin

Darren Merlin

Features & Amenities

Interior

  • total bedrooms3
  • Total bathrooms2
  • full bathrooms2
  • Laundry room Bedroom Level, Laundry Room
  • Flooring Carpet, Tile, Wood
  • Fireplace Gas, Great Room
  • APPLIANCES Dishwasher, Disposal, Exhaust Fan, Humidifier, Microwave, Built-In Electric Oven, Stainless Steel Appliance(s)
  • other interior Features Ceiling Fan(s), Custom Cabinets, Kitchen Island, Pantry, Smart Thermostat, Walk-In Closet(s)

Area & Lot

  • Status Sold
  • Date Sold June 27, 2024
  • Living Area1,733 Sq.Ft.
  • Lot Area9,230 Sq.Ft.
  • MLS® ID2463929
  • TypeResidential
  • YEAR BUILT2023
  • NeighborhoodLee’s Summit
  • Architecture StylesTraditional
  • Elementary SchoolHawthorn Hills
  • Middle SchoolSummit Lakes
  • High SchoolLee's Summit West
  • School DistrictLee's Summit

Exterior

  • Garage Space3.0
  • water SourcePublic
  • roofComposition
  • lot featuresCity Lot, Level, Many Trees
  • parkingAttached, Garage Faces Front
  • HEAT TYPENatural Gas, Forced Air
  • AIR CONDITIONINGElectric
  • sewerPublic Sewer
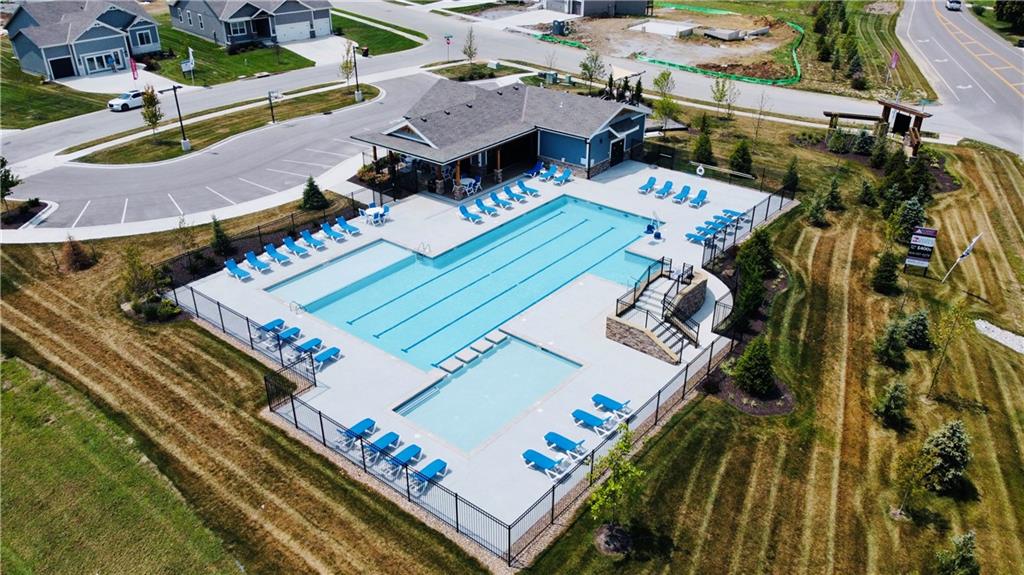
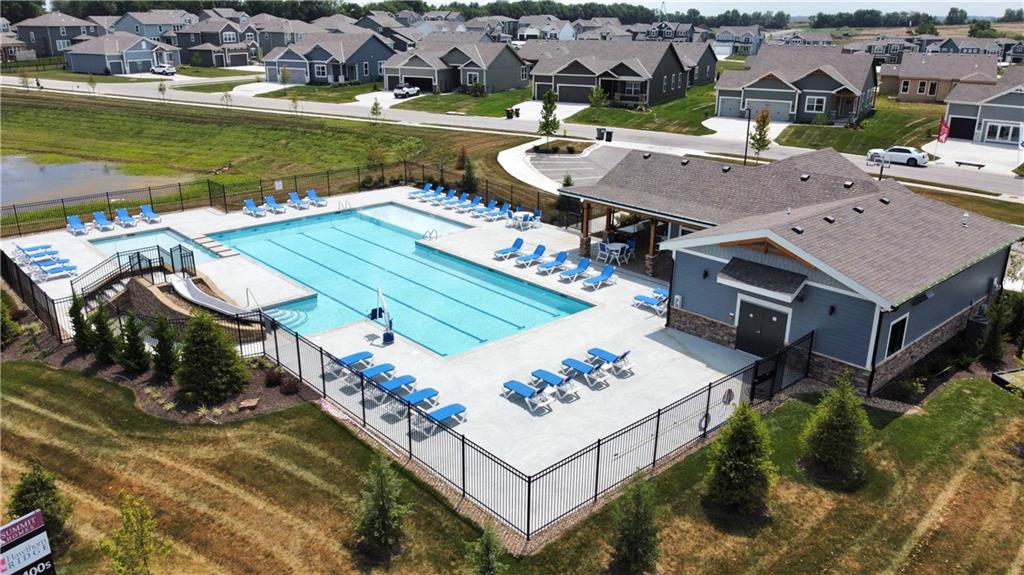
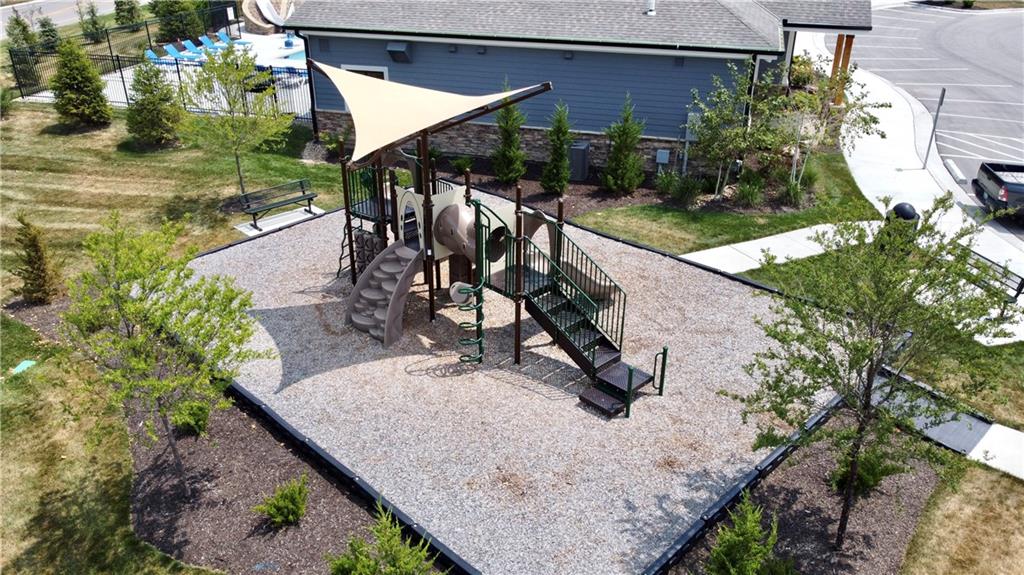
  • HOA AmenitiesClubhouse, Other, Party Room, Play Area, Pool
  • security FeaturesSecurity System, Smoke Detector(s)
  • other exterior FeaturesSat Dish Allowed

Financial

  • Price Upon Request

Lee’s Summit

Explore

Let’s Get You Moving

Our team’s unprecedented professionalism, skill, and attention to detail has allowed us to set sales records. We will ensure your buying or selling experience exceeds your expectations.

Let’s Get You Moving

Whether you're buying, selling, building, or relocating to the Sioux Falls area, our team is ready to help you make your next move with confidence.

Start Your Home Search

Browse our exclusive properties in the area.

Follow Us on Instagram