Leave a Message

Thank you for your message. We will be in touch with you shortly.

324 NW Thoreau Circle
SEE ALL PHOTOS
324 NW Thoreau Circle
Courtesy of ReeceNichols - Lees Summit, Denise Sanker Listing Contact:  
For Sale

324 NW Thoreau Circle

324 NW Thoreau Circle, Lee s Summit, MO 64081

$999,950
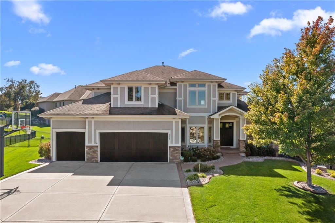
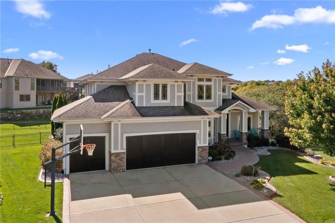
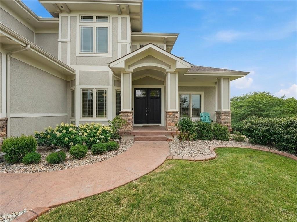
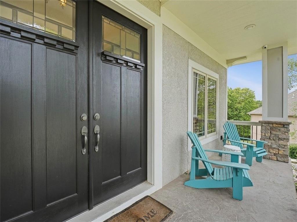
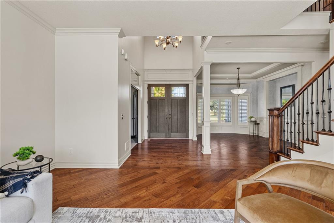
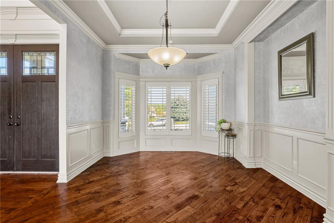
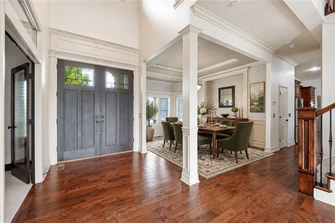
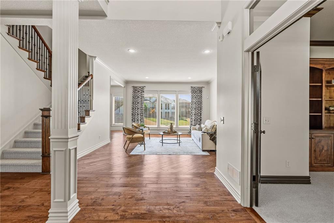
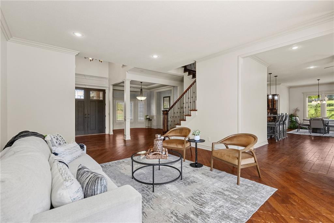
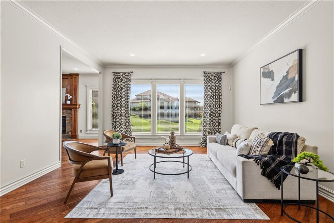
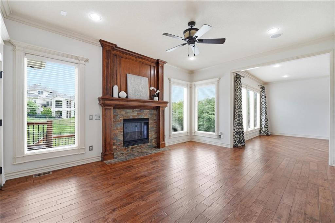
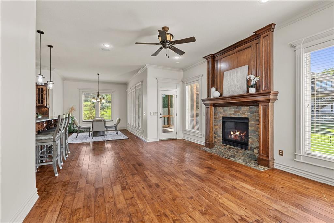
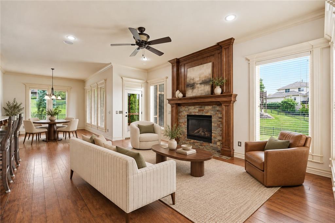
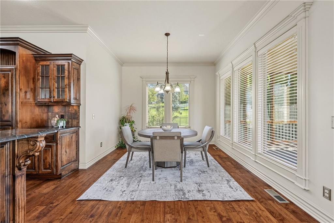
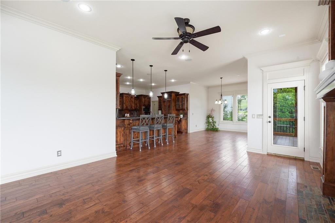
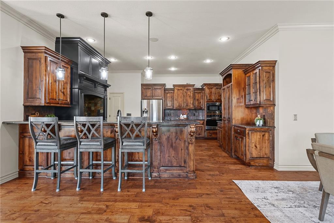
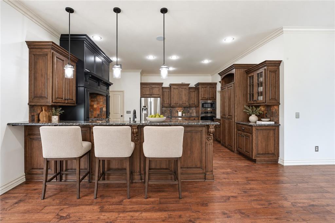
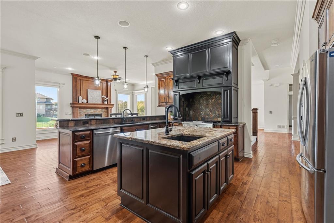
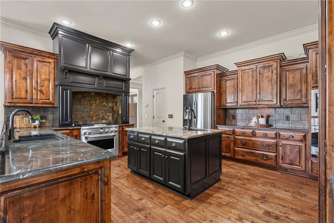
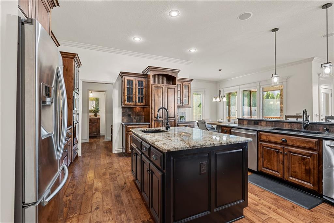
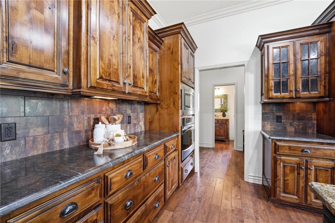
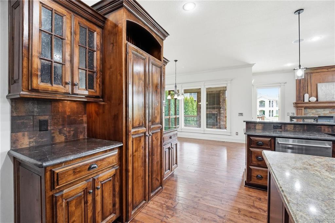
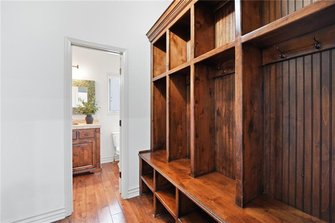
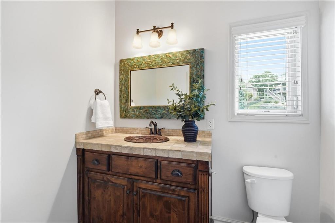
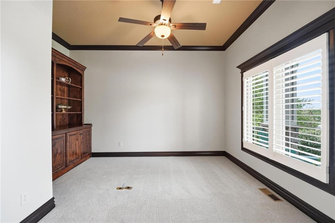
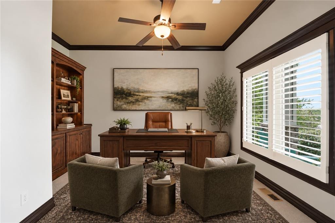
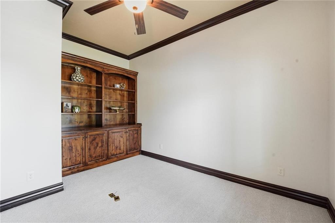
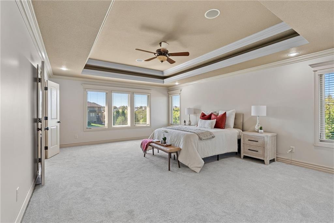
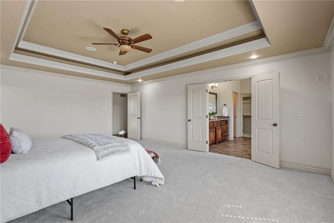
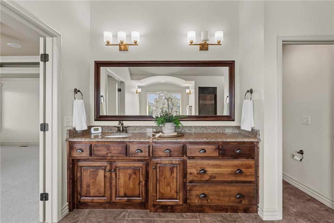
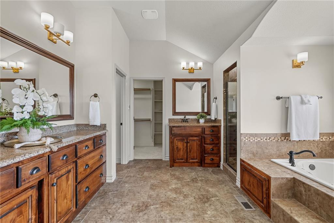
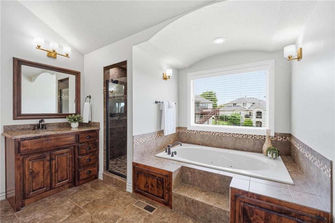
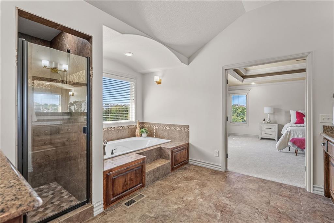
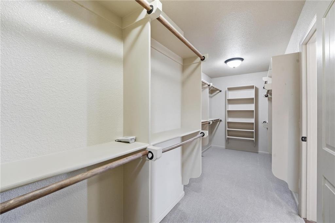
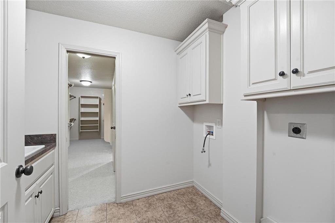
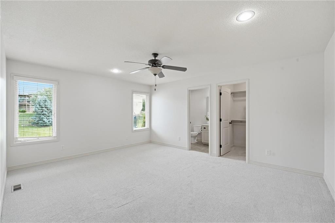
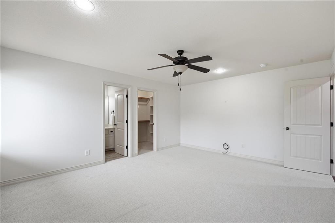
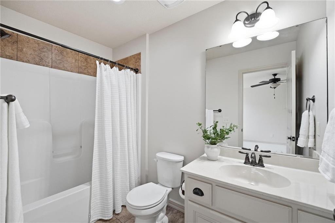
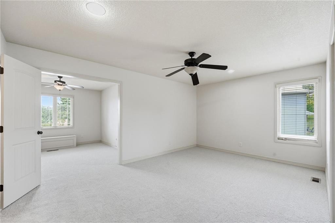
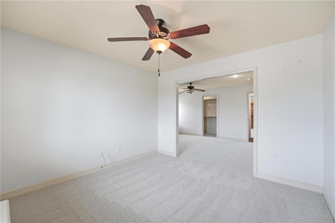
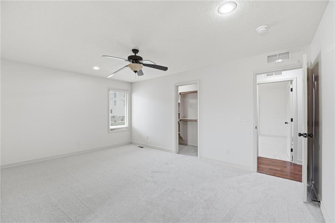
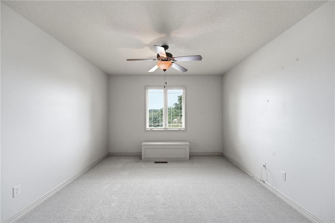
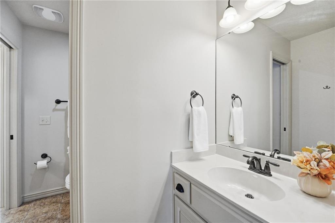
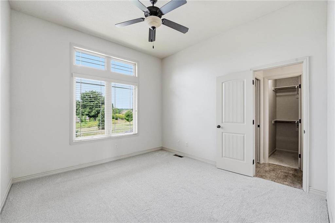
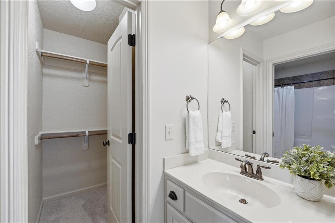
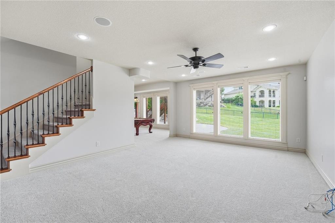
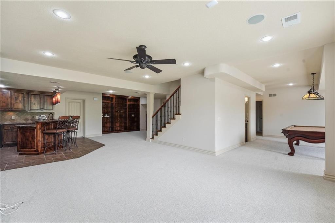
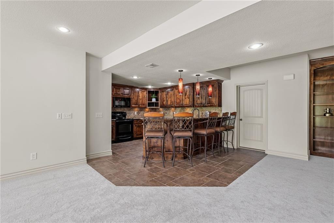
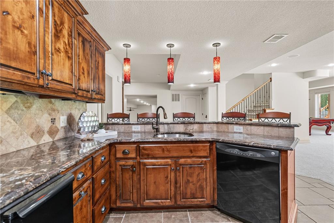
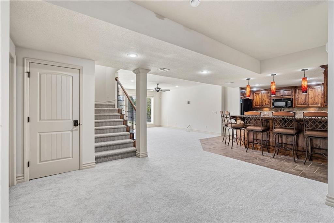
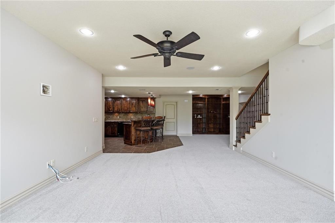
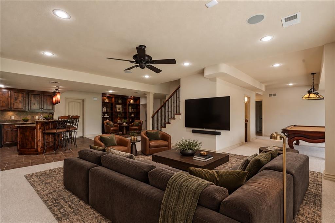
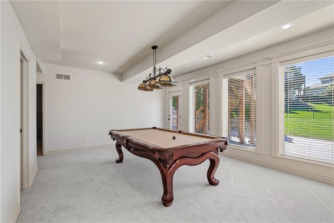
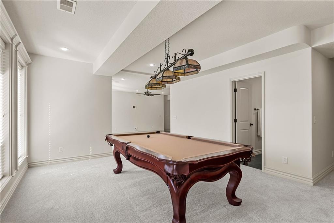
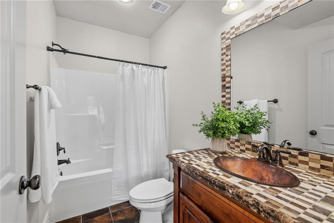
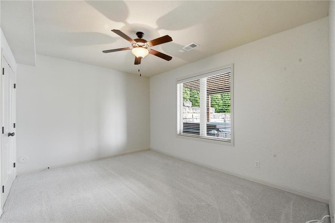
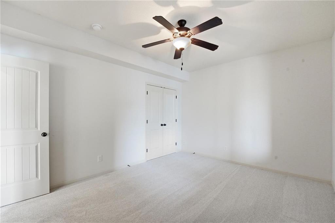
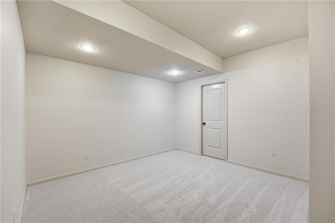
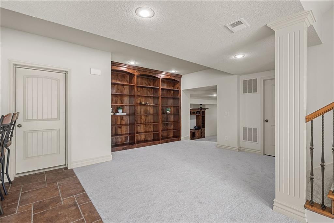
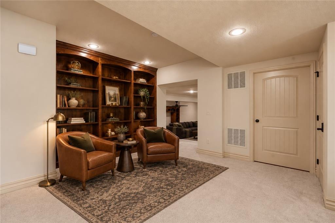
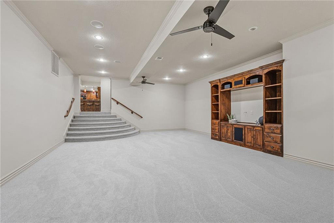
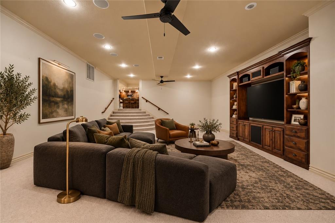
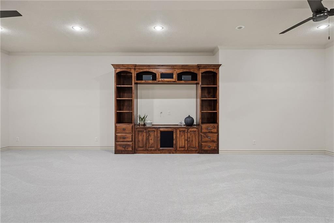
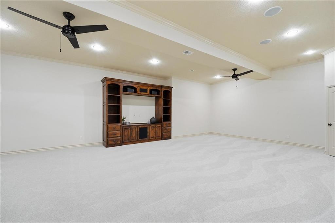
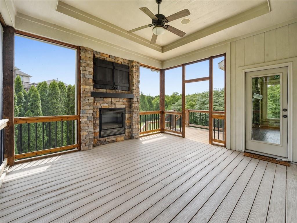
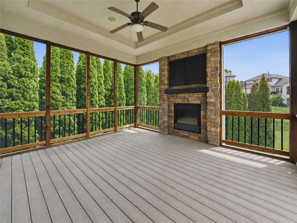
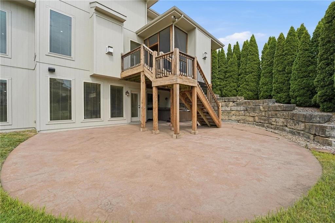
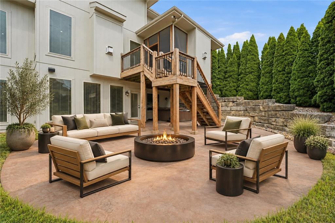
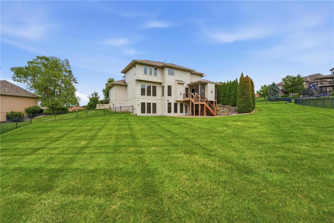
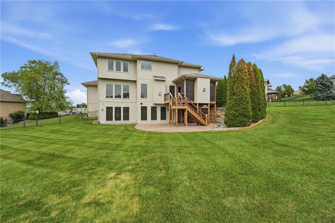
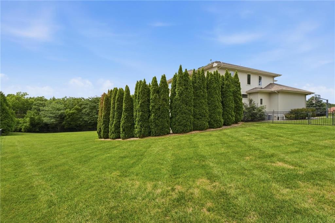
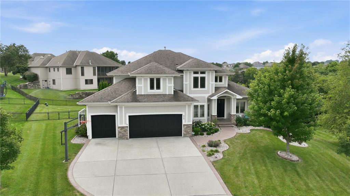
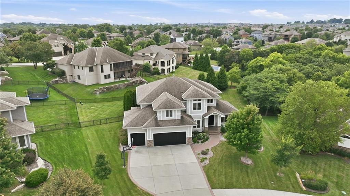
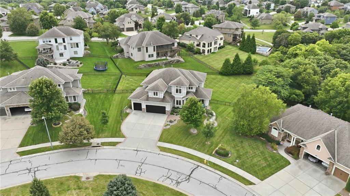
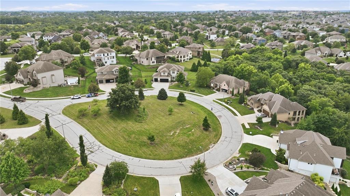
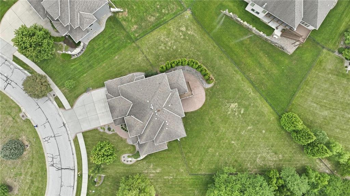
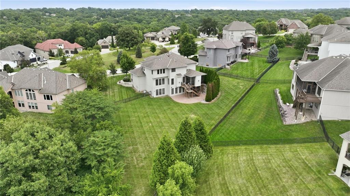
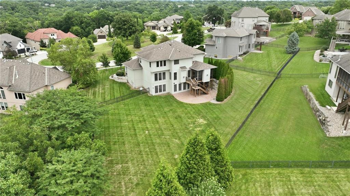
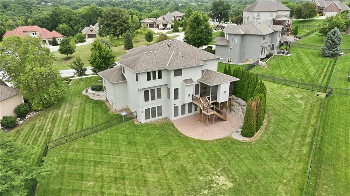
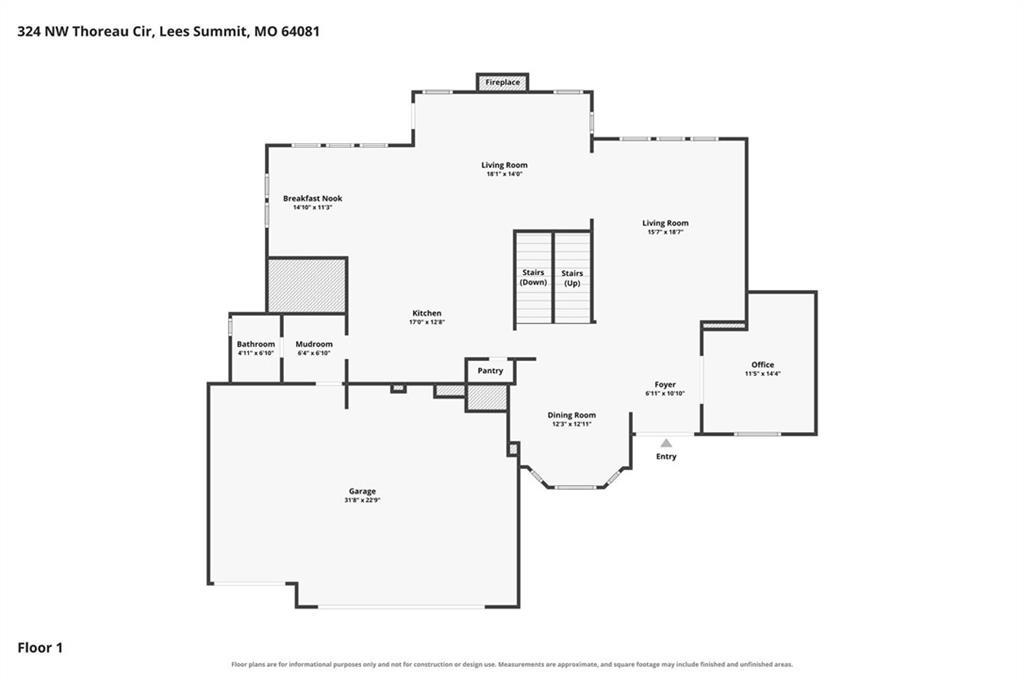
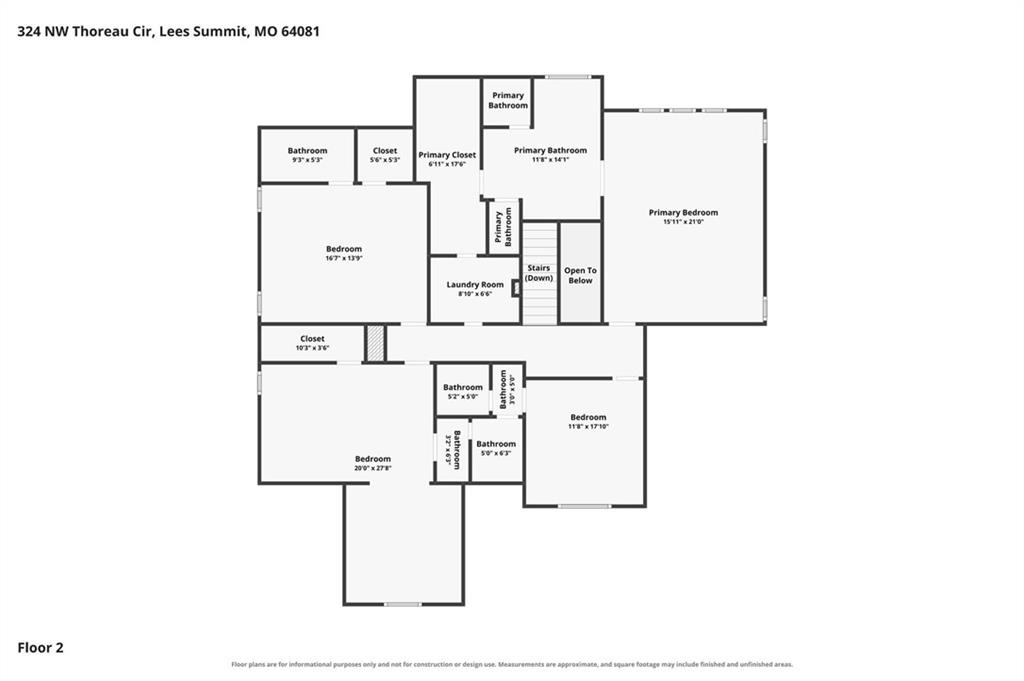
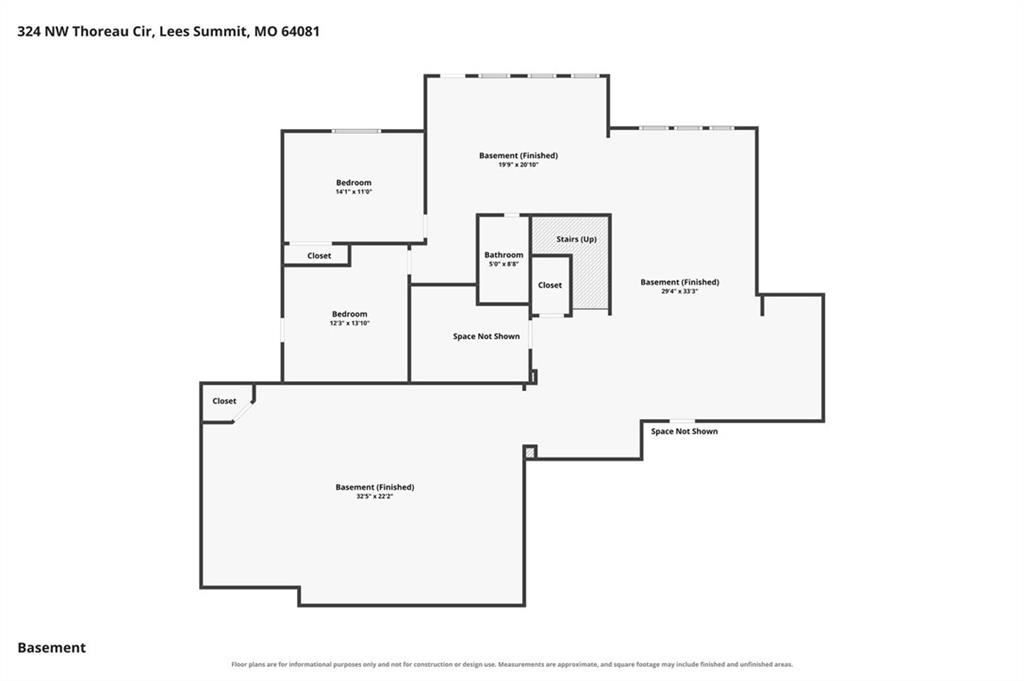
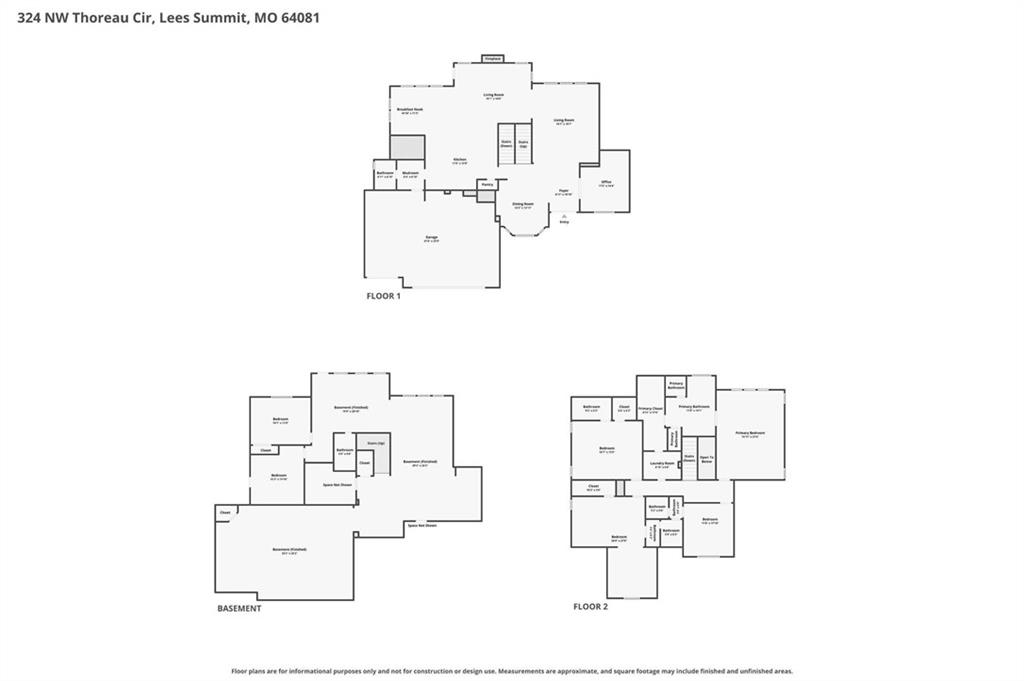
Custom home with more than 5500 sqft of living space on 3 levels, and more than 1/2 acre lot in The Enclave at Winterset Valley. Home sits on private lot, bordering treed greenspace for privacy. Welcoming front porch and 8' double doors greet you, opening into a main level made for entertaining. Wide plank, handscraped wood floors stretch from the 2 story entry through formal dining, great room, hearth room, kitchen & breakfast room. Private office off entry has privacy glass French doors, custom built ins & plantation shutters. Formal dining has custom paint, plantation shutters & niche for buffet cabinet. Great room with wall of windows overlooking private backyard. Kitchen is a dream with walk-in pantry, large bar area for informal dining, center island with prep sink, gas range with hood above. Cozy hearth room with gas fireplace is open to kitchen & breakfast room surrounded by windows, with door out to screened in porch with another fireplace & TV hookups above. 1/2 bath, large mud room/drop zone area at the garage entry to the home. Wide staircase to 2nd level takes you to the primary suite with luxury bath, huge walk-in closet with direct access to laundry room with sink & built ins for storage. Guest suite with private bath has walk-in closet. 2 additional bedrooms with large walk-in closets share jack/jill bath, each with private vanity. 1 of the bedrooms has a 12x12 sitting room/play area. Lower level has 2nd full kitchen with granite countertops, bar seating, ice maker, dishwasher, full size fridge & range with microwave. BONUS media room has custom built-in, surround sound, ceiling fans, 10' ceilings, all set up for home theater. 5th bedroom sits in quiet corner of lower level, close to 4th full bath. Bonus room in LL. Step out of family room to large patio, one area covered & private with hot tub! Tremendous backyard is fenced. 2 high efficiency HVAC units, 2 water heaters. Flat driveway leads to oversized 3 car garage with 8' tall doors, 12' ceiling.

5
beds

5
baths

5,545 Sq.Ft. LIVING AREA

0.54 Acres lot

Denise Sanker

Denise Sanker

Features & Amenities

Interior

  • total bedrooms5
  • Total bathrooms5
  • full bathrooms4
  • half bathroom1
  • Laundry room Bedroom Level, Laundry Room
  • Flooring Carpet, Tile, Wood
  • Fireplace Gas, Hearth Room
  • APPLIANCES Dishwasher, Disposal, Exhaust Fan, Humidifier, Microwave, Refrigerator, Gas Range, Stainless Steel Appliance(s), Trash Compactor
  • other interior Features Ceiling Fan(s), Kitchen Island, Pantry, Vaulted Ceiling(s), Walk-In Closet(s), Wet Bar

Area & Lot

  • Status For Sale
  • Living Area5,545 Sq.Ft.
  • Lot Area0.54 Acres
  • MLS® ID2633311
  • TypeResidential
  • YEAR BUILT2010
  • NeighborhoodLee’s Summit
  • Architecture StylesTraditional
  • Elementary SchoolCedar Creek
  • School DistrictLee's Summit

Exterior

  • Garage Space3.0
  • water SourcePublic
  • roofComposition
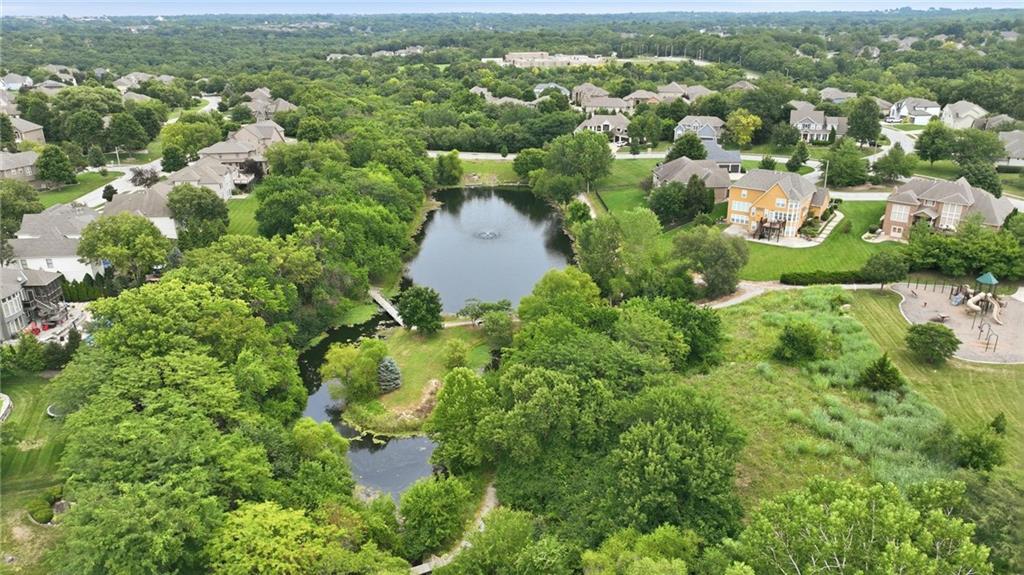
  • lot featuresAdjoin Greenspace, Cul-De-Sac, Estate Lot, Sprinkler-In Ground
  • parkingBuilt-In, Garage Door Opener, Garage Faces Front
  • HEAT TYPEForced Air, Zoned
  • AIR CONDITIONINGElectric, Zoned
  • sewerPublic Sewer
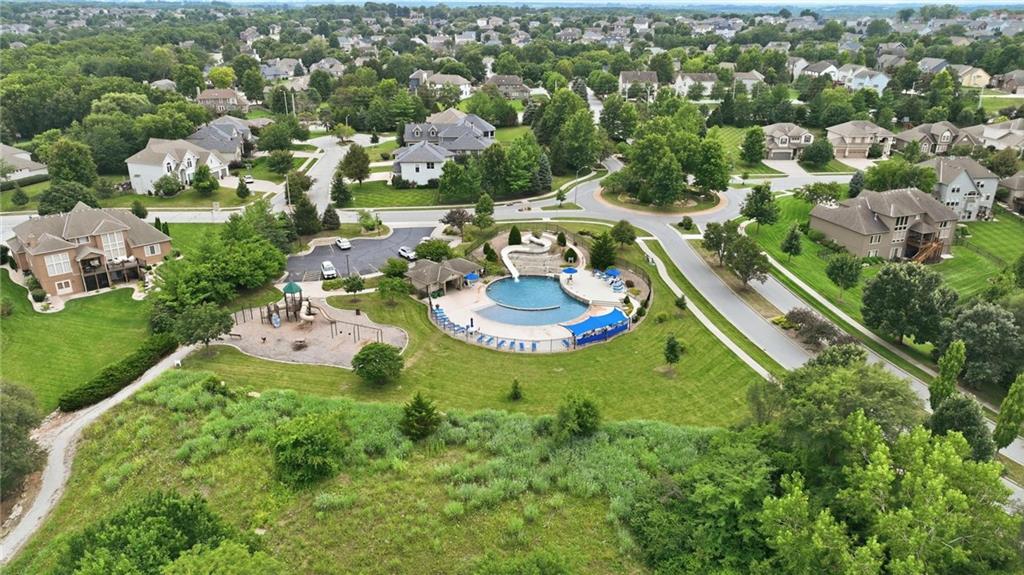
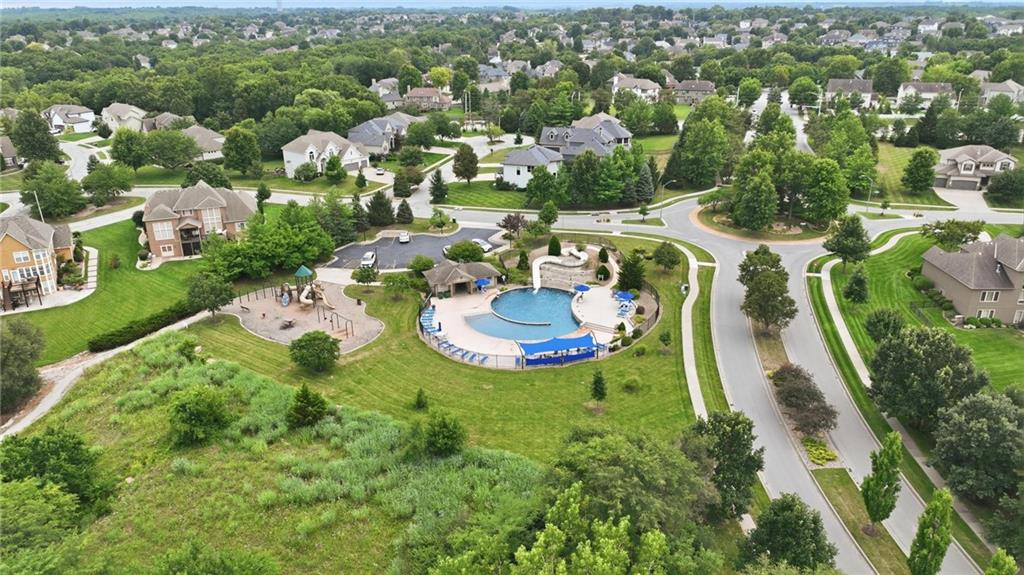
  • HOA AmenitiesClubhouse, Party Room, Play Area, Pool, Tennis Court(s), Trail(s)
  • security FeaturesSmoke Detector(s)

Financial

  • Sales Price$999,950
  • HOA $1,008/yr
View Virtual Tour
image

Schedule a Showing

We would love to show you our beautiful property. Please select your preferred date and time below. An agent will be in touch shortly to confirm your appointment.

Schedule a Showing

We would love to show you our beautiful property. Please select your preferred date and time below. An agent will be in touch shortly to confirm your appointment.

Thank you for your interest in 324 NW Thoreau Circle, Lee s Summit, MO 64081. We are reviewing your request and will be in touch shortly!

Mortgage Calculator

Estimate your monthly mortgage payment, including the principal and interest, property taxes, and HOA. Adjust the values to generate a more accurate rate.

All estimates are provided for informational purposes only. Actual amounts may vary.
$0,000 Your Payment 20 15 65
$0,000 Your Payment

Lee’s Summit

Explore

Let’s Get You Moving

Our team’s unprecedented professionalism, skill, and attention to detail has allowed us to set sales records. We will ensure your buying or selling experience exceeds your expectations.

Let’s Get You Moving

Whether you're buying, selling, building, or relocating to the Sioux Falls area, our team is ready to help you make your next move with confidence.

Start Your Home Search

Browse our exclusive properties in the area.

Follow Us on Instagram