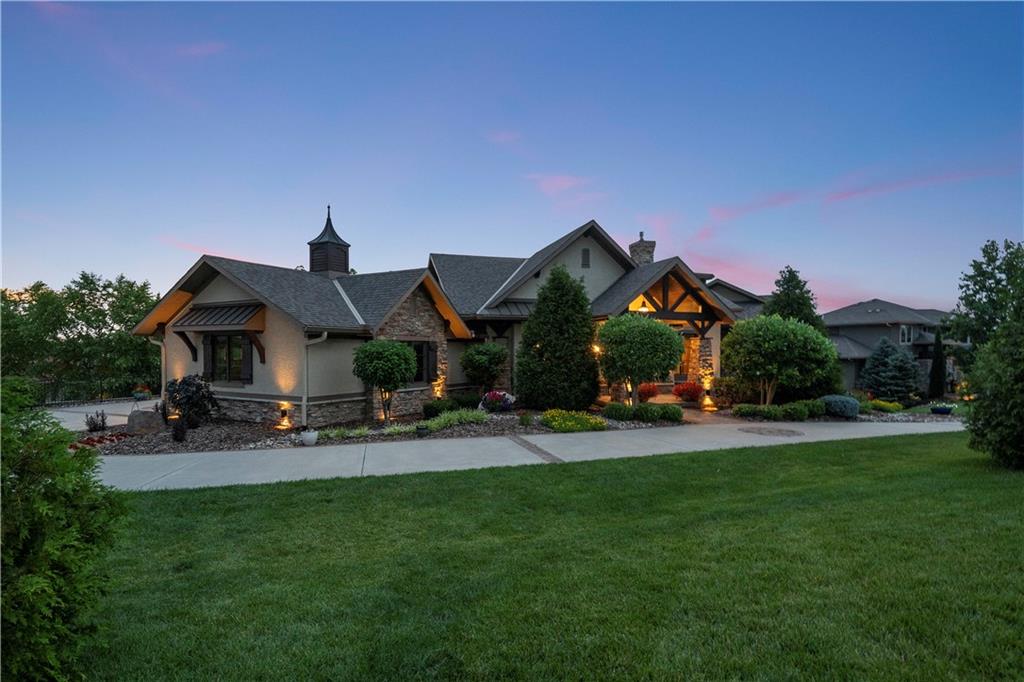
325 NW Thoreau Court
SEE ALL PHOTOS
325 NW Thoreau Court
Sold

325 NW Thoreau Court

325 NW Thoreau Court, Lee s Summit, MO 64081

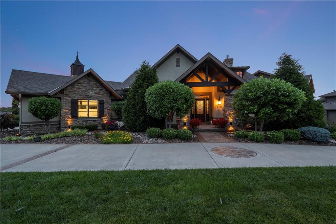
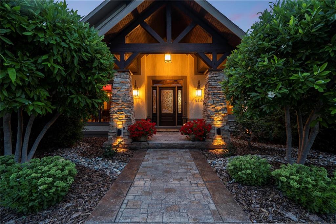
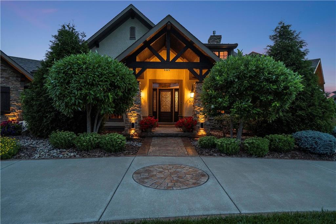
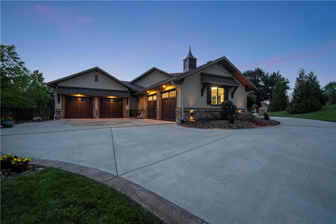
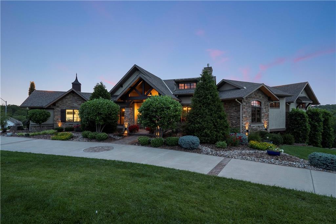
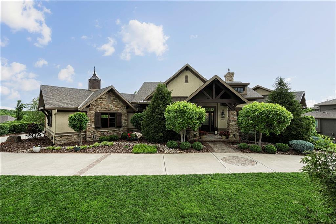
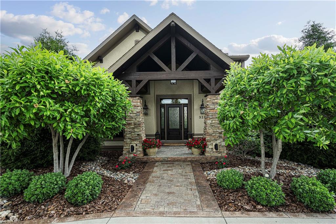
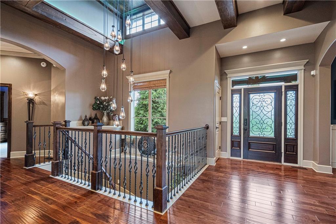
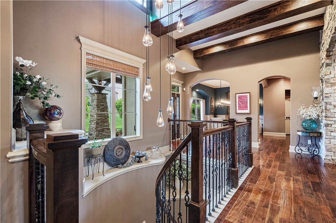
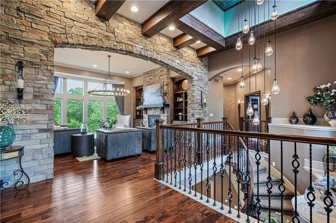
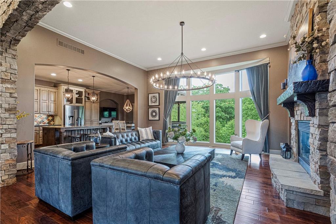
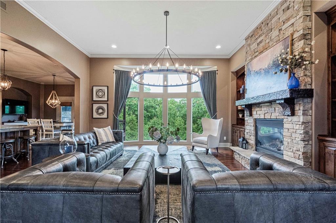
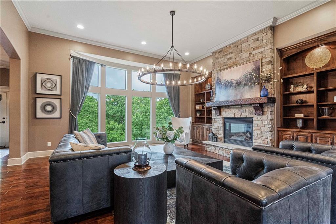
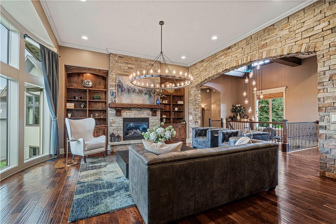
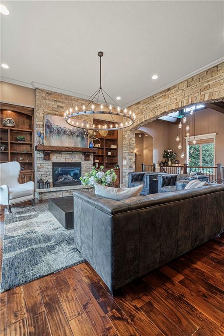
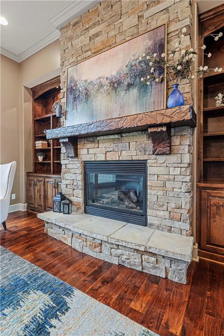
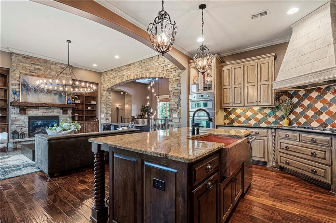
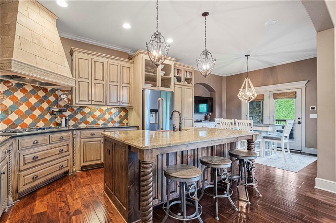
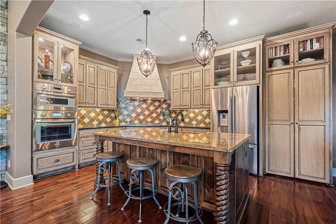
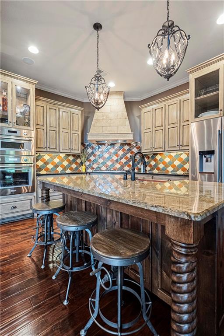
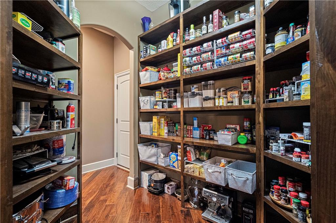
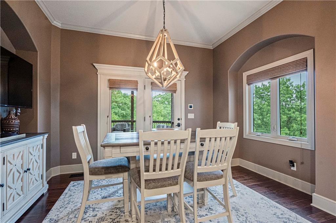
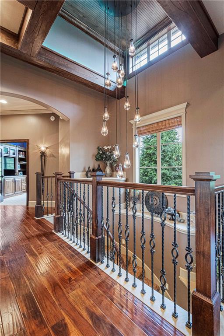
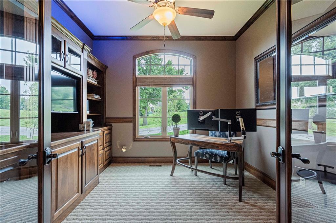
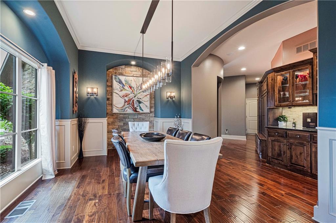
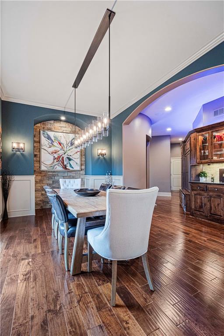
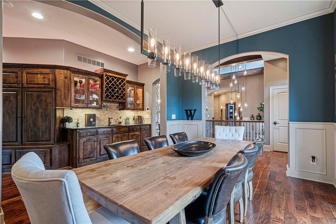
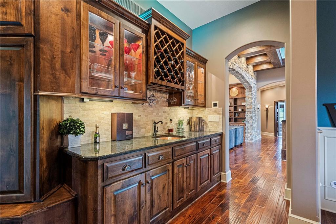
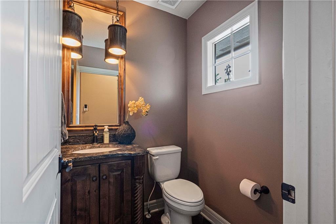
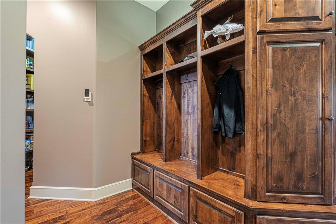
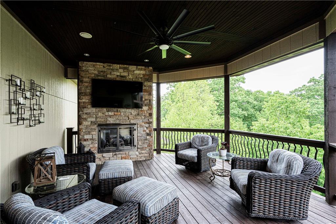
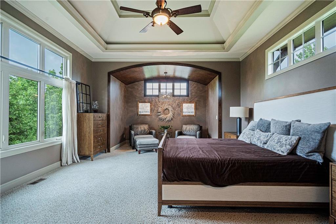
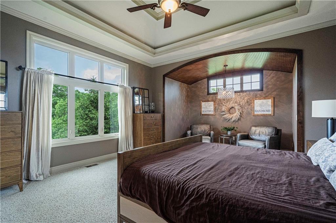
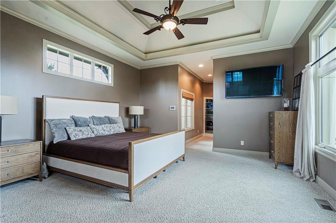
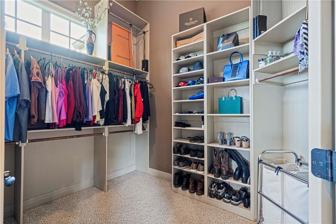
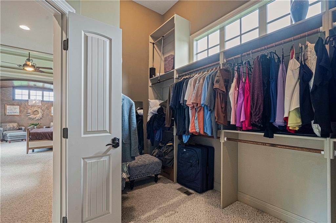
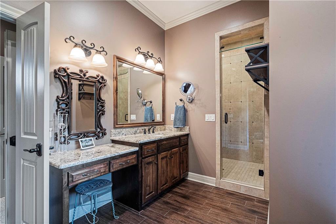
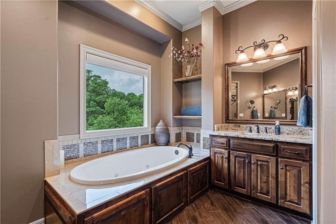
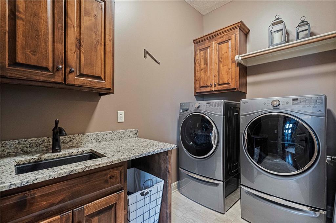
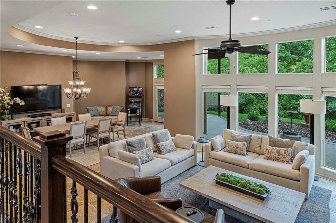
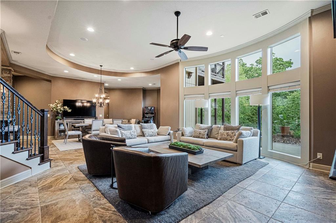
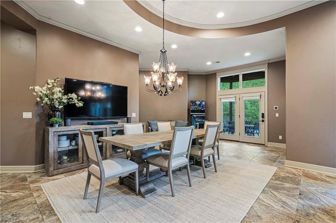
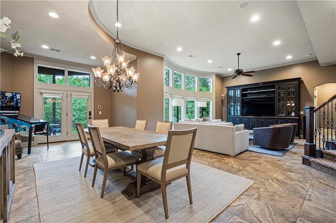
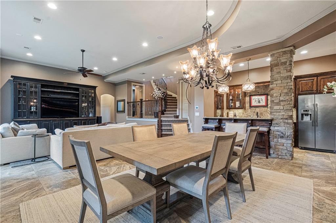
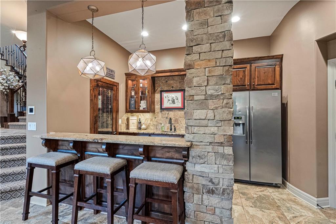
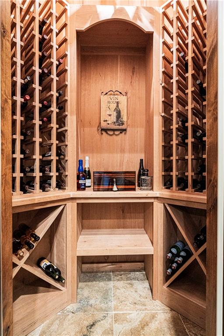
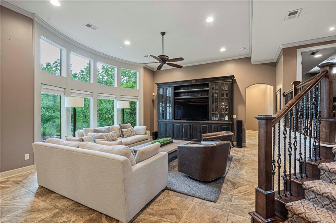
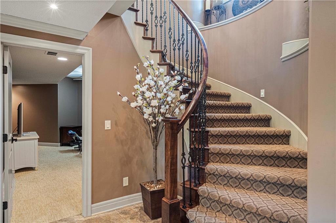
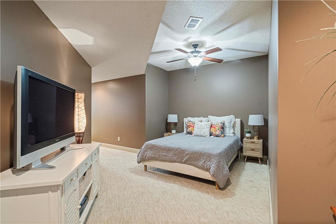
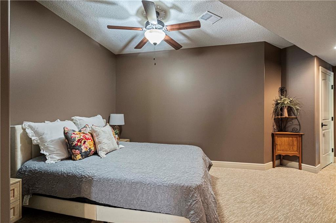
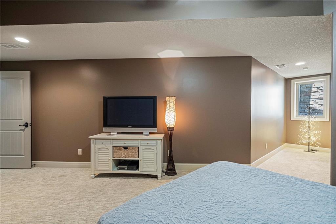
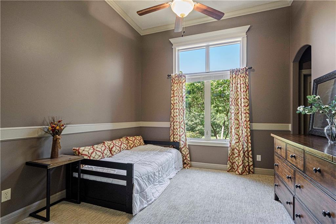
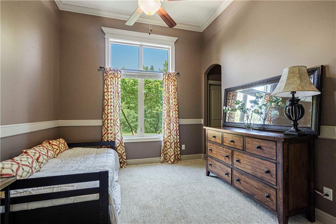
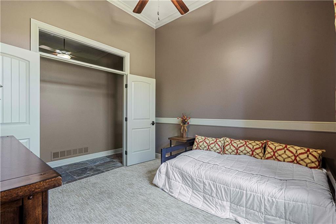
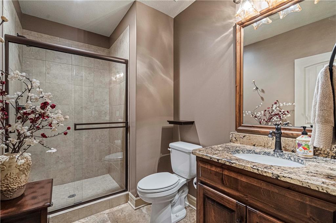
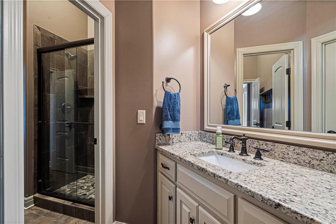
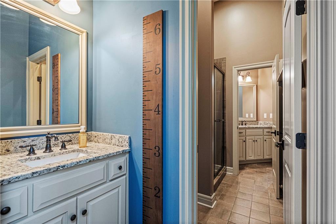
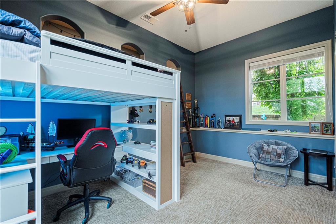
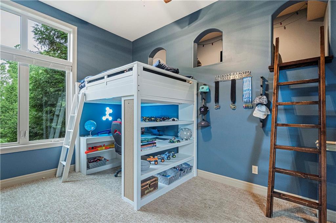
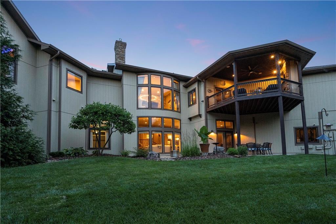
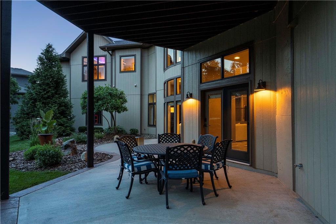
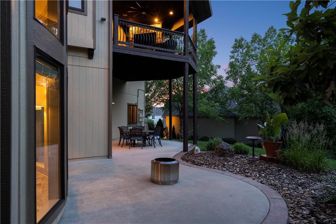
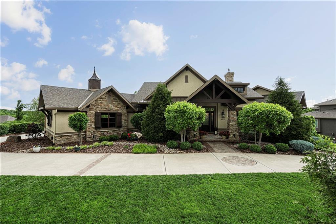
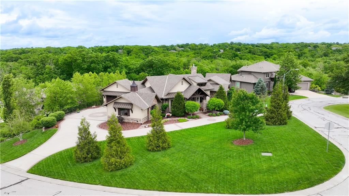
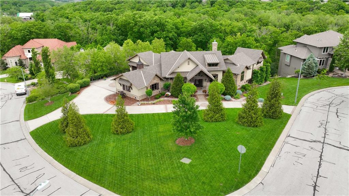
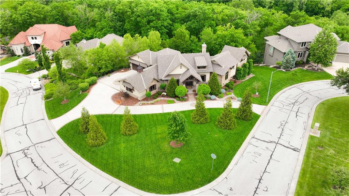
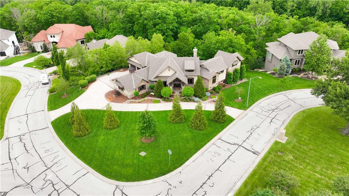
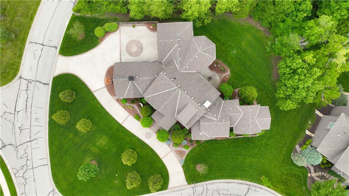
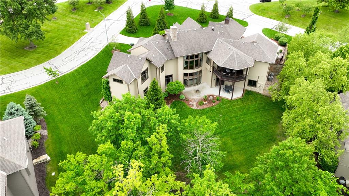
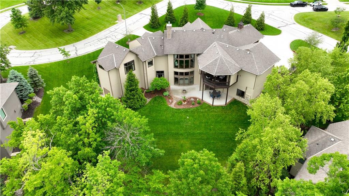
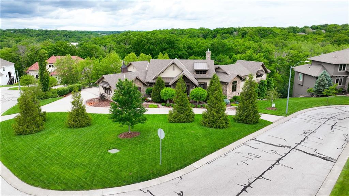
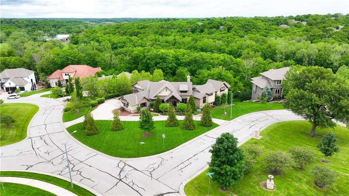
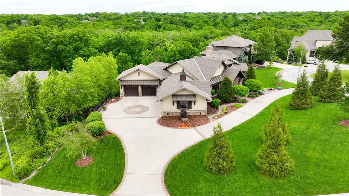
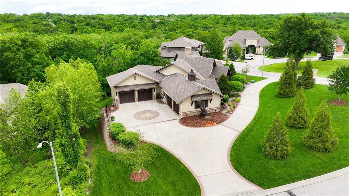
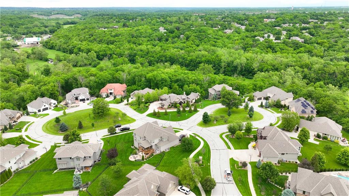
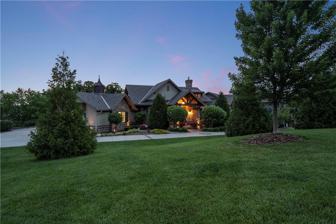
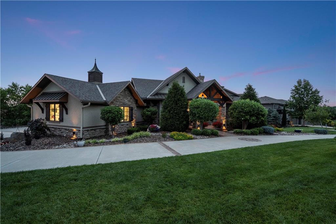
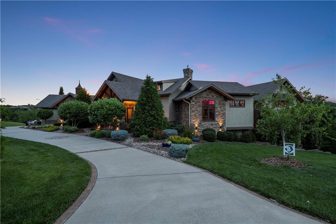
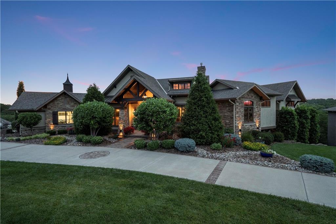
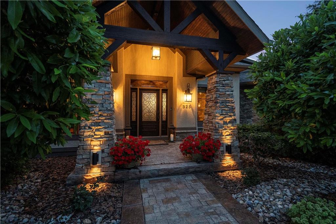
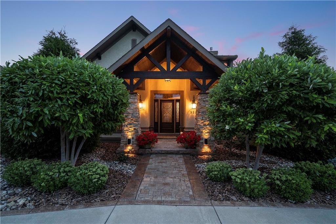
Dream home, stucco/stone & rustic cedar brings luxury mountain living to Lee's Summit. Incredible lot backs to 100 acre wood. Circle drive, with separate drive to side entry 4 car garage. Incredible front porch greets you, vaulted roof w/tongue/groove ceiling. Enter into gorgeous open plan, sweeping views of trees. Foyer with wood floor, 12'ceiling w/rustic box beams & custom fixture over staircase. Arched stone accent wall frames Great Room. Stunning fixture, built ins flank stone fireplace, wood floor continues into kitchen/breakfast room. Stunning custom cabinets, large island, Thermador gas cooktop, oven, convection microwave, dishwasher. Pot filler & vented hood over cooktop. Walk-in pantry is fantastic, goes through to back hall & garage access. Formal dining has arched openings, arched stone accent wall & beautiful bar w/granite counters & hammered copper sink. Private office off entry w/glass French doors, built ins. Primary suite is true retreat with spacious bedroom, cozy sitting area with barrel tongue/groove ceiling, large walk-in closet. Luxury bath has massive fully tiled shower w/dual heads, bench & shelves, separate granite topped vanities, dream tub. Lower level is 2 level, open & light. Great room has ample space for media, pool table, game area & stunning wet bar w/custom cabinets, exotic granite, walk-in wine cellar. 3 bedrooms 2 full bathrooms. Unfinished area with windows offers opportunity for 5th bedroom. Tons of unfinished storage remains. Main level has 18x15 covered deck w/stone fireplace, tongue/groove ceiling. Patio below extends to open patio and access to lush backyard. Pool/hardscape plans available. Garages have central vac. 2 high efficiency HVAC systems w/humidifiers. 3 hot water heaters. Springwell water filtration. Radon mitigation system. Suspended garages, front porch provides ample storage. "friends" door between garages opens to back hall to pantry, built-in locker system, storage. Laundry & 1/2 bath on main level.

4
beds

4
baths

4,754 Sq.Ft. LIVING AREA

0.7 Acres lot

Denise Sanker

Denise Sanker

Features & Amenities

Interior

  • total bedrooms4
  • Total bathrooms4
  • full bathrooms3
  • half bathroom1
  • Laundry room Laundry Room, Main Level
  • Flooring Carpet, Tile, Wood
  • Fireplace Gas, Great Room, Other
  • APPLIANCES Cooktop, Dishwasher, Disposal, Exhaust Fan, Humidifier, Microwave, Gas Range, Stainless Steel Appliance(s), Water Purifier
  • other interior Features Ceiling Fan(s), Custom Cabinets, Kitchen Island, Pantry, Vaulted Ceiling(s), Walk-In Closet(s), Wet Bar

Area & Lot

  • Status Sold
  • Date Sold October 17, 2024
  • Living Area4,754 Sq.Ft.
  • Lot Area0.7 Acres
  • MLS® ID2488493
  • TypeResidential
  • YEAR BUILT2014
  • NeighborhoodLee’s Summit
  • Architecture StylesCraftsman, Traditional
  • Elementary SchoolCedar Creek
  • Middle SchoolPleasant Lea
  • High SchoolLee's Summit
  • School DistrictLee's Summit

Exterior

  • Garage Space4.0
  • water SourcePublic
  • roofComposition
  • lot featuresAdjoin Greenspace, Cul-De-Sac, Estate Lot, Sprinklers In Front
  • parkingBuilt-In, Garage Faces Side
  • HEAT TYPEForced Air, Zoned
  • AIR CONDITIONINGElectric, Zoned
  • sewerPublic Sewer
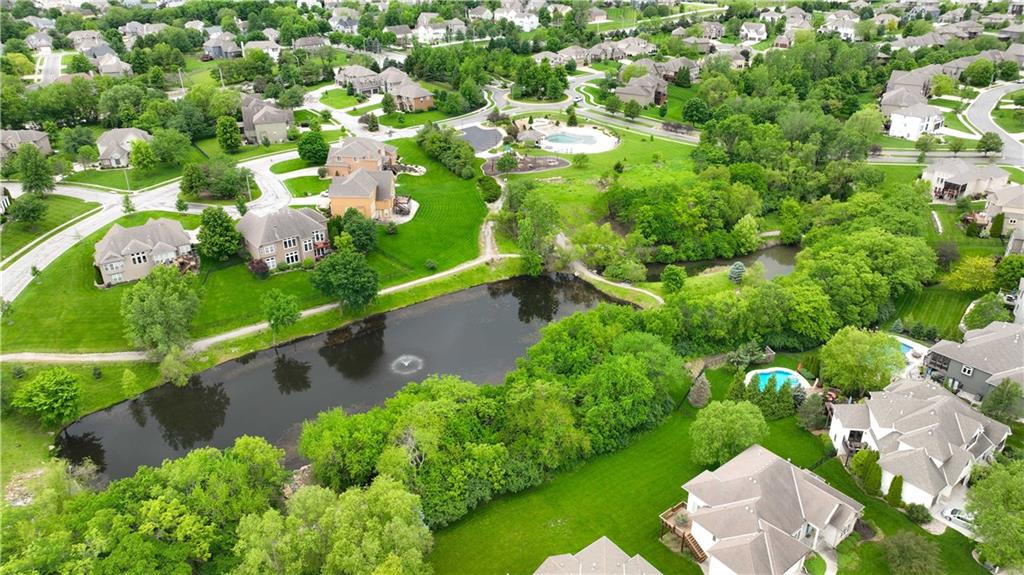
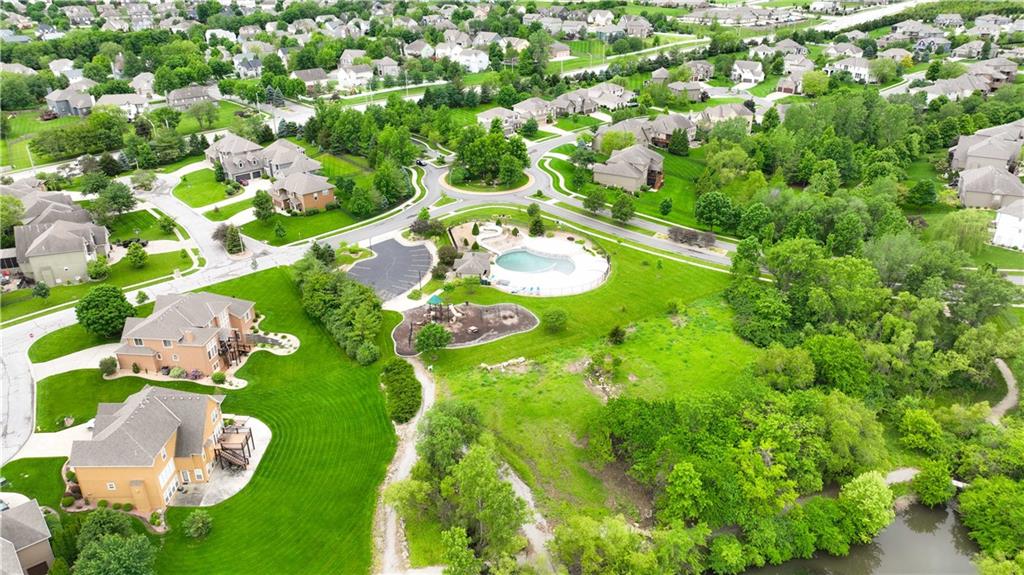
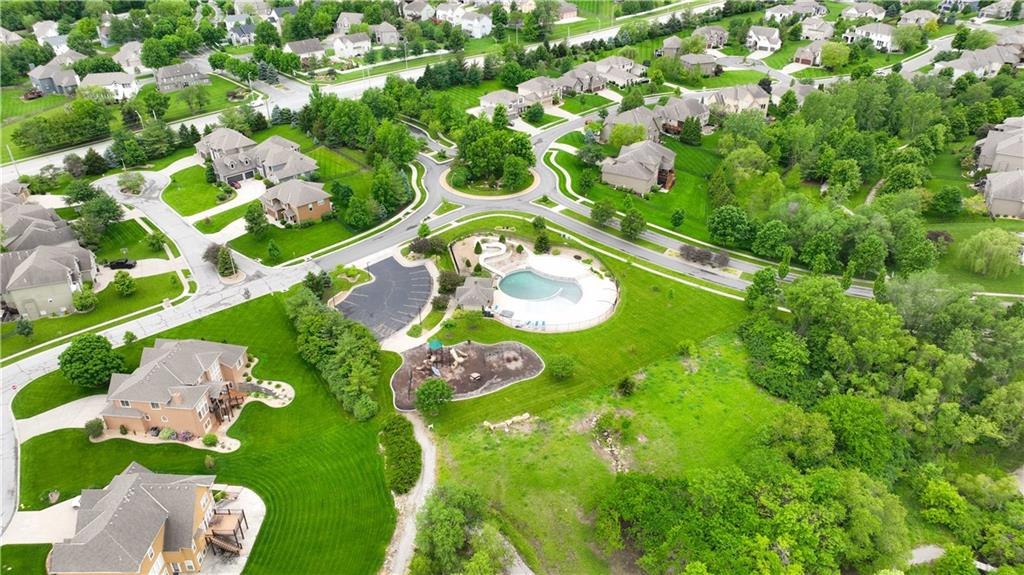
  • HOA AmenitiesClubhouse, Party Room, Play Area, Pool, Tennis Court(s), Trail(s)
  • security FeaturesSecurity System

Financial

  • Price Upon Request
View Virtual Tour

Lee’s Summit

Explore

Let’s Get You Moving

Our team’s unprecedented professionalism, skill, and attention to detail has allowed us to set sales records. We will ensure your buying or selling experience exceeds your expectations.

Let’s Get You Moving

Whether you're buying, selling, building, or relocating to the Sioux Falls area, our team is ready to help you make your next move with confidence.

Start Your Home Search

Browse our exclusive properties in the area.

Follow Us on Instagram